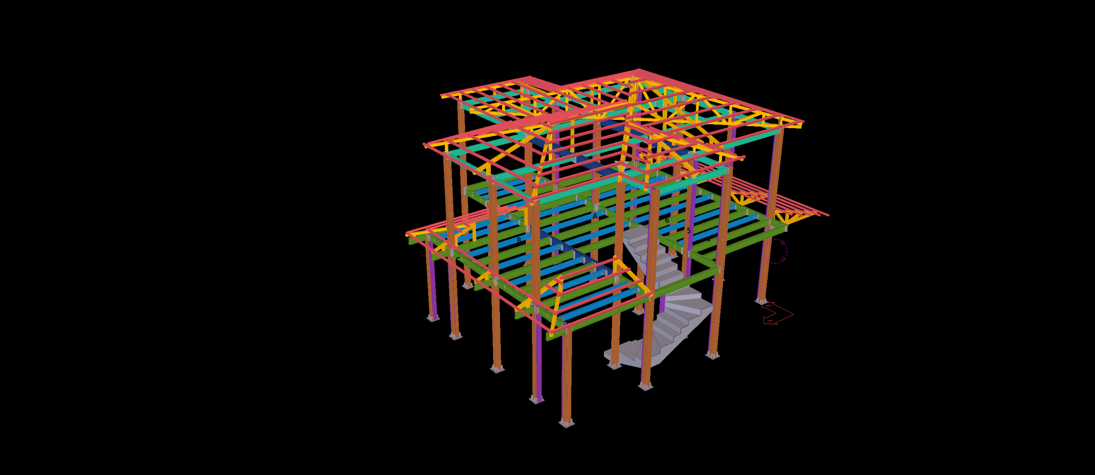
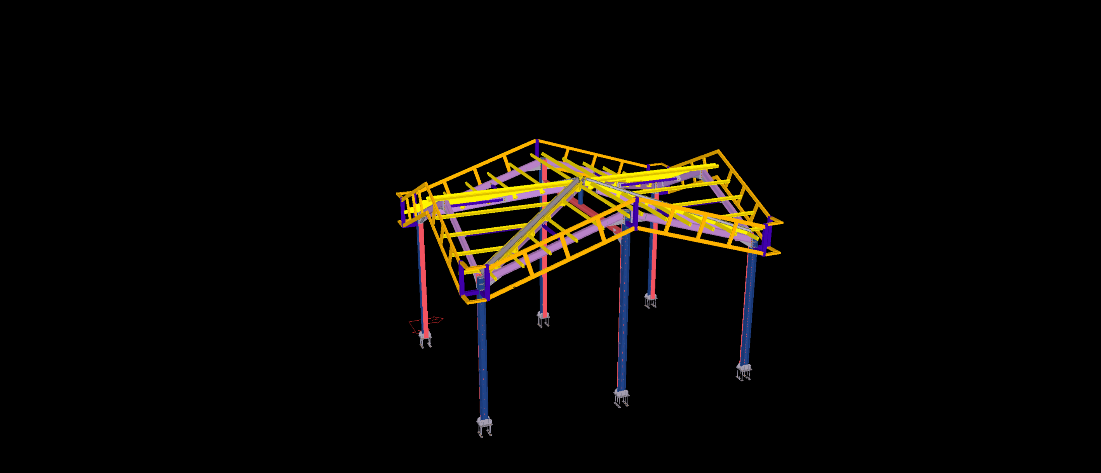
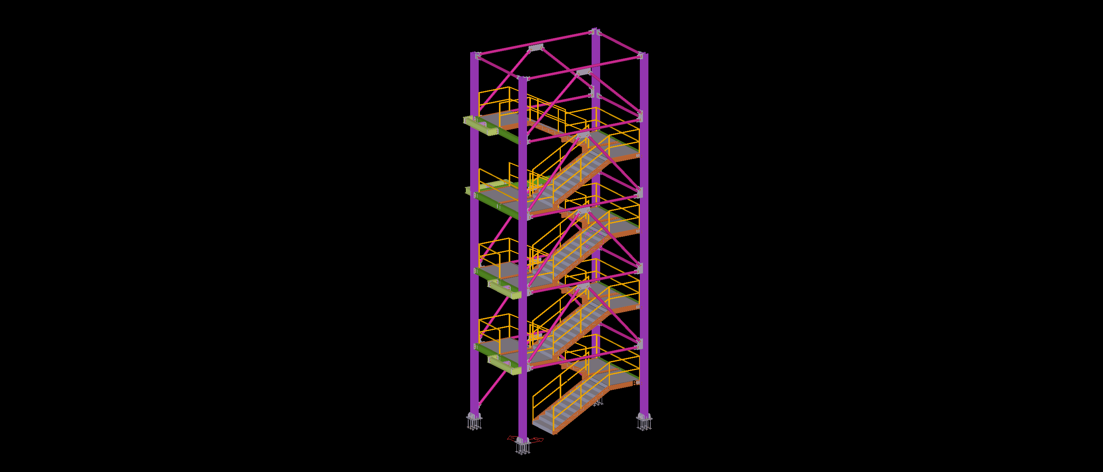
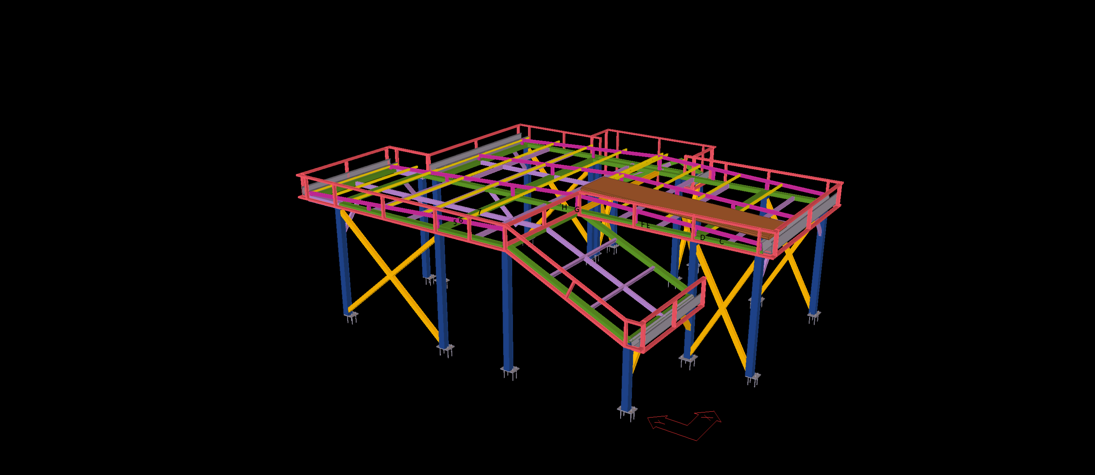
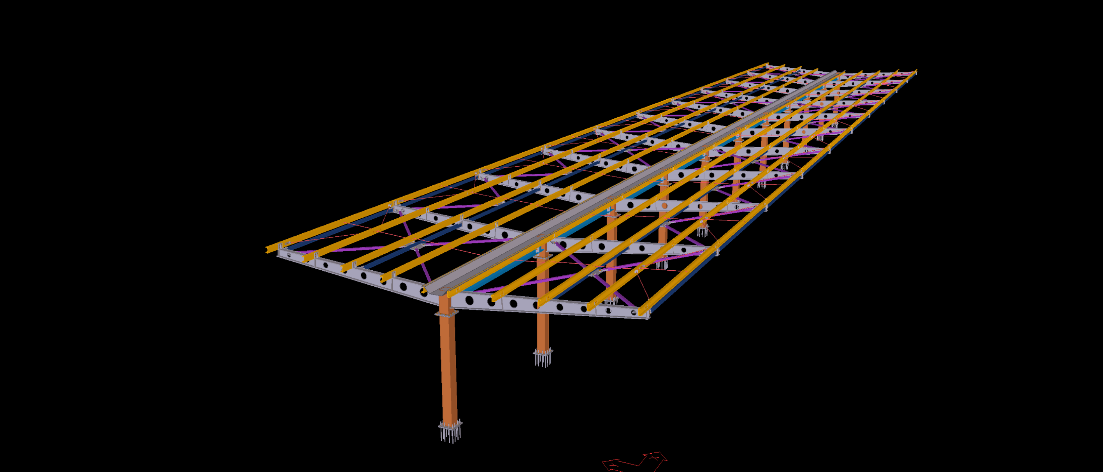
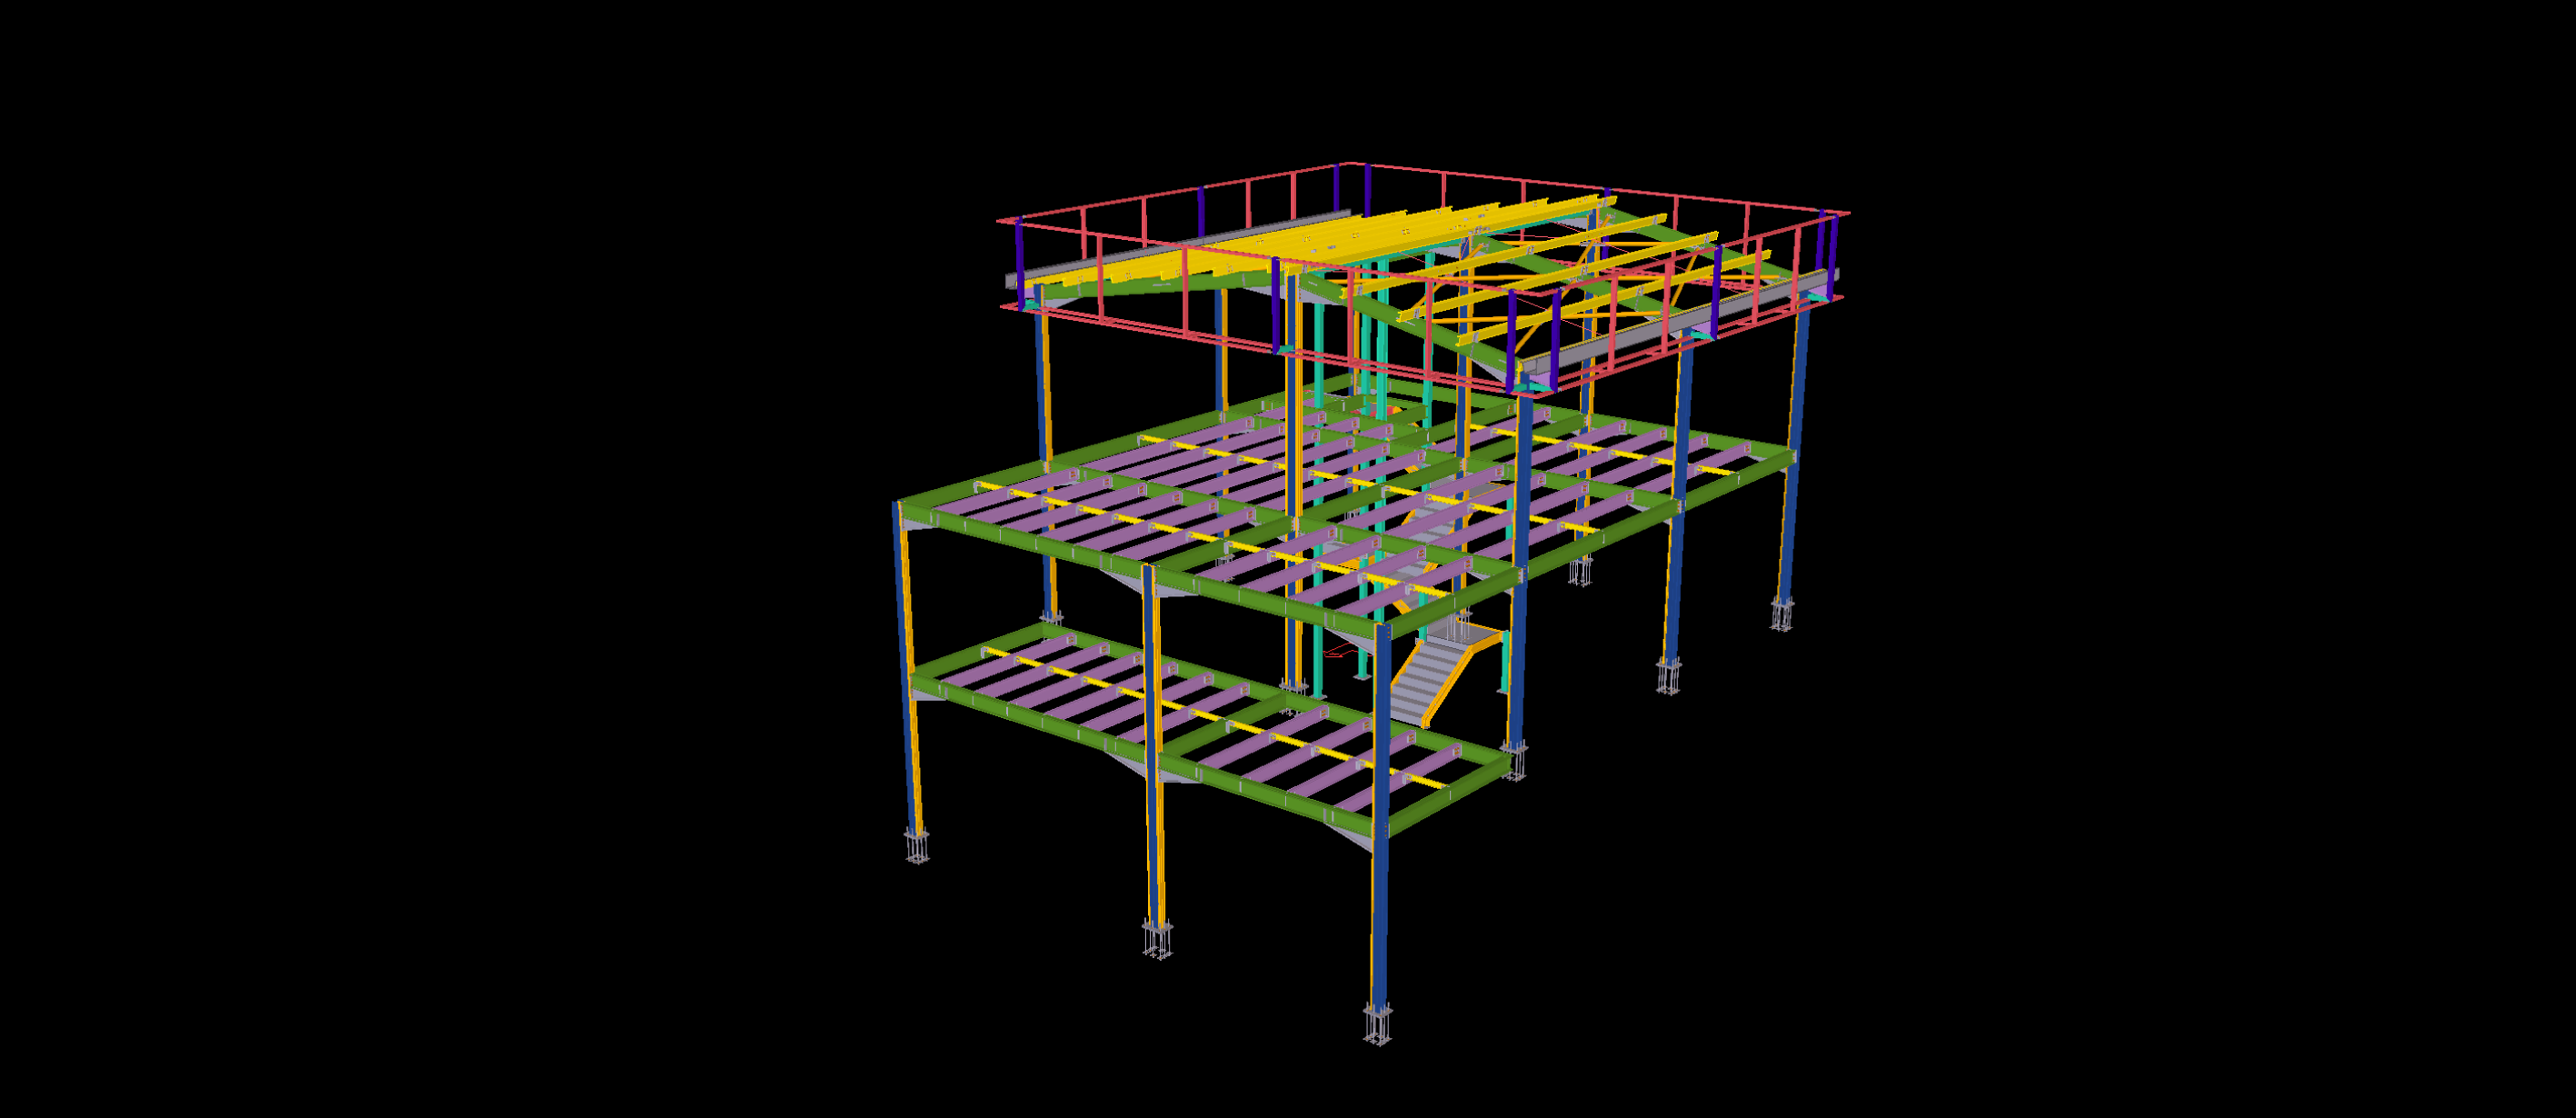
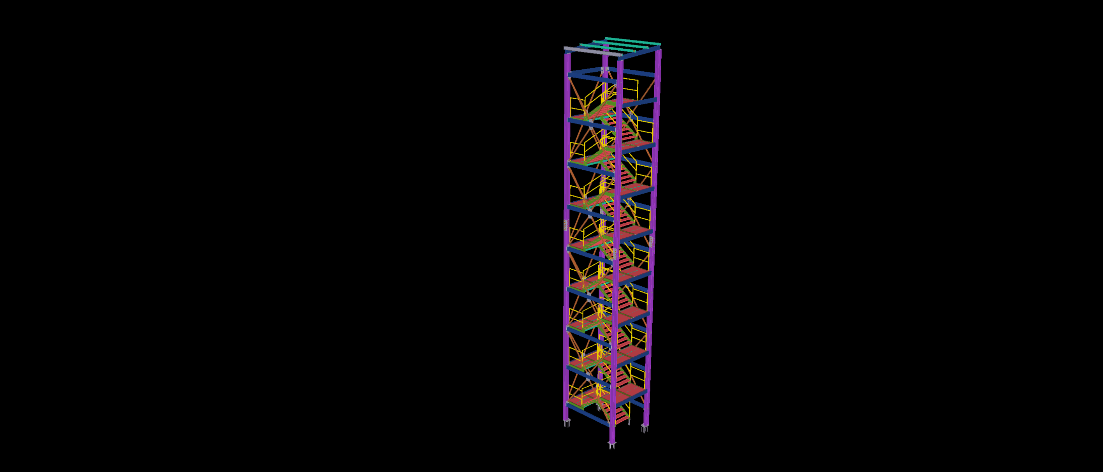
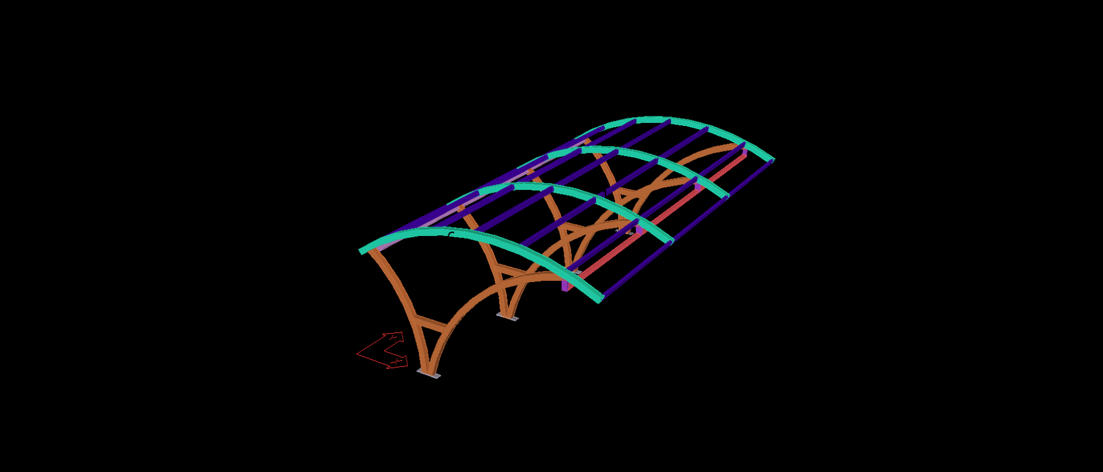
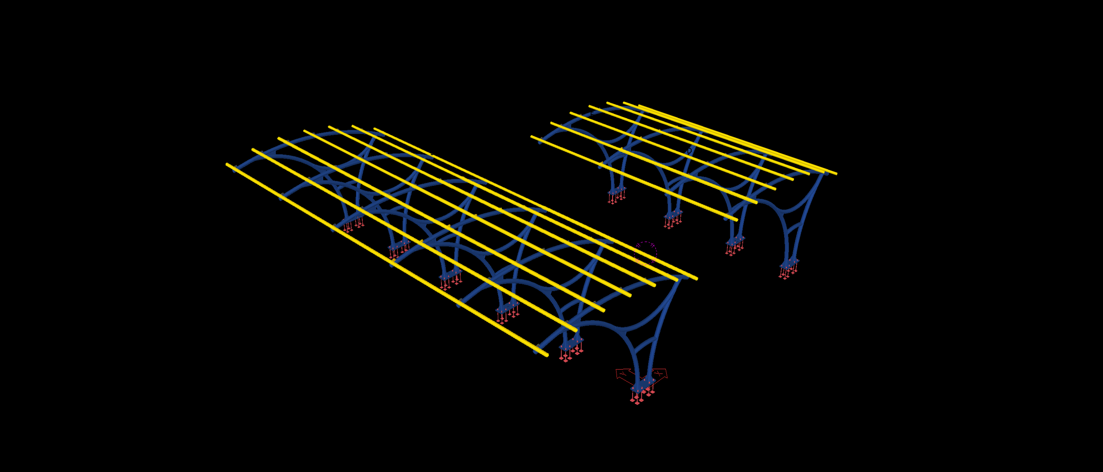
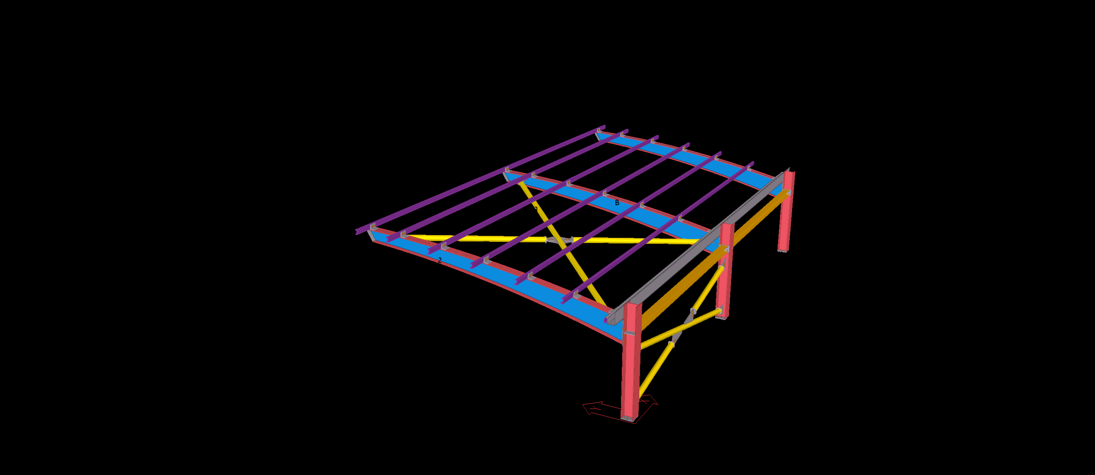
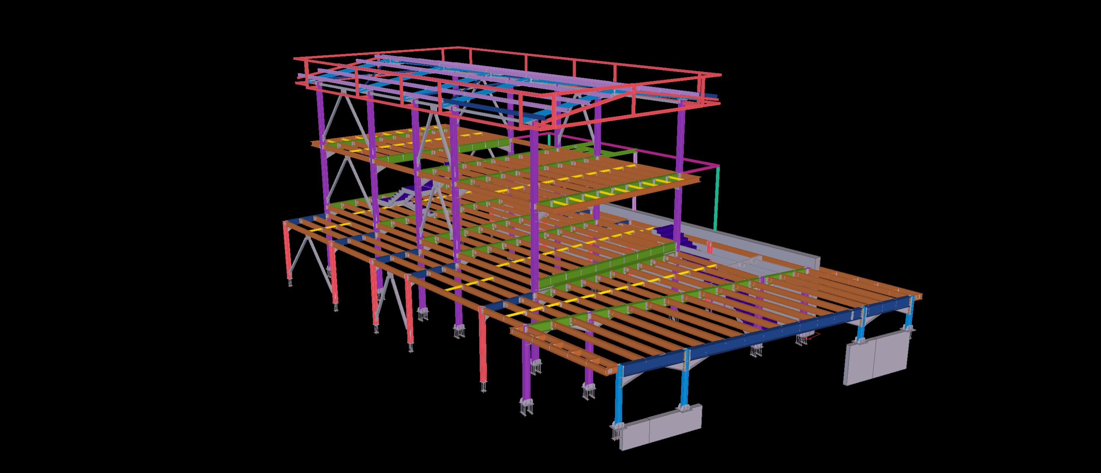
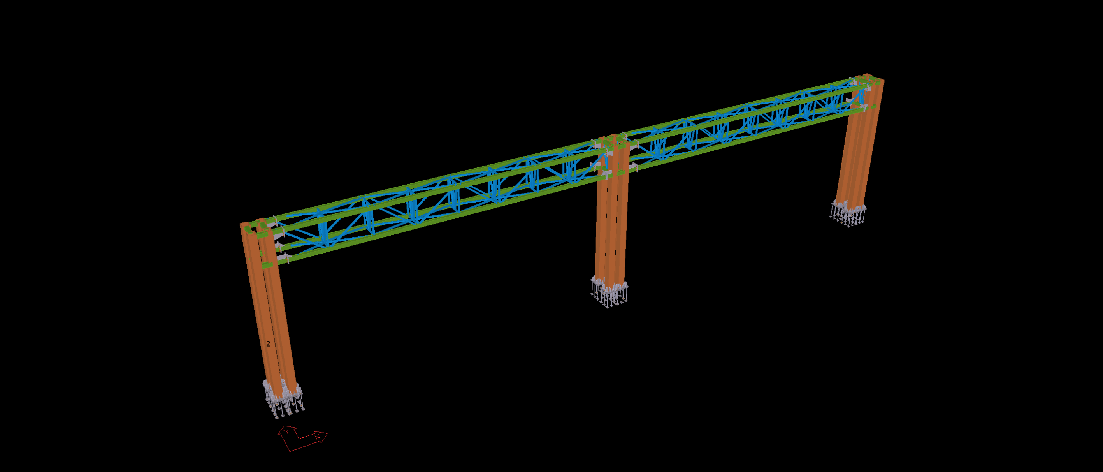
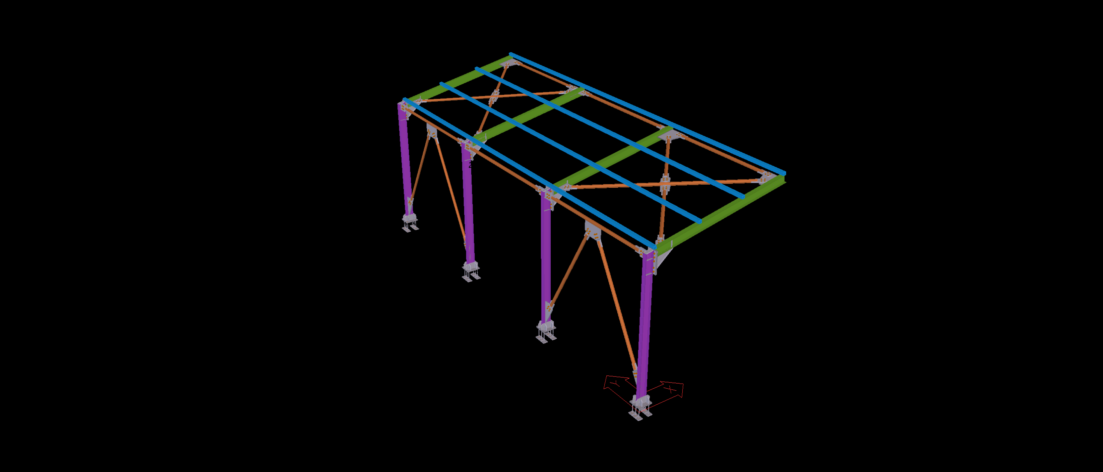
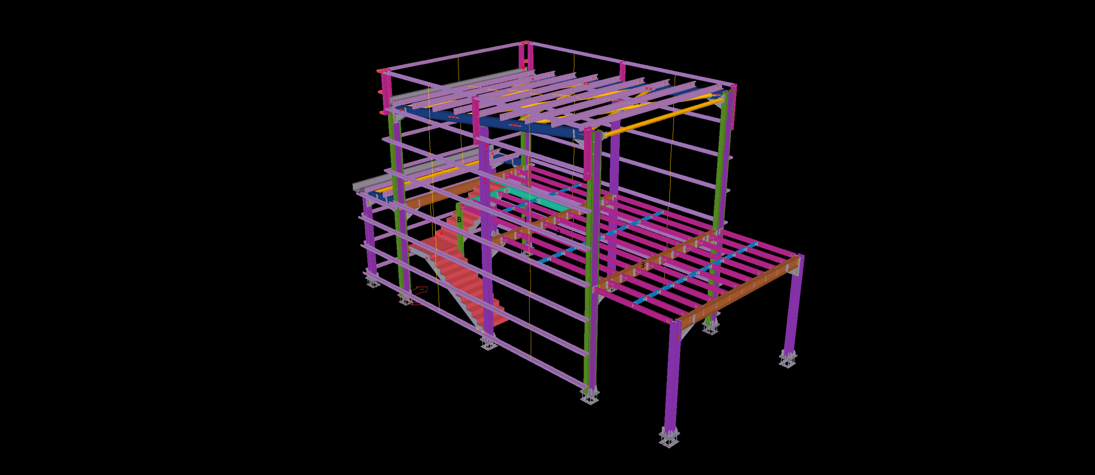
Engineered as an exclusive private hillside residence overlooking Lake Lugano, this multi-tier structural steel skeleton combines high-end architectural expression with millimeter-precision structural detailing. Modeled strictly to LOD 400 precision within Tekla Structures, the framework integrates perimeter moment-resisting columns with a sculpted central helical staircase stringer assembly that serves as the architectural core of the interior living space.
The primary structural detailing challenge was resolving the complex compound curvatures and rotational moments of the helical staircase stringers at floor interface nodes, alongside managing outward thrusts from the multi-pitch roof truss system under alpine snow loads. Our BIM engineering team detailed concealed bolted splice connections, closely spaced composite floor infill joists for deflection and acoustic control, and high-tolerance perimeter framing engineered to receive full-height panoramic glazing systems. Fully compliant with Swiss SIA 263 and EN 1993 standards, the deliverable included automated DSTV/NC1 profiling data and erection drawings for rapid, zero-weld field assembly on a constrained site footprint.