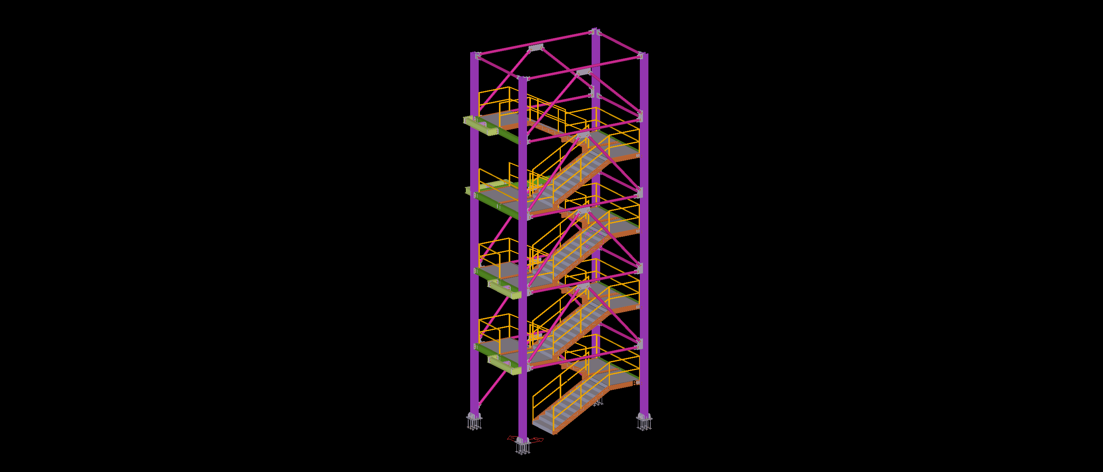
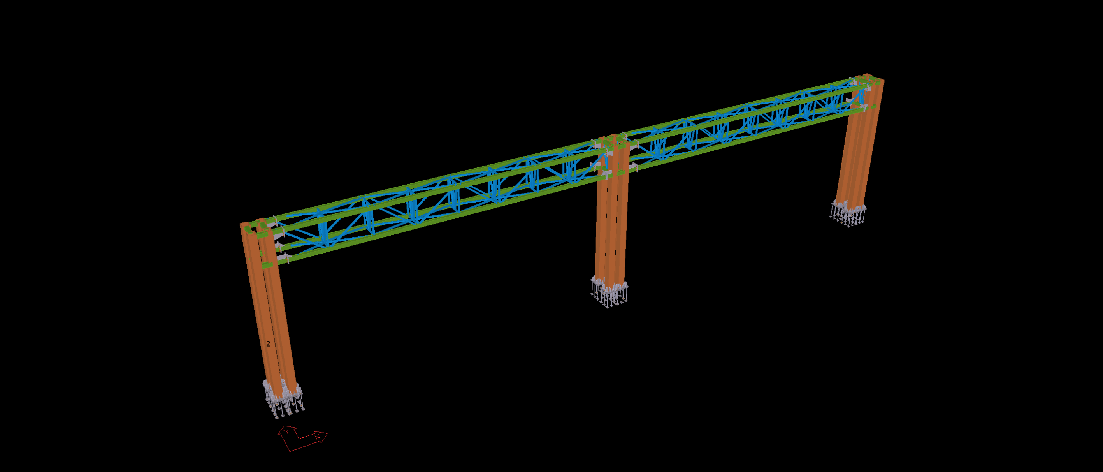
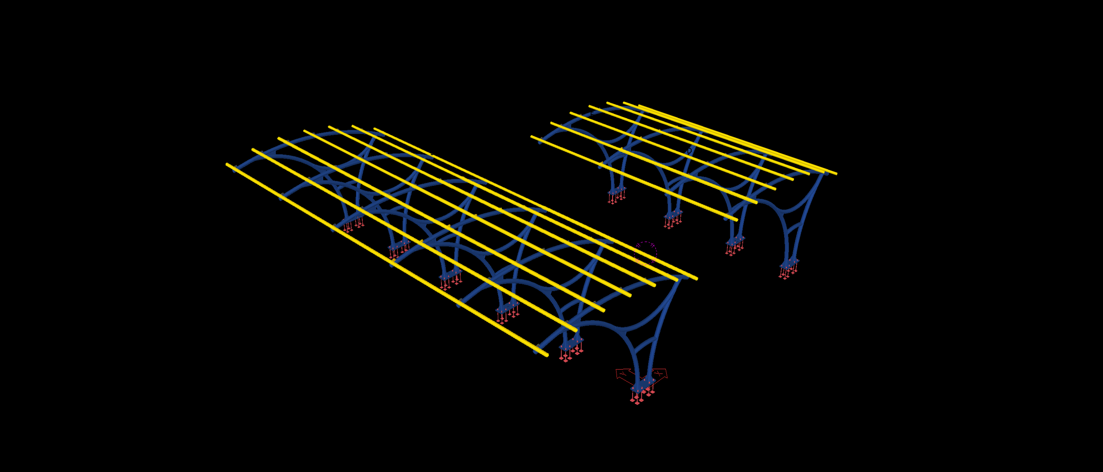
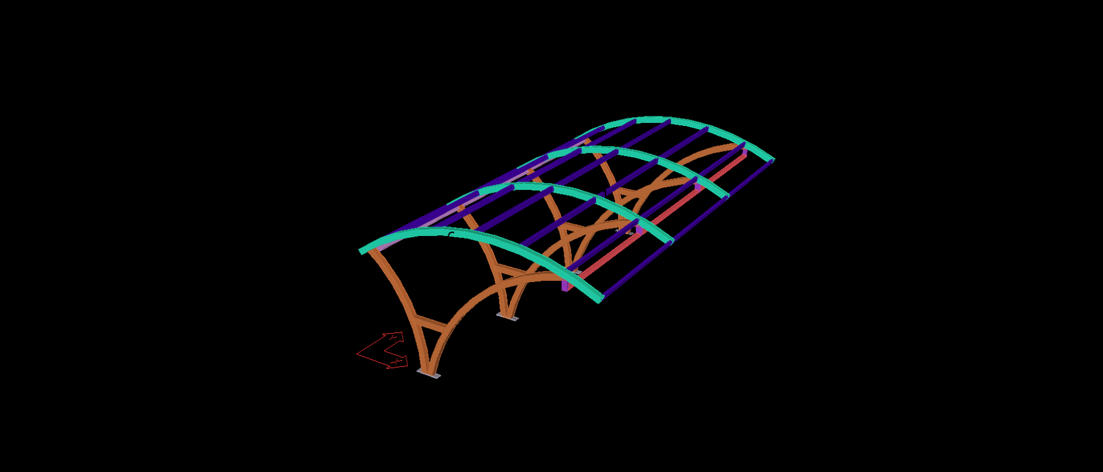
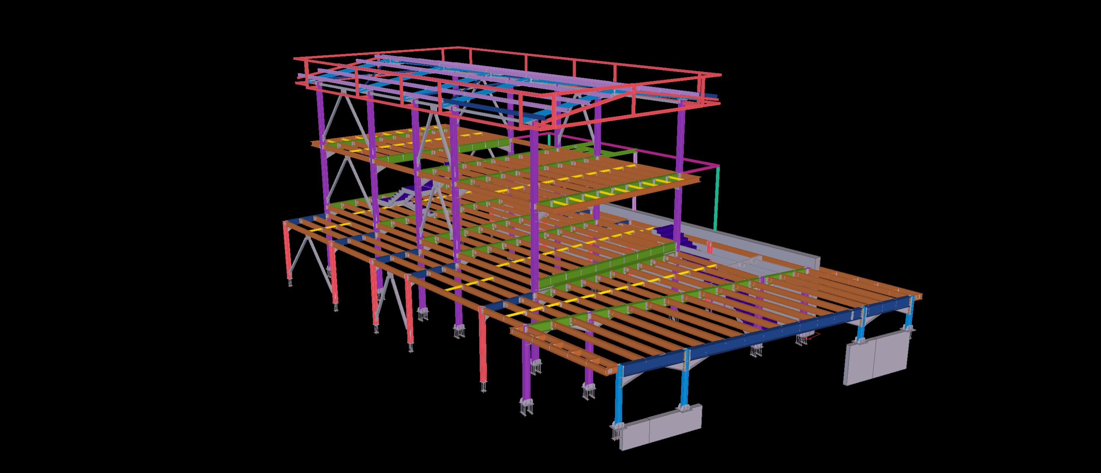
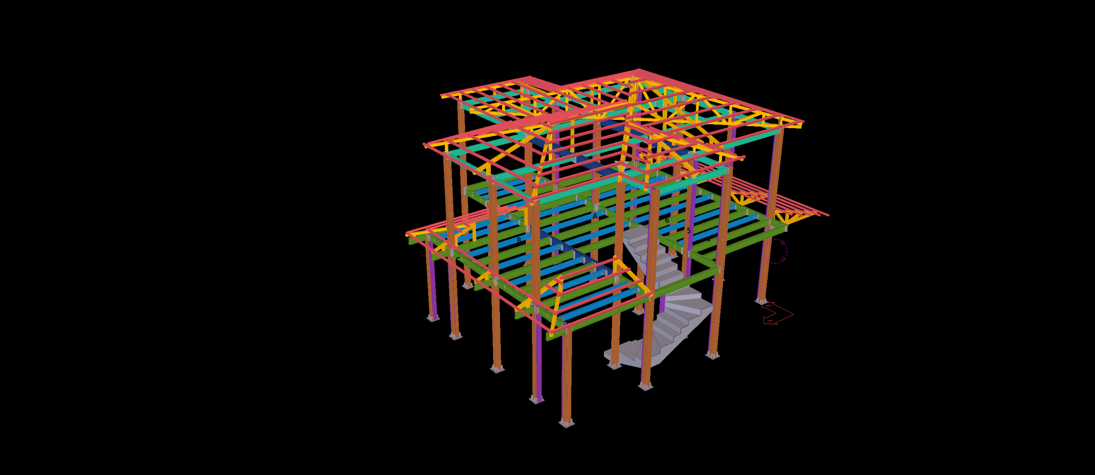
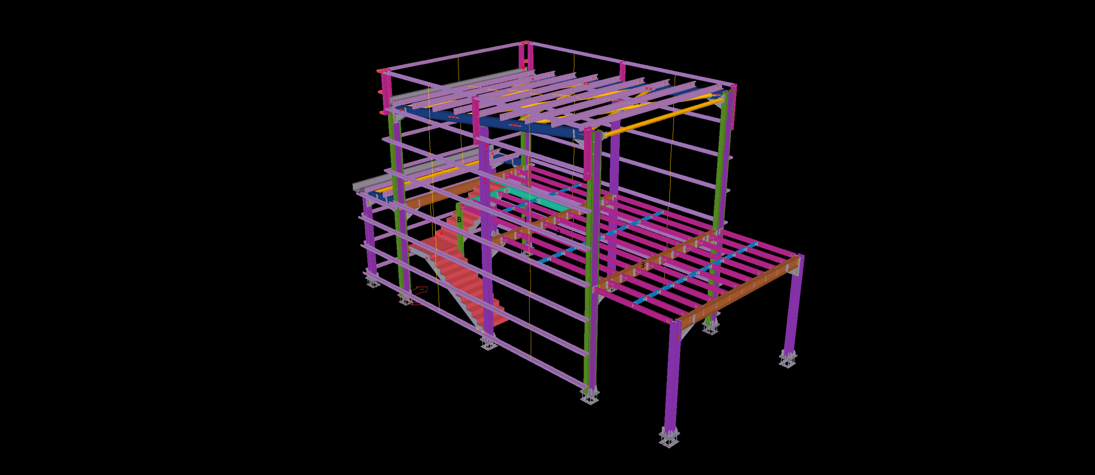
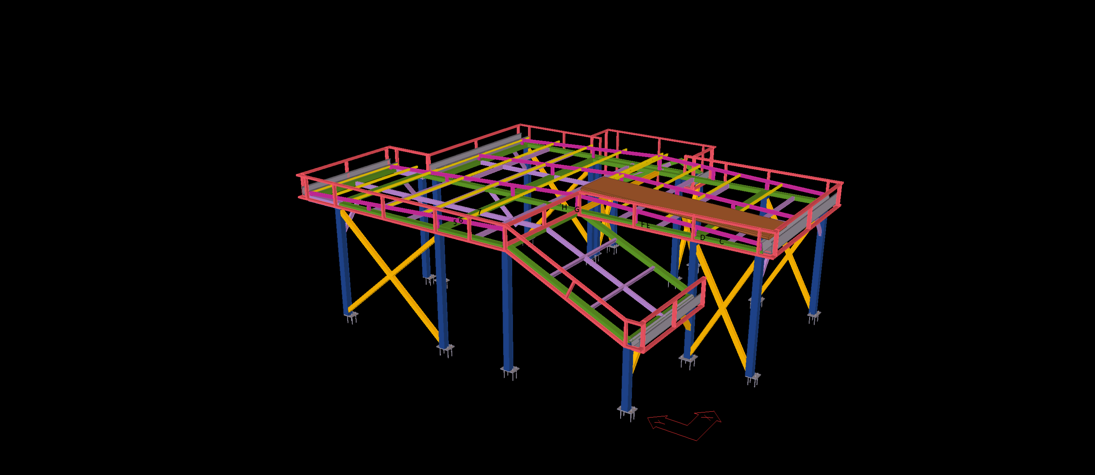
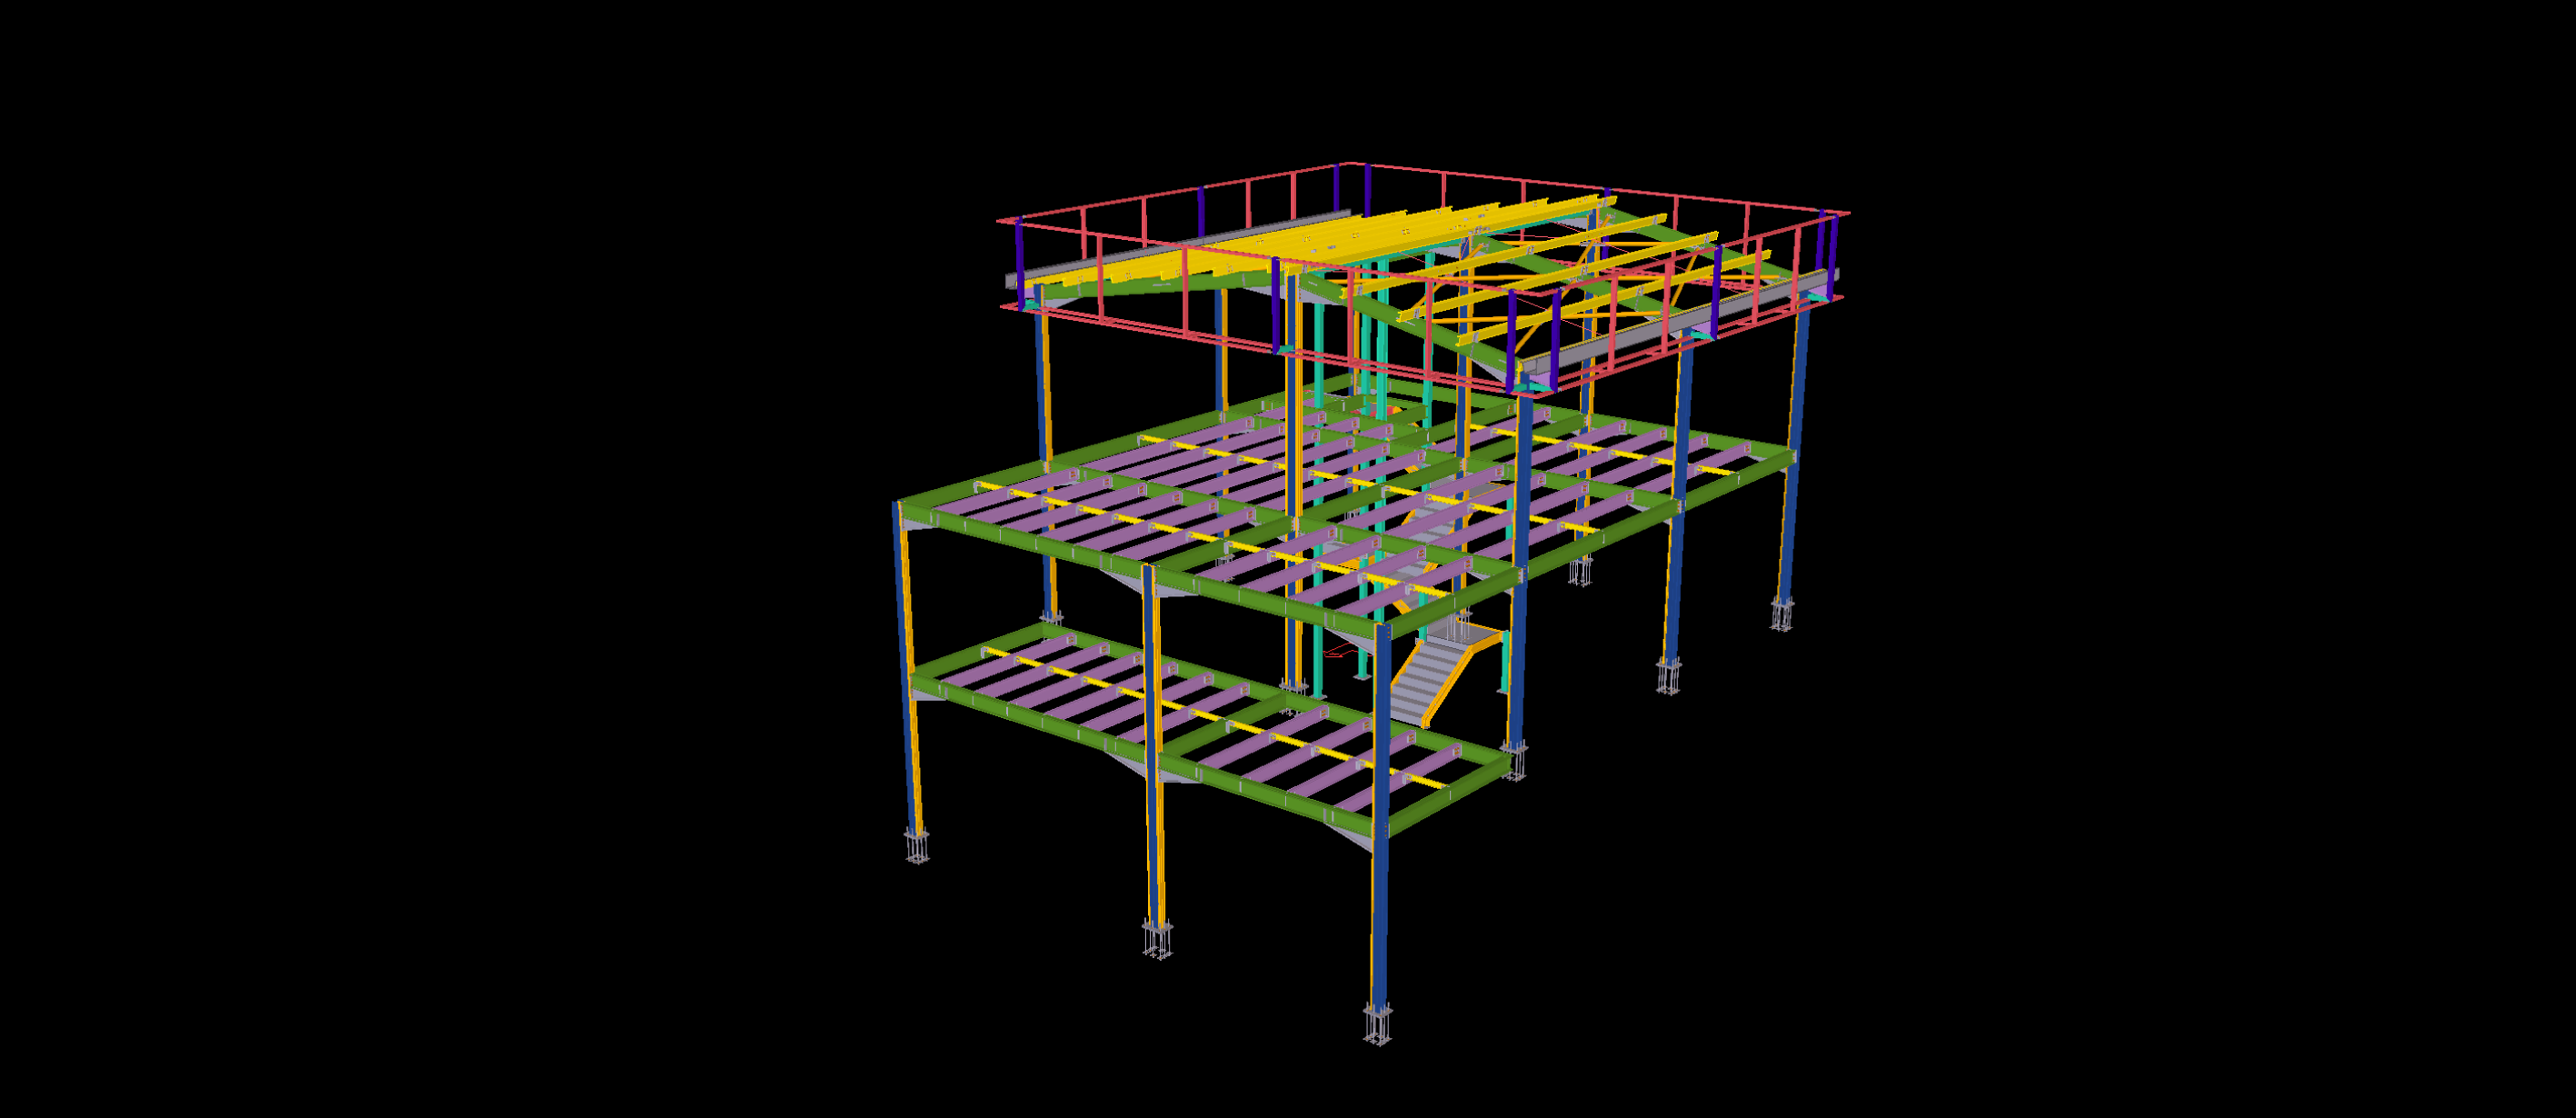
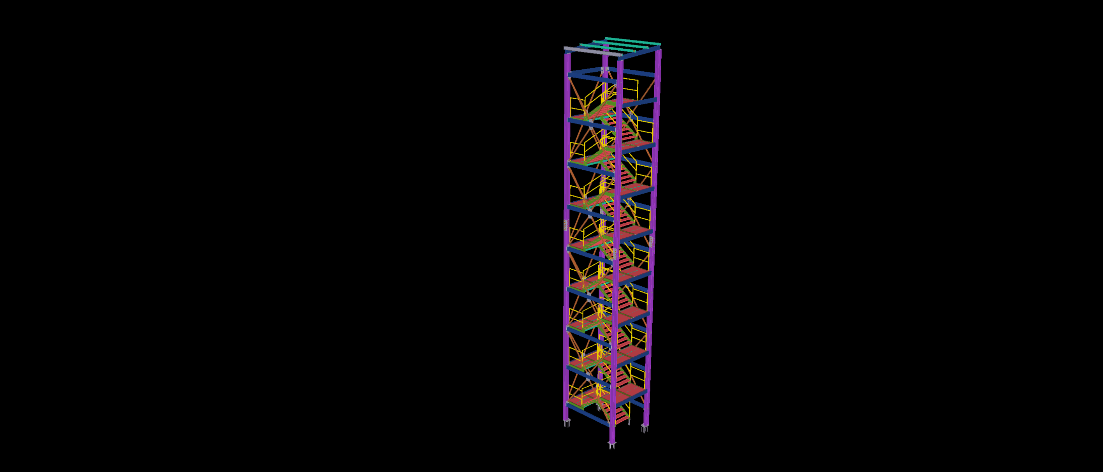
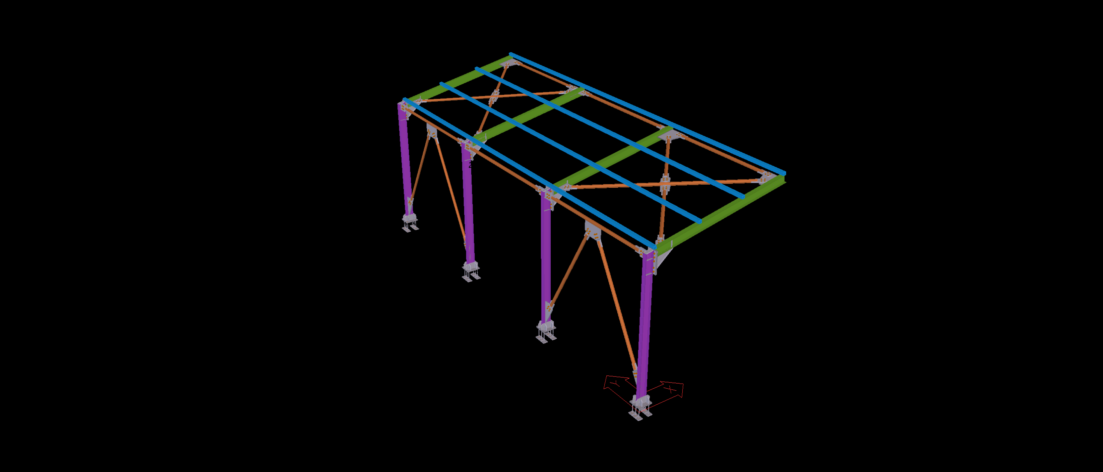
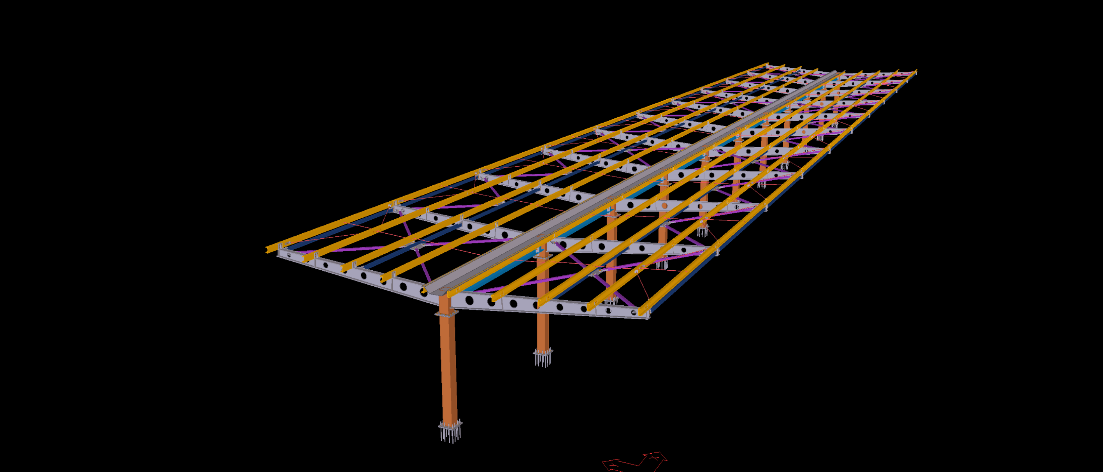
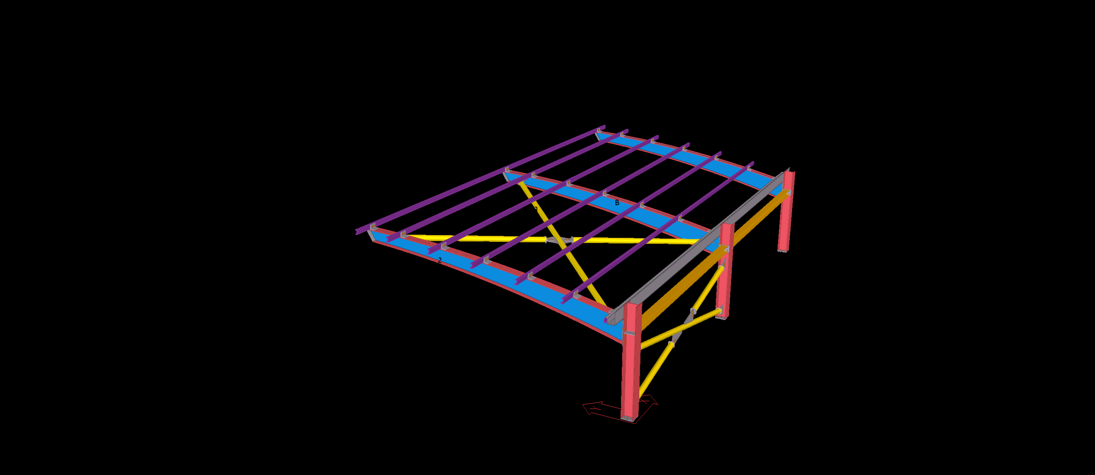
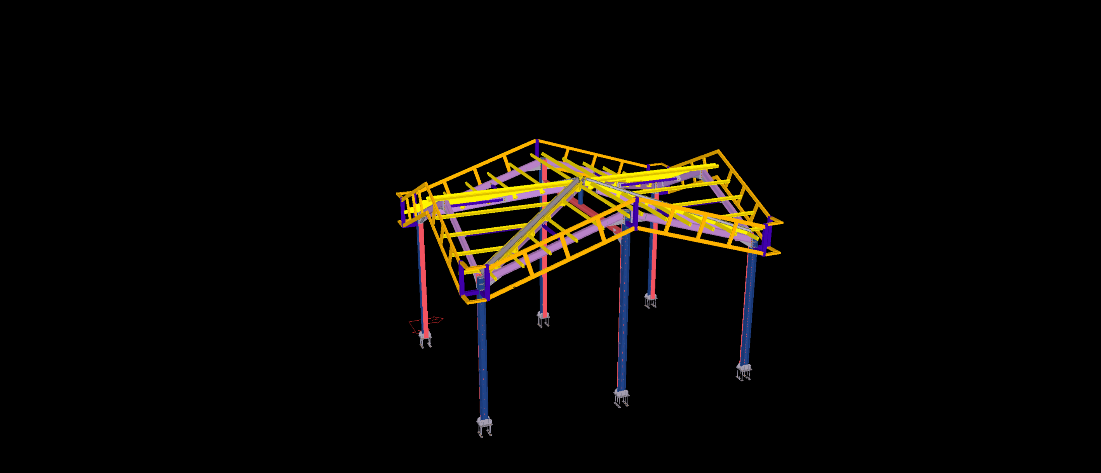
Engineered as an iconic open-air vertical circulation core and architectural showcase for a waterfront commercial development in Vienna, this multi-tier structural steel stair tower celebrates exposed steel craftsmanship. Modeled to exhaustive LOD 400 precision within Tekla Structures, the design intentionally eliminates exterior cladding to reveal an elegant structural skeleton composed of continuous slender primary columns, cantilevered intermediate landings, and integrated architectural balustrades.
Developed under rigorous AESS 4 (Showcase Elements) specifications—where all connections are subject to close public inspection—the detailing demanded immaculate surface transitions and visually seamless joints. Our BIM engineering team coordinated countersunk flush bolting, fully ground butt-weld profiles, and internal stiffeners to preserve slender visual sightlines across every flight. In full alignment with ÖNORM EN 1993 Austrian National Annexes, the deliverable included high-precision stair stringer unfolding data, exact balustrade mounting layouts, and automated DSTV/NC1 files, ensuring flawless CNC processing and rapid, crane-assisted bolted erection without on-site cutting or cosmetic rectification.