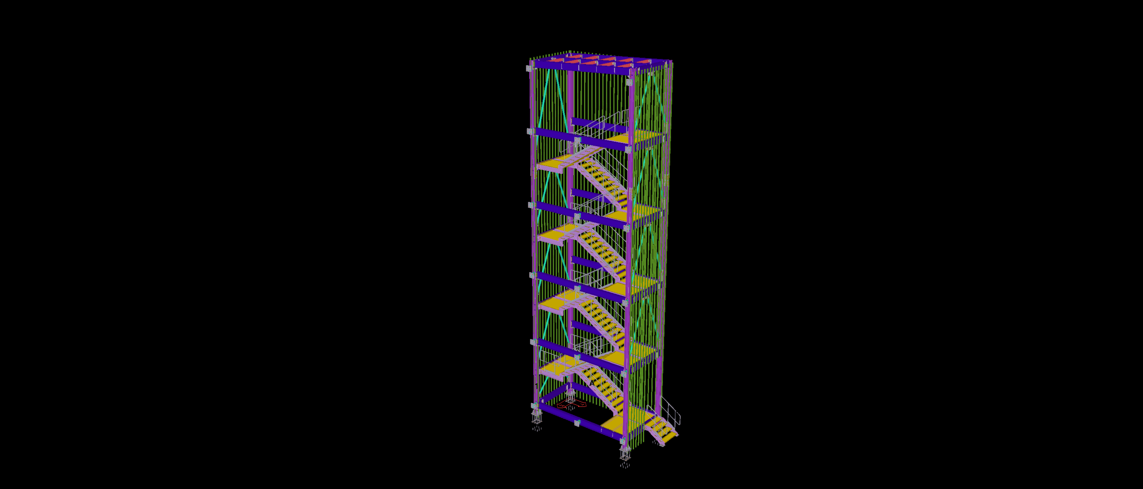
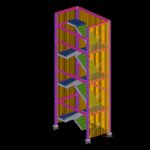
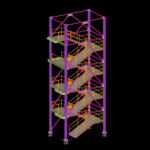
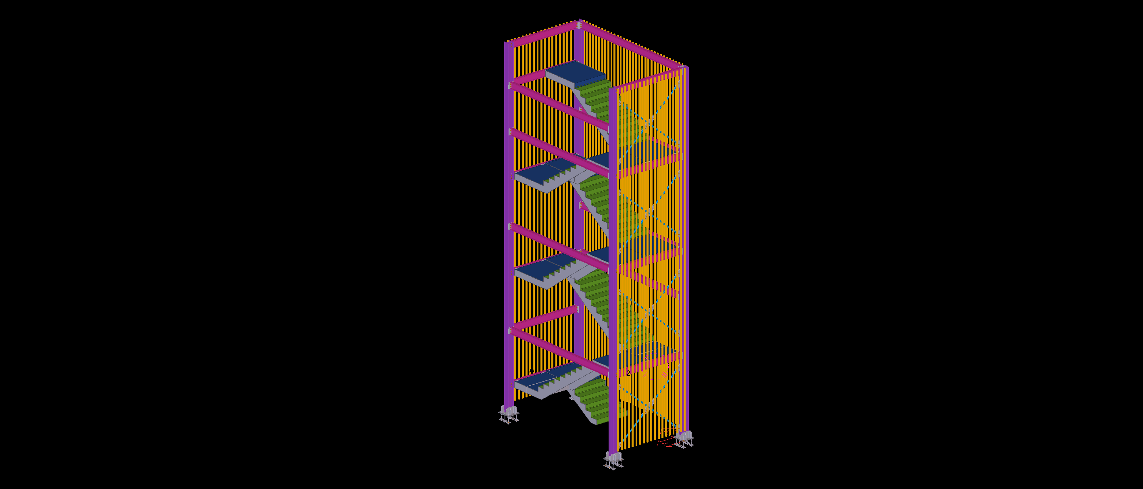
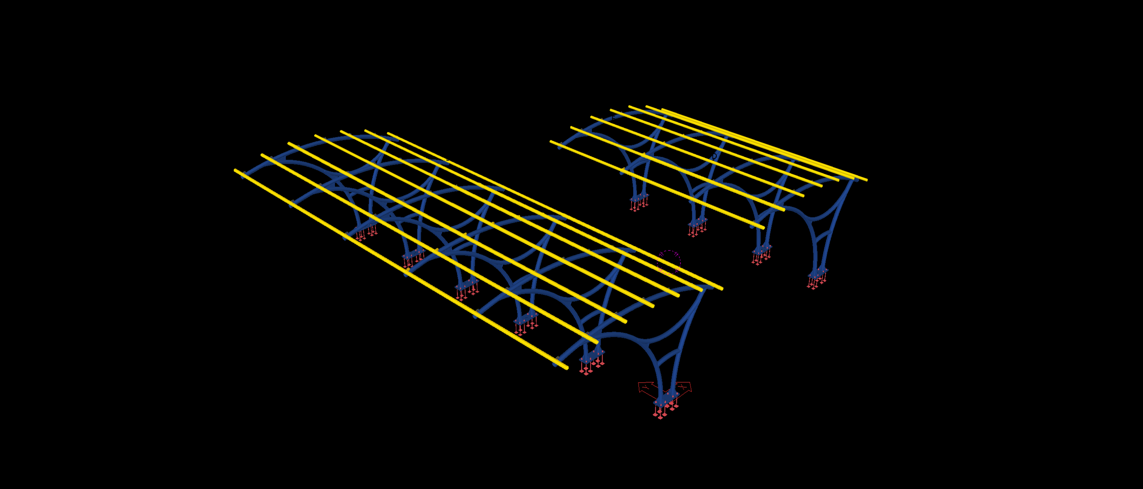
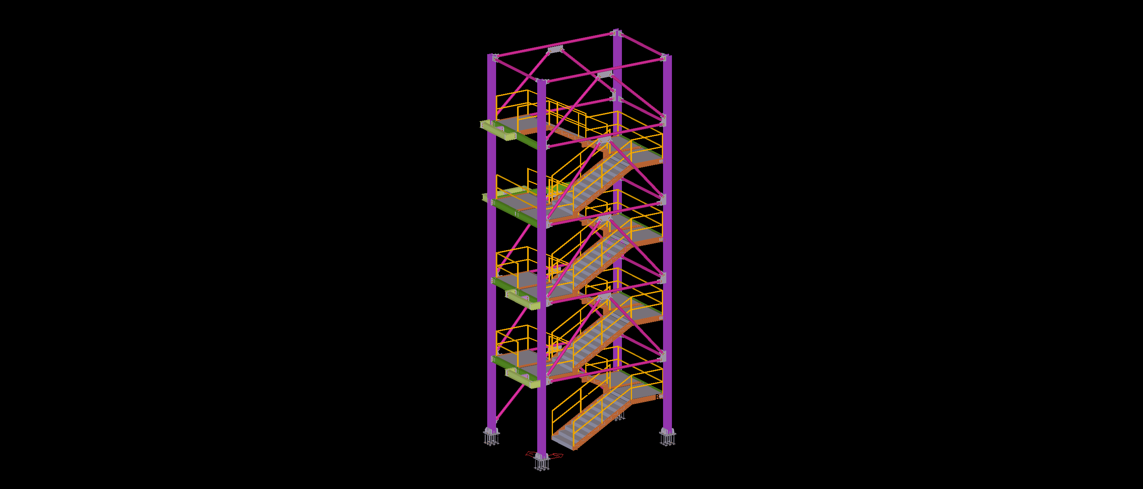
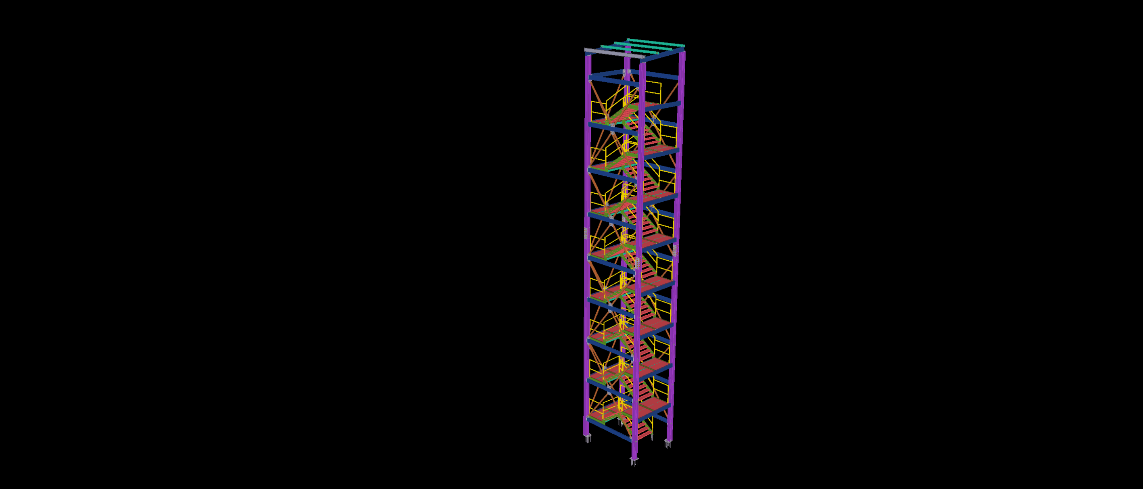
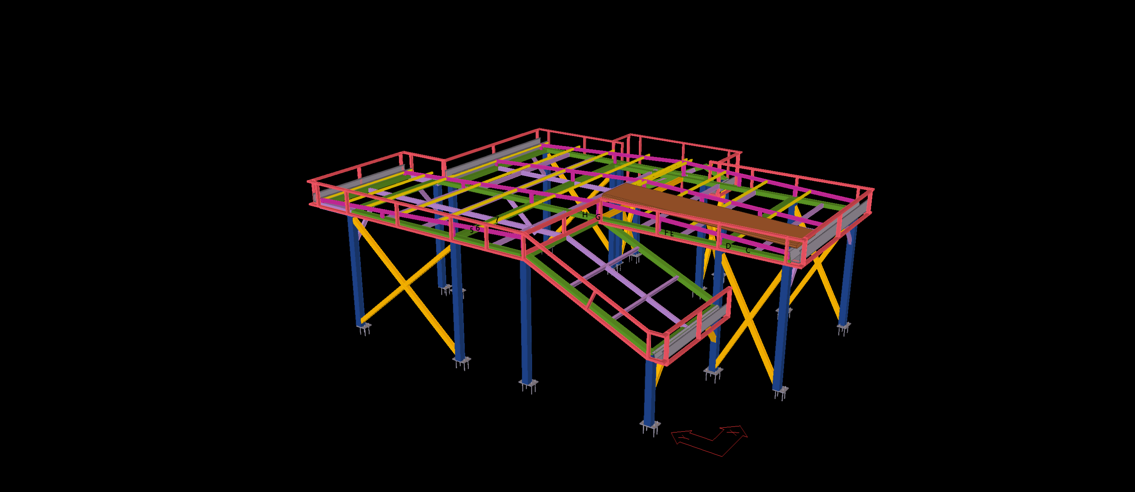
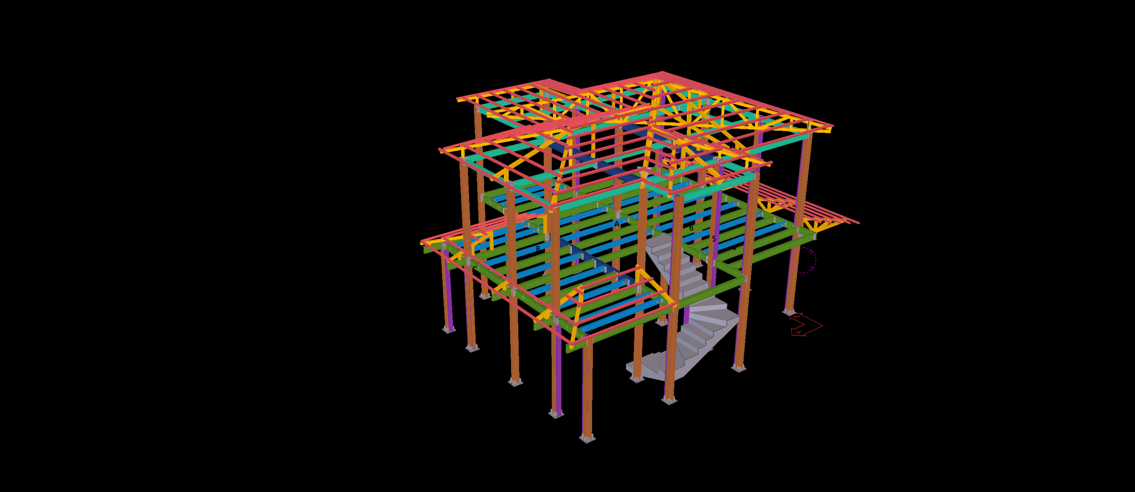
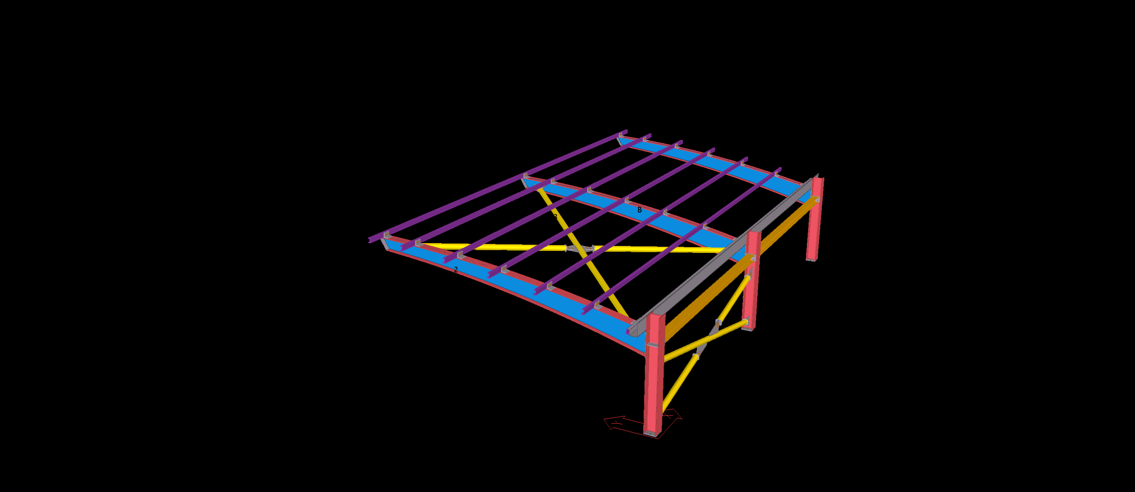
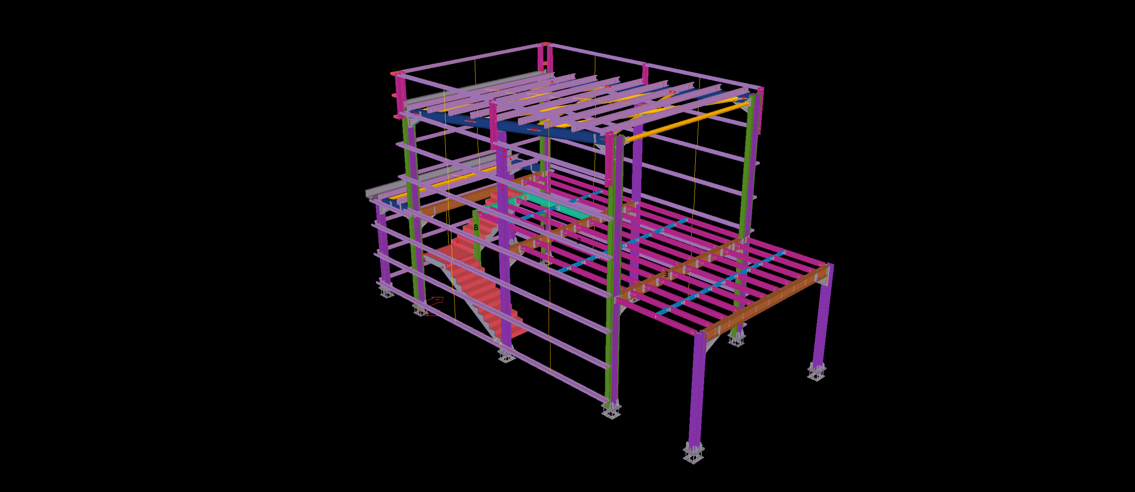
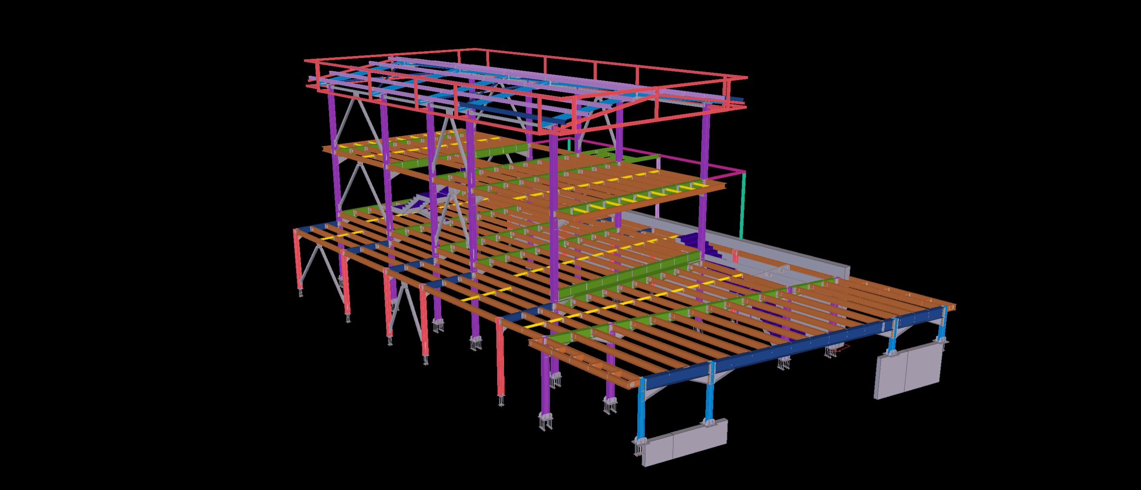
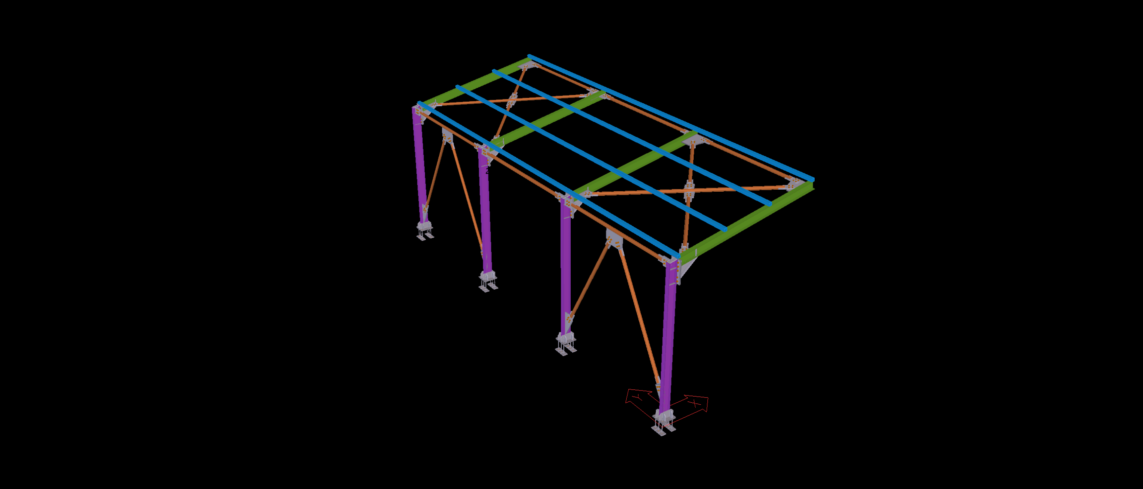
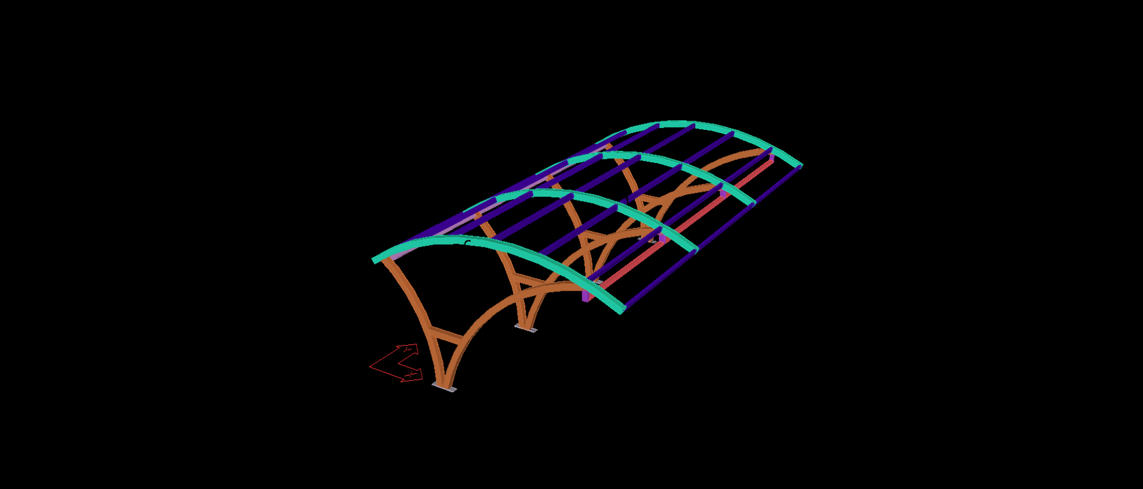
Engineered as a sculptural vertical circulation element and signature architectural landmark for a contemporary corporate headquarters in Zurich, this multi-tier structural steel stair tower redefines external egress through high-end architectural detailing. Modeled strictly to LOD 400 precision within Tekla Structures, the slender framework integrates exposed primary steel columns with a dense, rhythmic vertical façade fin sub-structure designed to filter daylight while creating dynamic visual movement across the exterior.
Executed under rigorous AESS 3 (Architecturally Exposed Structural Steel) guidelines, the detailing focused heavily on aesthetic cleanliness and seamless joint execution. Our BIM engineering team developed completely concealed internal splice plates, countersunk bolt connections, and precision-engineered stand-off brackets for the vertical architectural louvers. Fully aligned with Swiss SIA 263 standards and Eurocode 3, the digital package delivered exact plate unwraps, clash-free flight-to-column connections, and automated DSTV/NC1 fabrication data, guaranteeing flawless workshop finishing and a rapid, zero-weld site assembly.