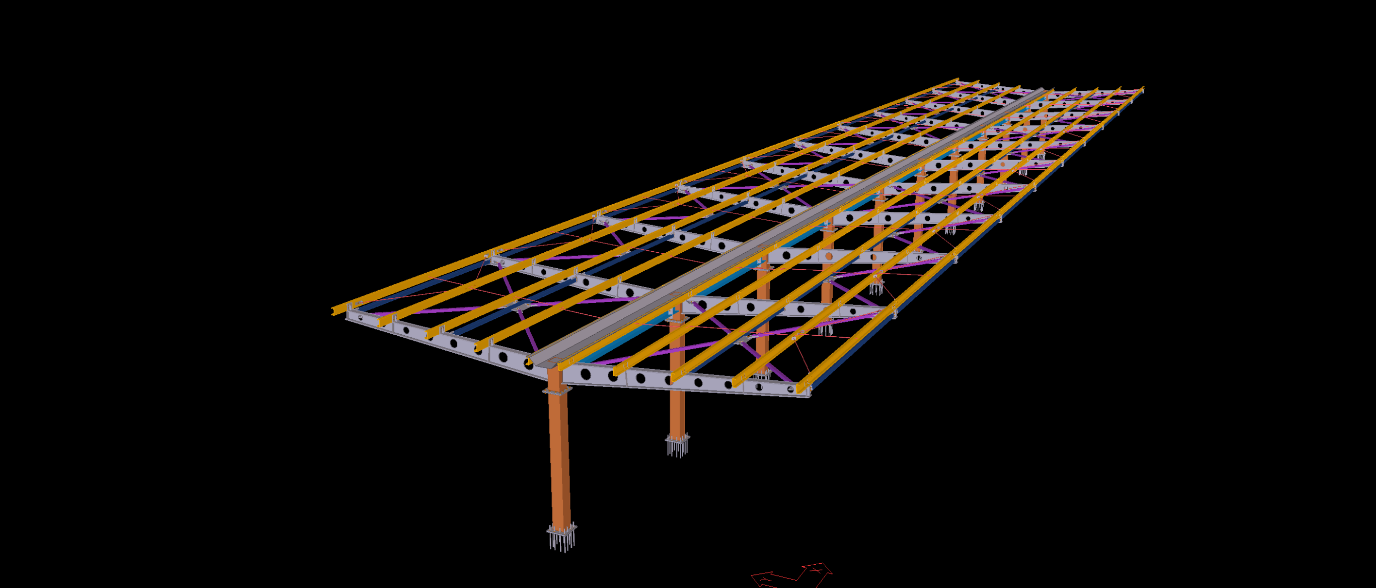
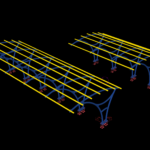
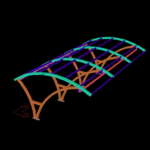
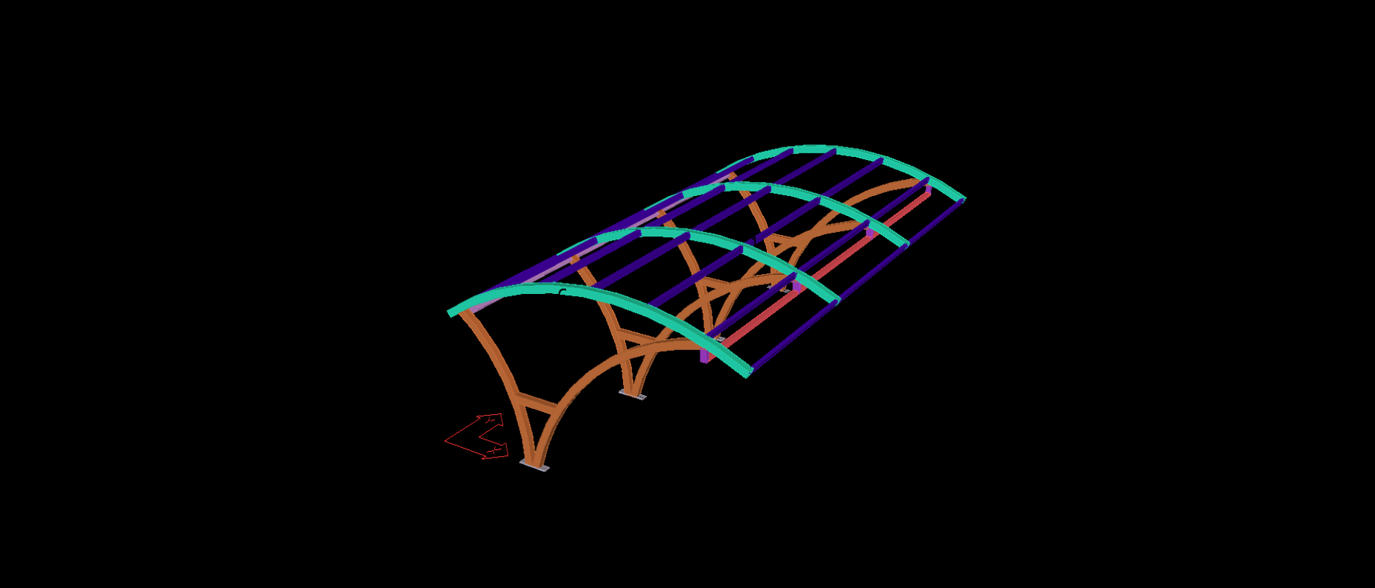
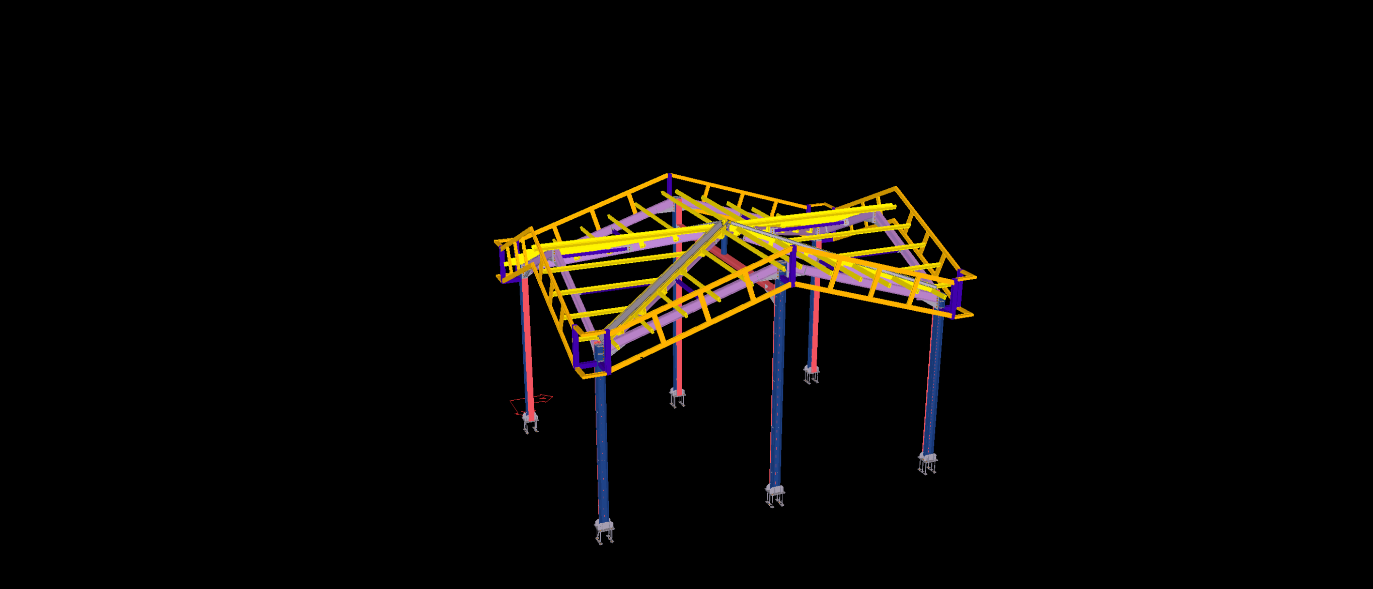
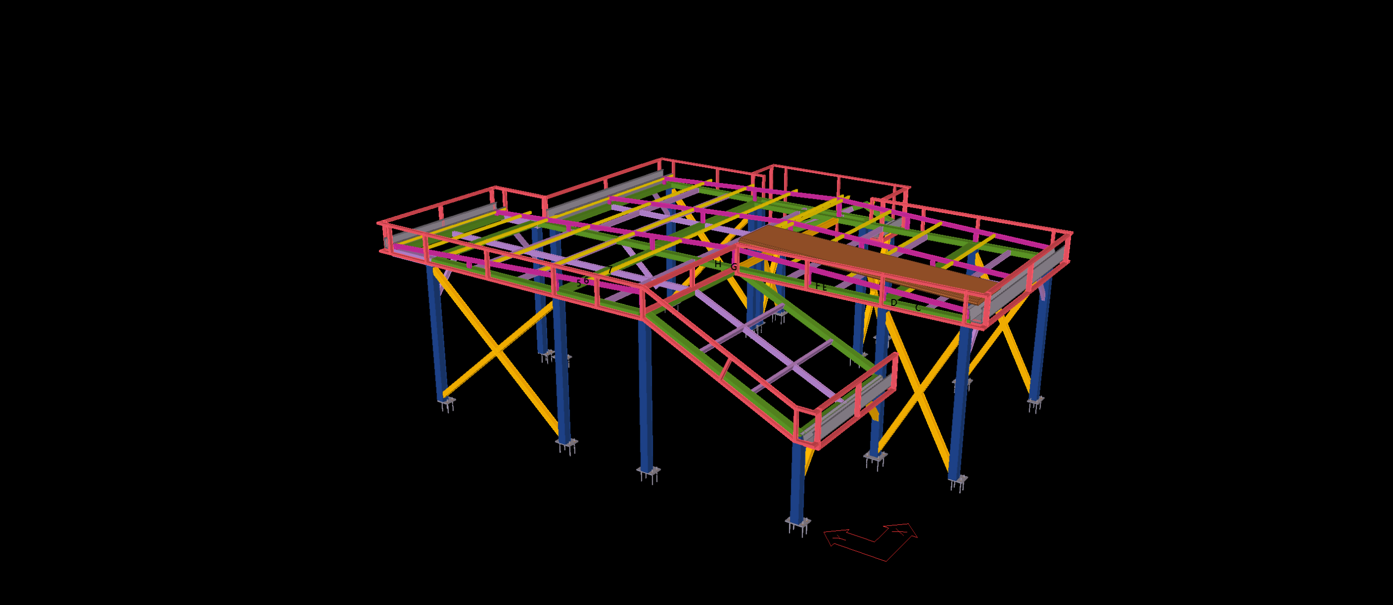
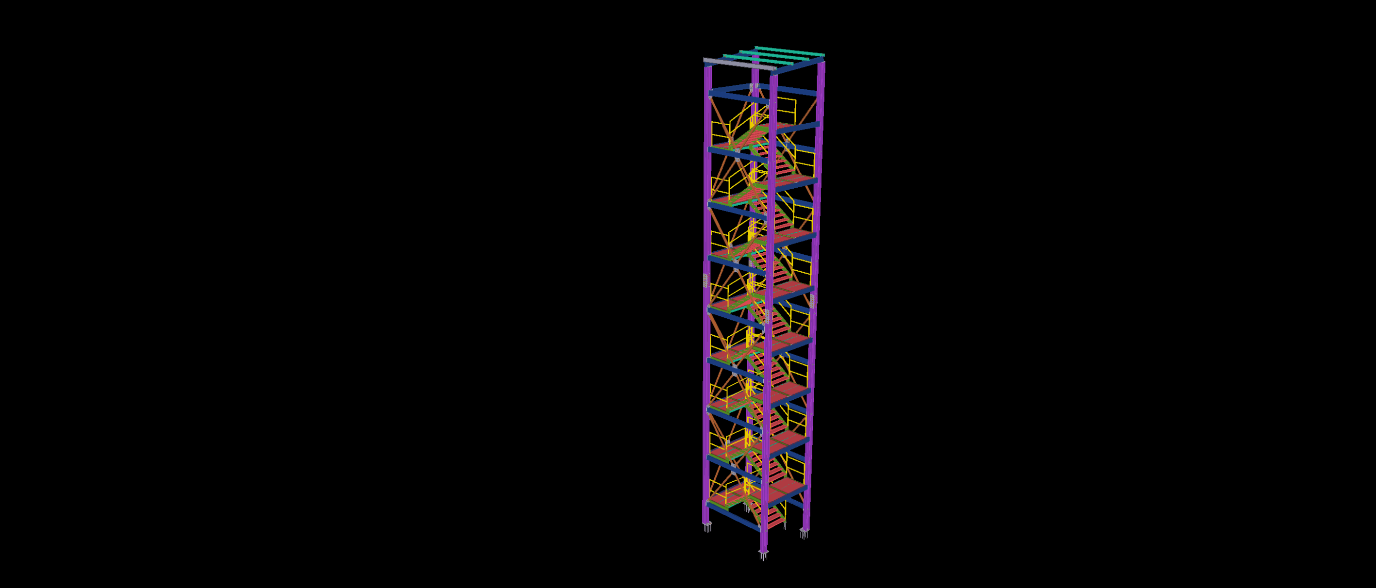
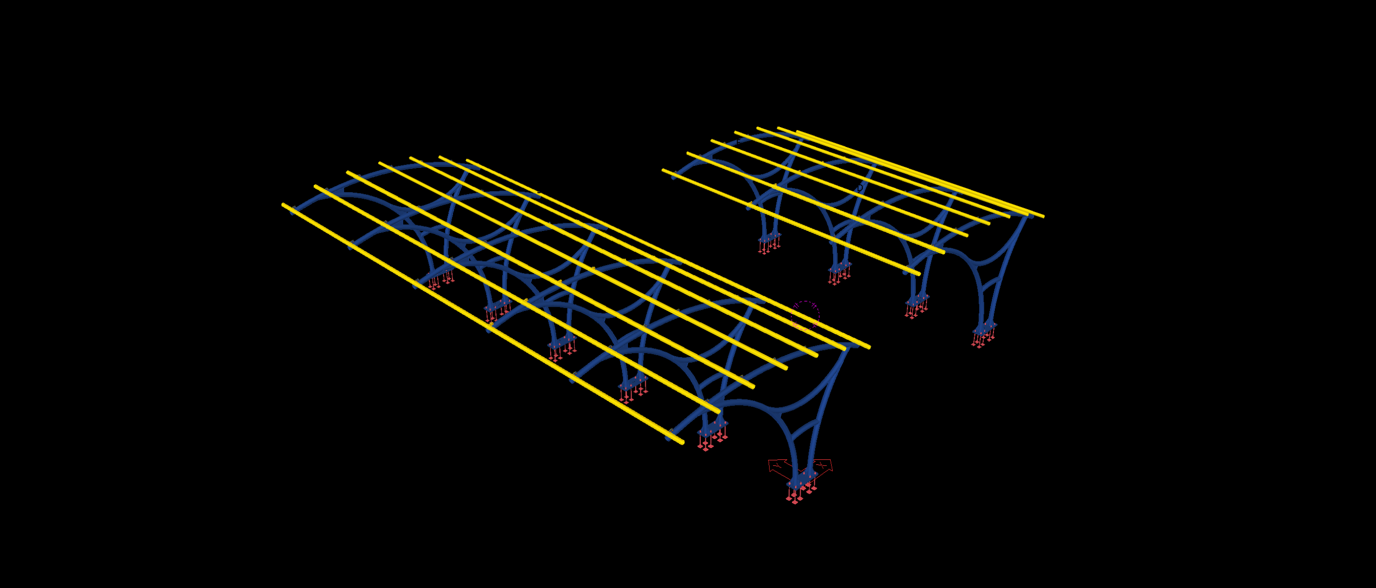
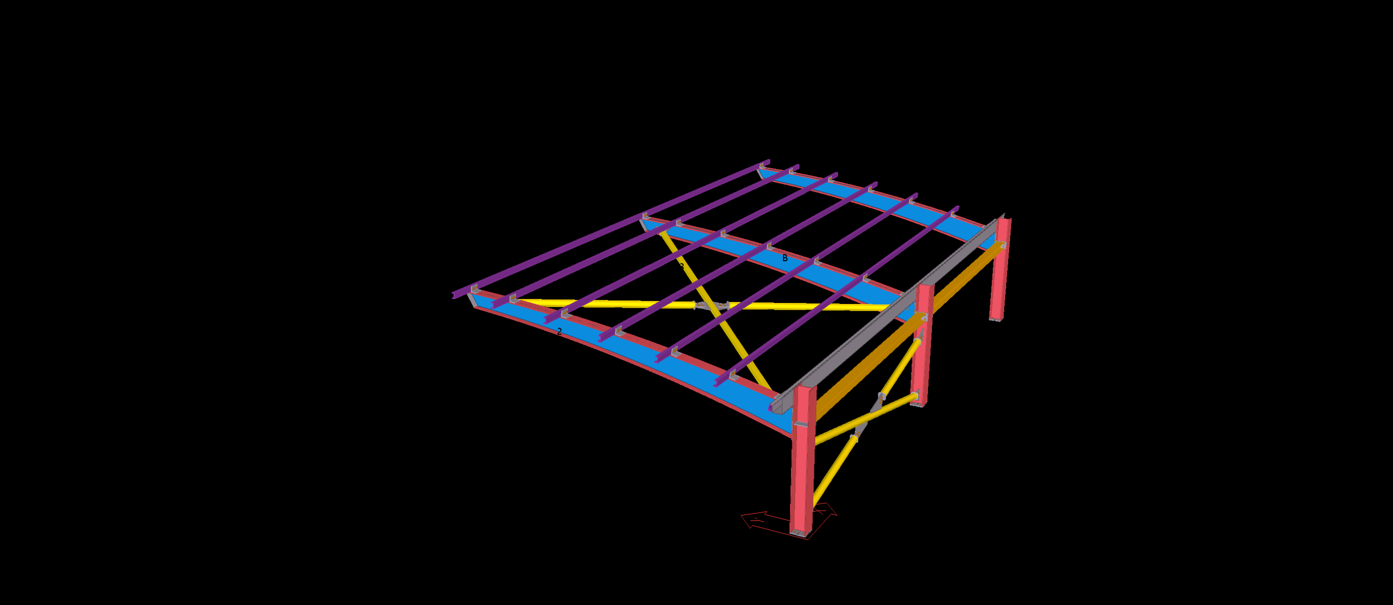
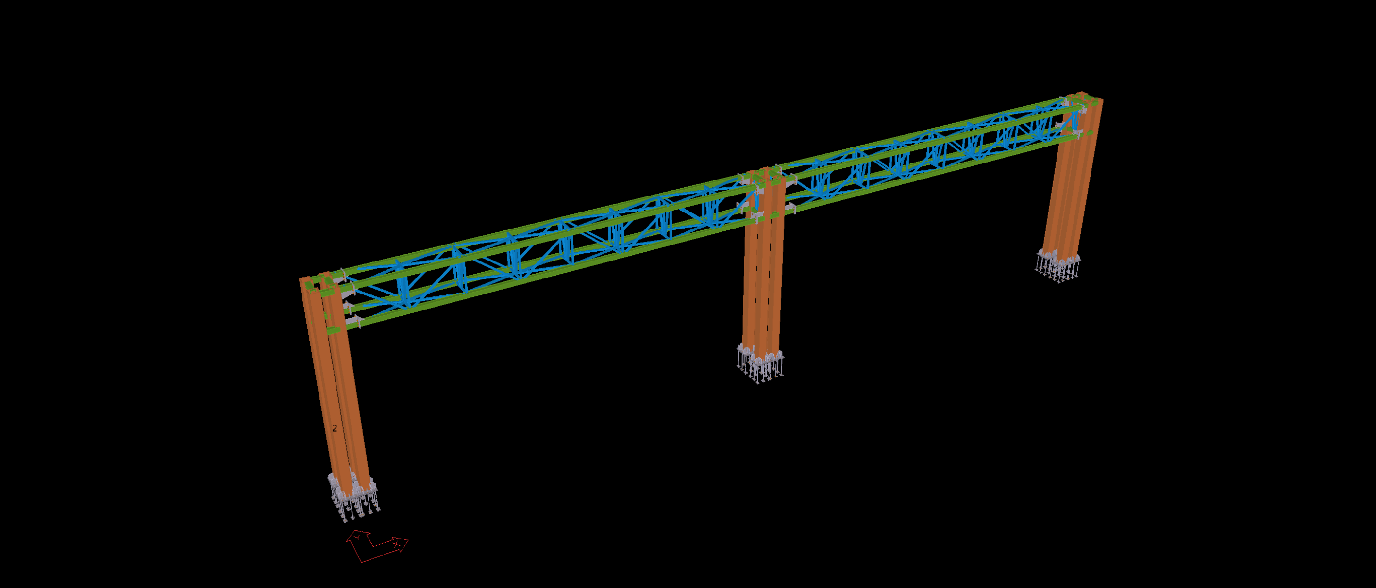
Engineered for a high-capacity commercial parking and EV charging hub in Oslo, this advanced structural steel carport structure demonstrates high-efficiency material optimization and sophisticated load management. Modeled to rigorous LOD 400 precision within Tekla Structures, the design utilizes a robust single T-stanchion layout supporting expansive double-cantilevered arms constructed from castellated (cellular) beams. This cellular profiling significantly increases the section’s moment of inertia and spanning capability without adding unnecessary dead weight, while allowing seamless integration of electrical conduits for EV infrastructure.
A critical structural detailing challenge was resolving the asymmetric snow loads typical of the Norwegian climate, combined with the V-shaped ‘butterfly’ roof geometry designed for centralized rainwater drainage. Our BIM engineering team detailed heavy-duty moment connections at the column-to-rafter junctions and highly stiffened base plate assemblies to resist severe wind uplift and overturning forces. Fully compliant with NS-EN 1993 standards, the deliverable included exact web-opening coordinates and automated DSTV/NC1 files for precision profiling, ensuring a rapid, zero-rework modular field assembly.