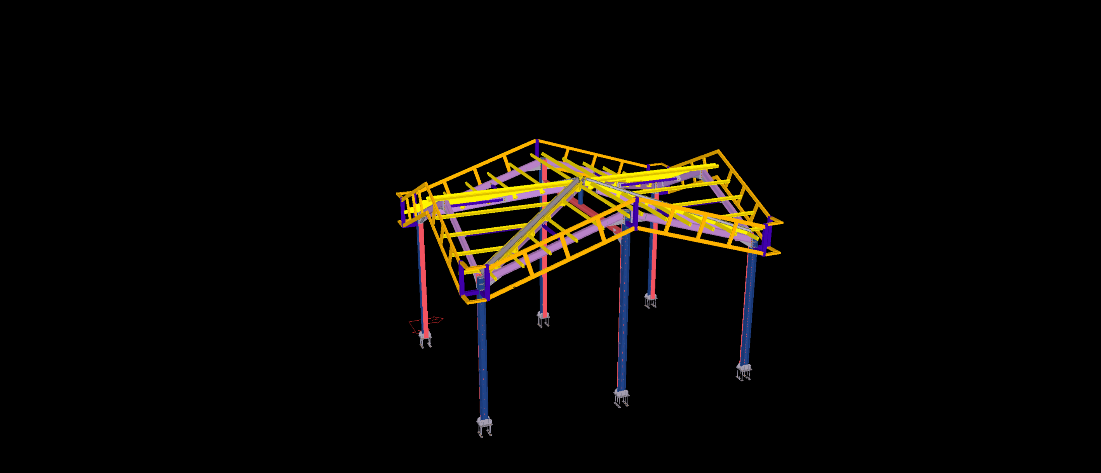
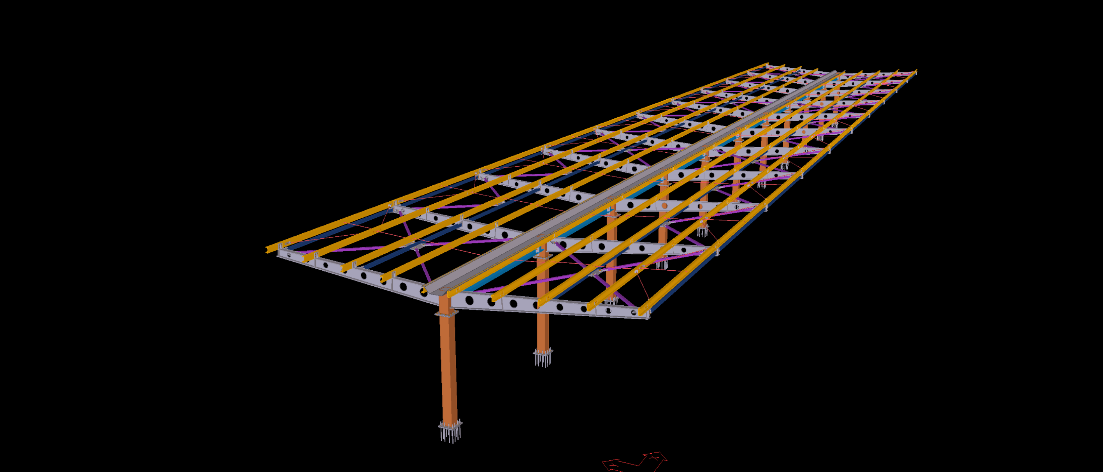
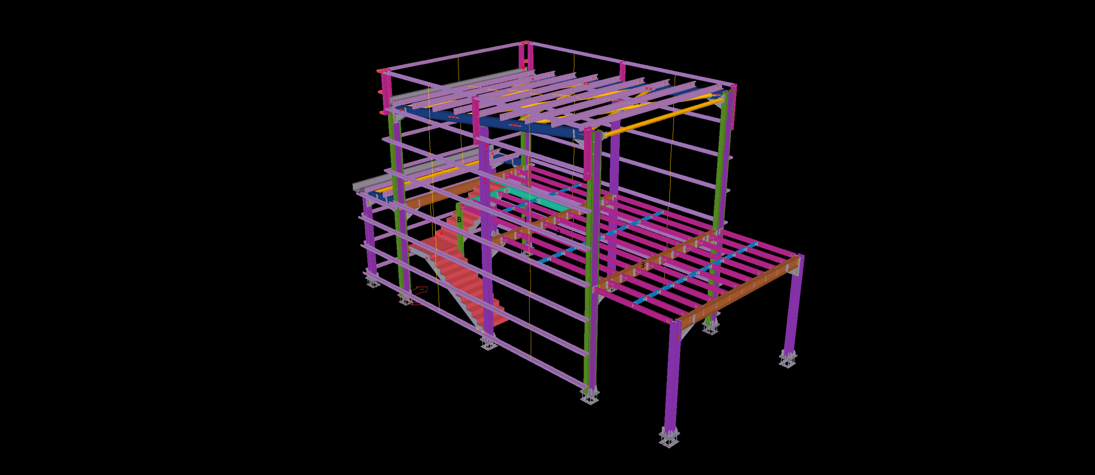
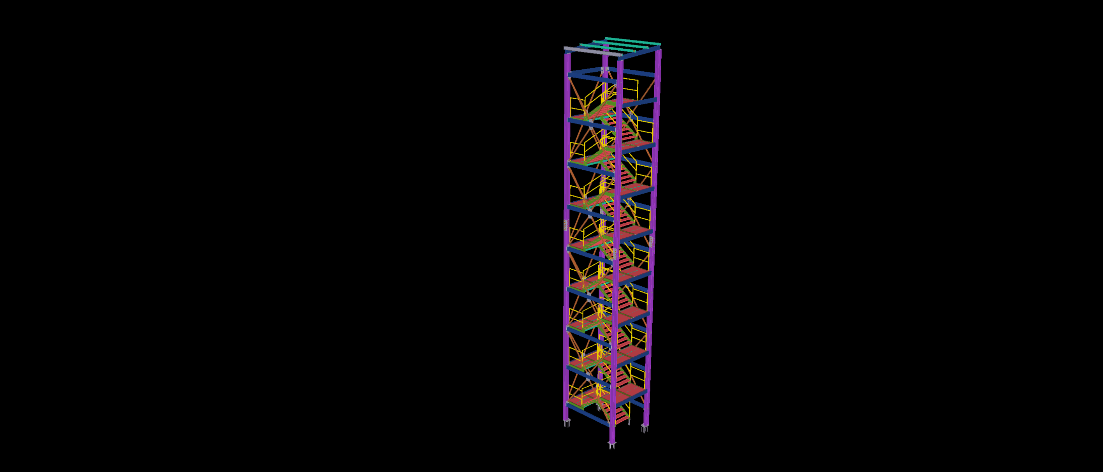
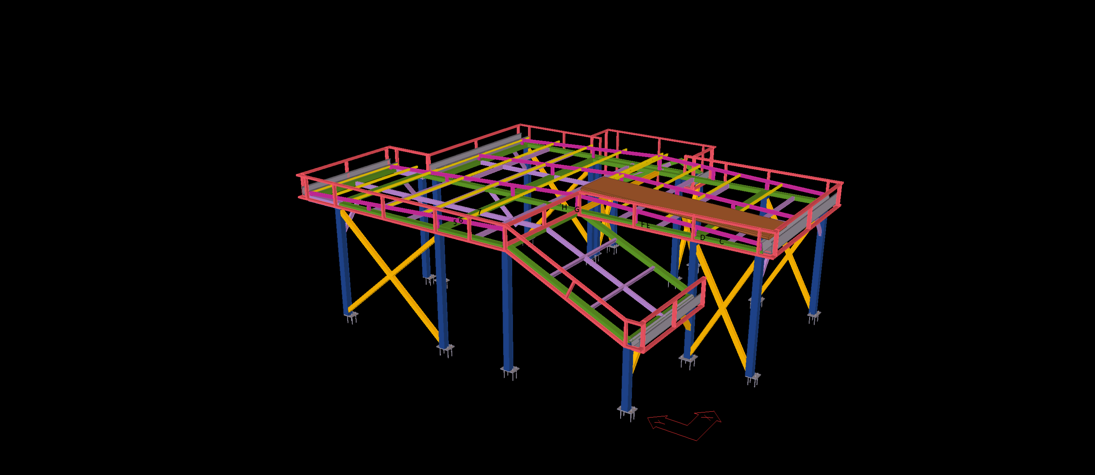
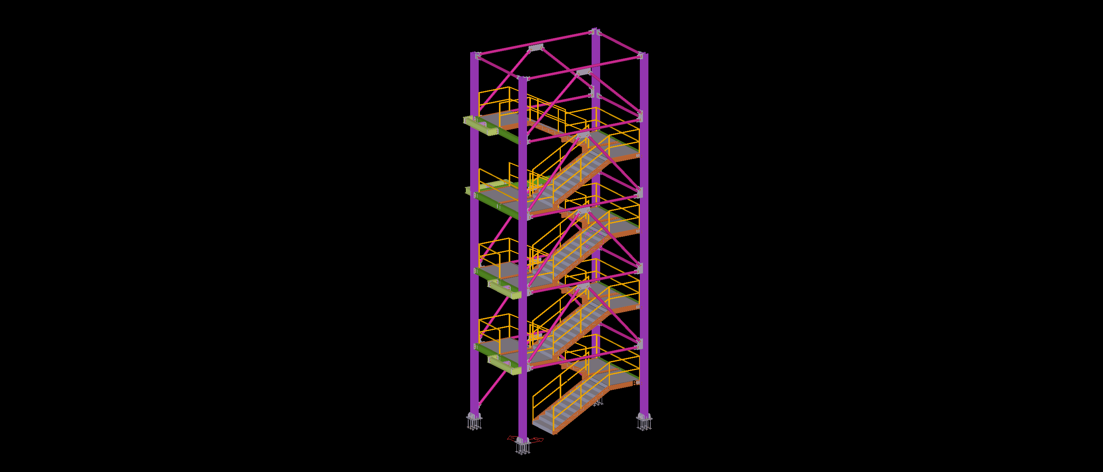
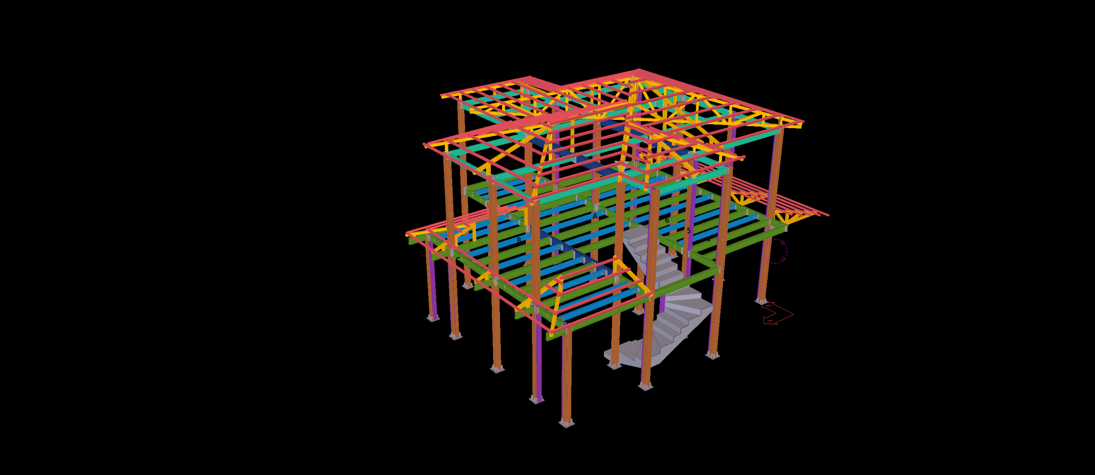
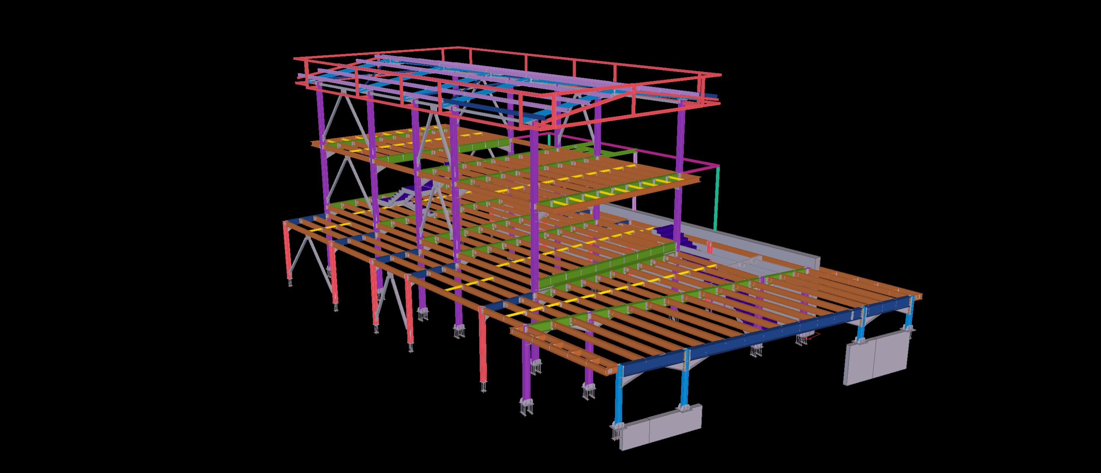
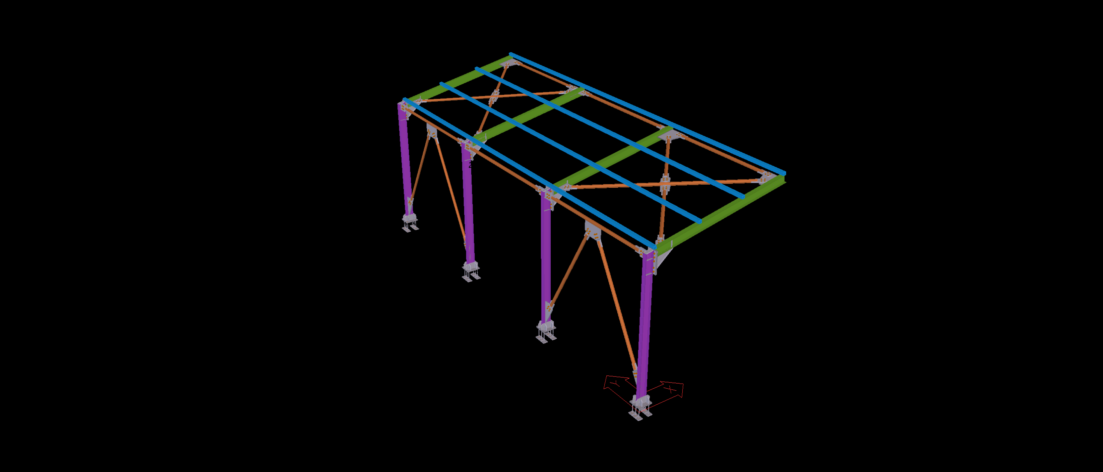
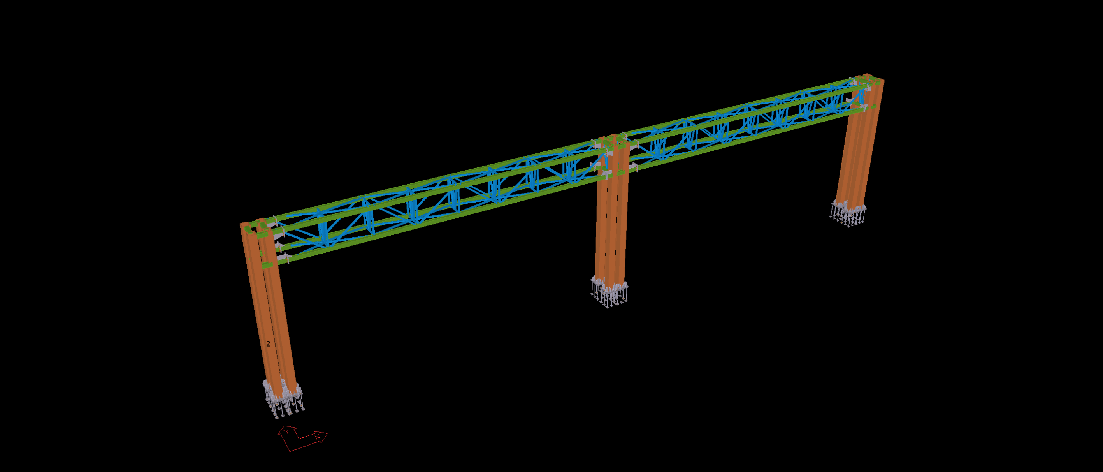
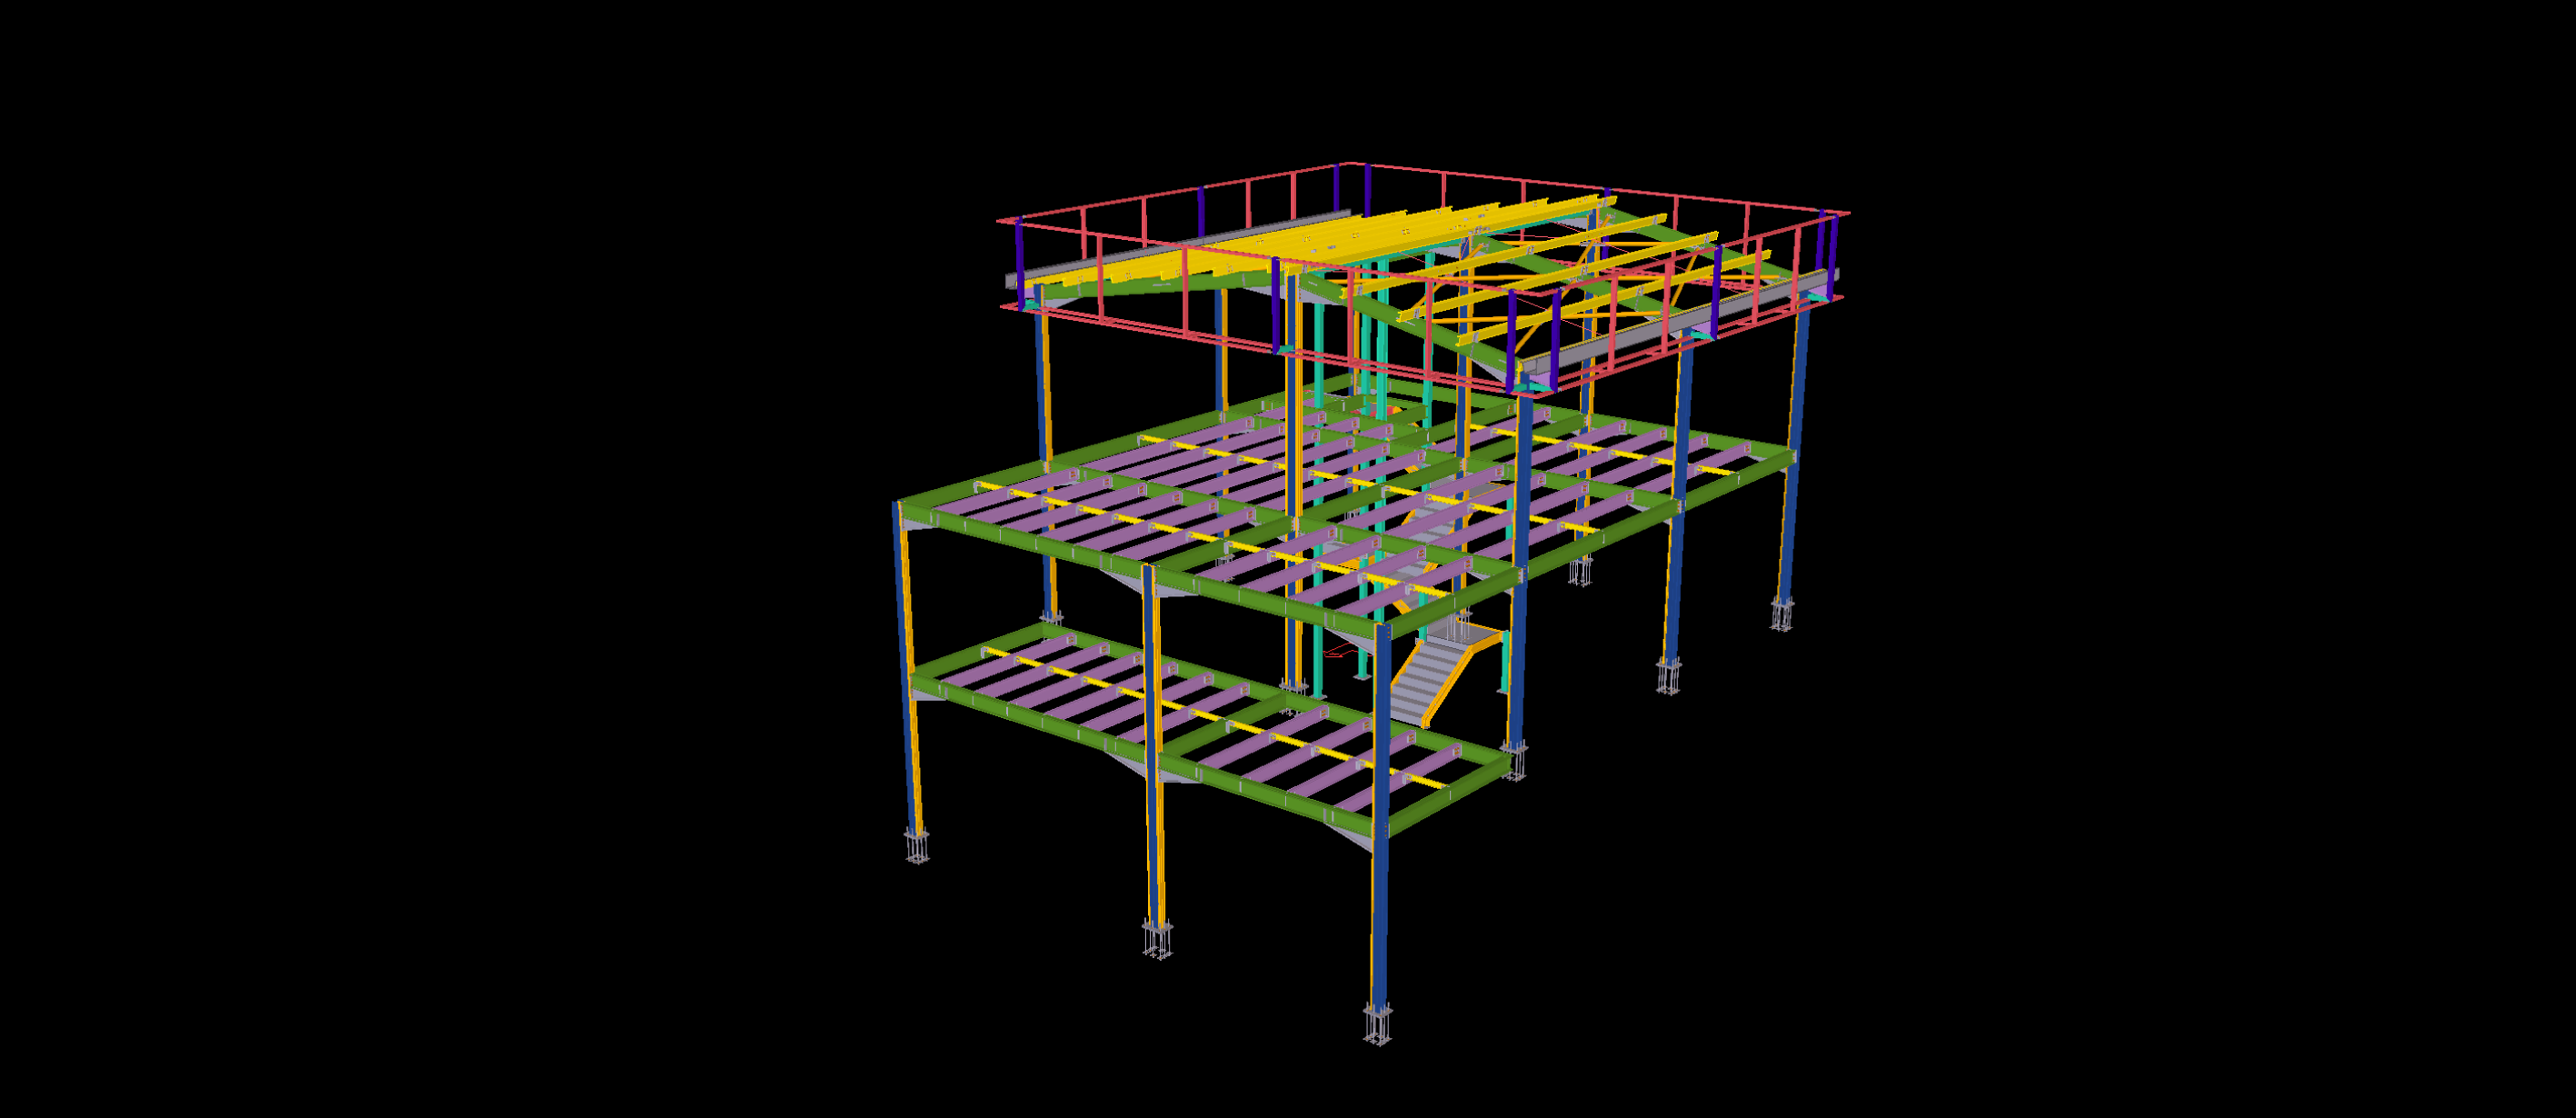
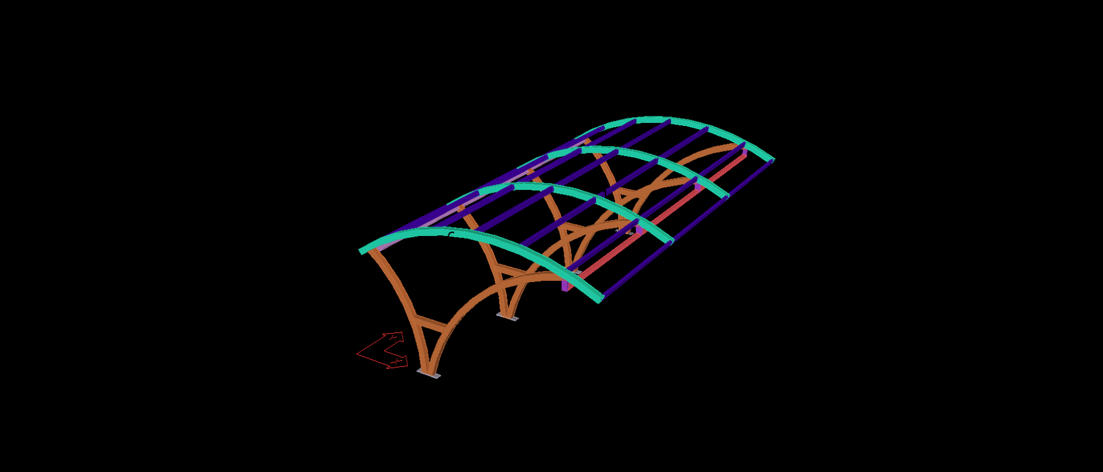
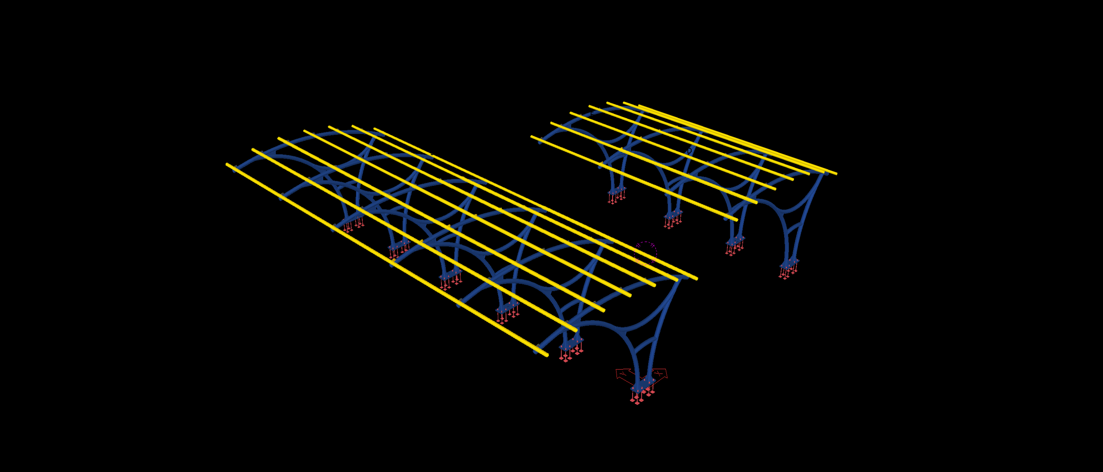
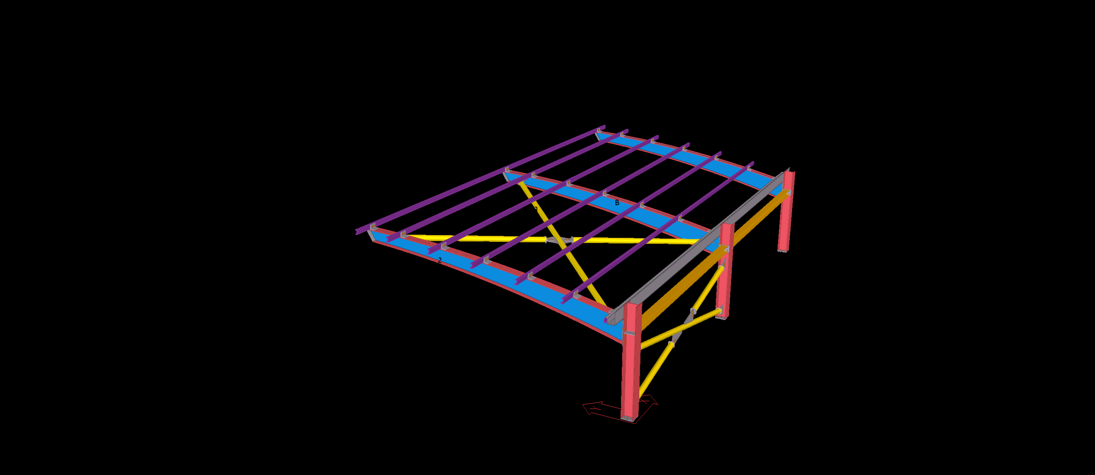
Engineered as an exposed structural roof skeleton for an alpine residential villa and outdoor living pavilion in Innsbruck, this multi-pitch structural steel roof framework delivers high architectural geometry with severe snow-shedding capacity. Modeled strictly to LOD 400 precision within Tekla Structures, the structure combines slender perimeter columns with an intricate hip and valley rafter lattice, eliminating internal load-bearing posts to maximize interior volume.
The primary structural detailing challenge was resolving multi-directional compound miter cuts and high outward thrust forces acting at the rafter-to-column connections under heavy alpine snow loads. Our BIM engineering team detailed concealed bolted splice plates, CNC-profiled hip nodes, and reinforced cantilever eaves outriggers designed to support architectural roof finishes and integrated rainwater collection systems. Fully aligned with ÖNORM EN 1993 standards, the deliverable included automated DSTV/NC1 profiling data, guaranteeing seamless CNC beam processing and rapid, zero-weld field assembly on site.