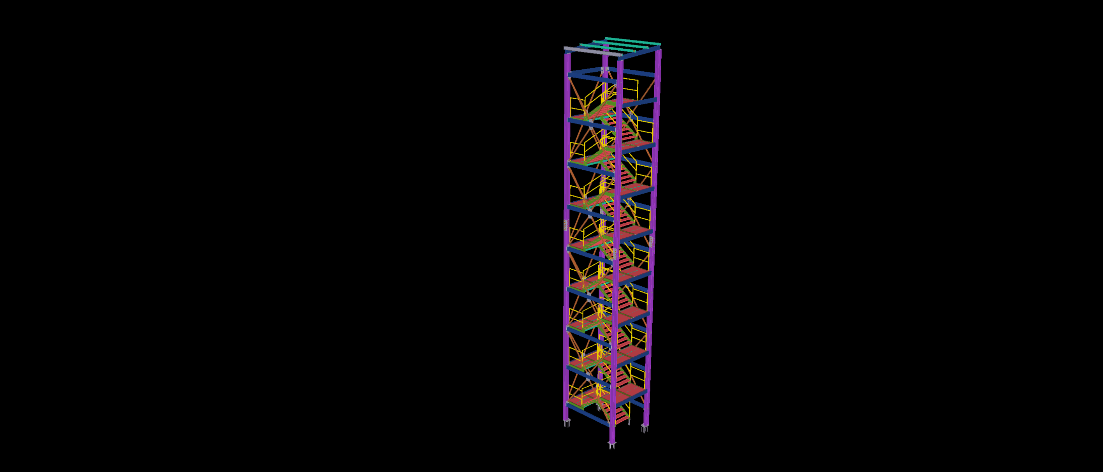
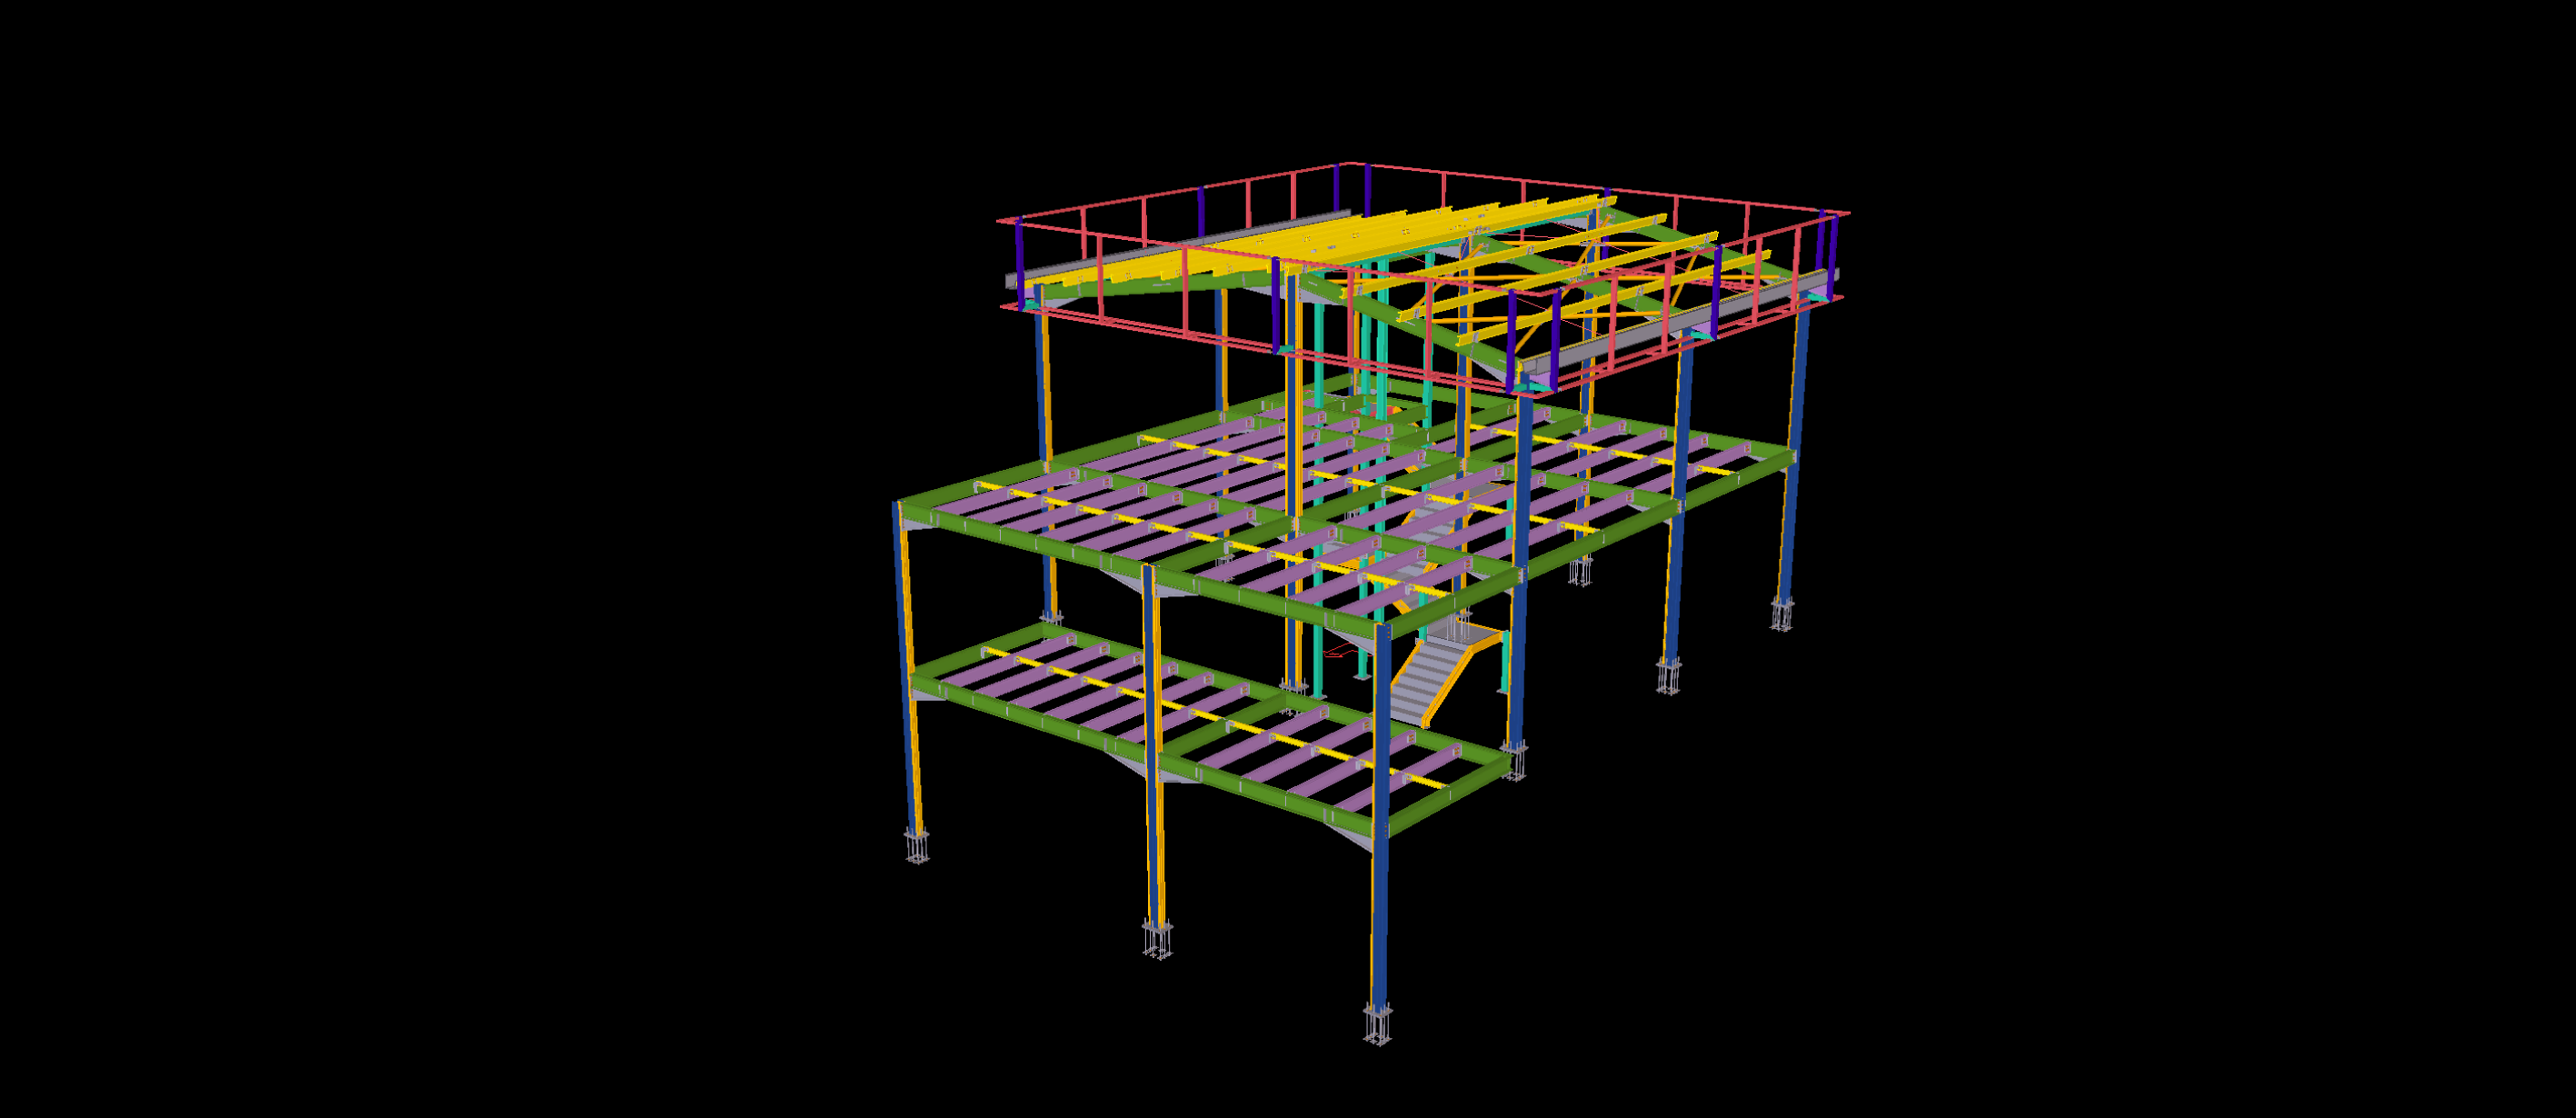
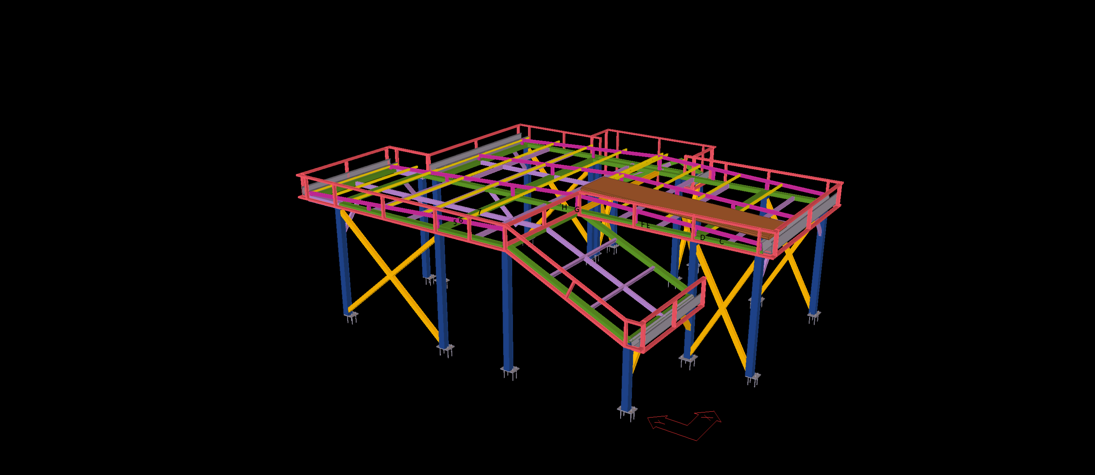
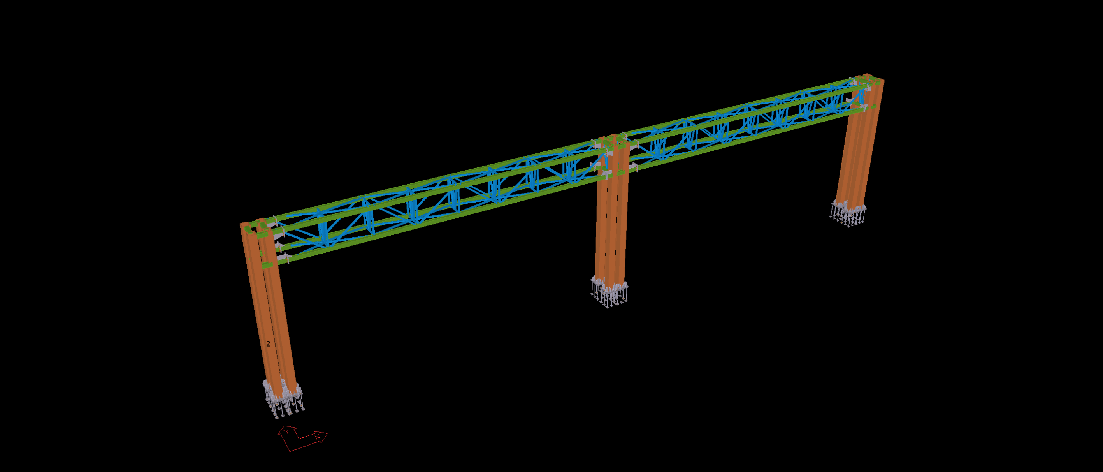
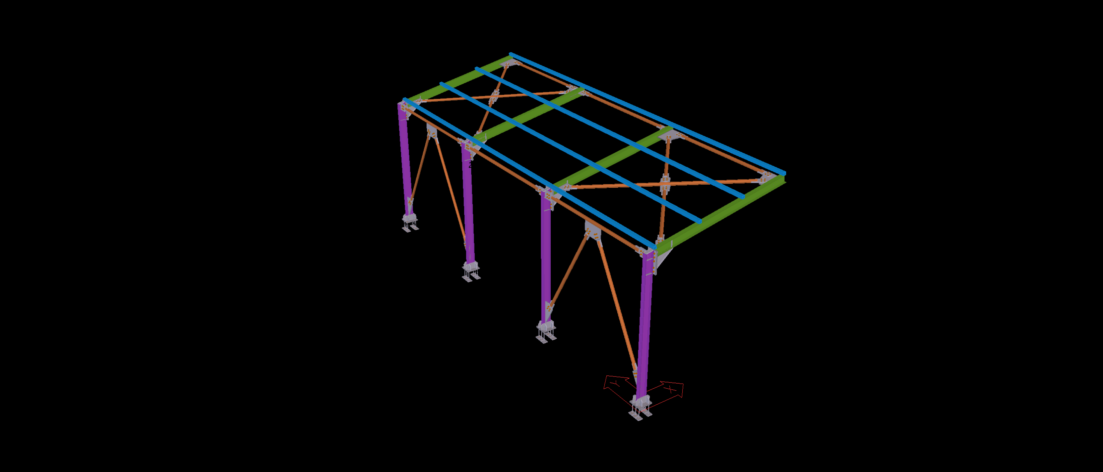
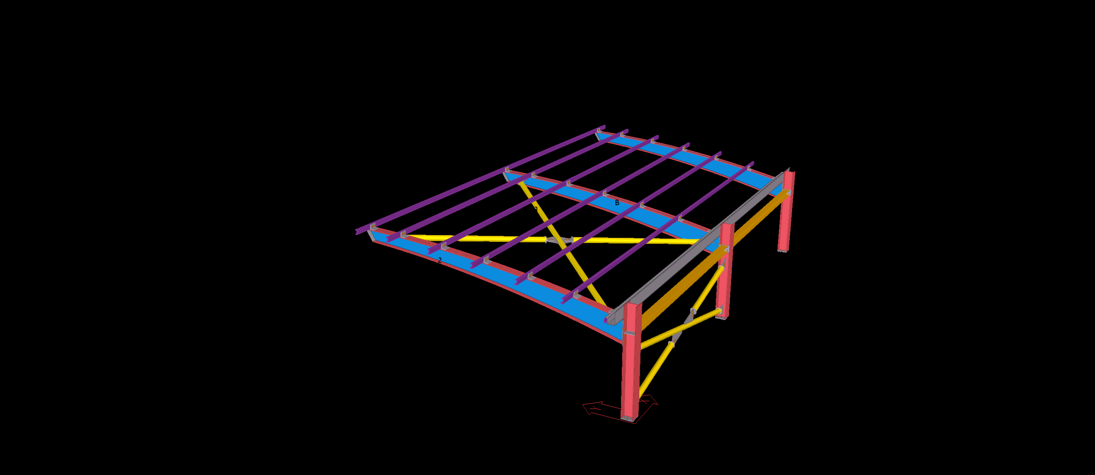
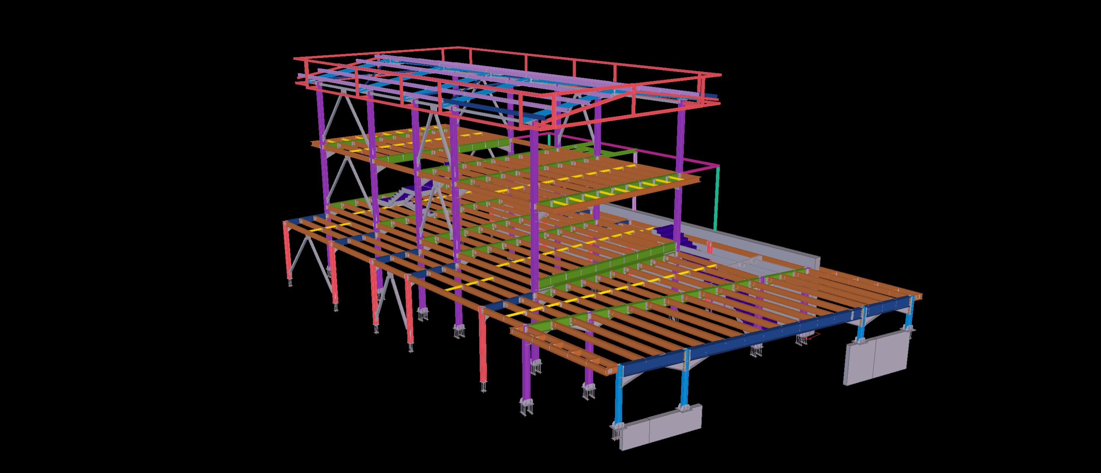
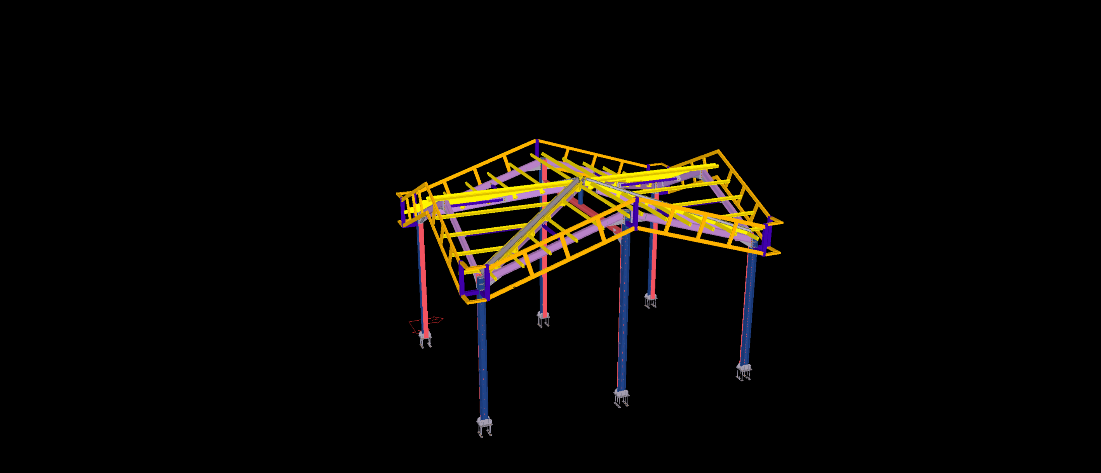
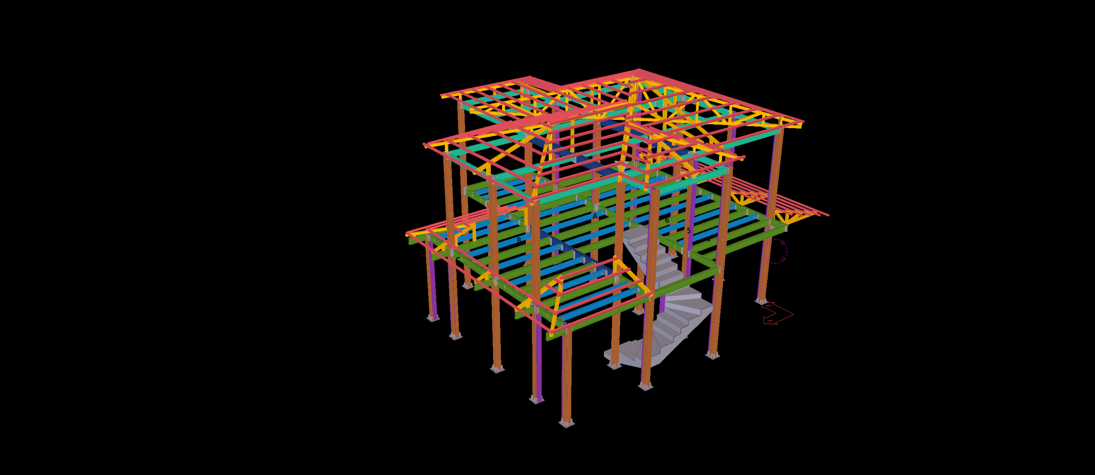
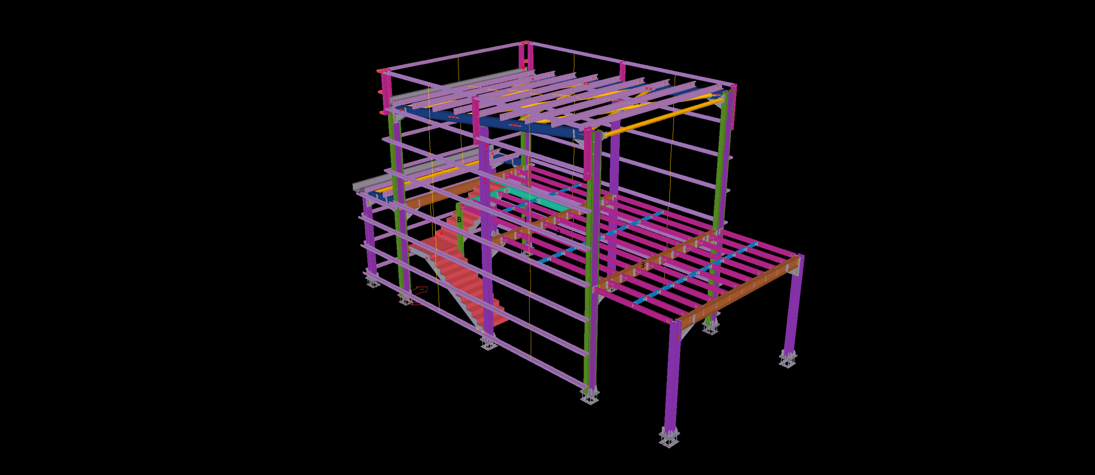
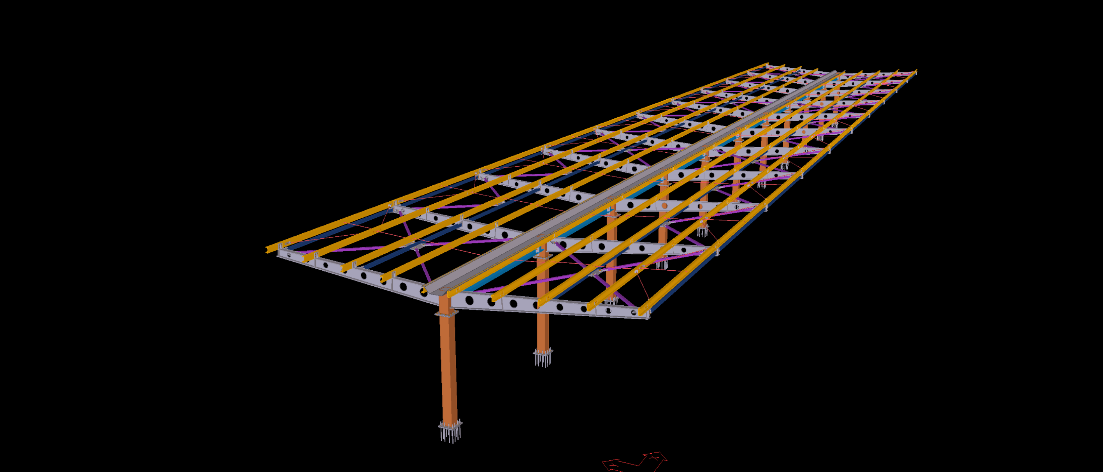
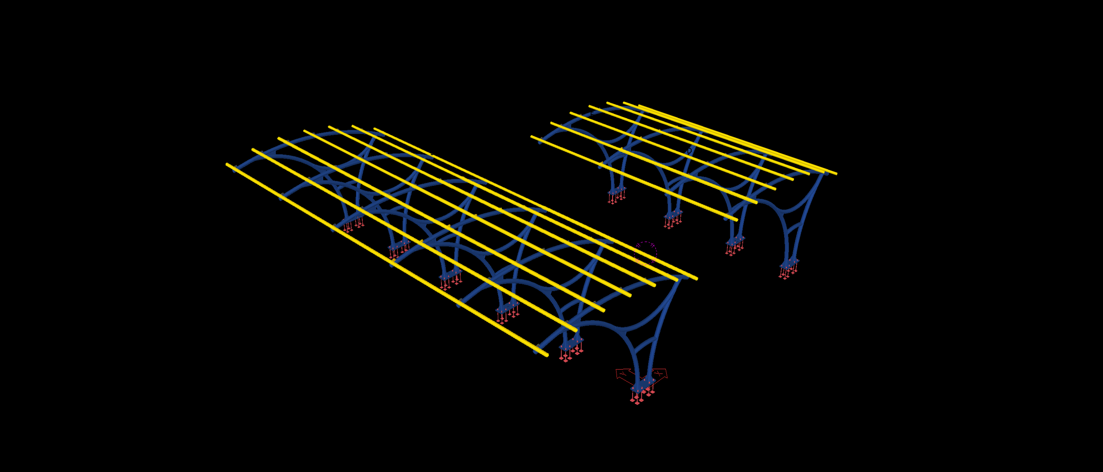
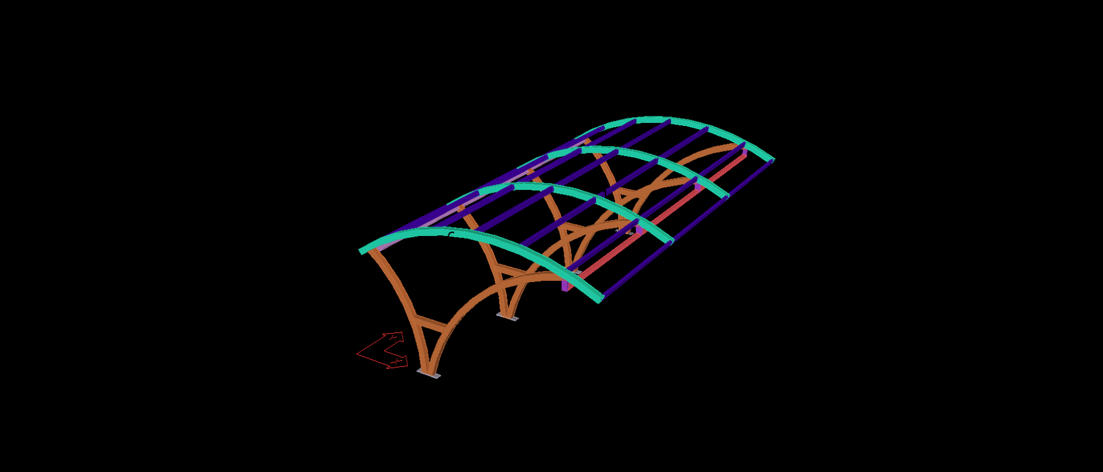
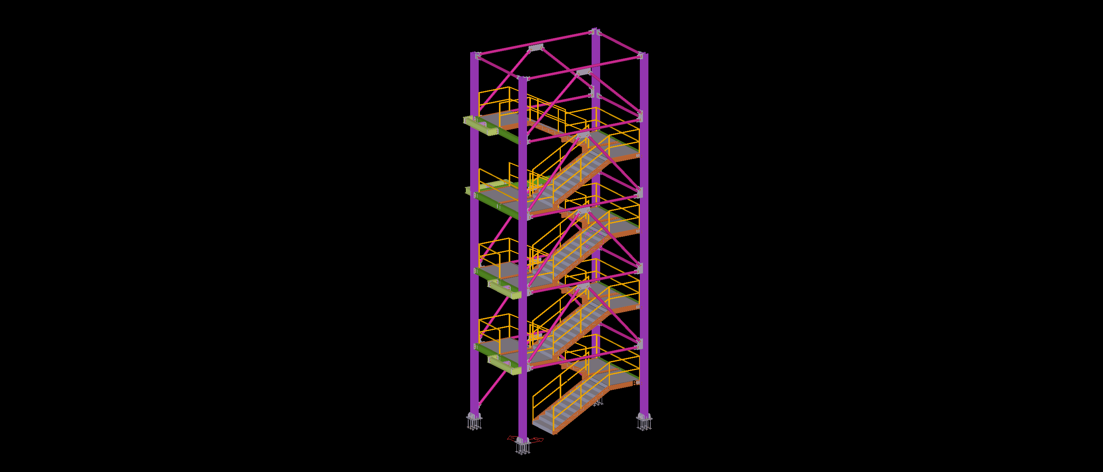
Engineered as an iconic vertical circulation landmark and external architectural core for a waterfront high-rise commercial center in Stockholm, this multi-tier structural steel tower exemplifies high-tolerance AESS detailing. Modeled strictly to LOD 400 precision within Tekla Structures, the slender framework integrates continuous full-height structural columns with an intricate external geometric balustrade lattice that delivers dynamic architectural rhythm across the building facade.
Executed under stringent AESS 3 (Architecturally Exposed Structural Steel) criteria, the principal detailing challenge was managing wind-induced lateral drift on a narrow footprint while preserving visual lightness. Our BIM engineering team developed completely concealed column splice connections, internal stiffeners, and high-precision mounting nodes for the rhythmic perimeter balustrades. The crown of the tower features cantilevered framing engineered for an integrated glass canopy and observation overlook. Fully compliant with SS-EN 1993 Swedish National Annexes, the deliverable included comprehensive DSTV/NC1 files and modular erection drawings, ensuring a rapid, zero-weld bolted site assembly with immaculate visual quality.