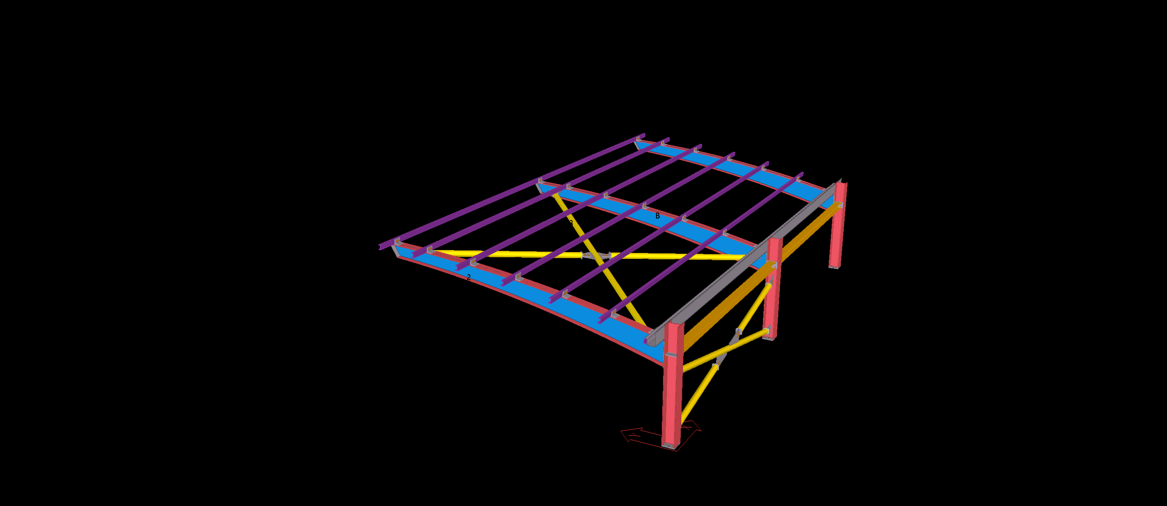
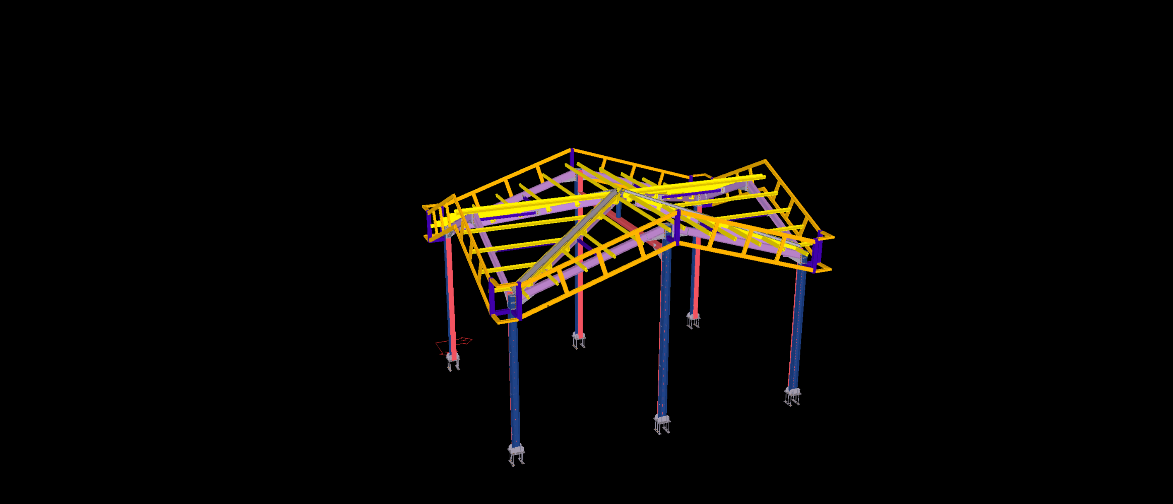
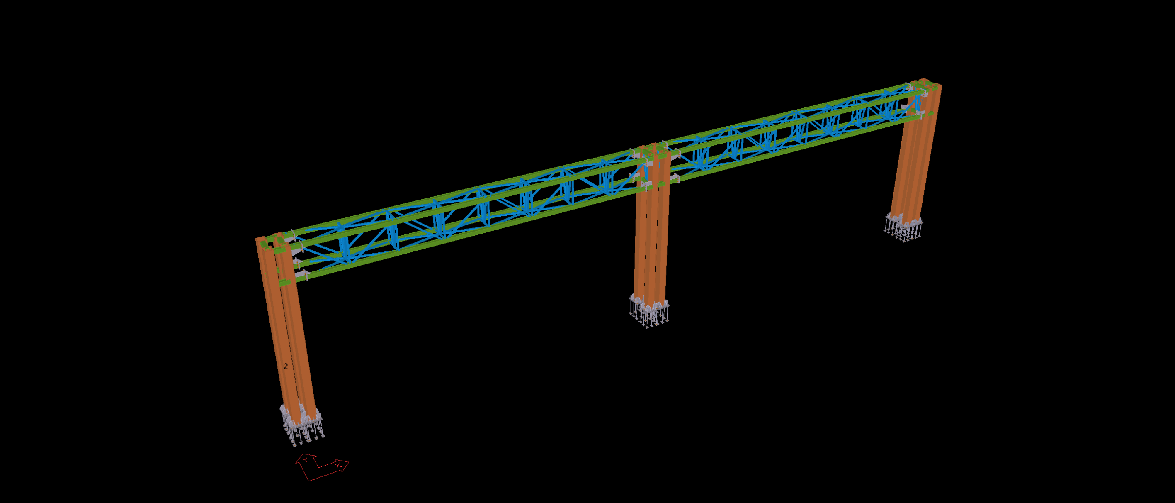
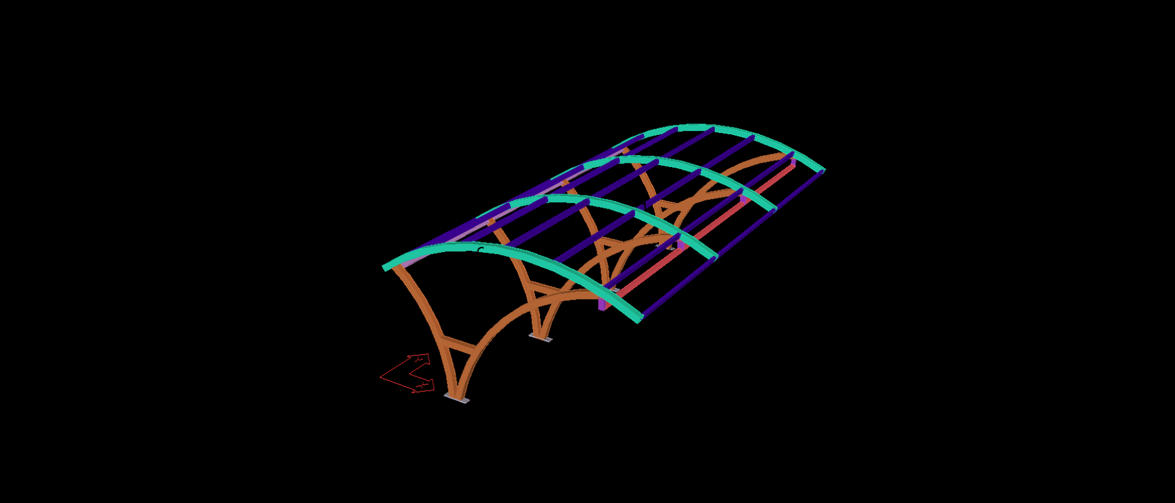
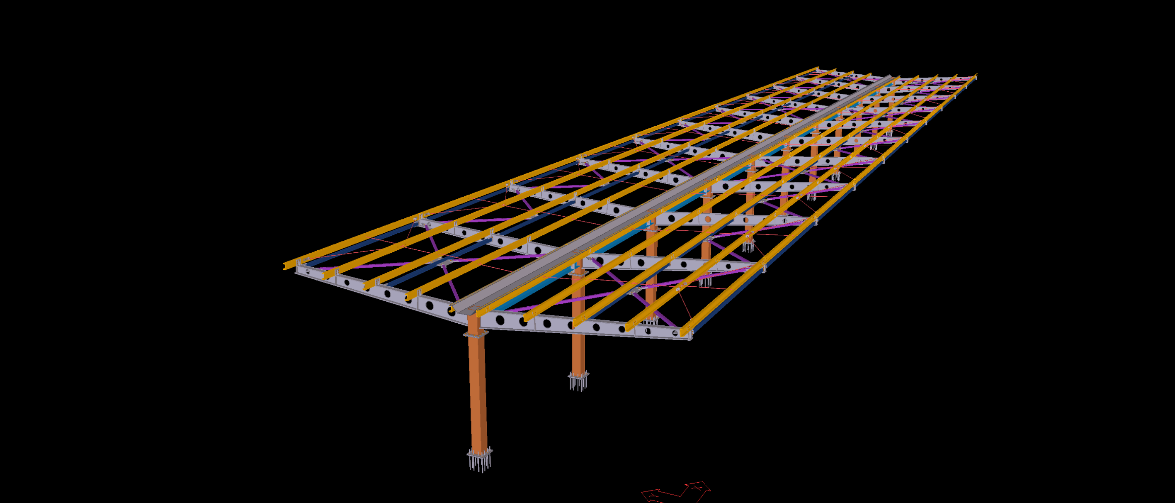
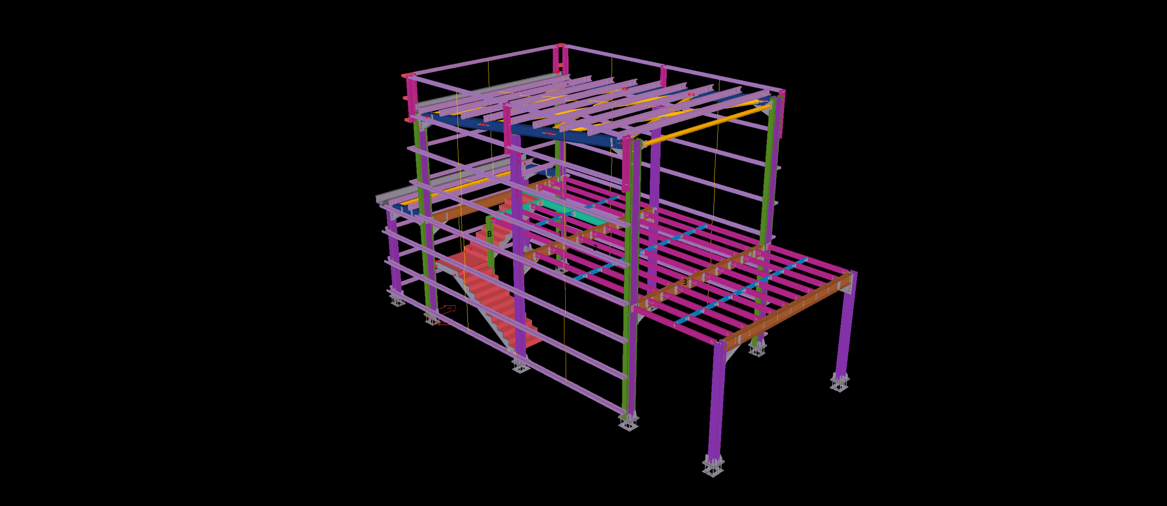
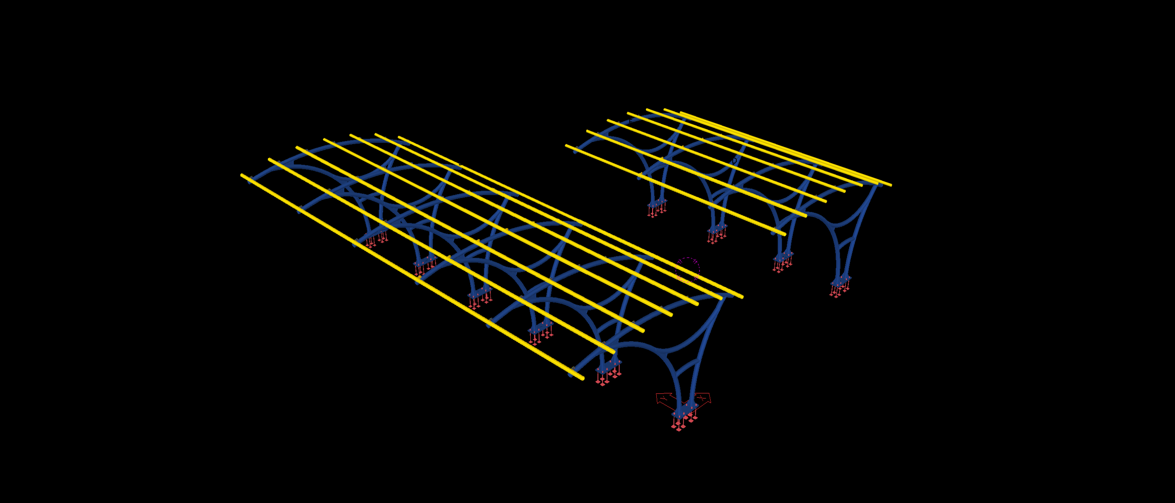
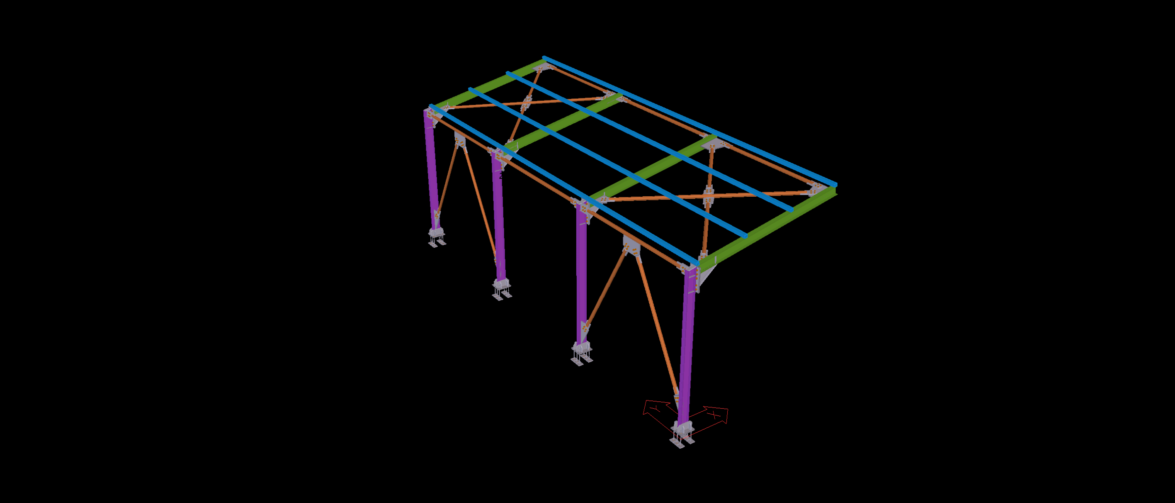
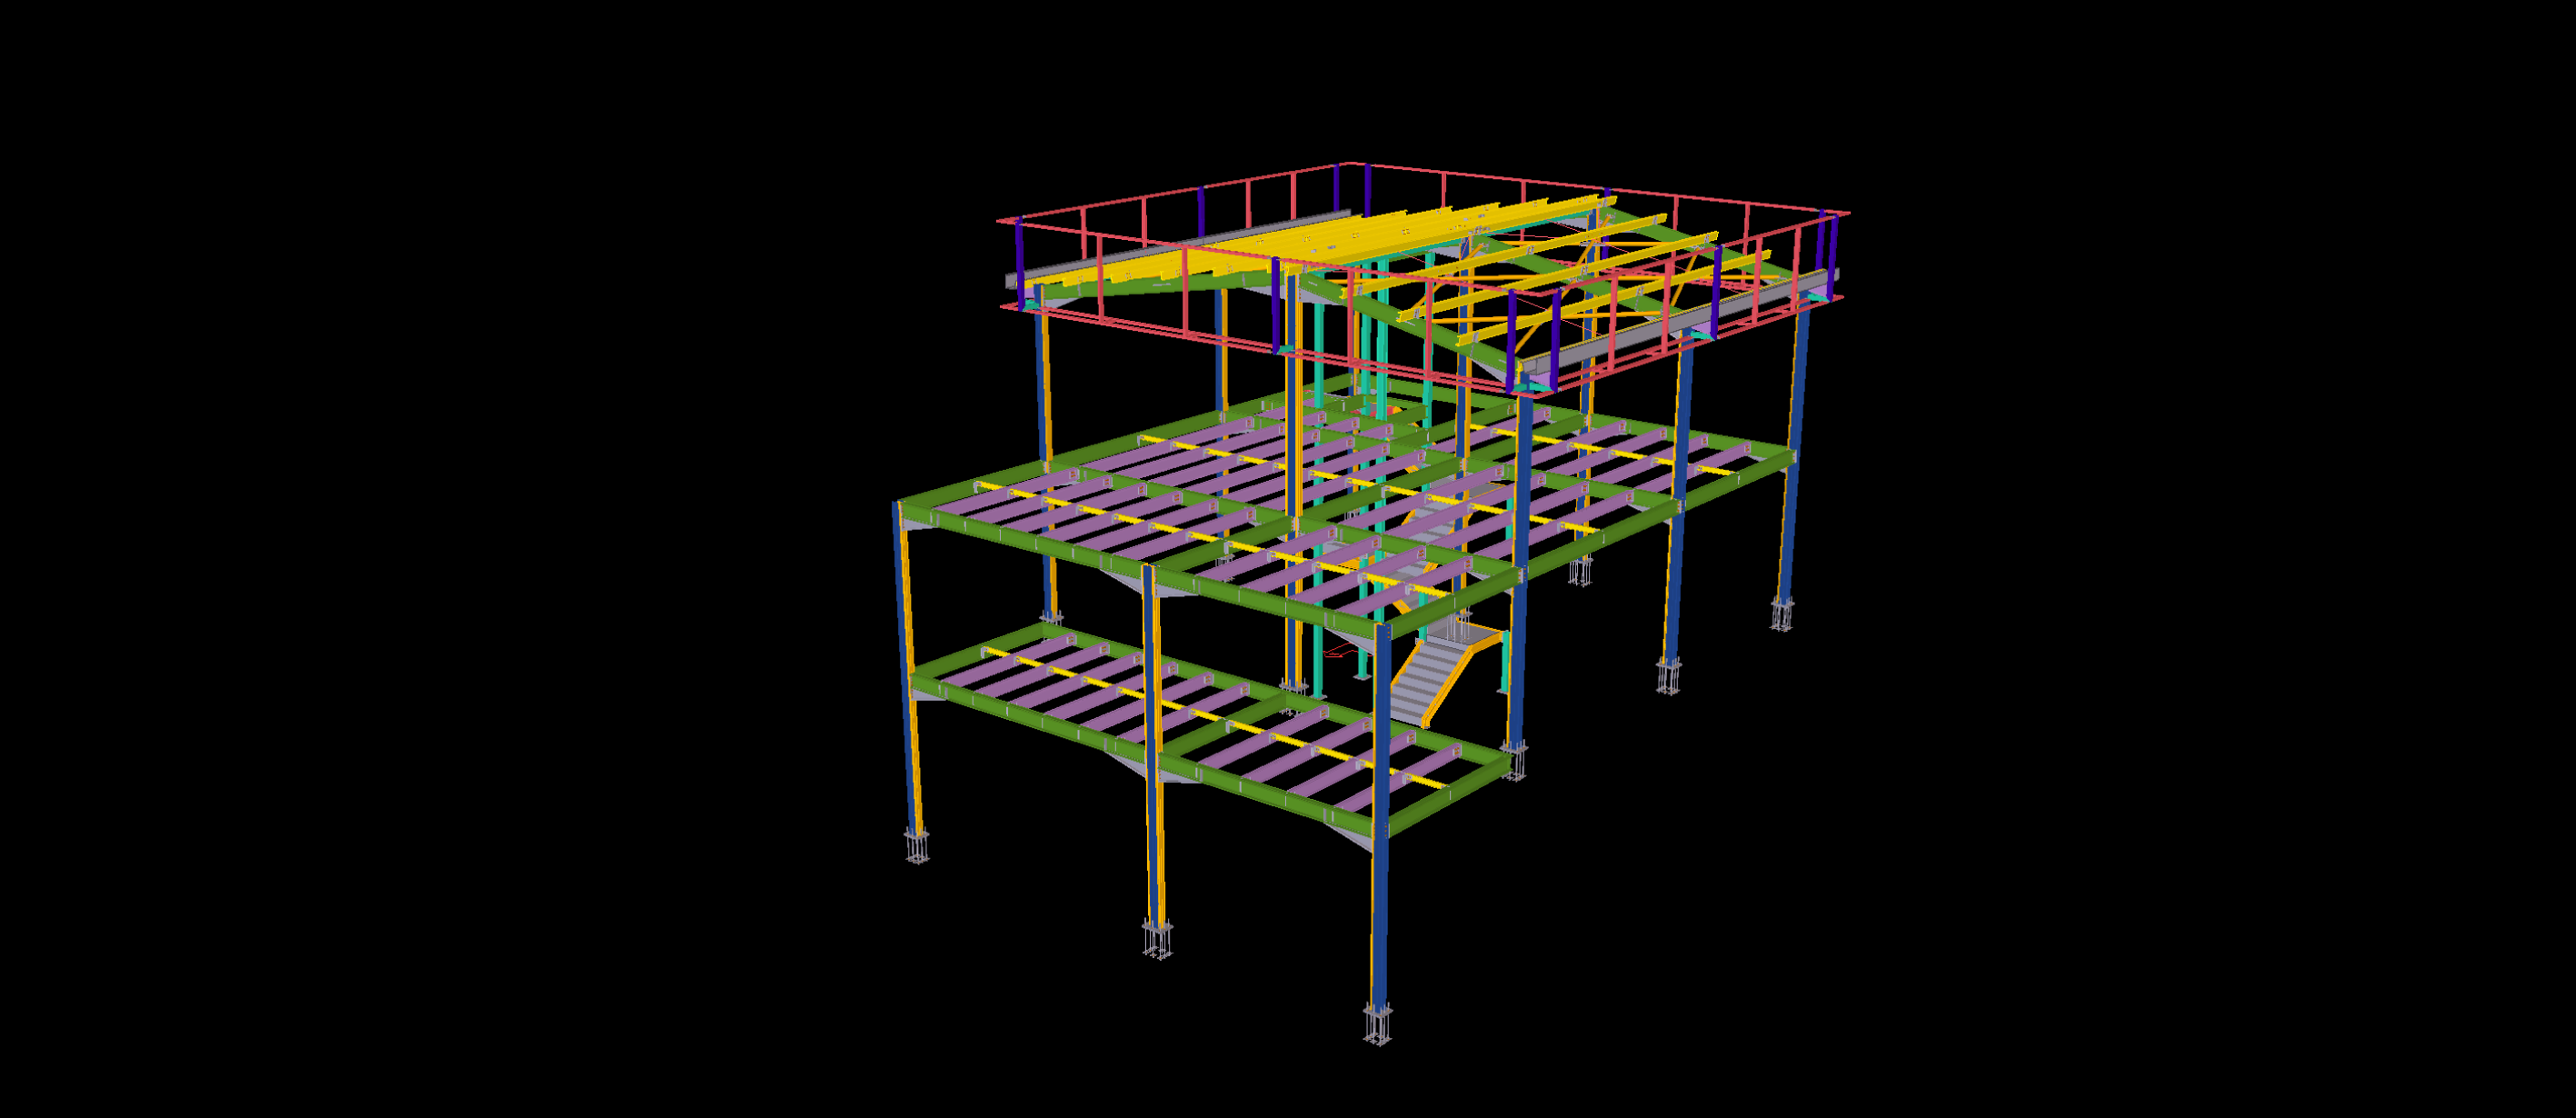
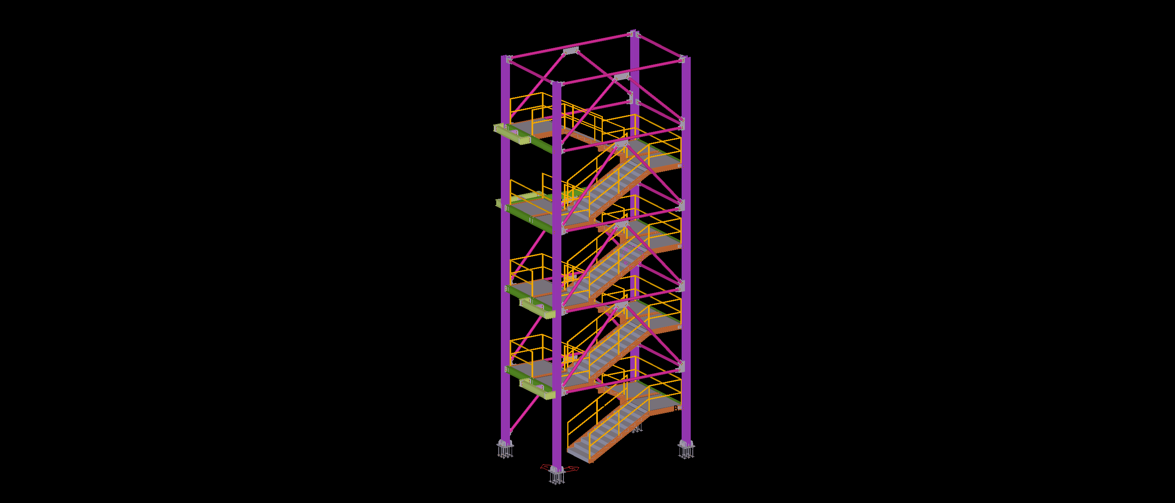
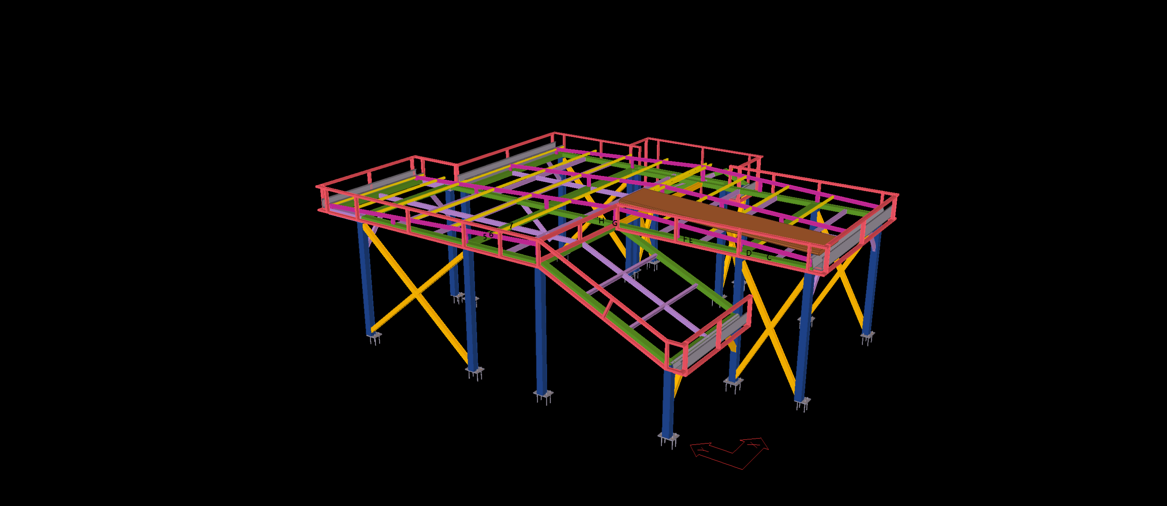
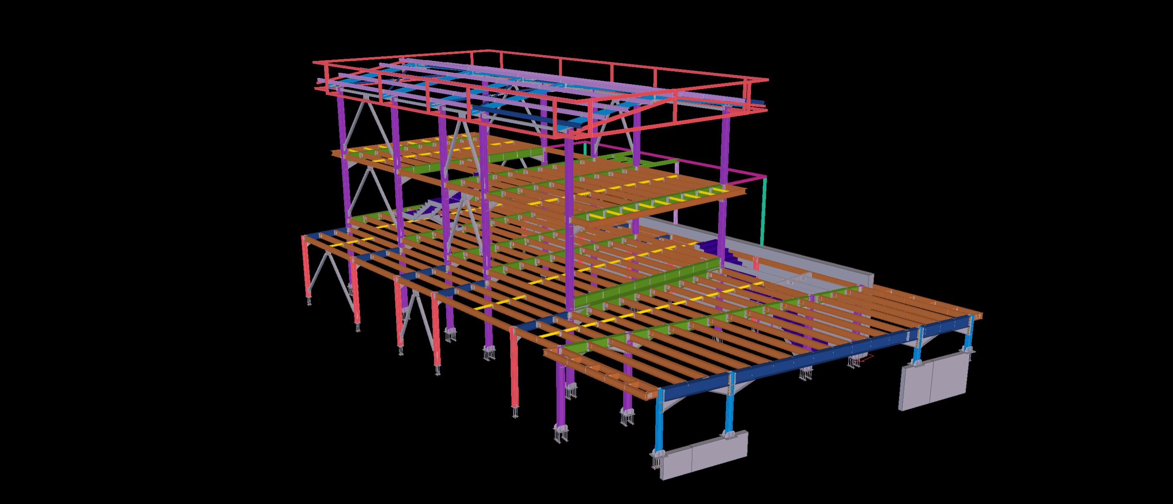
Engineered for a high-turnover logistics distribution center and commercial fleet depot in Rotterdam, this heavy-duty structural steel carport delivers broad, unobstructed weather protection for commercial transit vans and operations machinery. Modeled strictly to LOD 400 precision within Tekla Structures, the structure features a single-line stanchion arrangement with high-efficiency tapered cantilever rafters that optimize material mass while accommodating extreme cantilever root moments.
The primary structural detailing challenge was resolving unilateral wind uplift and snow accumulation on an expansive single-slope overhang without relying on perimeter support columns. Our BIM engineering team coordinated heavy stiffened base plates anchored with deep embedment anchor groups, an integrated longitudinal box-gutter transfer girder along the column tops, and continuous rear chevron bracing to ensure full lateral stability. Fully aligned with NEN-EN 1993 Dutch National Annexes, the deliverable supplied automated DSTV/NC1 files for automated plate nesting, web tapering, and automated drilling, ensuring a rapid, zero-weld bolted installation over operational fleet lanes.