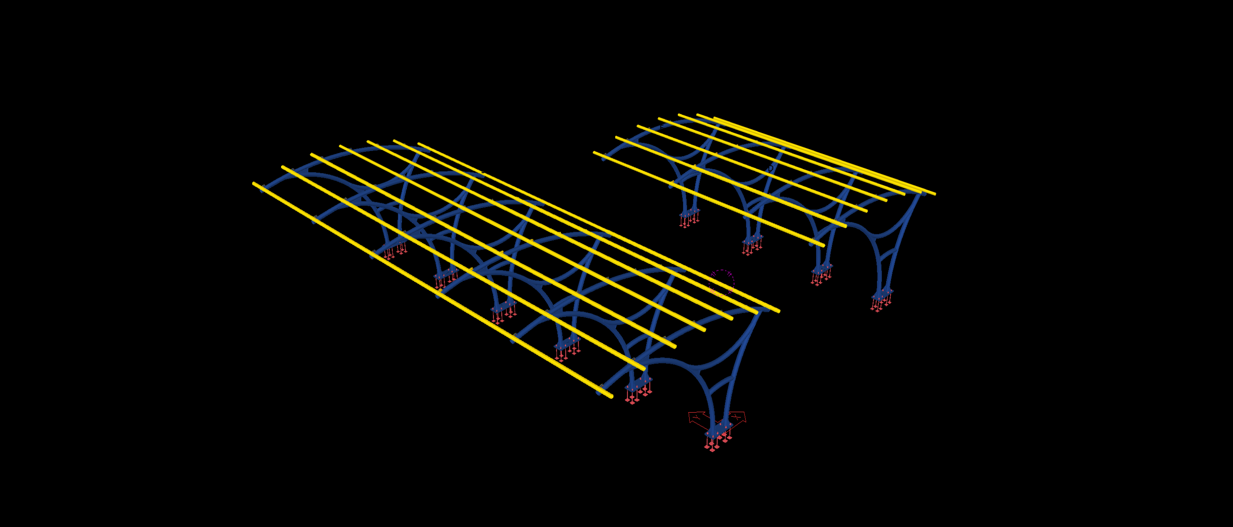
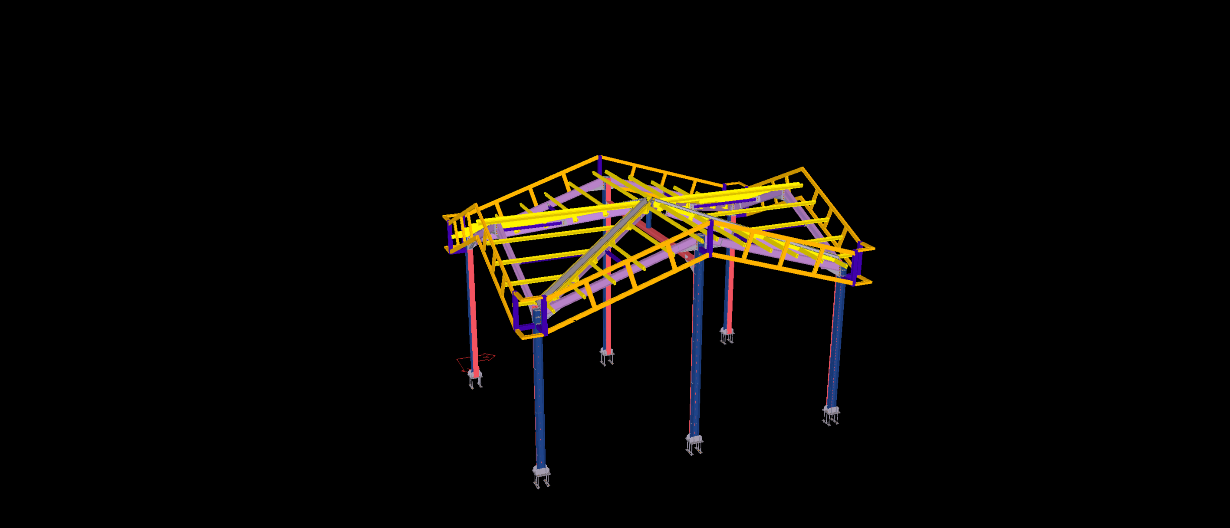
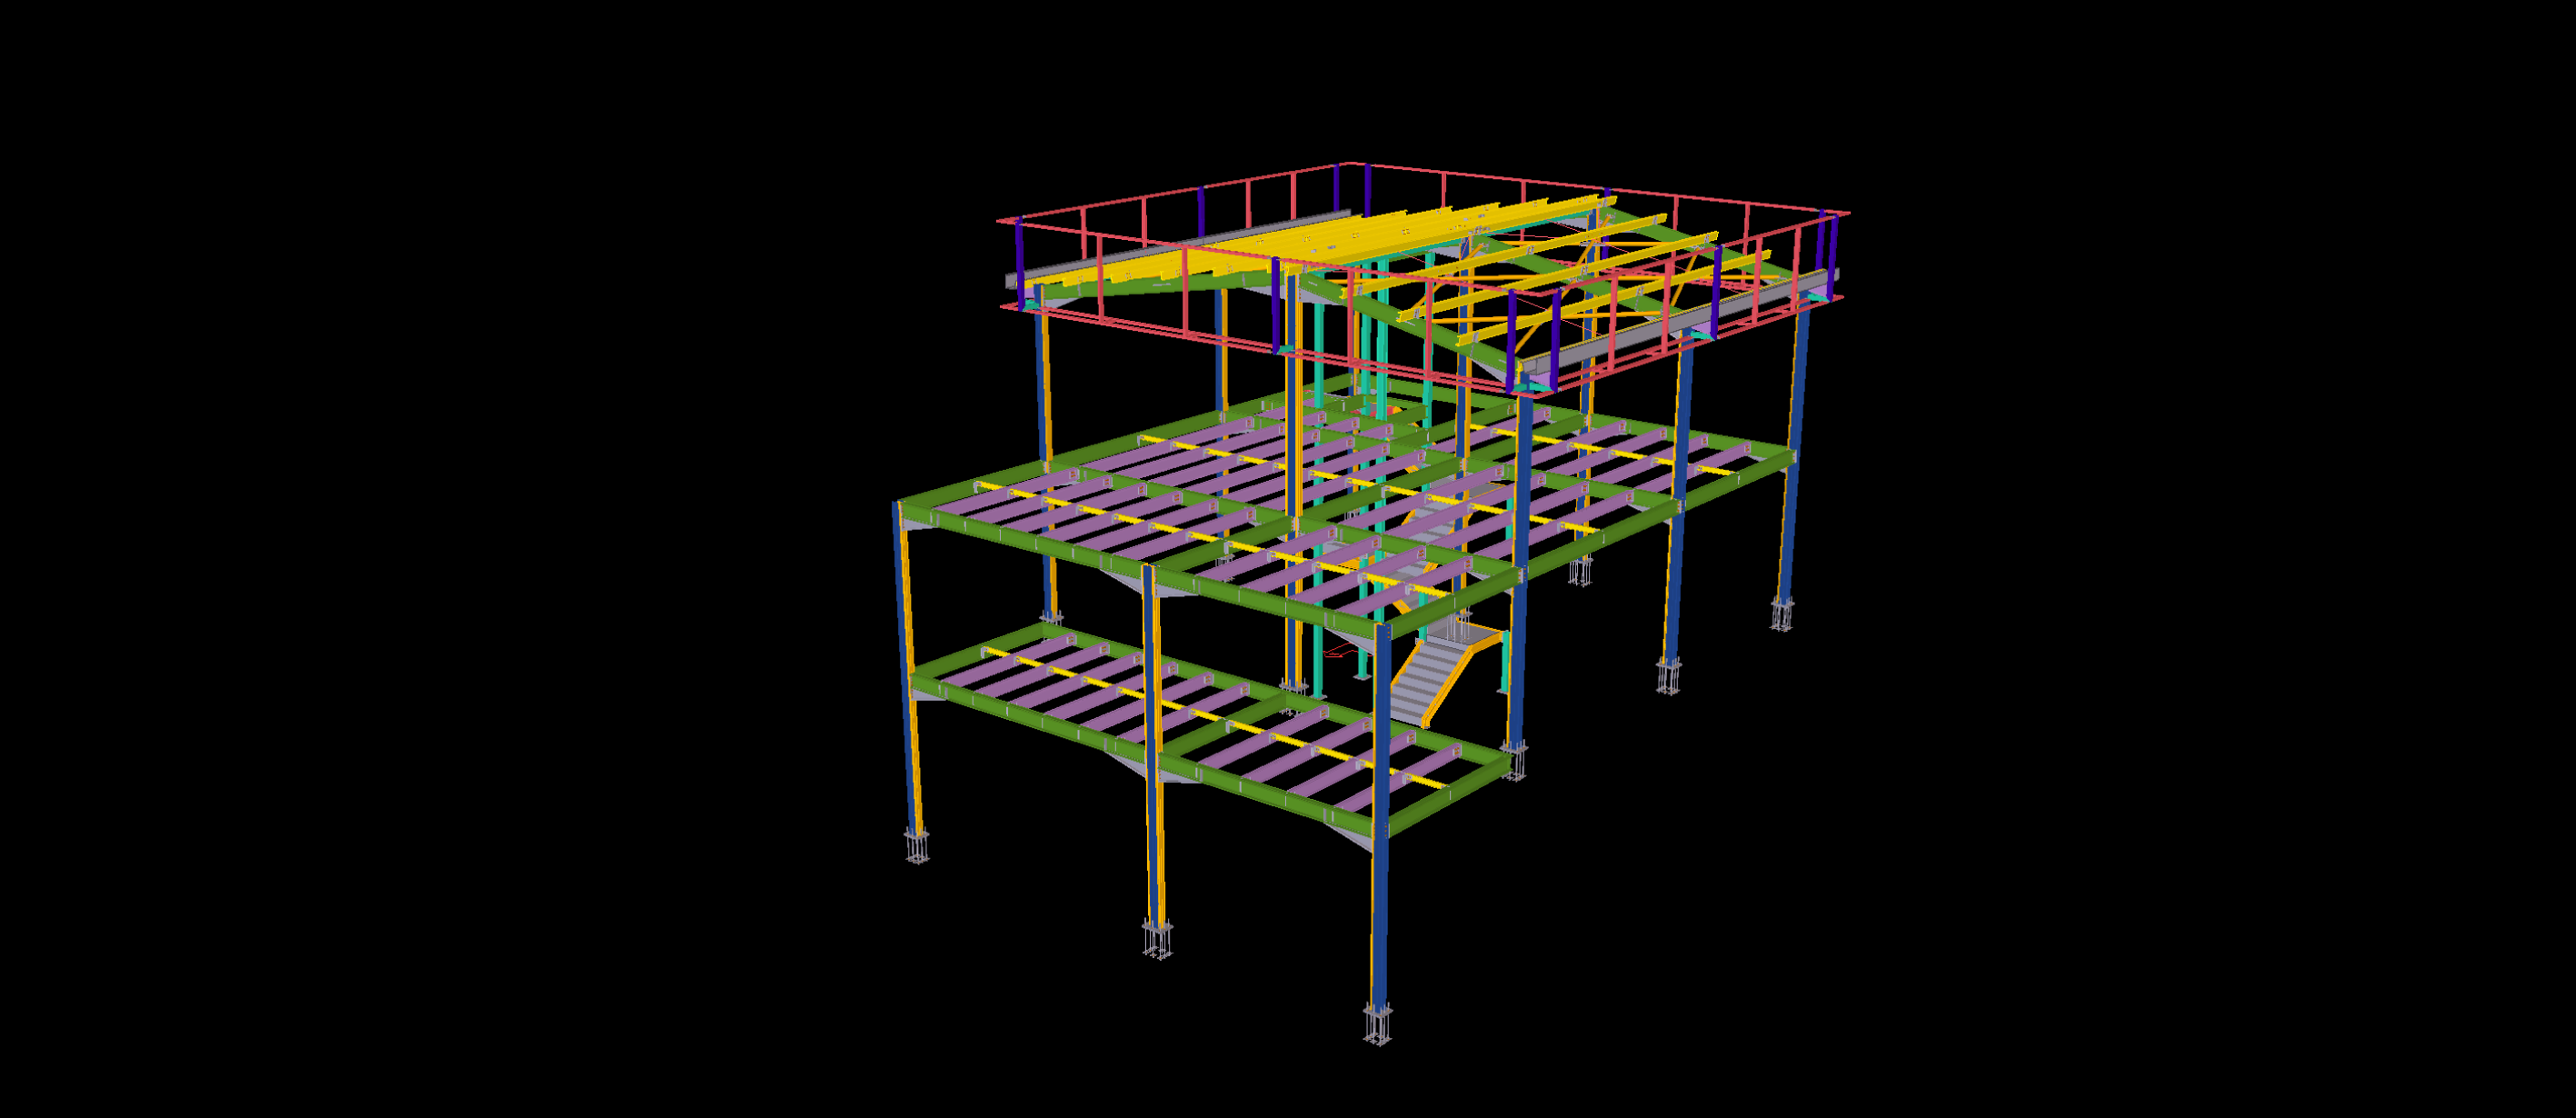
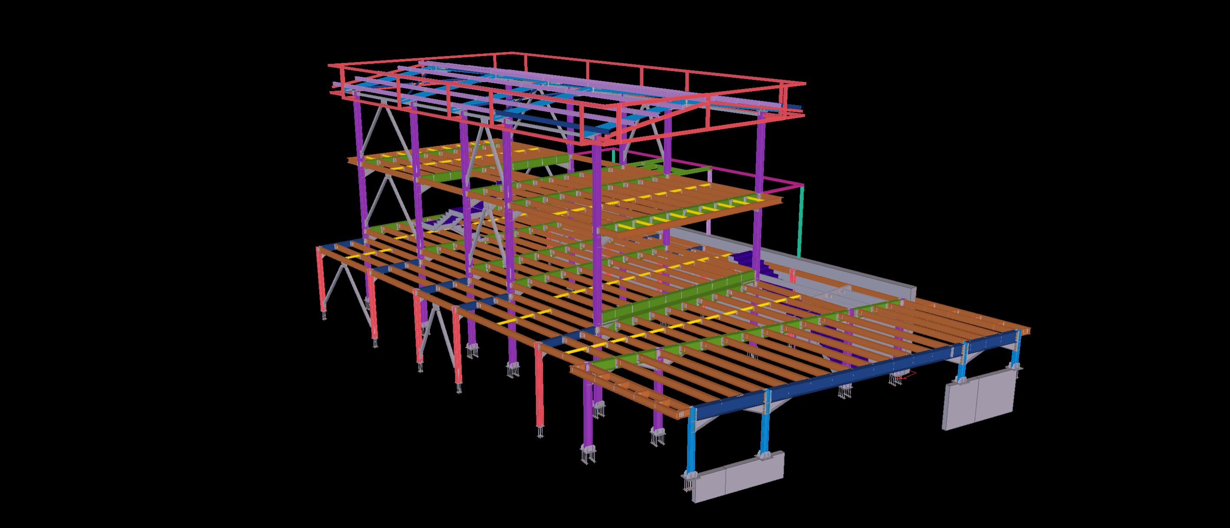
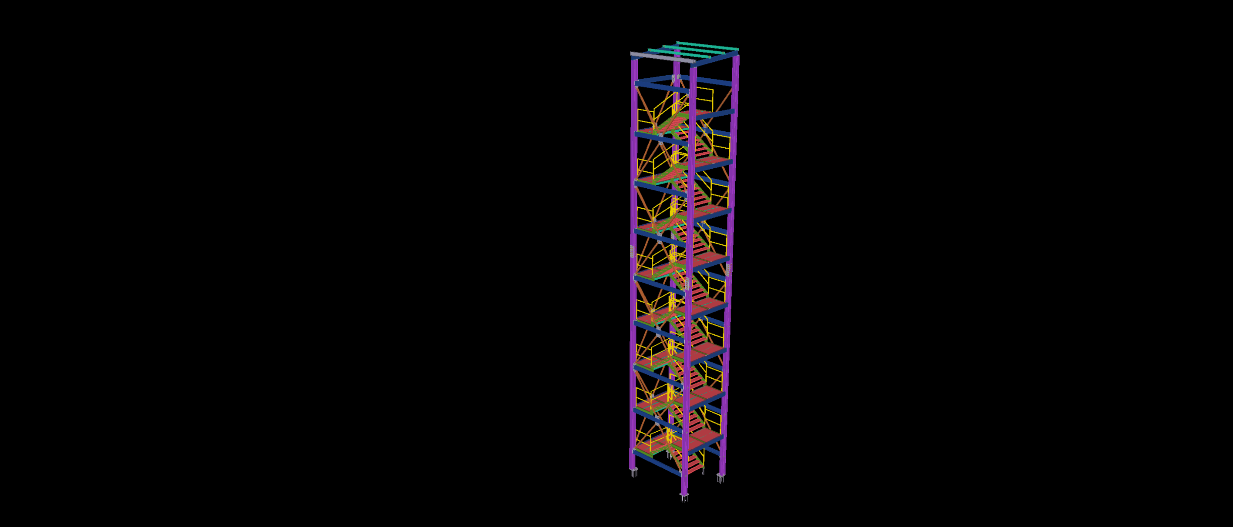
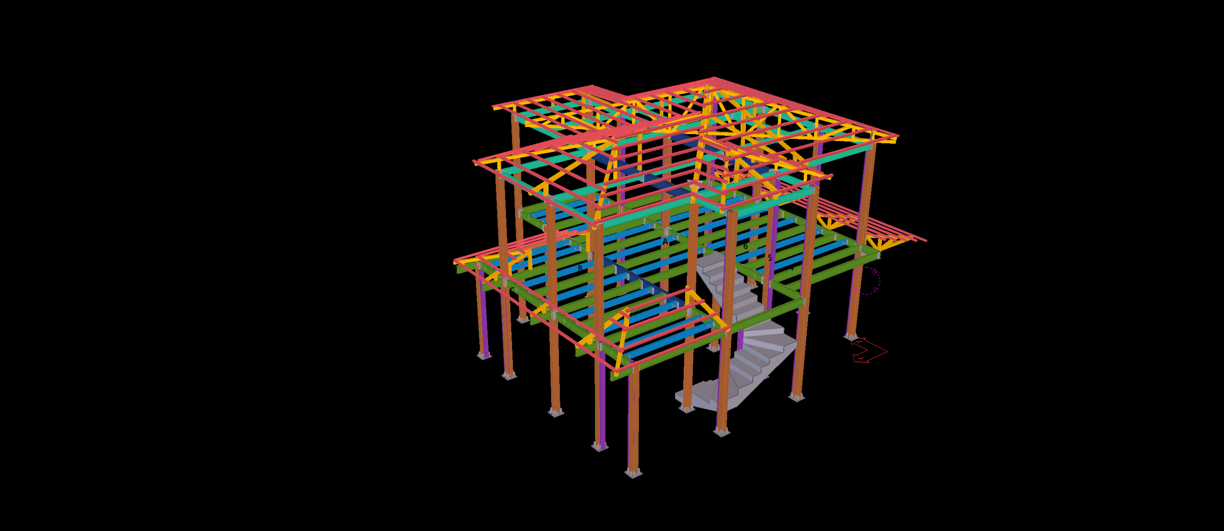
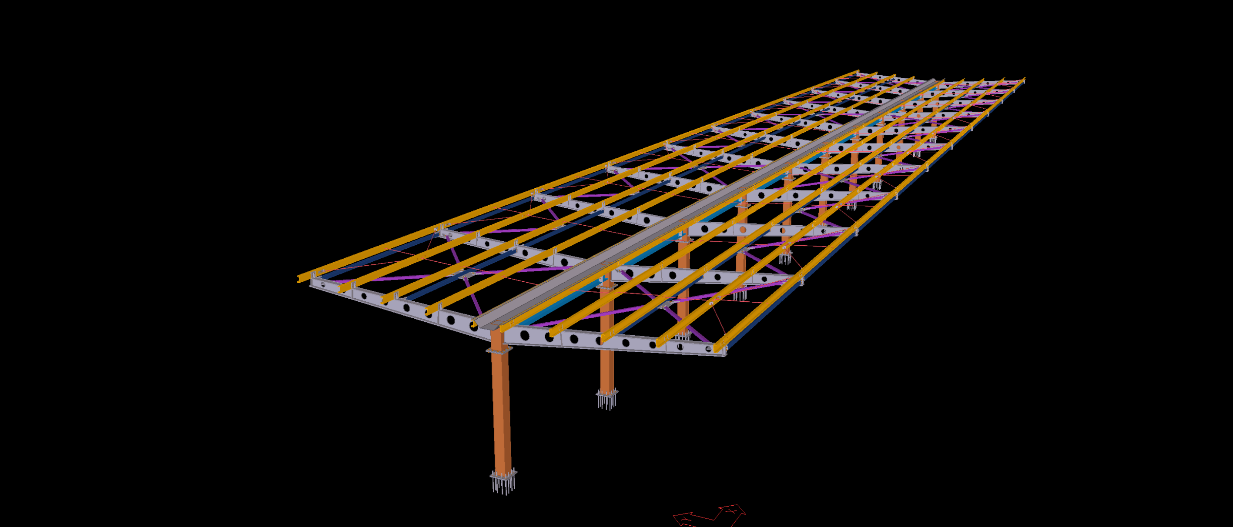
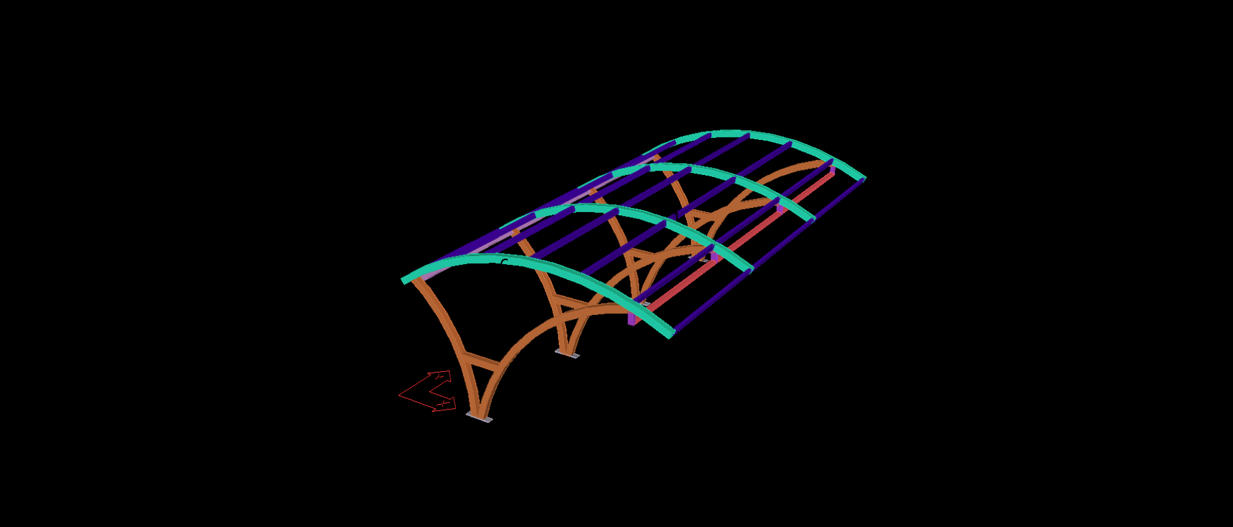
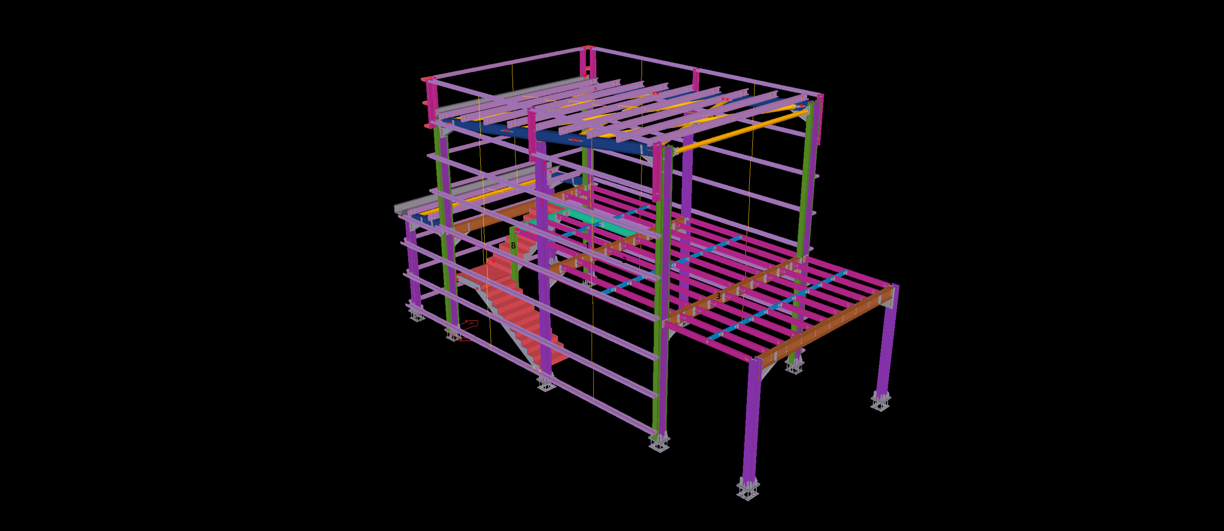
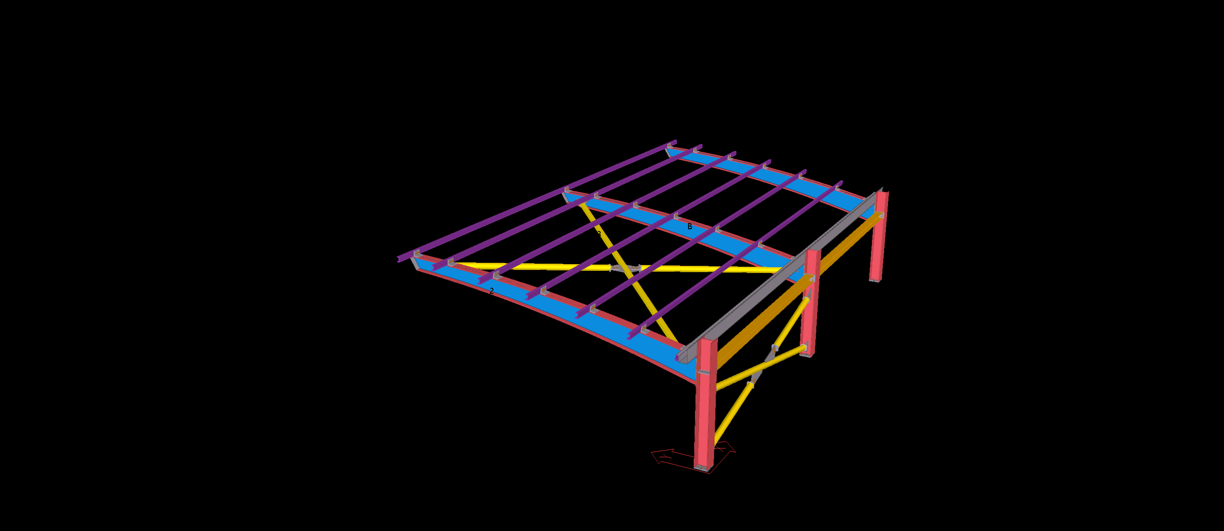
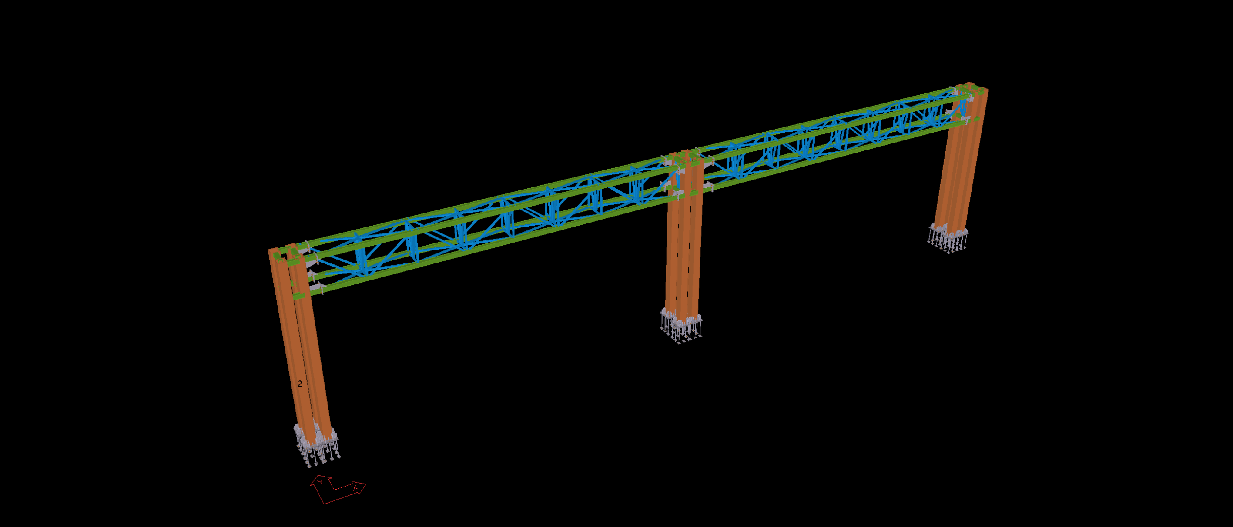
Engineered for a high-end corporate headquarters campus in Stuttgart’s automotive district, this architectural structural steel carport provides premium, weather-protected parking for executive and commercial fleets. Modeled to LOD 400 precision within Tekla Structures, the design moves beyond standard industrial shelters by utilizing an elegant, double-cantilevered Y-column structural system that maximizes unobstructed ground-level vehicle maneuverability.
The primary detailing challenge involved the precision geometry of the roll-bent (curved) main column branches and the management of extreme wind-uplift forces acting on the expansive double-sided roof area. Our BIM engineering team delivered meticulously coordinated heavy-duty base plate connections to counter overturning moments, along with precise purlin layouts to support architectural roofing or integrated solar PV panels. Compliant with DIN EN 1993 standards, the package included automated DSTV/NC1 files for CNC roll-bending and profile cutting, ensuring a rapid, clash-free modular installation.