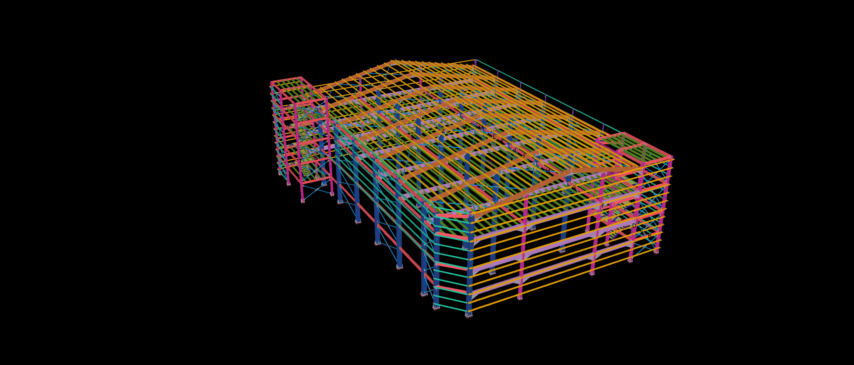
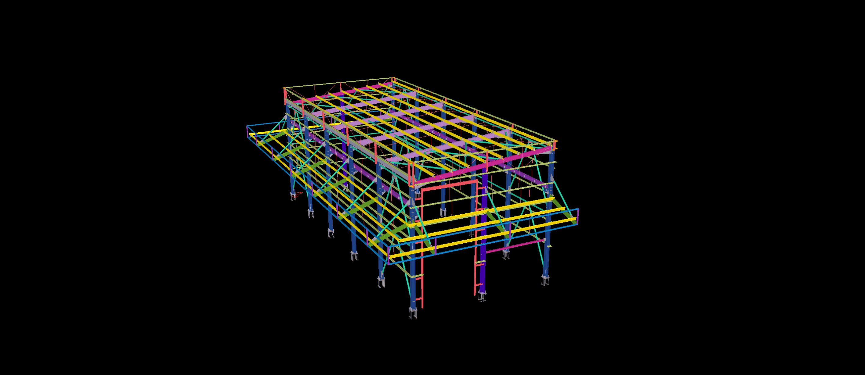
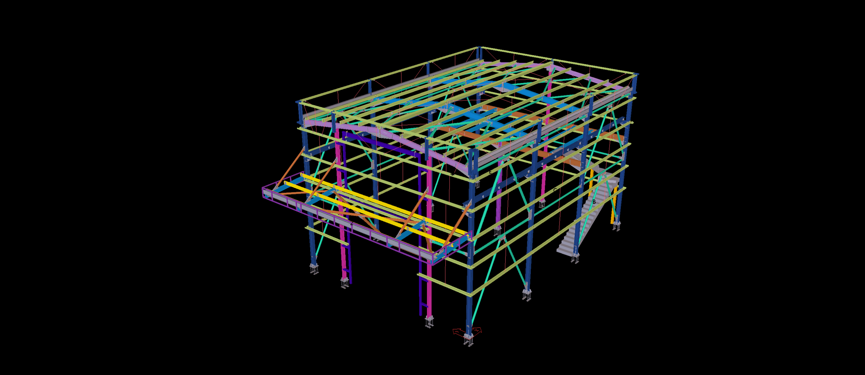
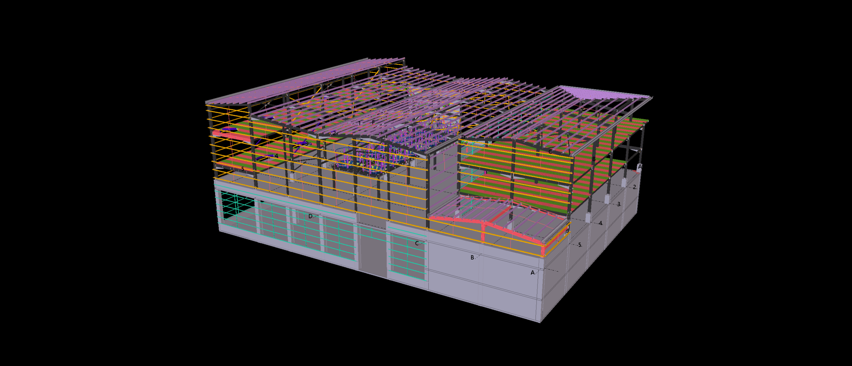
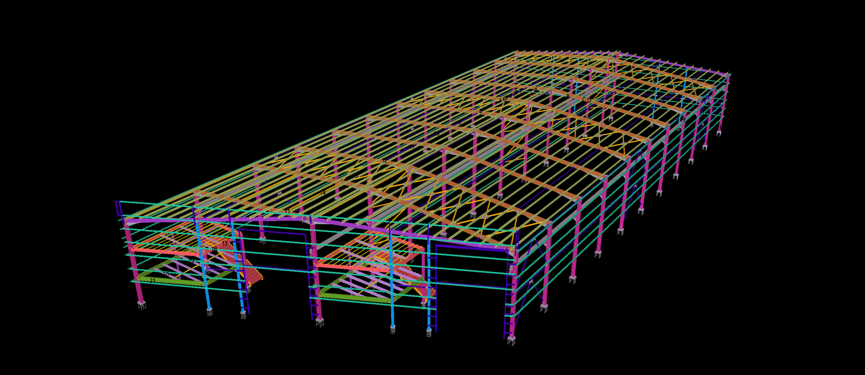
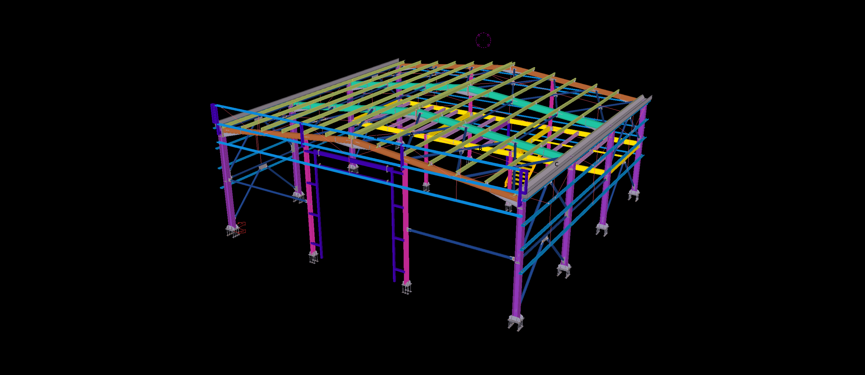
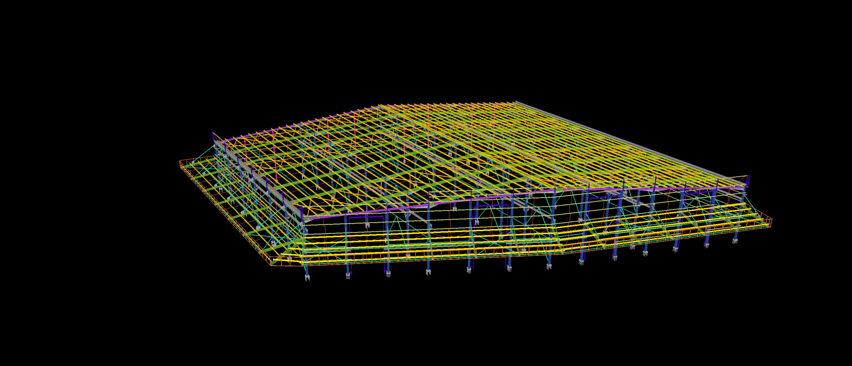
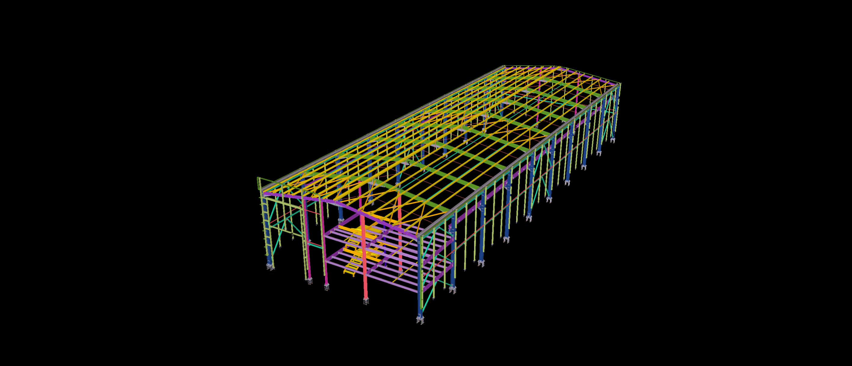
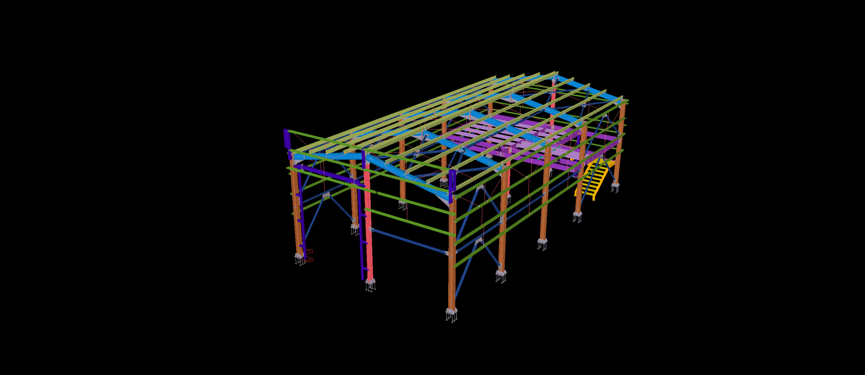
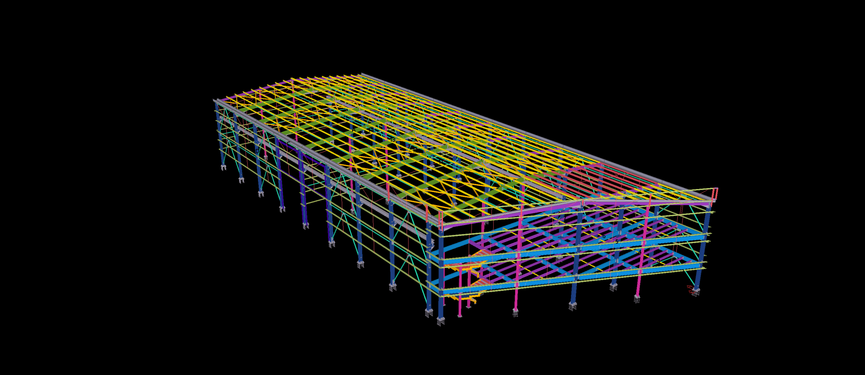
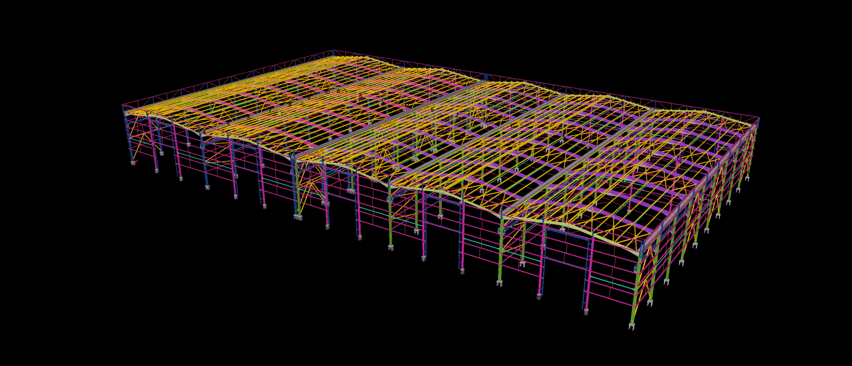
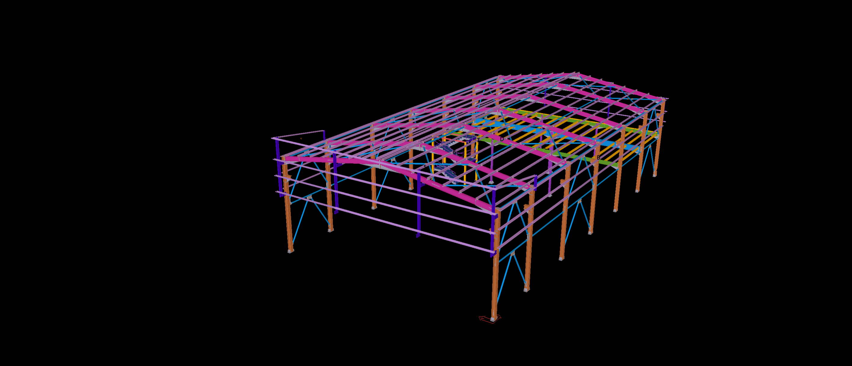
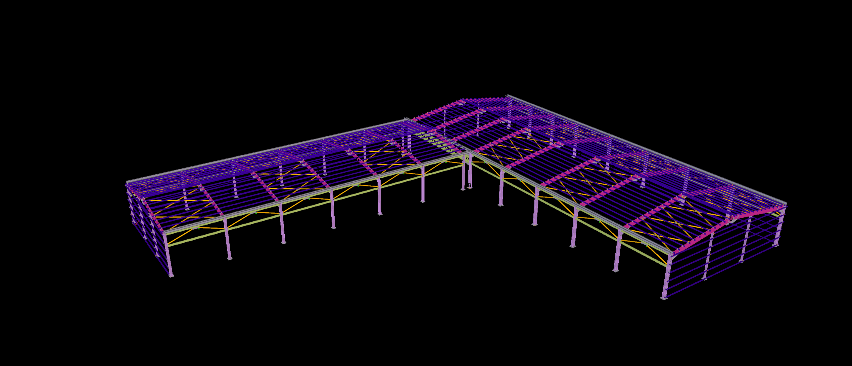
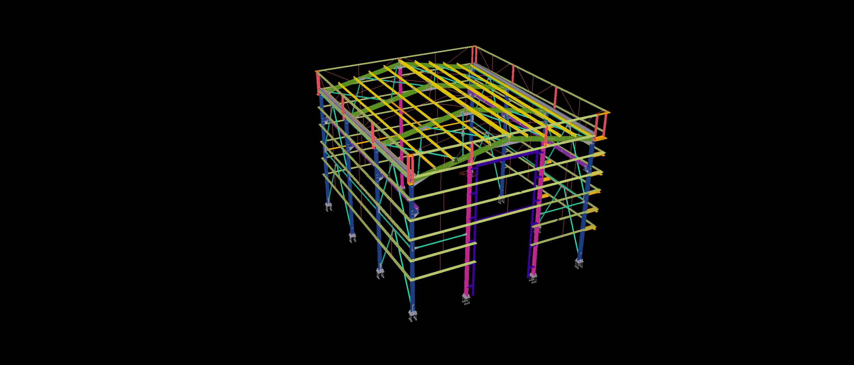
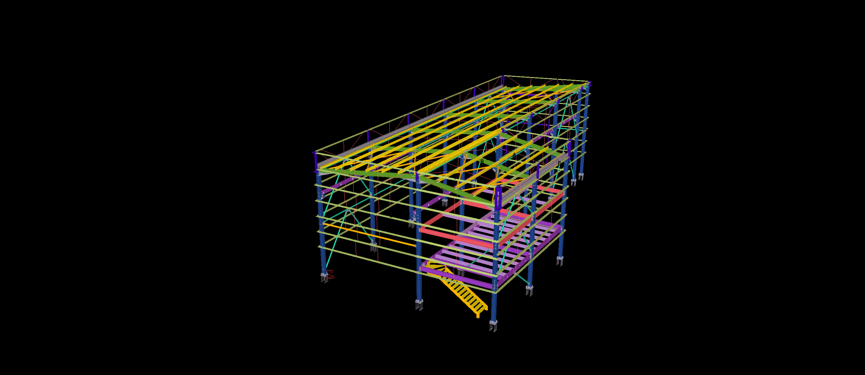
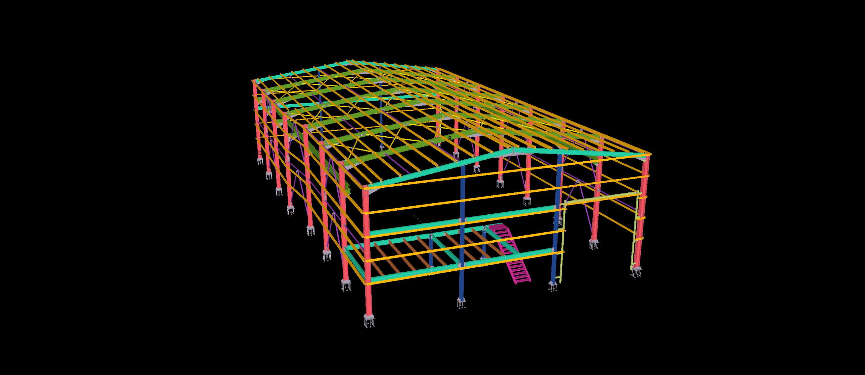
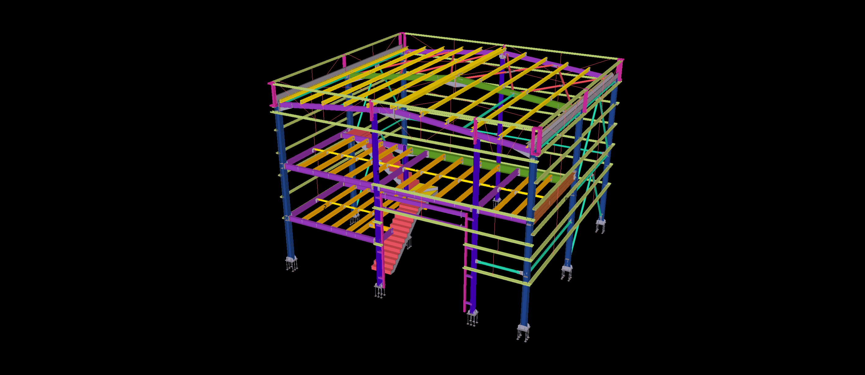
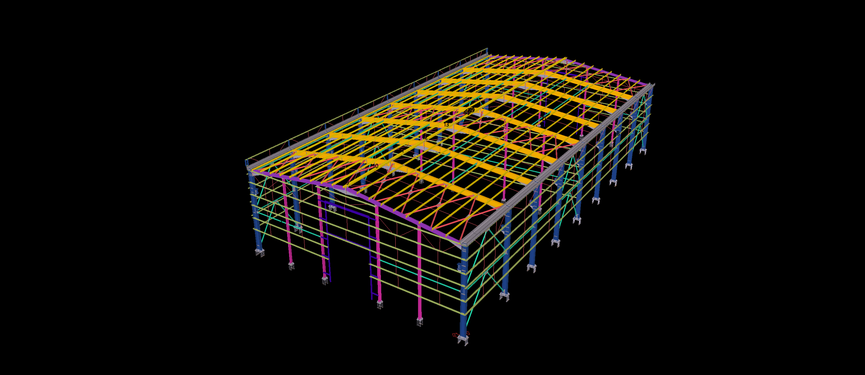
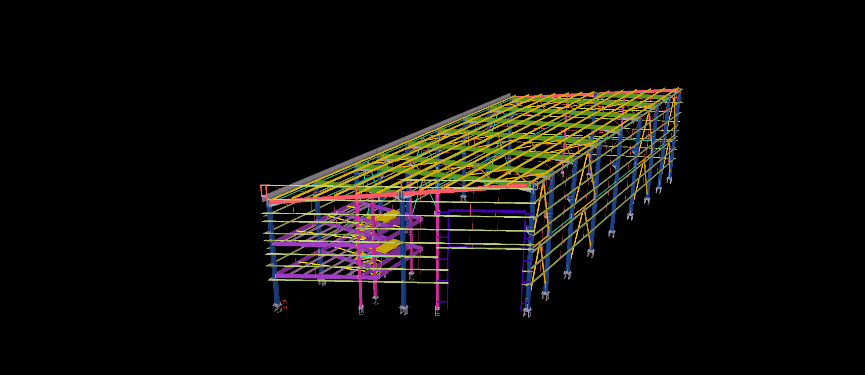
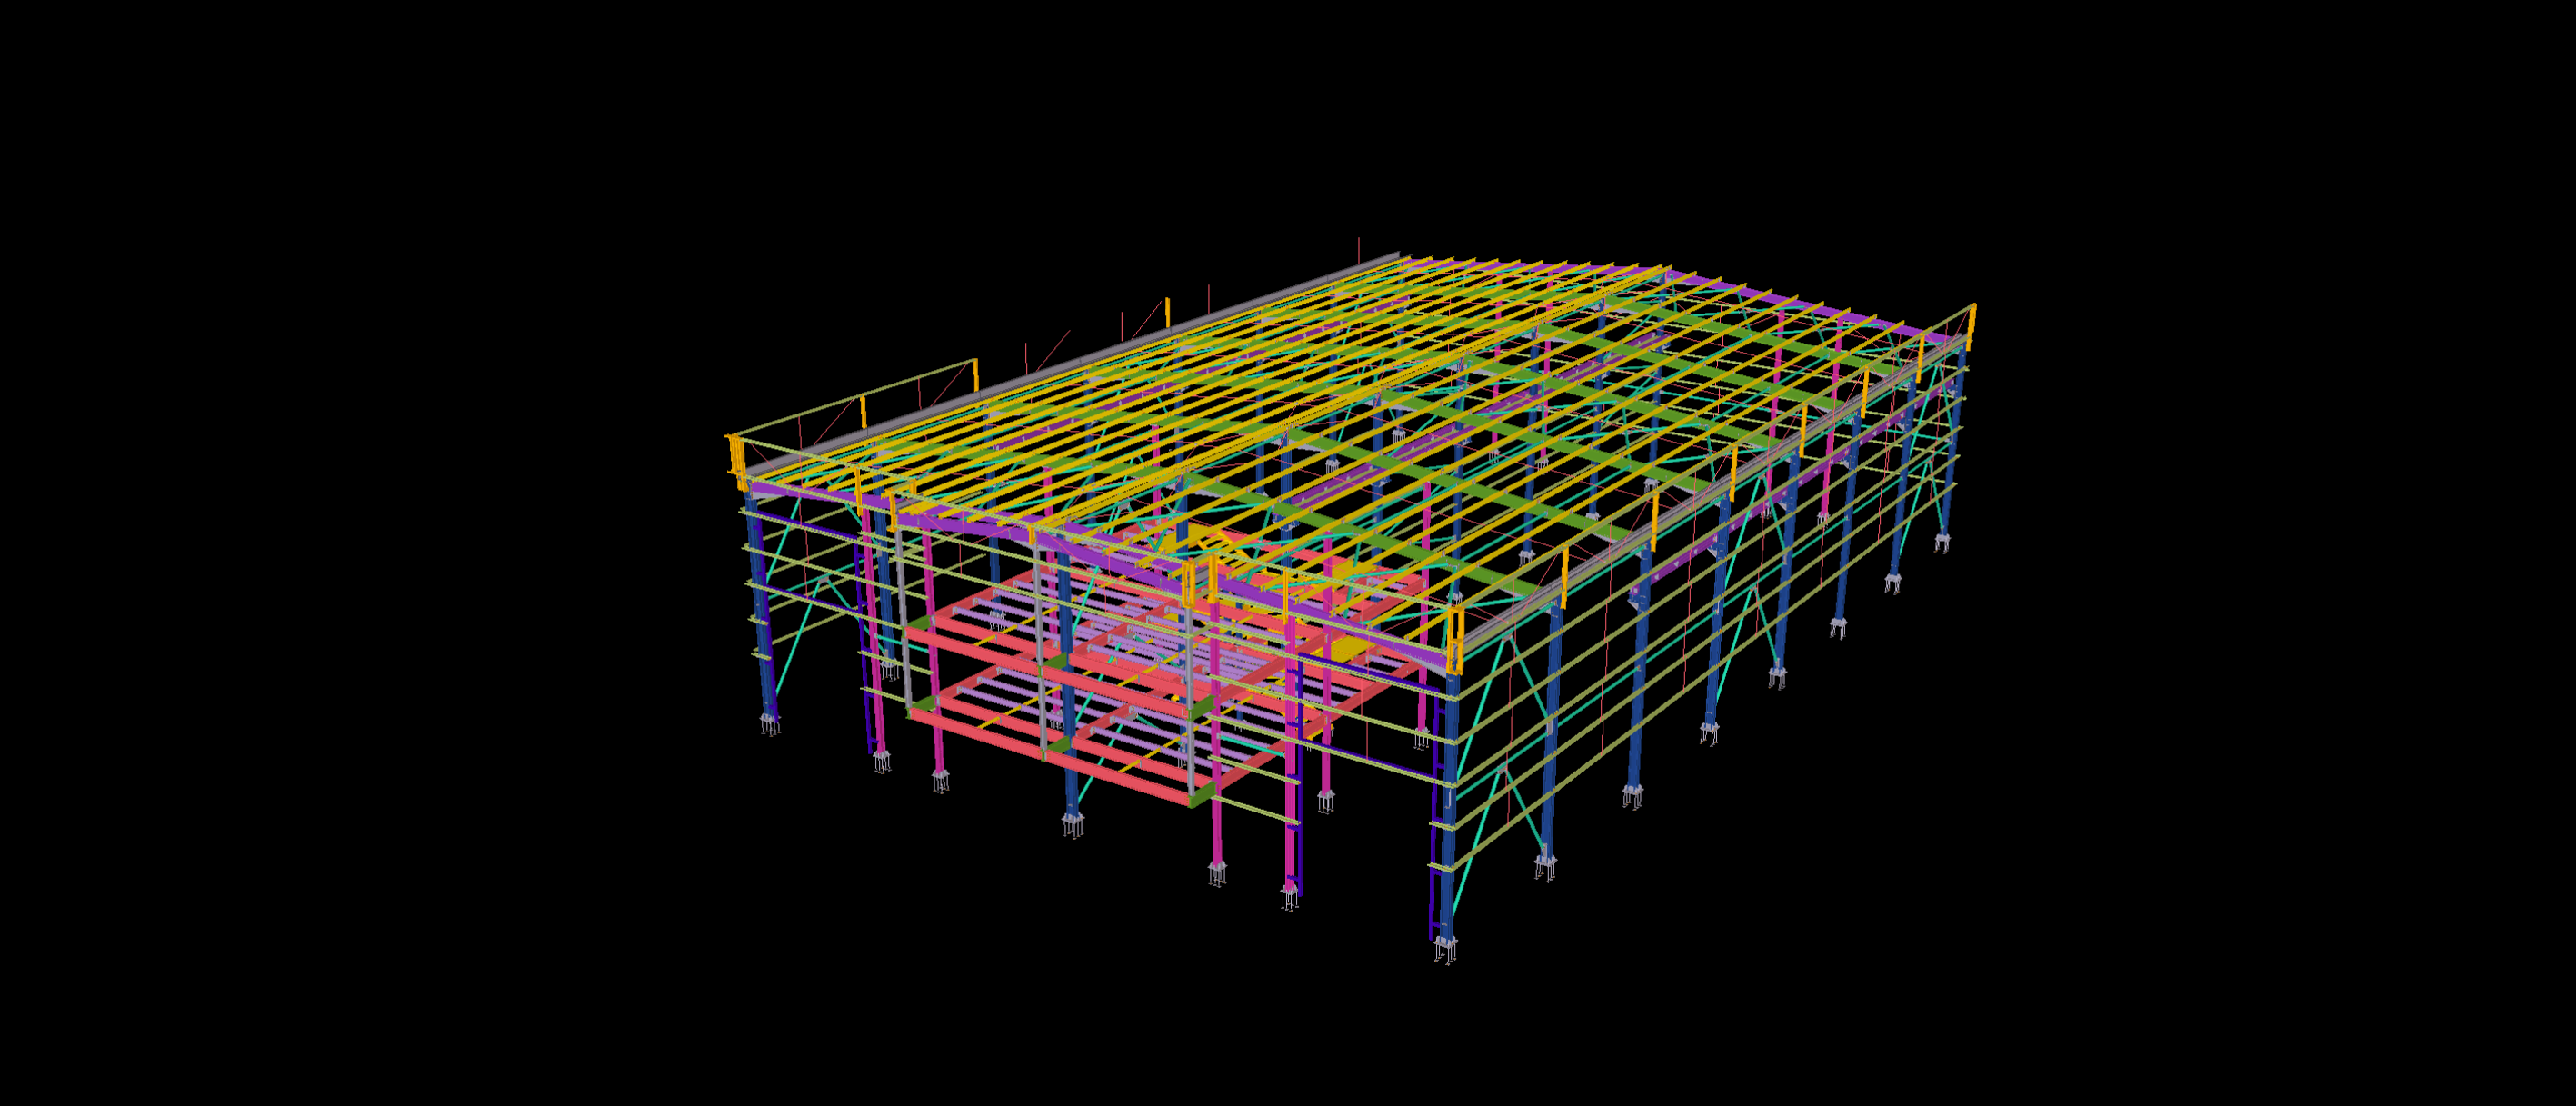
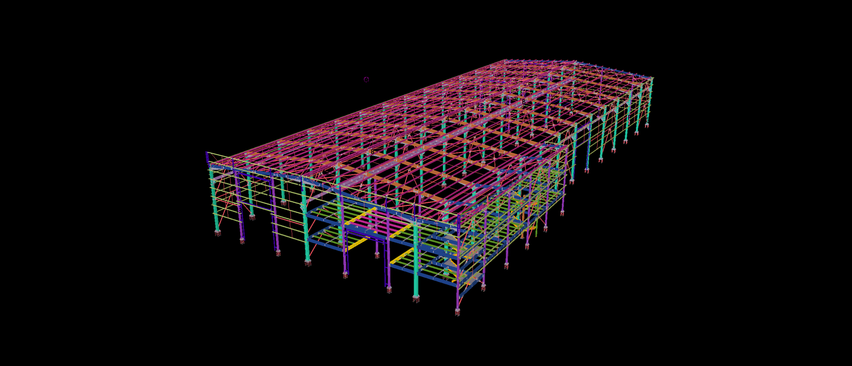
Engineered for an expansive dry-cargo distribution and regional fulfillment hub in the Riyadh logistics corridor, this 1,500 m² structural steel facility provides optimized internal cubic capacity for high-bay racking systems. Detailed strictly to LOD 400 precision using Tekla Structures, the building integrates a robust clear-span portal frame with an external multi-tier vertical access stair tower and continuous roof parapet framing.
The primary structural detailing challenge involved accommodating high desert thermal expansion across the 1,500 m² footprint and detailing the localized tie-in connections where the rigid access tower interfaces with the main framing. Our comprehensive BIM deliverable included cold-formed side girts, roof purlin cleat layouts, clash-free connection nodes, and automated DSTV/NC1 files for high-speed workshop CNC processing. This precise coordination guaranteed safe, zero-rework bolted assembly under demanding site timelines.