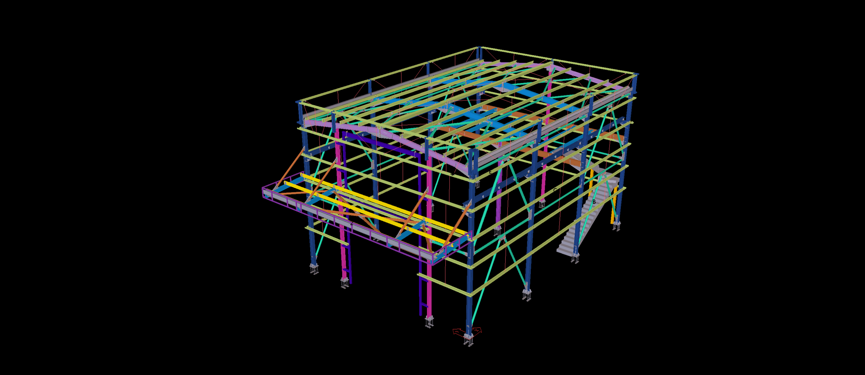
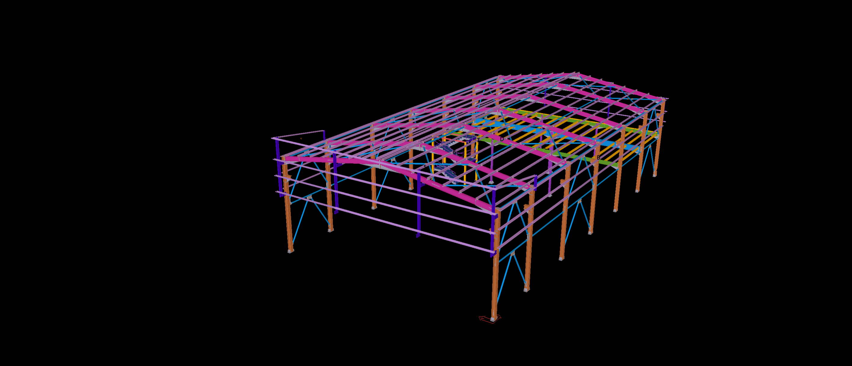
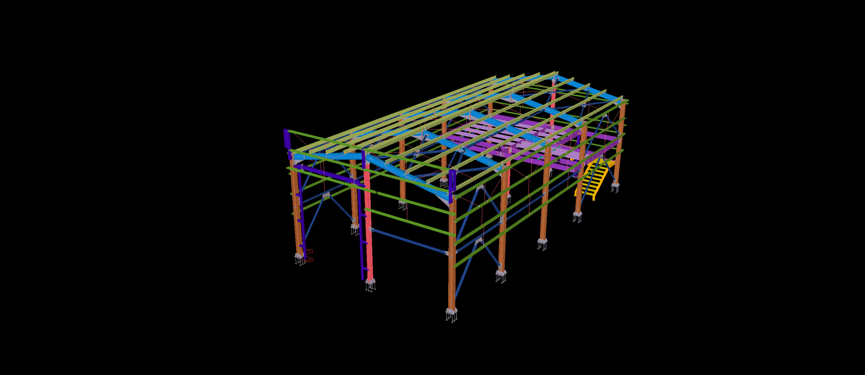
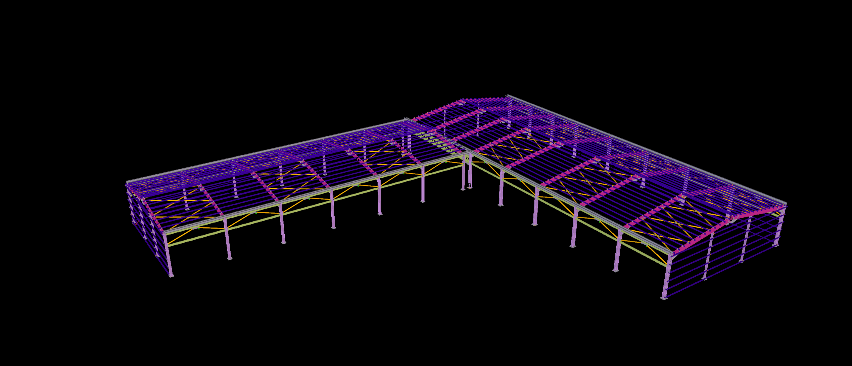
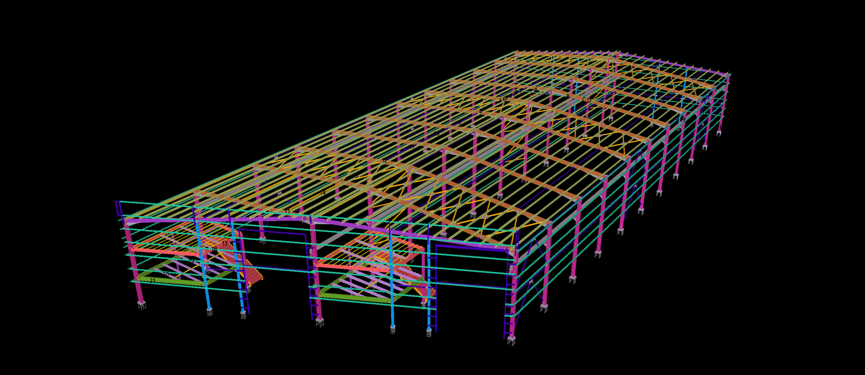
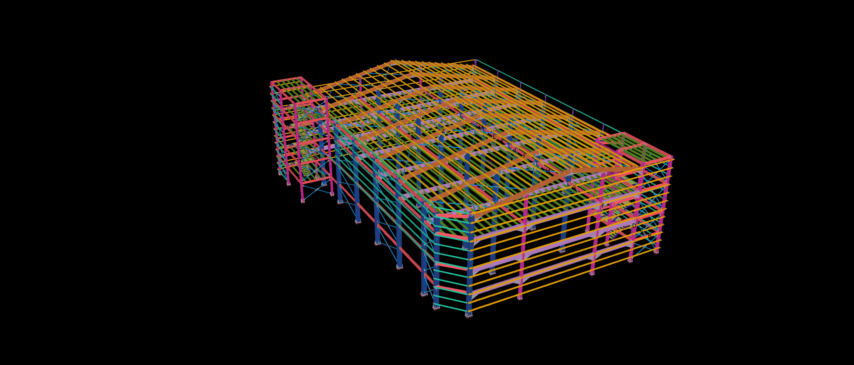
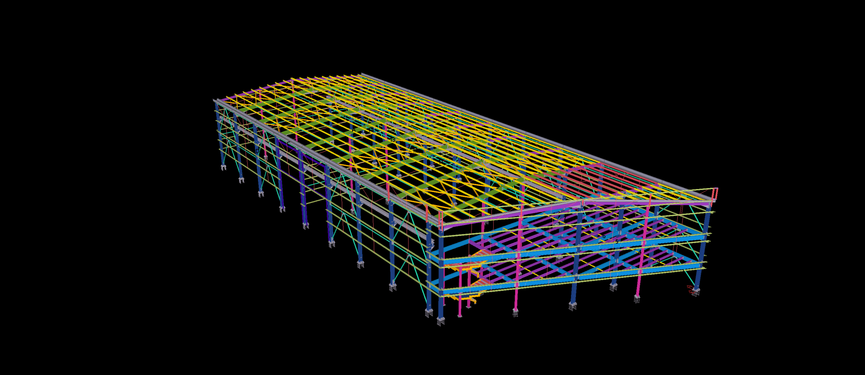
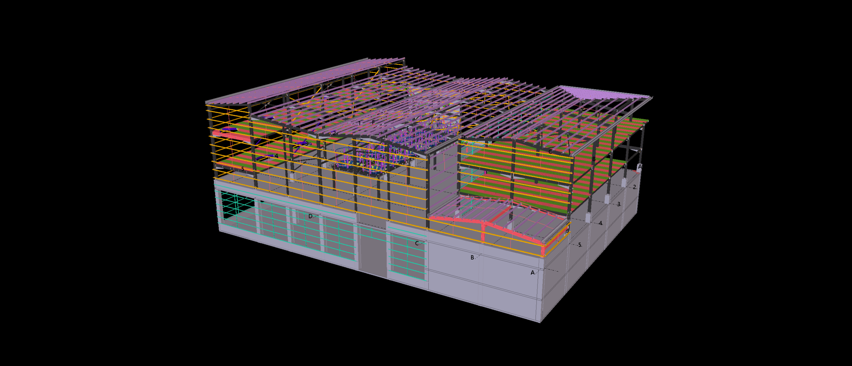
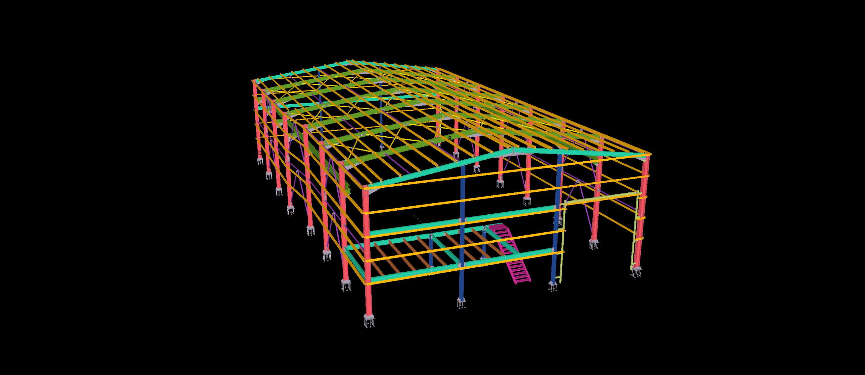
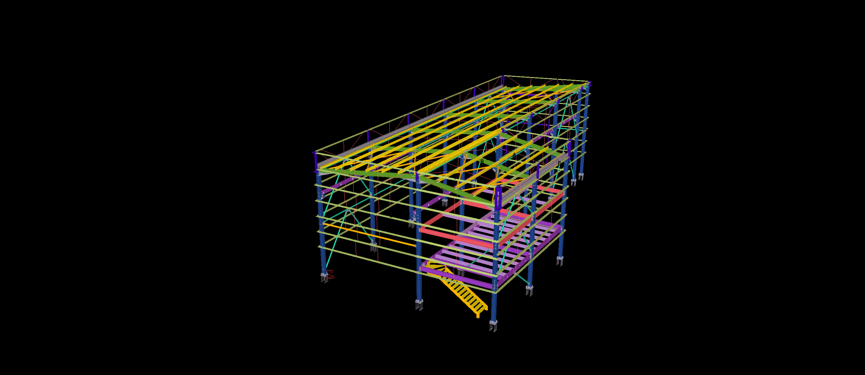
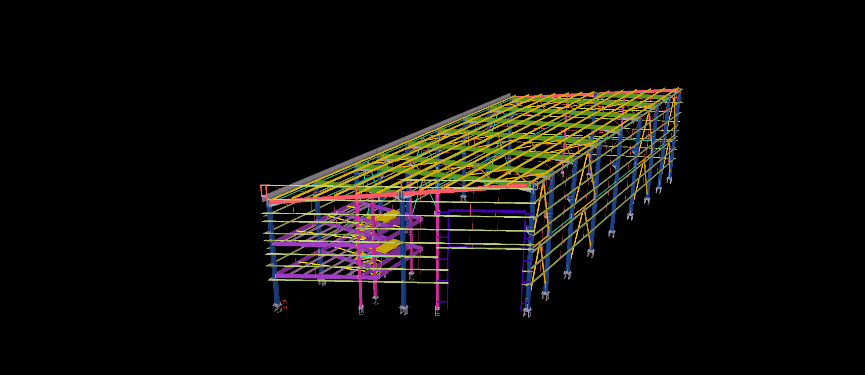
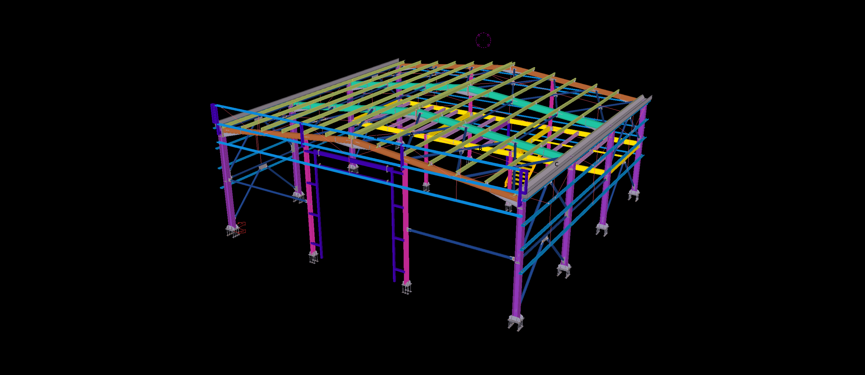
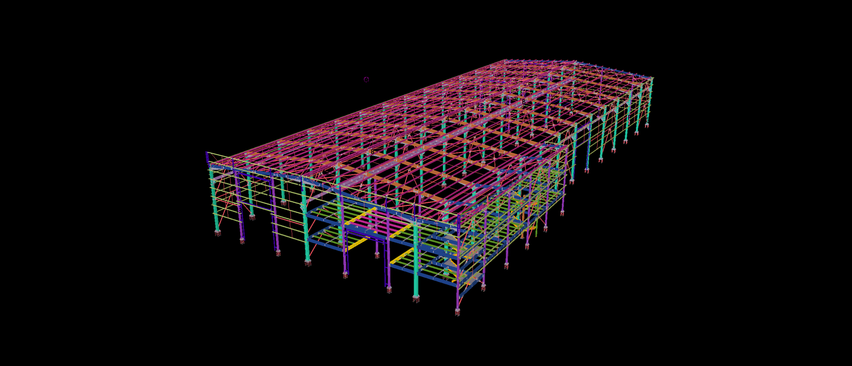
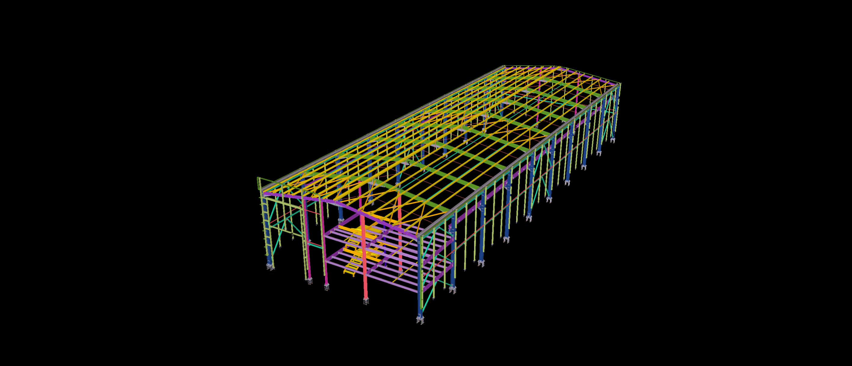
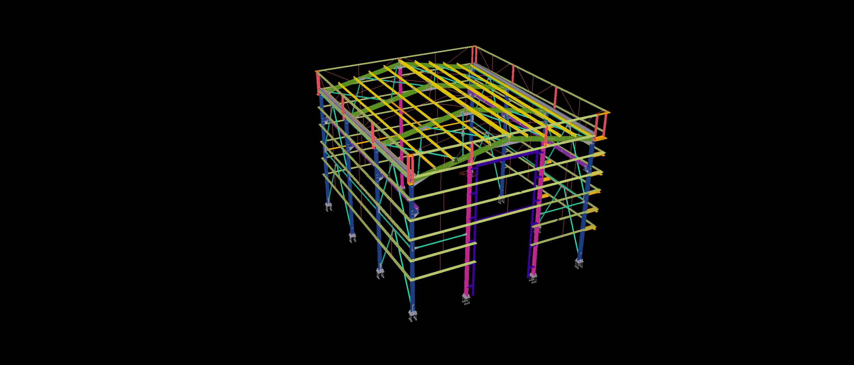
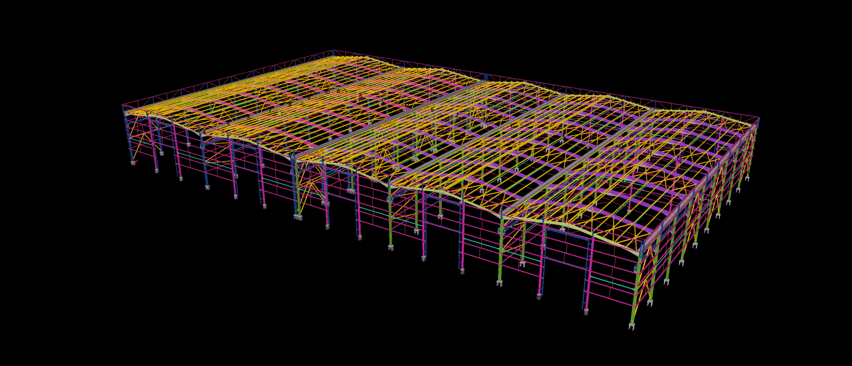
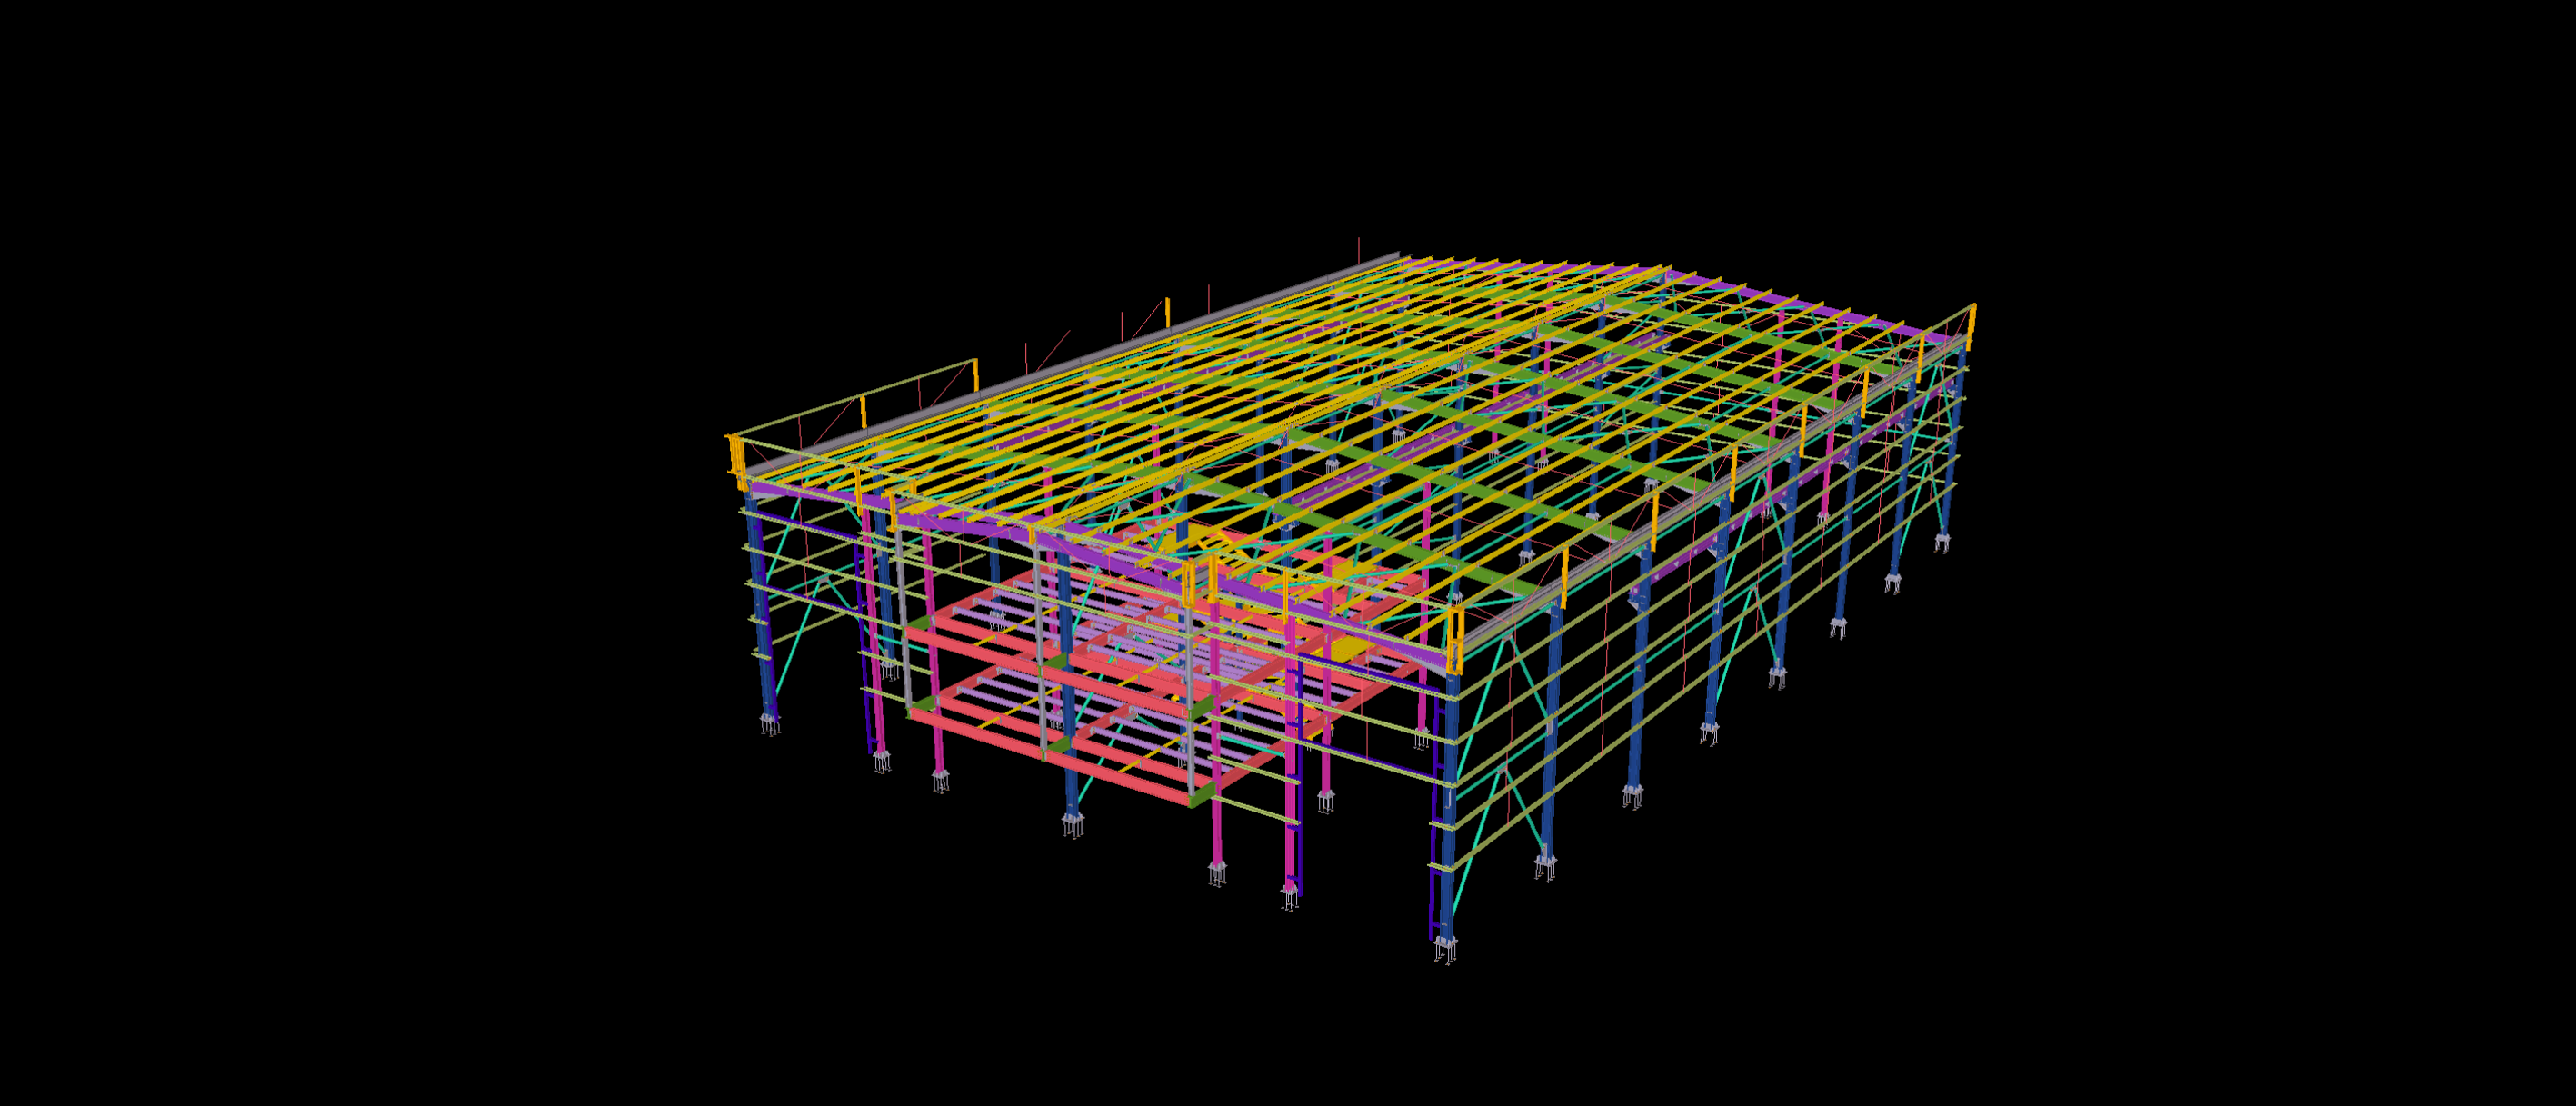
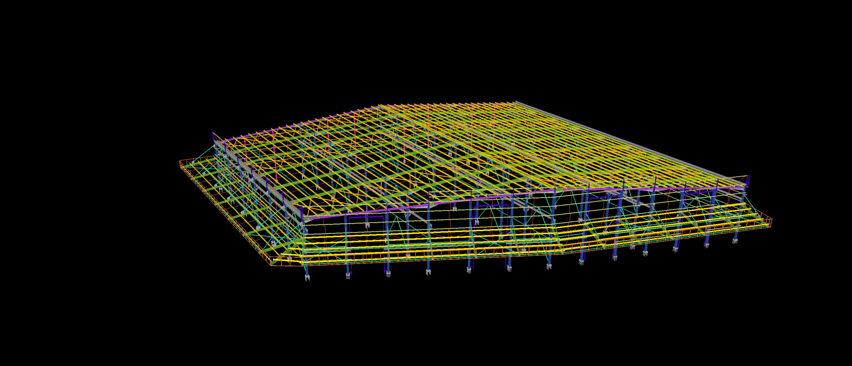
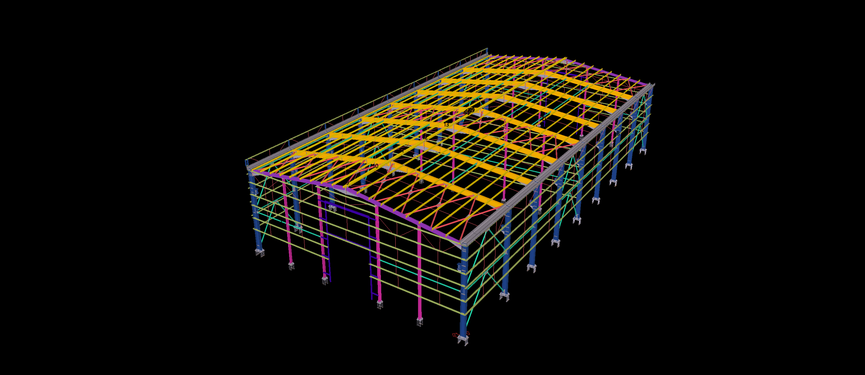
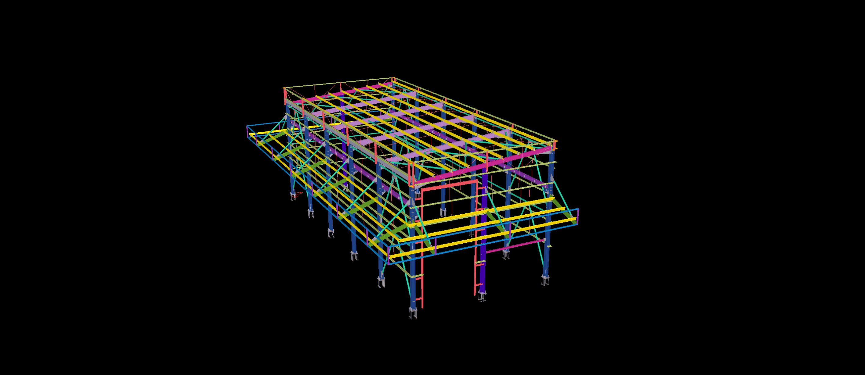
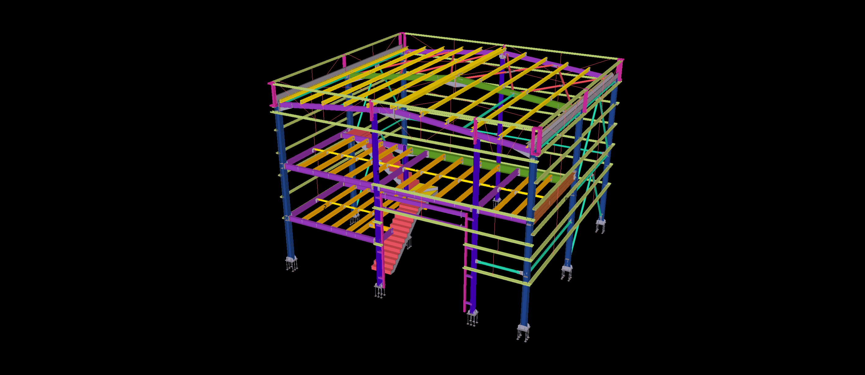
Engineered for an express parcel handling and urban distribution facility in the Birmingham logistics corridor, this compact 300 m² structural steel unit is optimized for multi-functional spatial efficiency. Modeled to exhaustive LOD 400 detail within Tekla Structures, the design integrates a rigid portal frame with an internal multi-tier office mezzanine, a dedicated external steel access staircase, and a continuous strut-supported loading canopy.
Structural detailing challenges centered on resolving localized moment connections where the cantilevered canopy tie-ins and external stair stringers connect directly into the primary perimeter columns. Designed in strict compliance with BS EN 1993 UK National Annexes, our BIM package delivered clash-free detailing around riser openings, automated DSTV/NC1 files for automated workshop fabrication lines, and clear assembly sequences. This rigorous coordination eliminated site fit-up errors and allowed complete bolt-up erection on a constrained urban footprint.