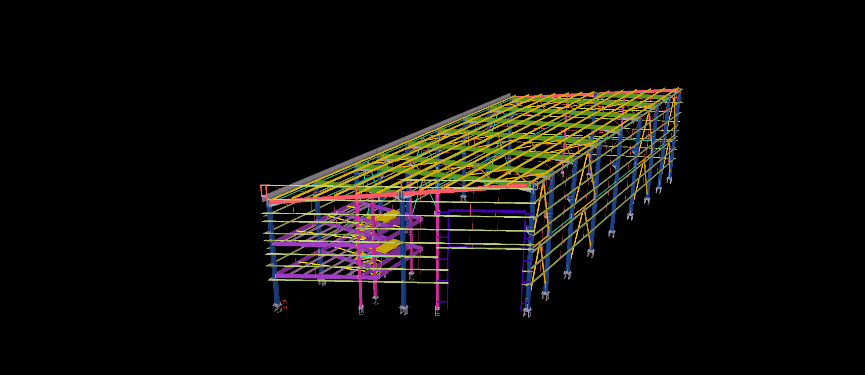
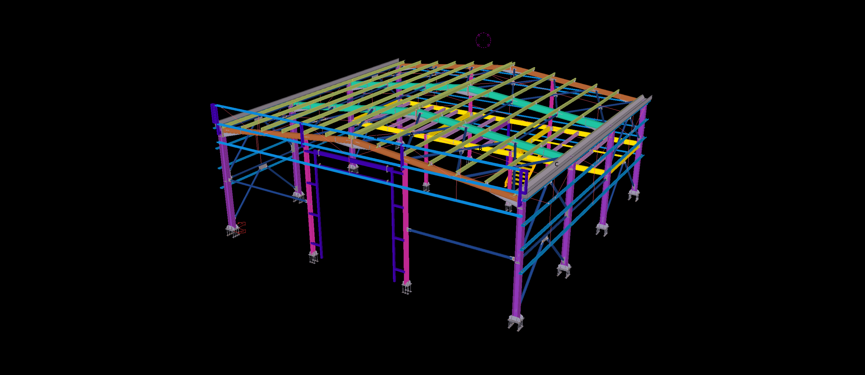
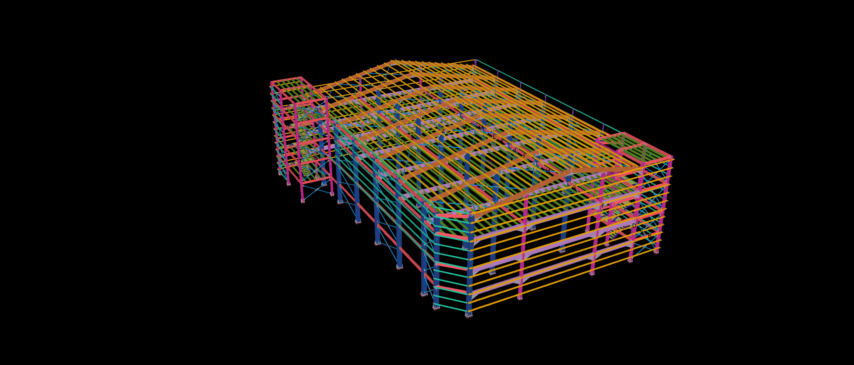
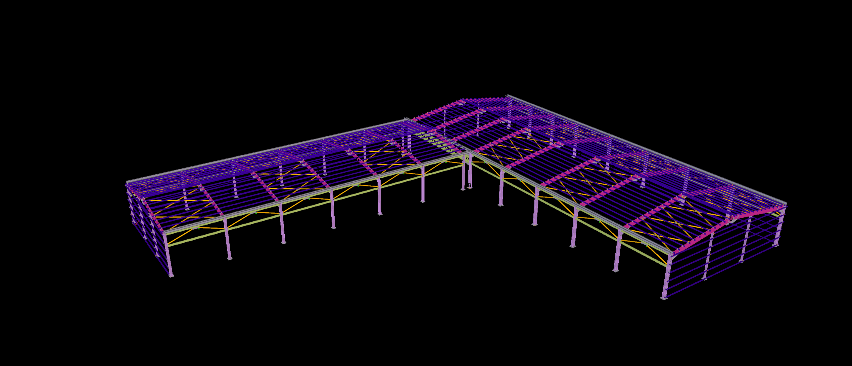
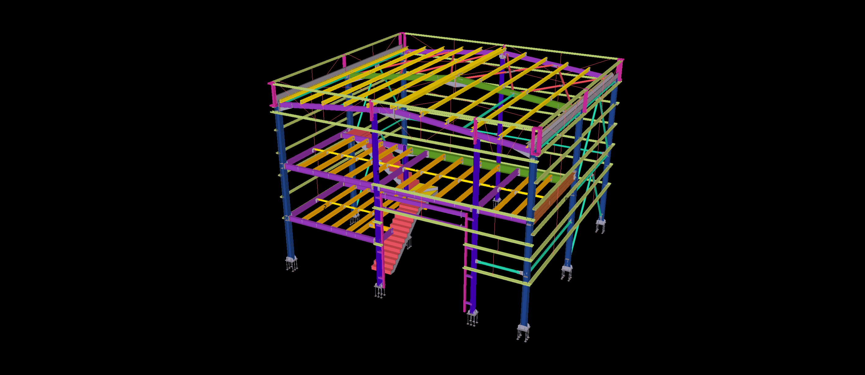
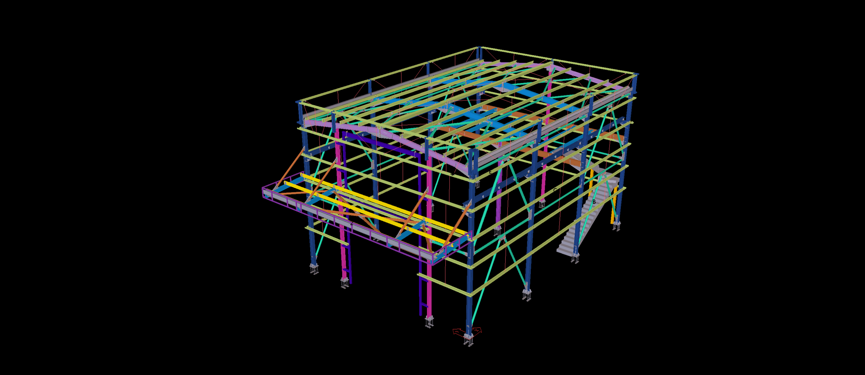
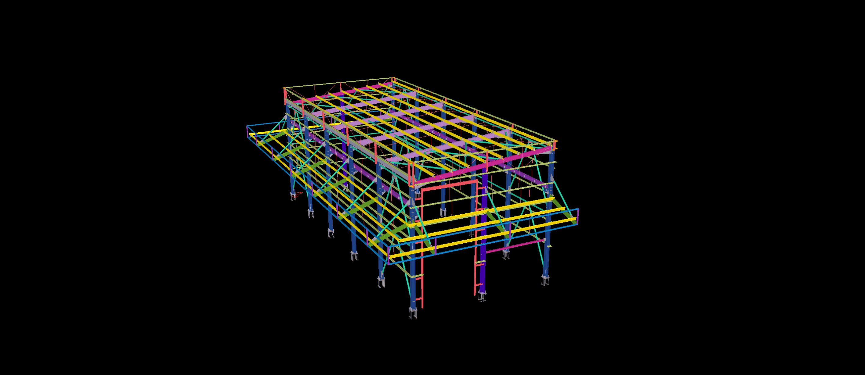
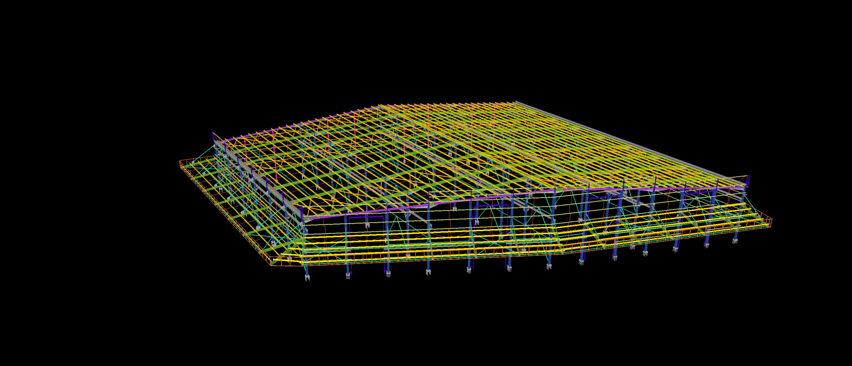
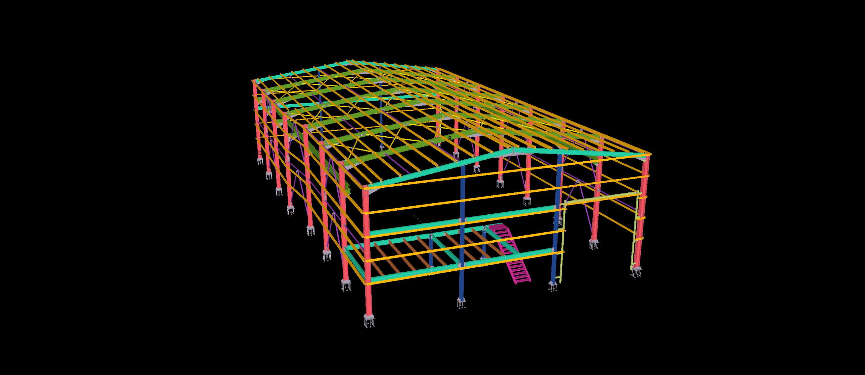
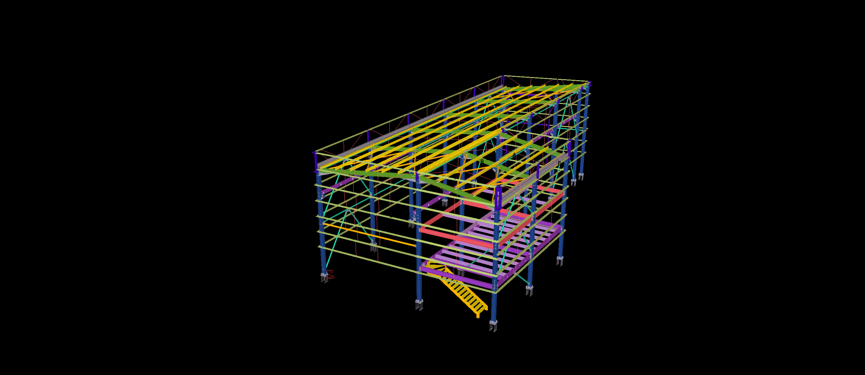
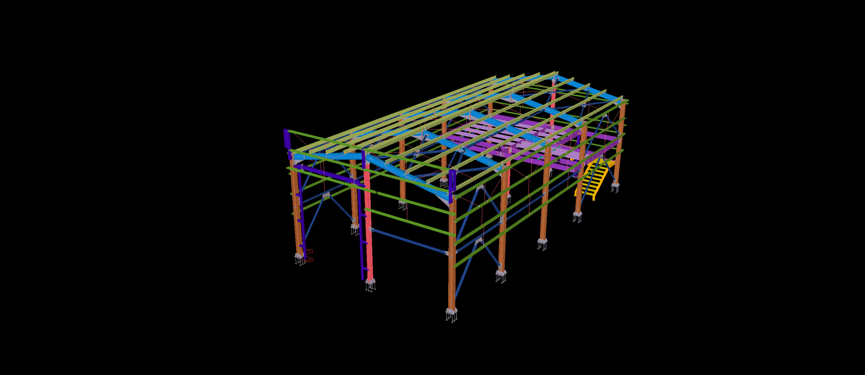
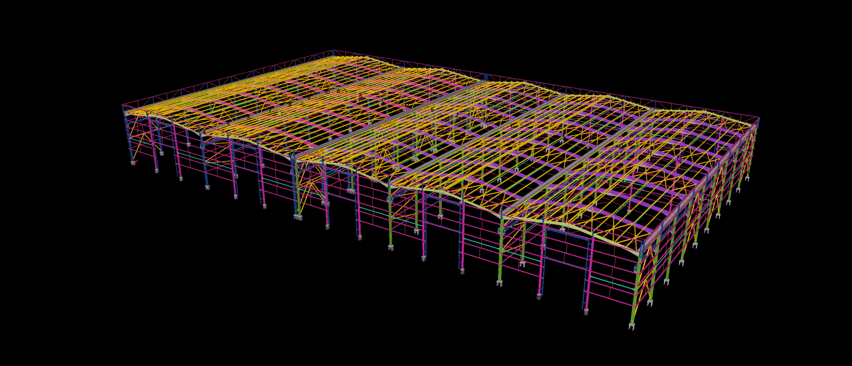
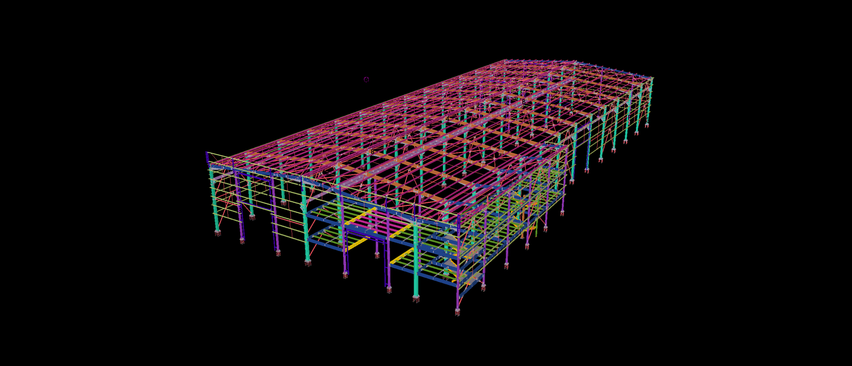
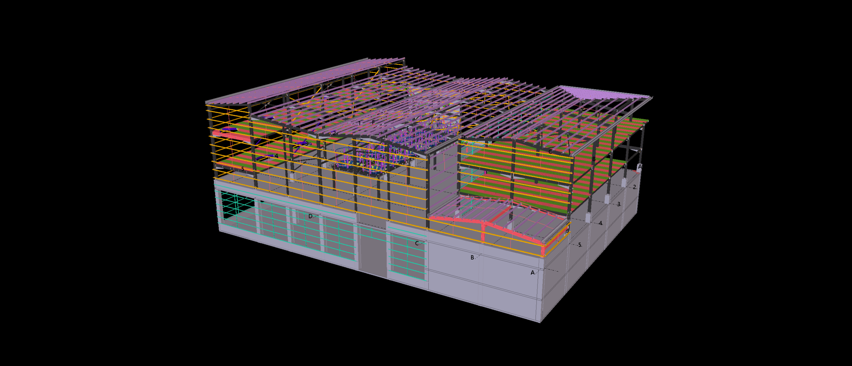
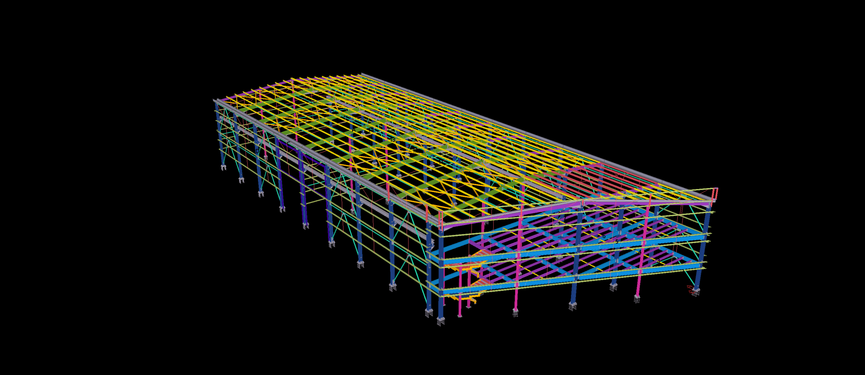
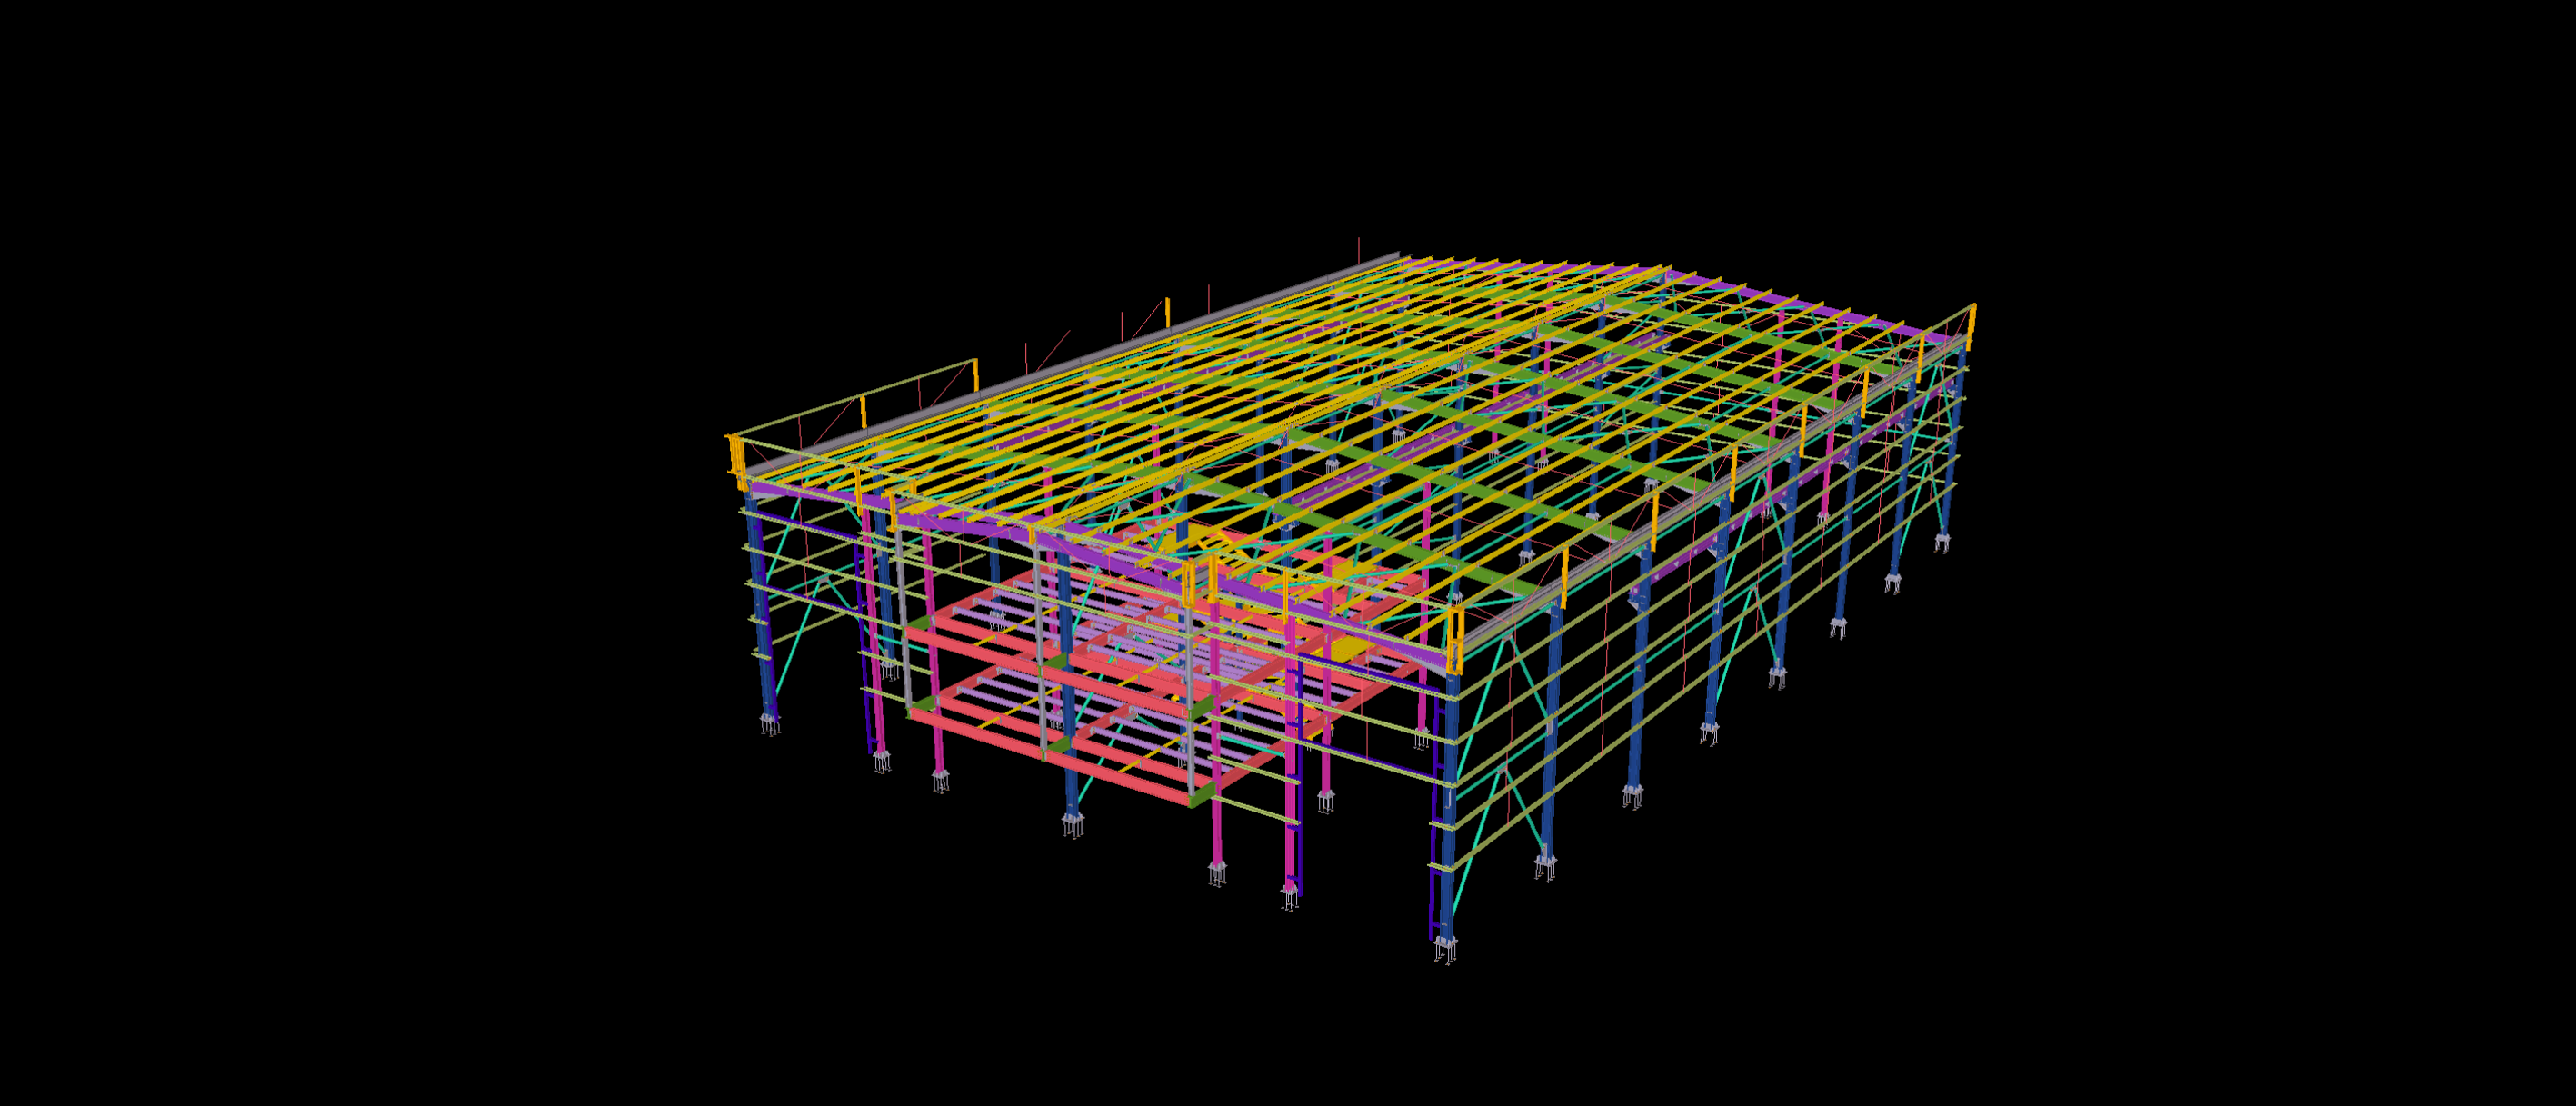
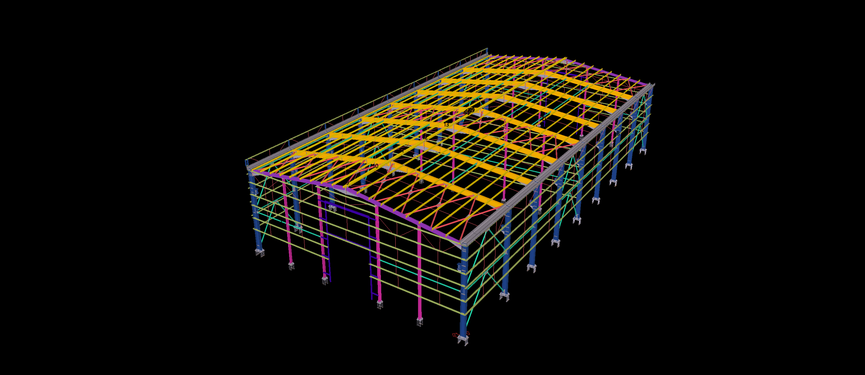
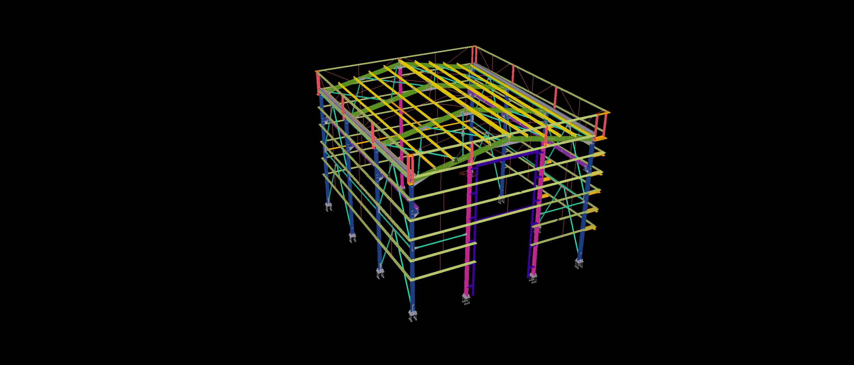
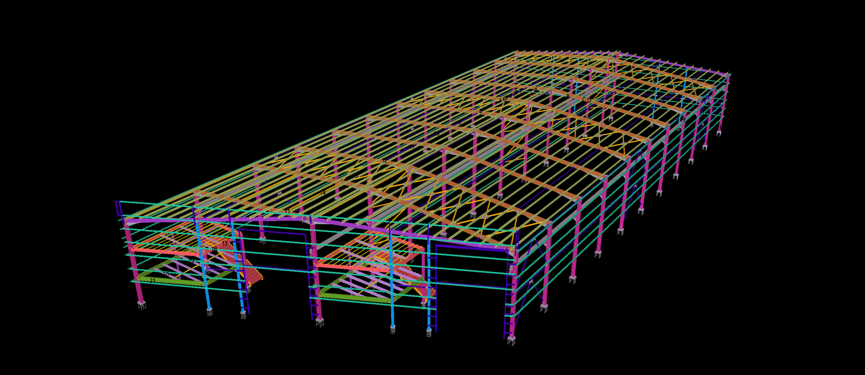
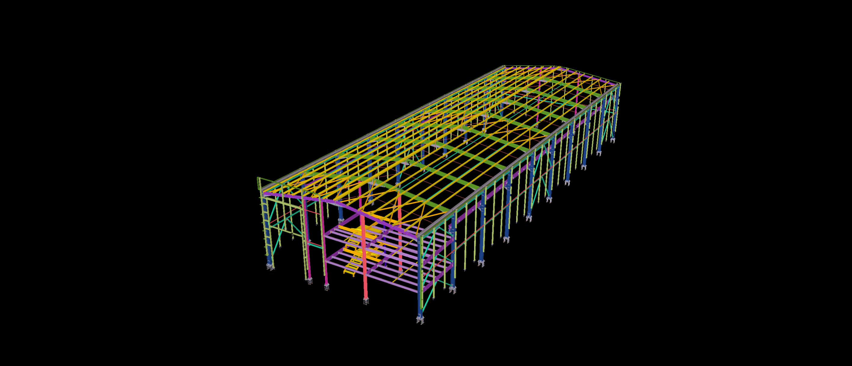
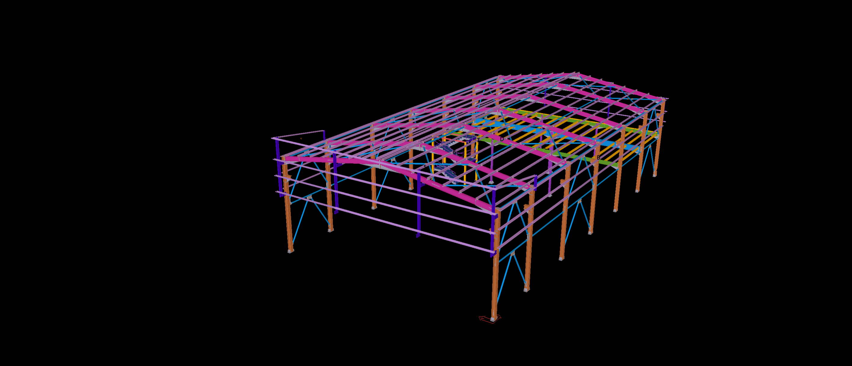
Engineered for a high-throughput express freight and fulfillment facility in the Frankfurt logistics corridor, this 800 m² steel structure is tailored for maximum vertical and ground floor spatial efficiency. Modeled to exhaustive LOD 400 detail within Tekla Structures, the facility combines a rigid clear-span portal frame with an integrated 3-tier frontal mezzanine structure dedicated to administrative offices and multi-level inventory processing.
Detailing challenges centered on the complex load distribution at the multi-tier mezzanine node connections, where floor framing interfaces directly with primary portal columns under heavy live and dynamic equipment loads. In full compliance with DIN EN 1993 German National Annexes, our BIM package provided high-clearance framed openings for sectional overhead doors, comprehensive cold-formed purlin and girt cleat connections, and automated DSTV/NC1 files for CNC beam and plate lines. This precision detailing eliminated clash risks and ensured rapid, zero-weld site assembly.