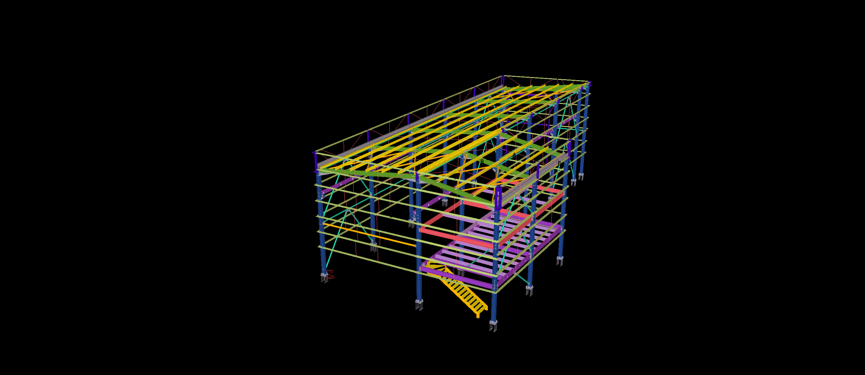
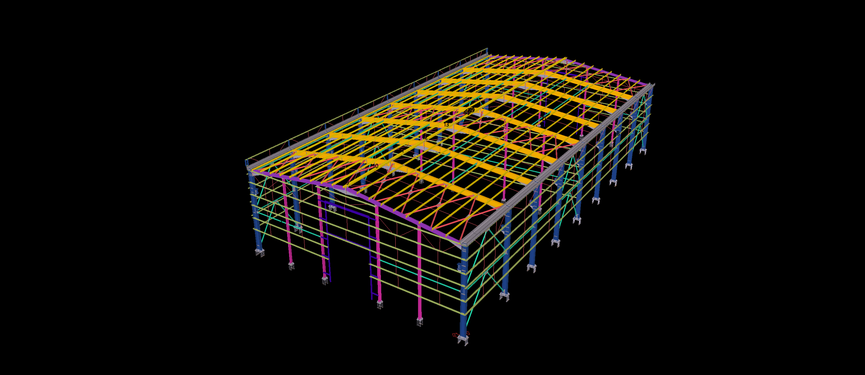
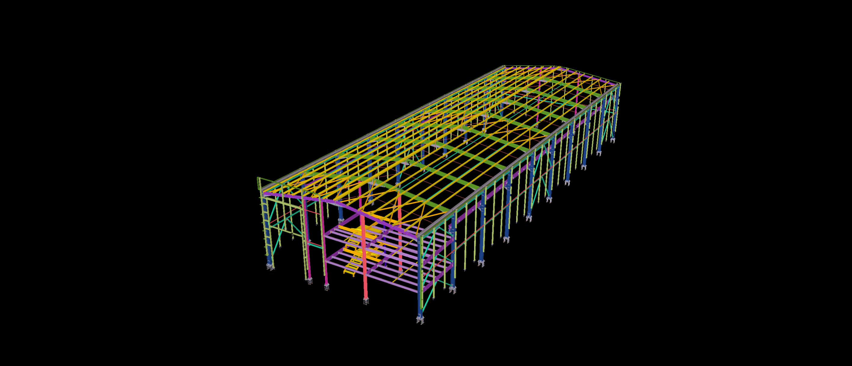
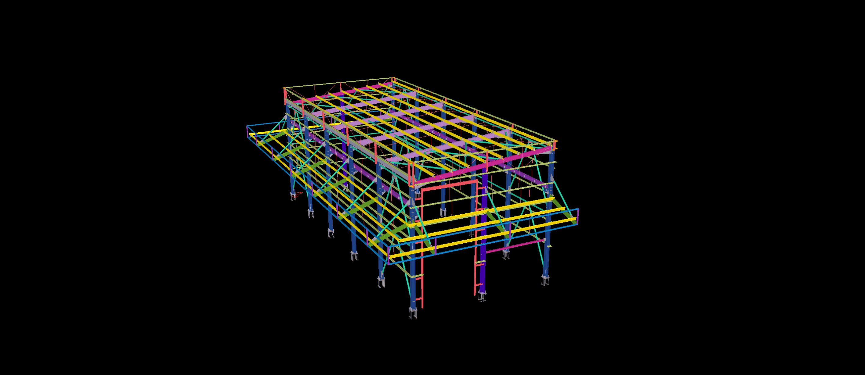
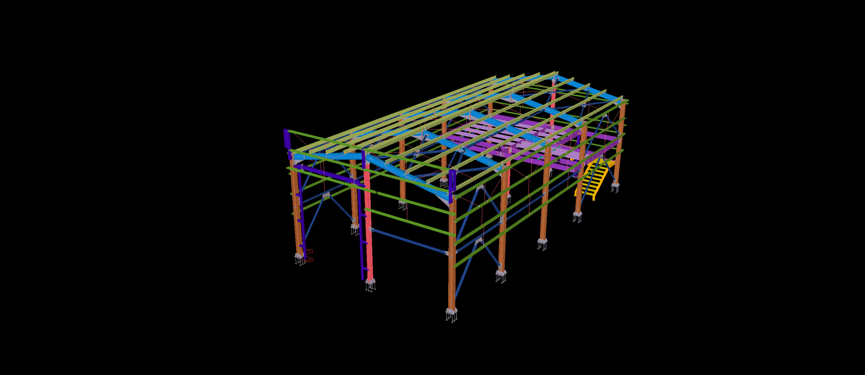
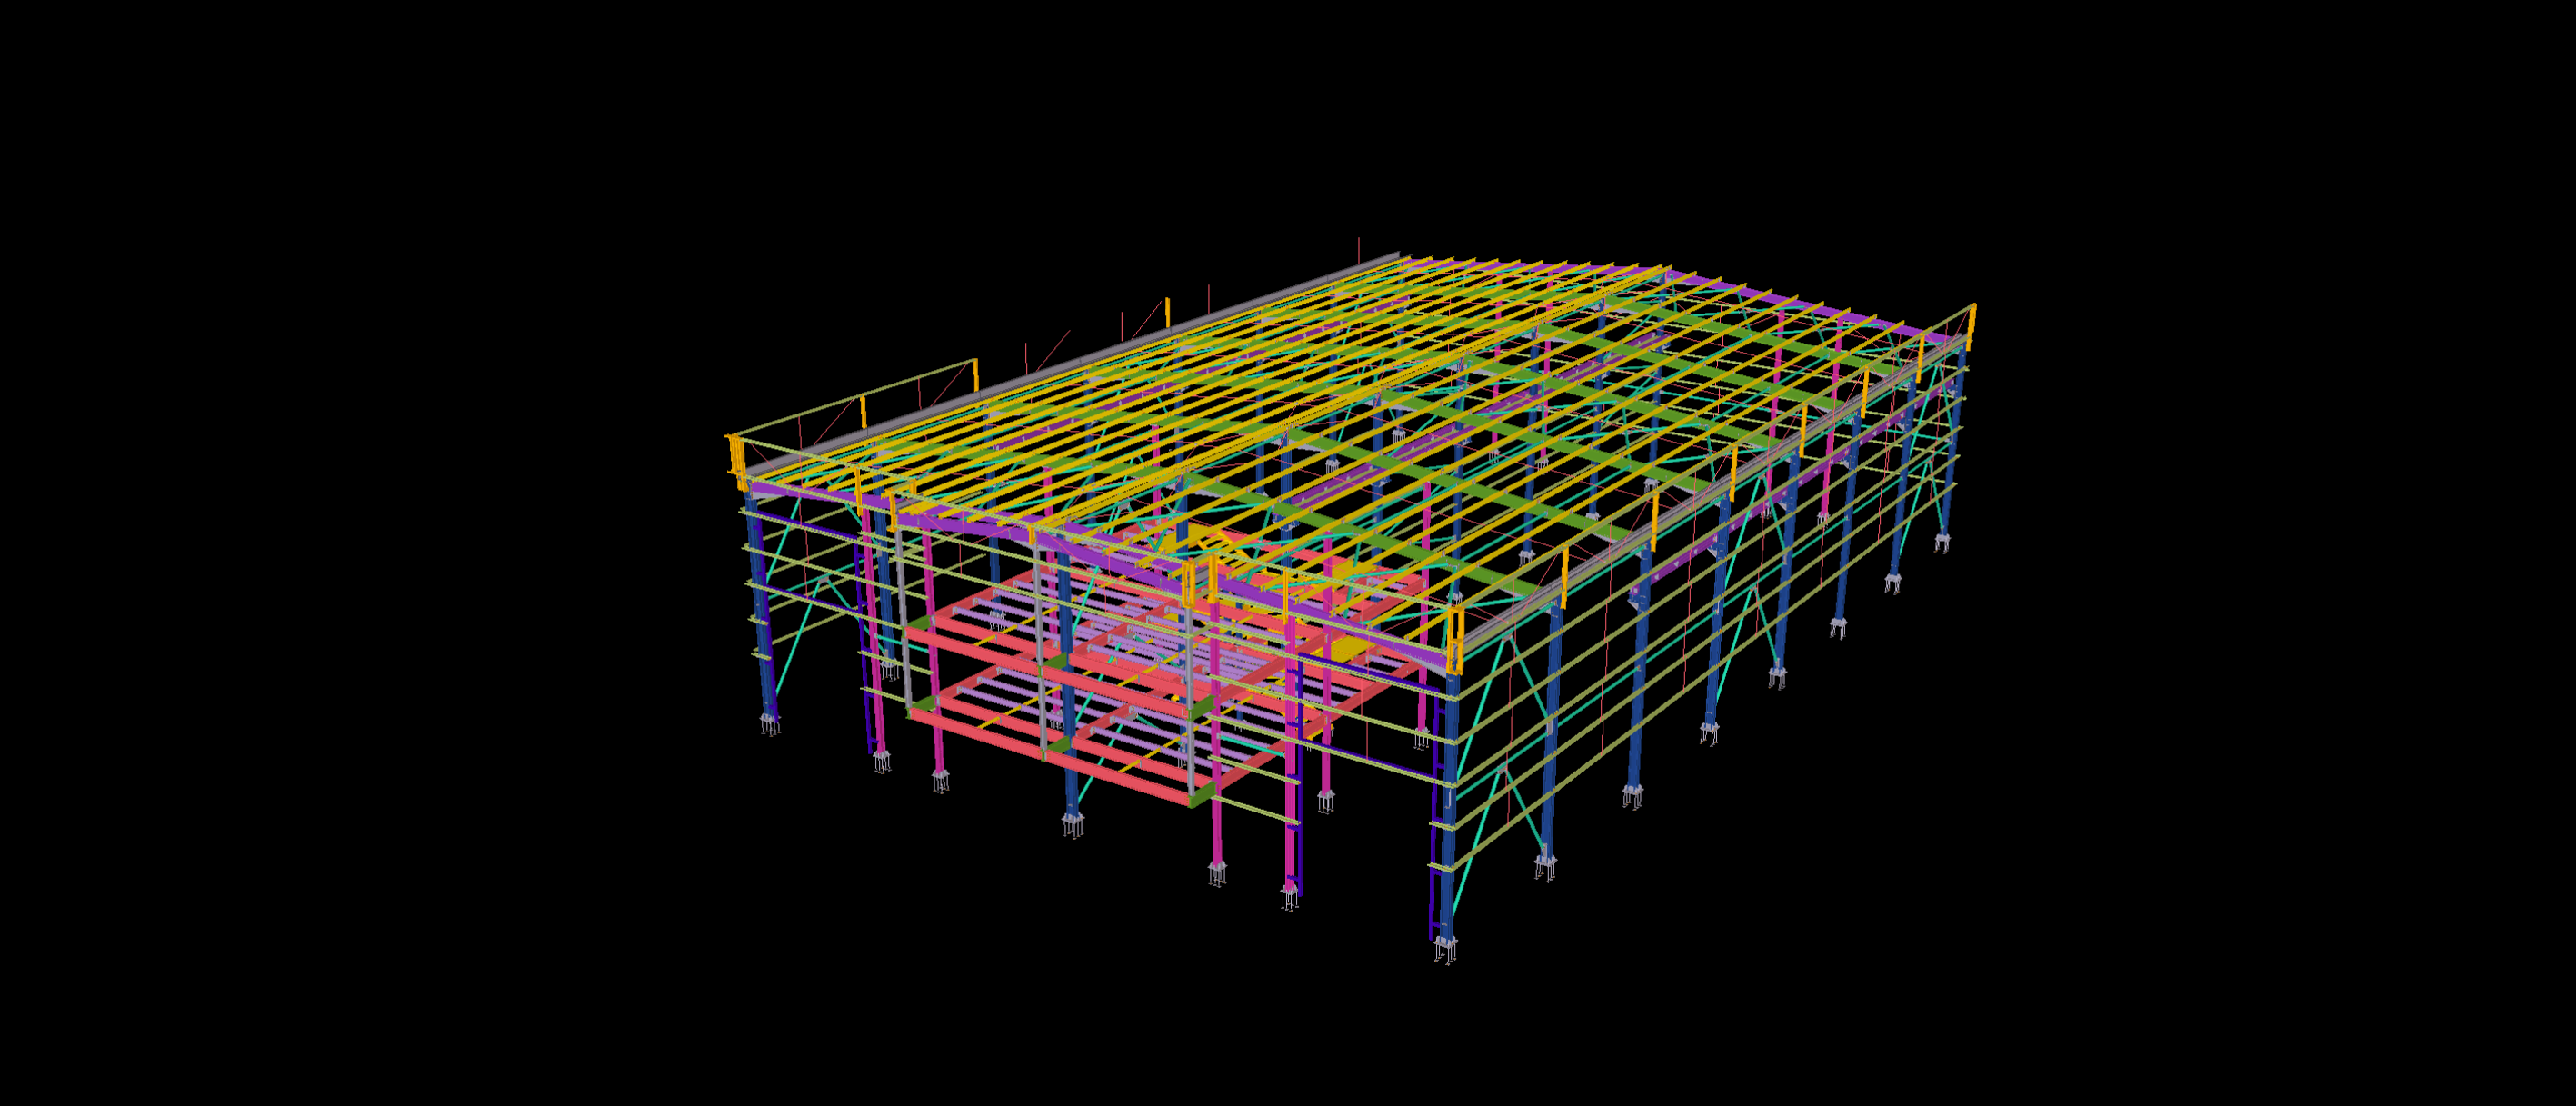
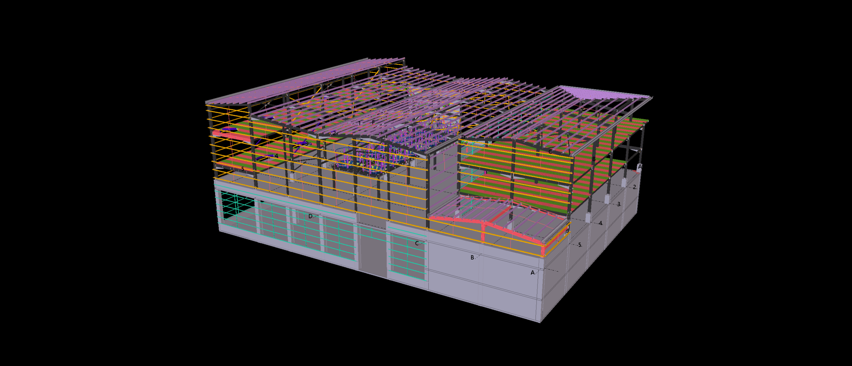
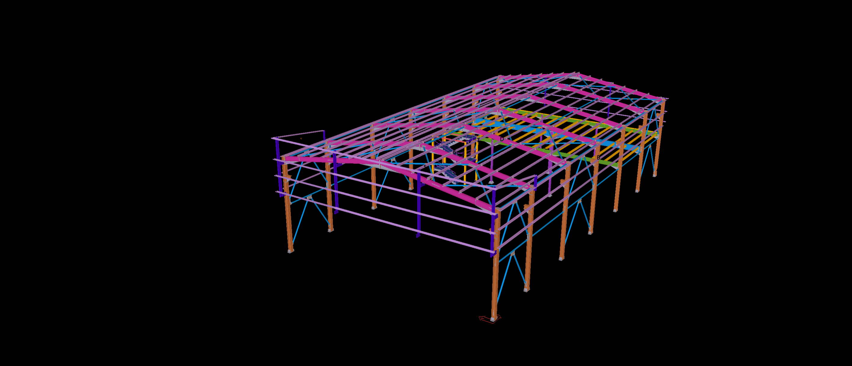
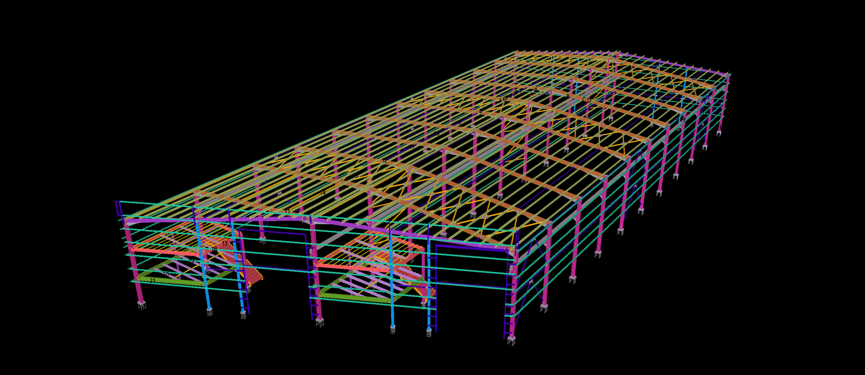
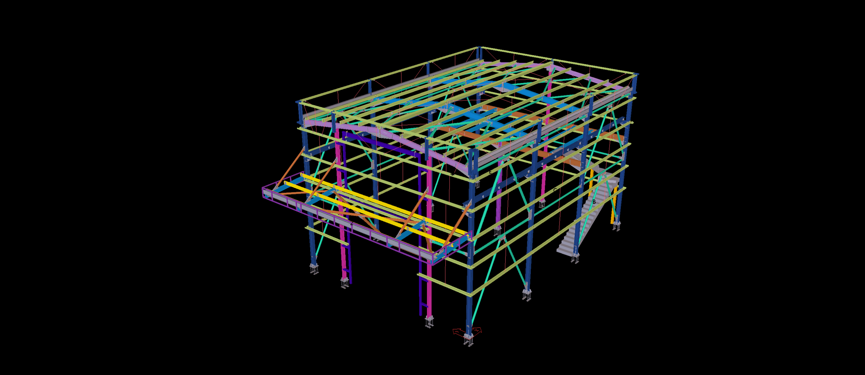
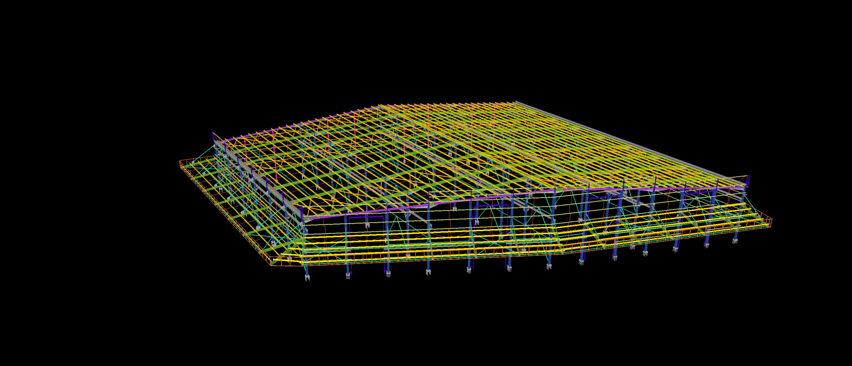
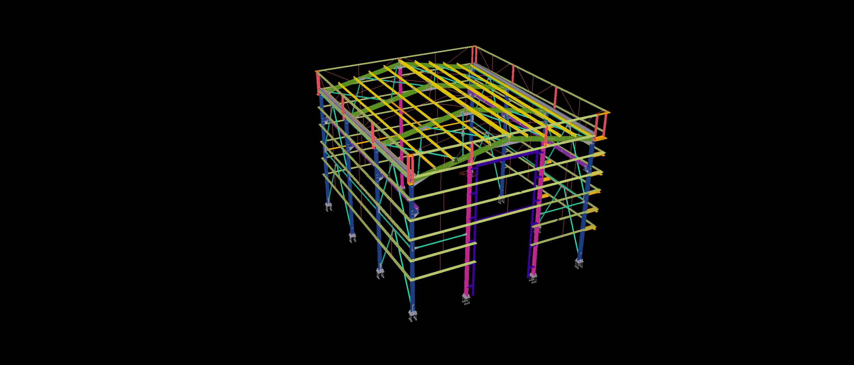
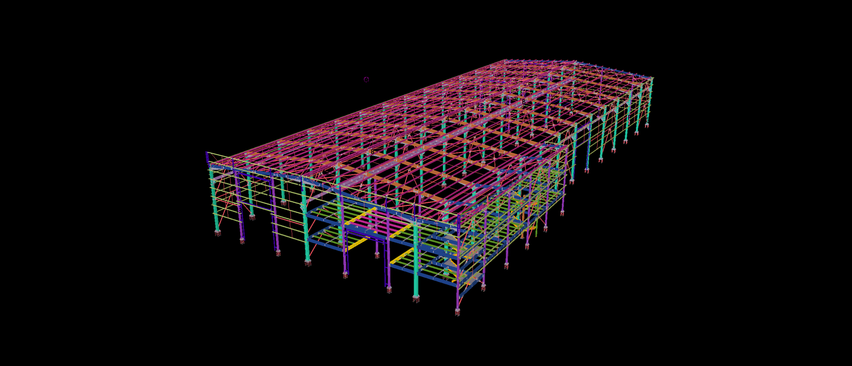
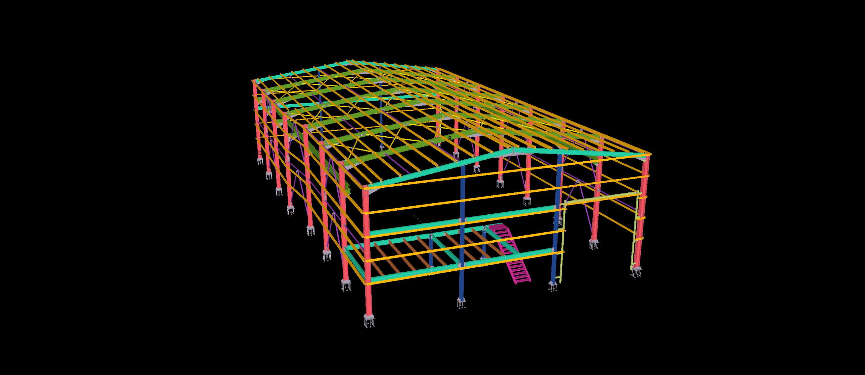
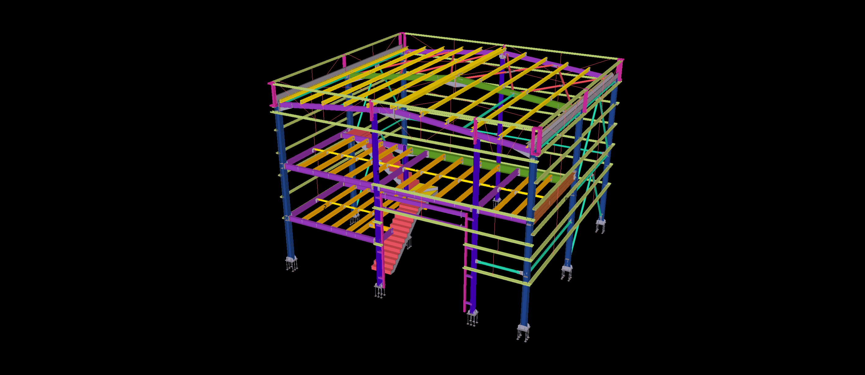
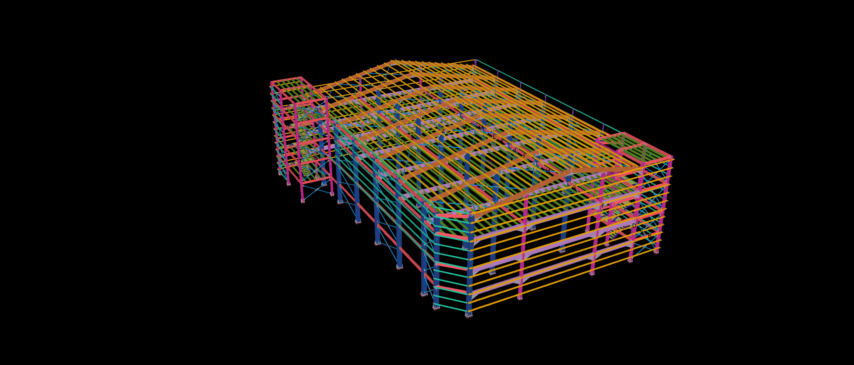
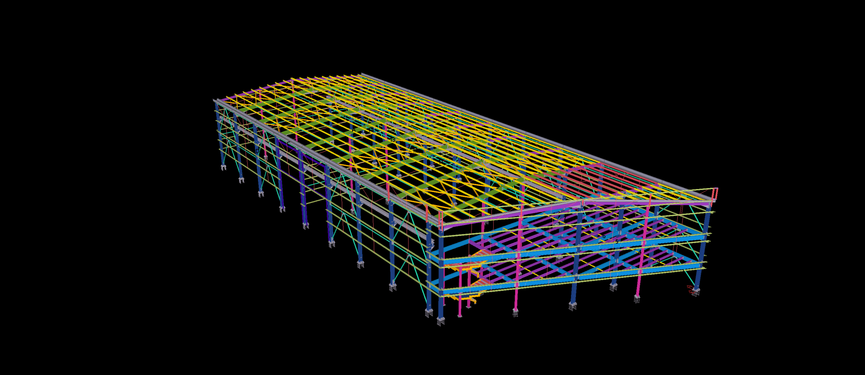
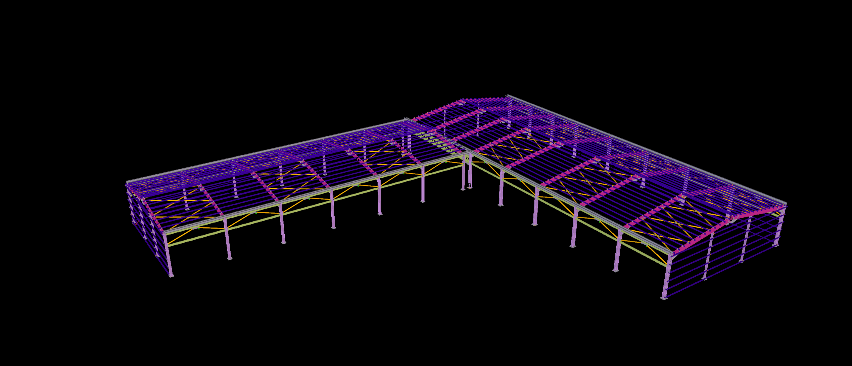
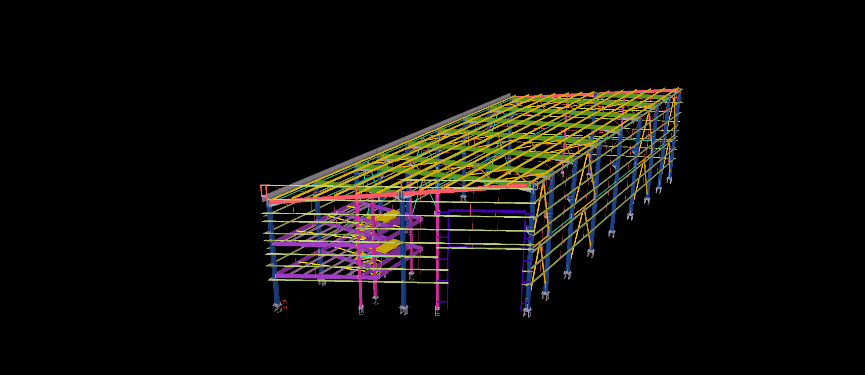
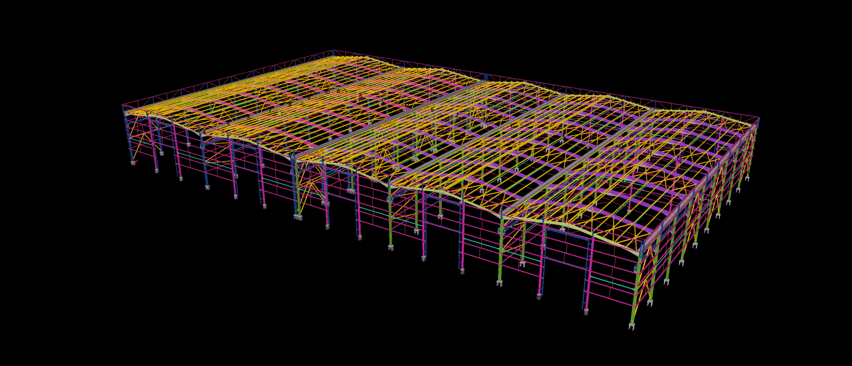
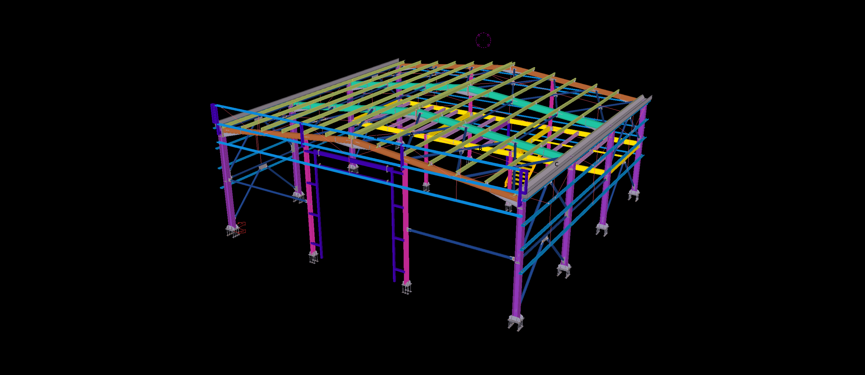
Engineered for an active commercial logistics and equipment distribution hub in Doha’s primary industrial zone, this 450 m² facility is optimized for high-density spatial utilization. Detailed strictly to LOD 400 precision utilizing Tekla Structures, the structure combines a single-span portal frame with an integrated 2-tier internal mezzanine deck and an external-access industrial stair tower.
The primary detailing challenge involved resolving the rigid connection nodes where the multi-tier mezzanine steelwork interfaces directly with the primary portal columns, accommodating asymmetric floor live loads and thermal expansion typical of Gulf conditions. Our BIM package delivered accurate stair stringer fabrication drawings, handrail connection details, cold-formed purlin cleat layouts, and automated DSTV/NC1 data. This comprehensive coordination ensured rapid bolt-up assembly without on-site modifications or field welding.