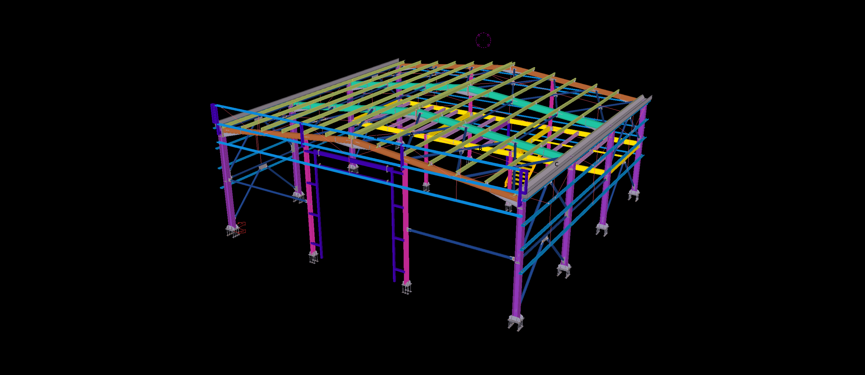
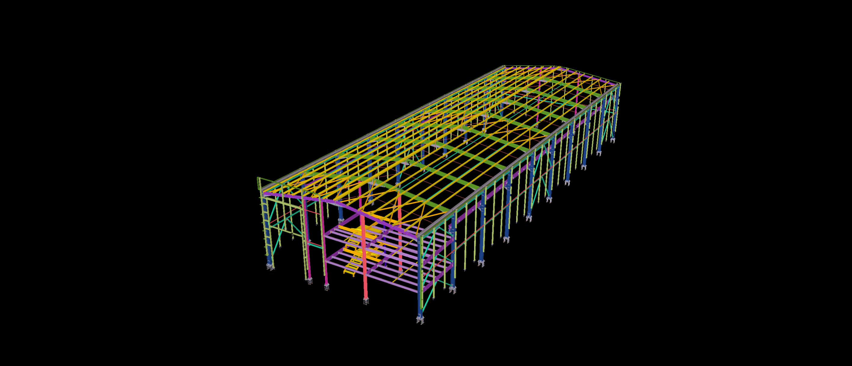
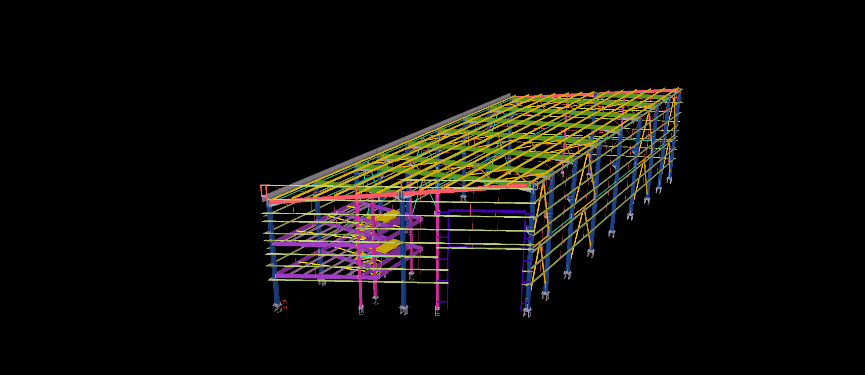
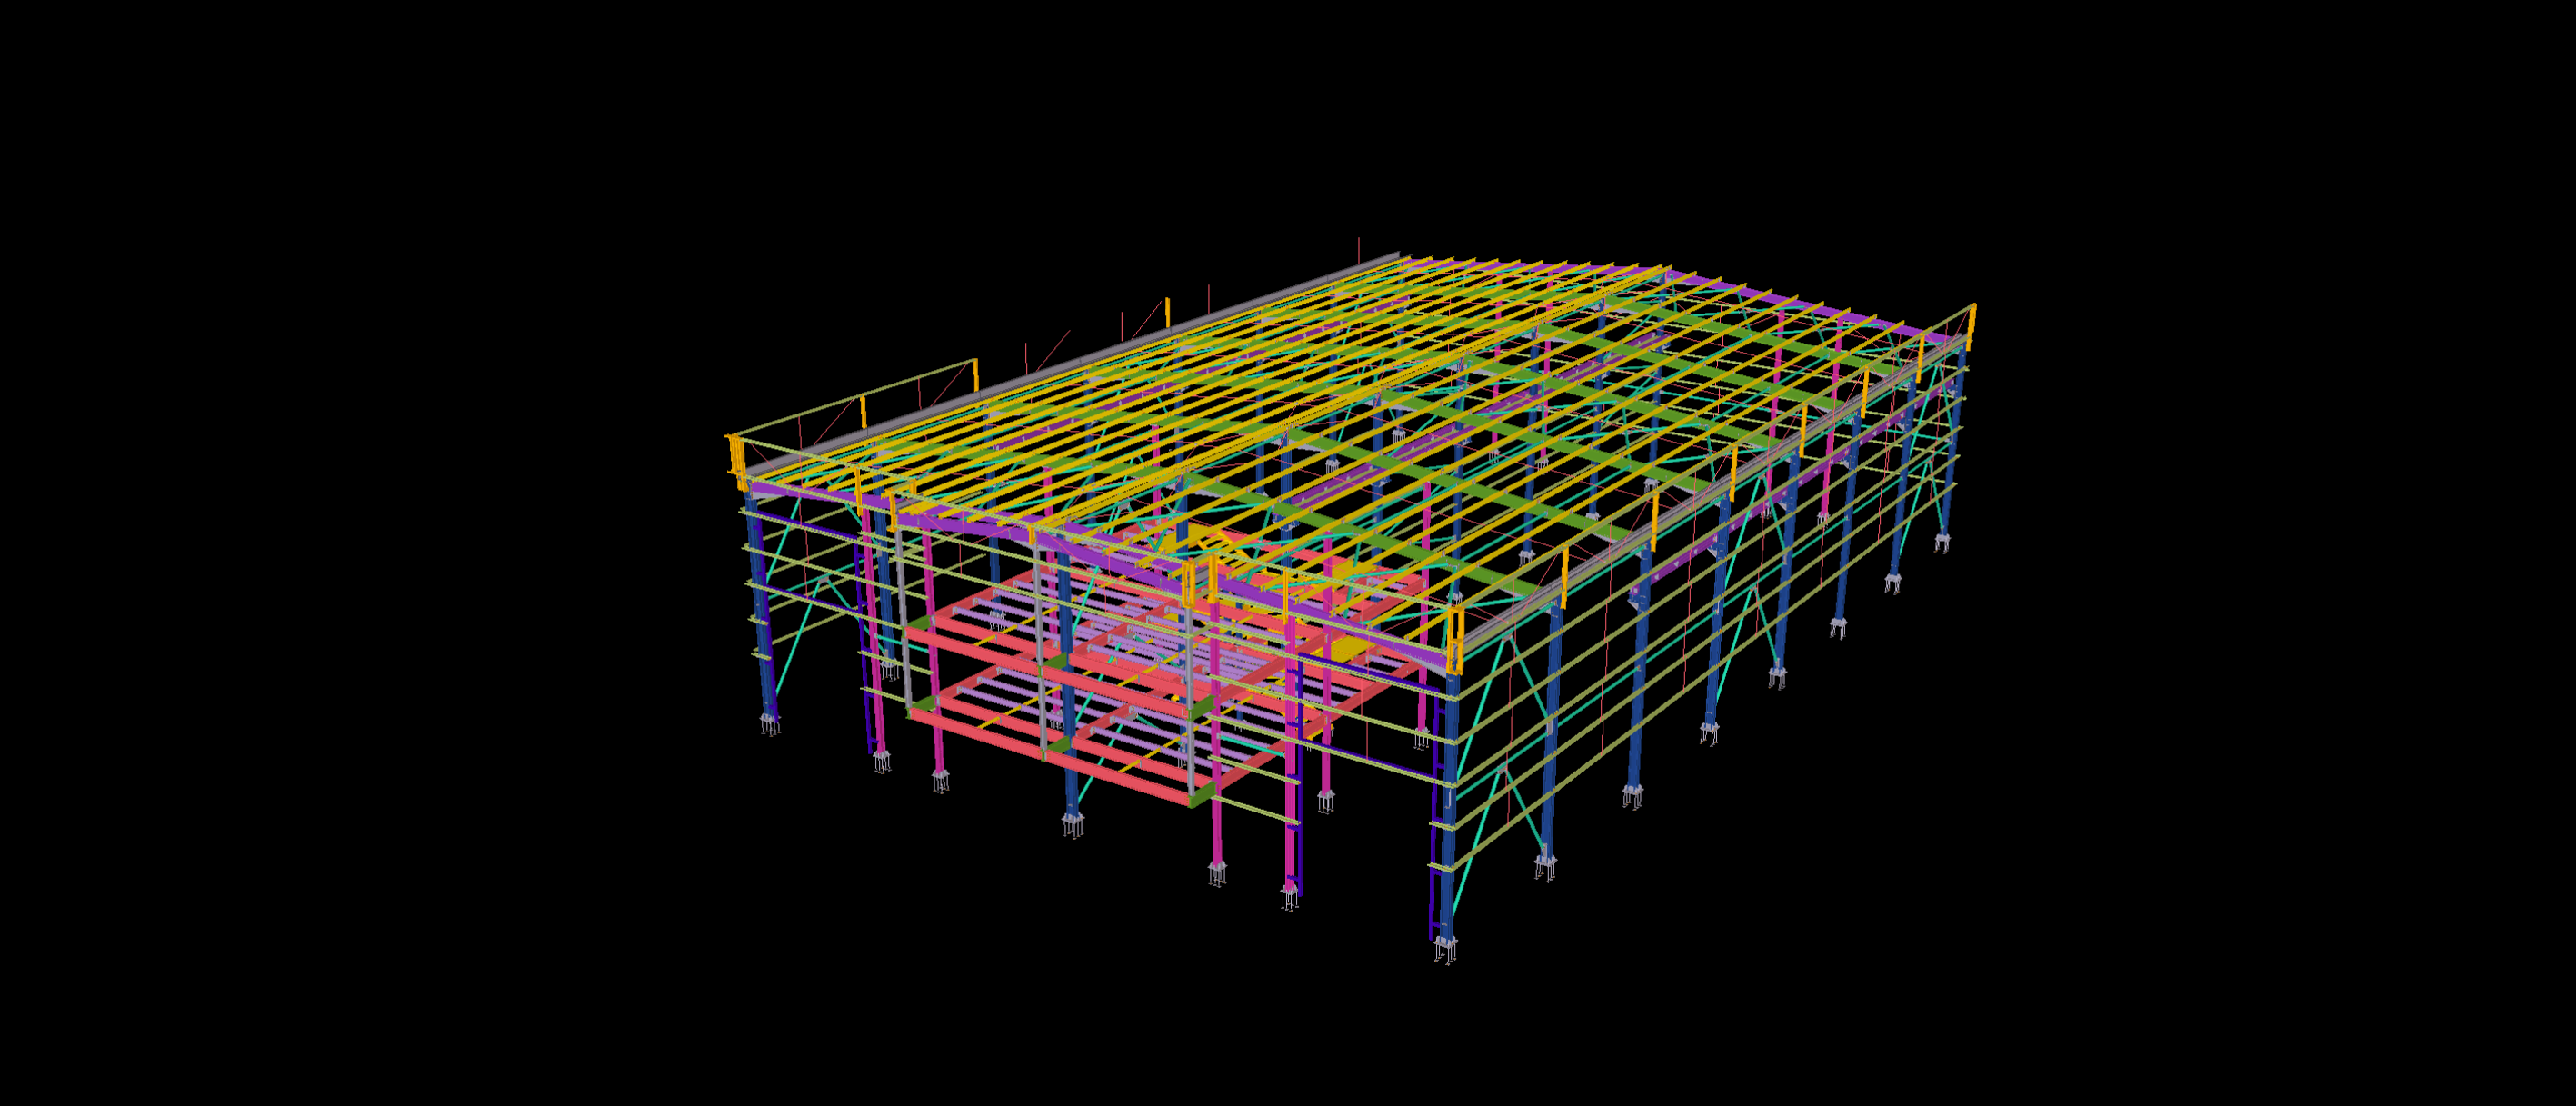
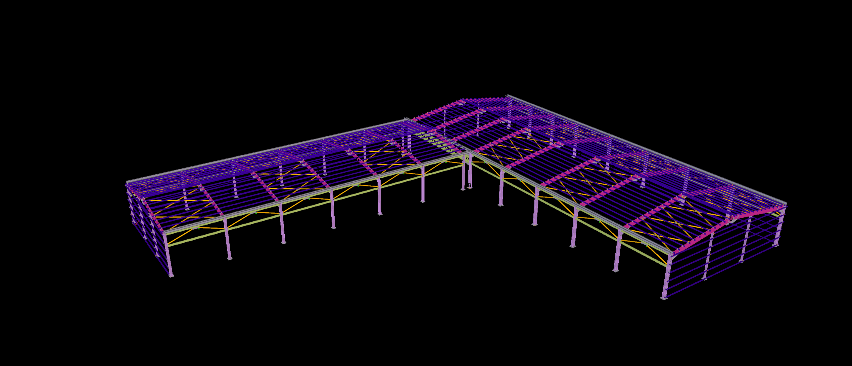
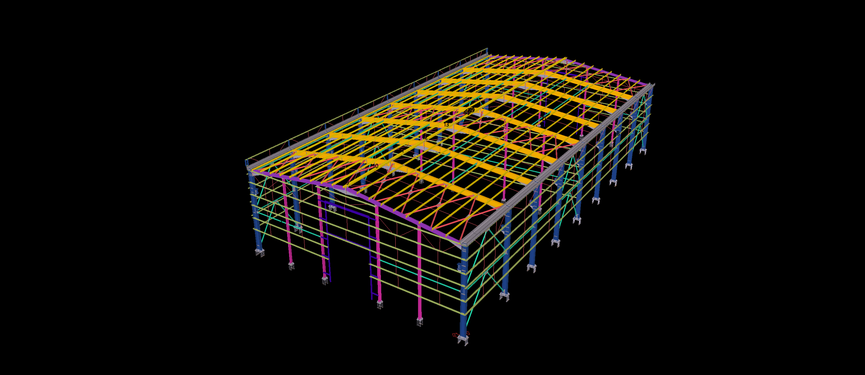
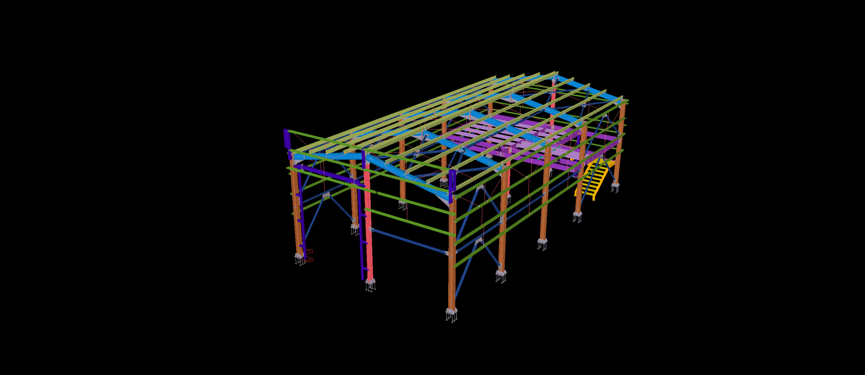
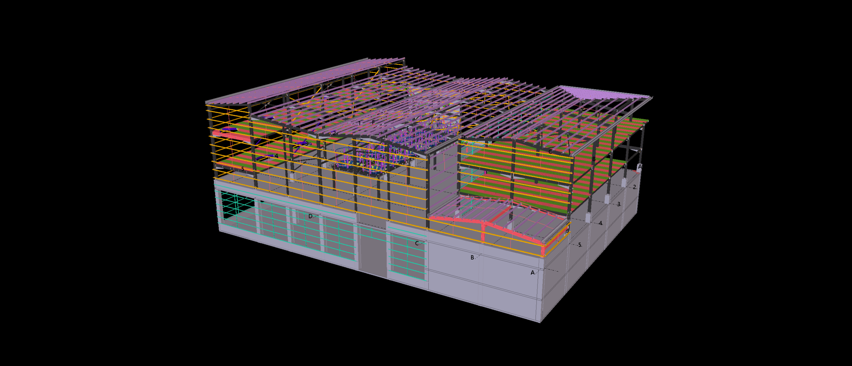
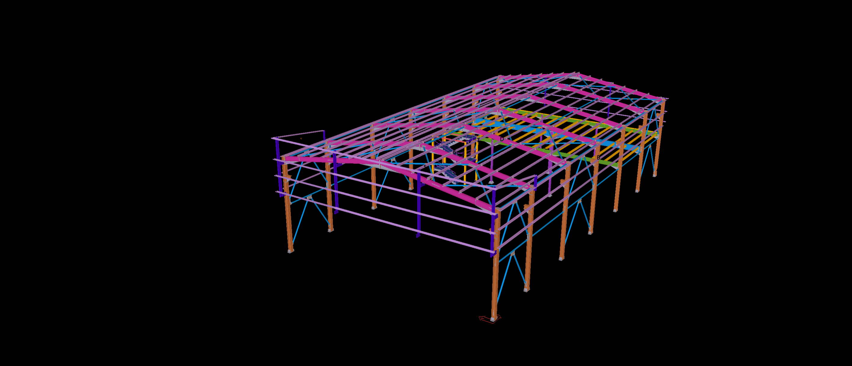
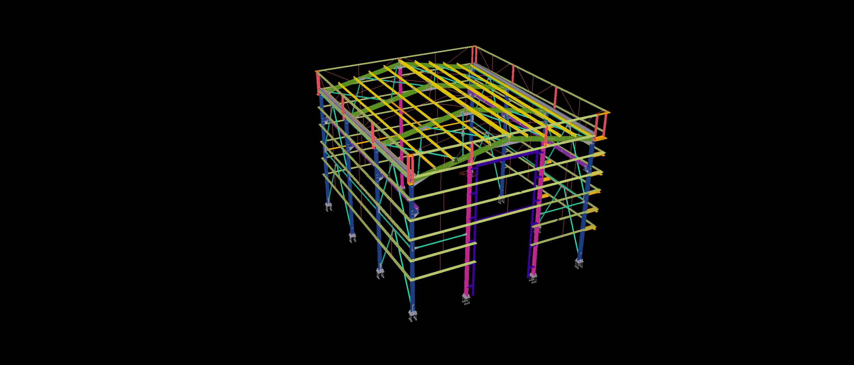
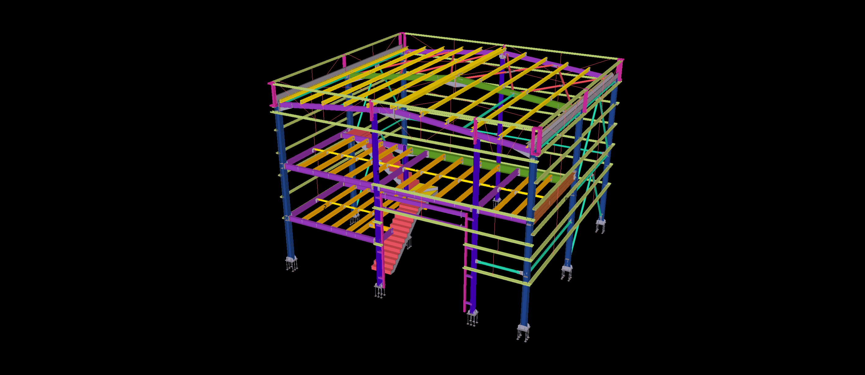
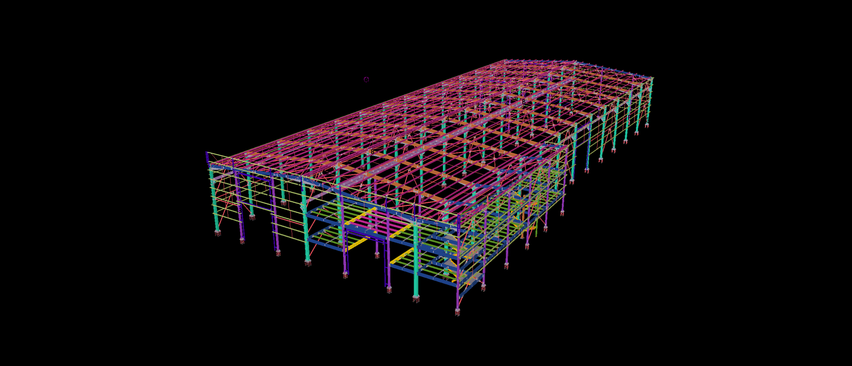
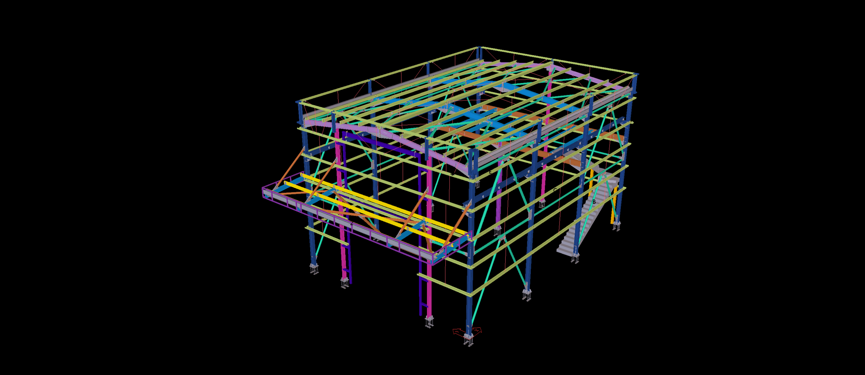
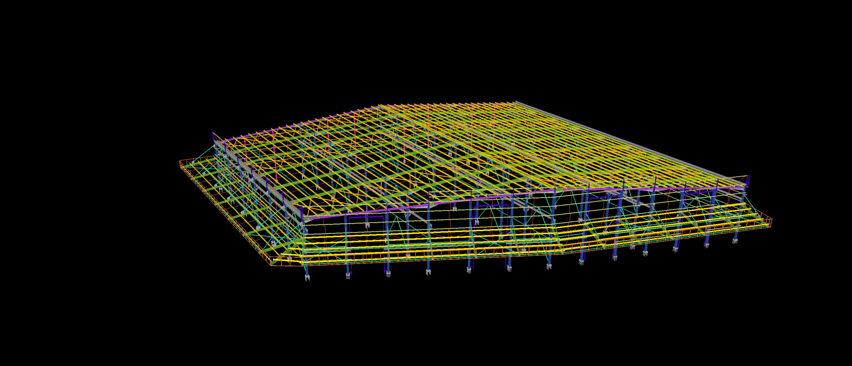
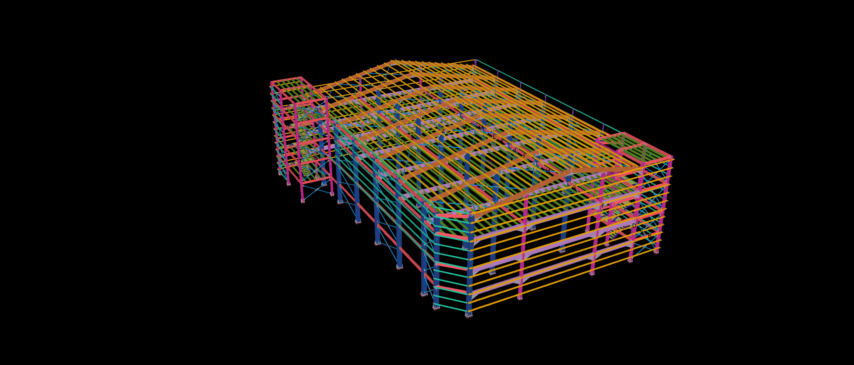
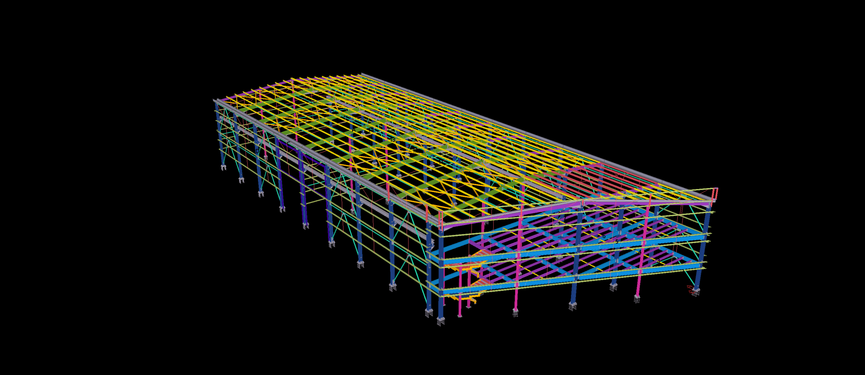
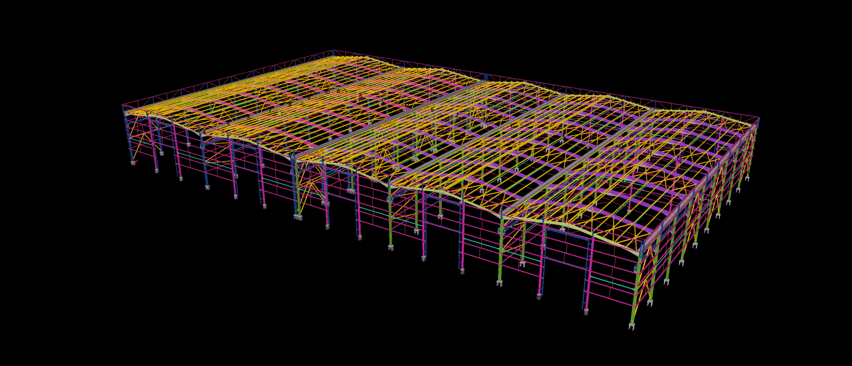
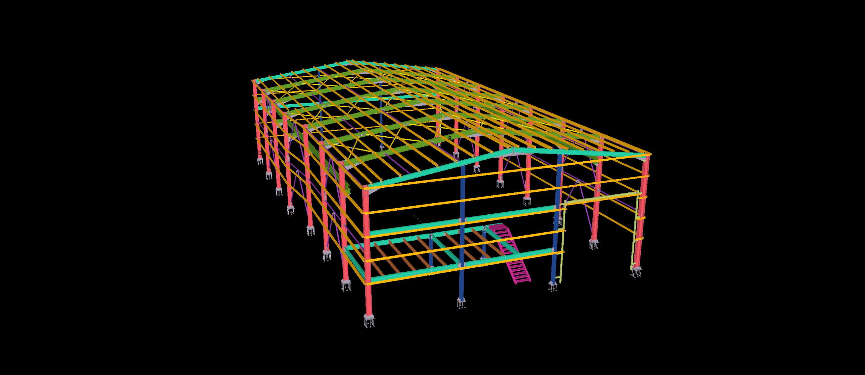
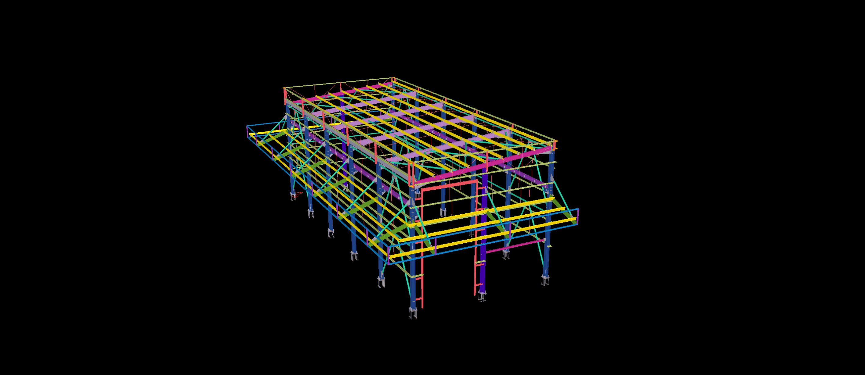
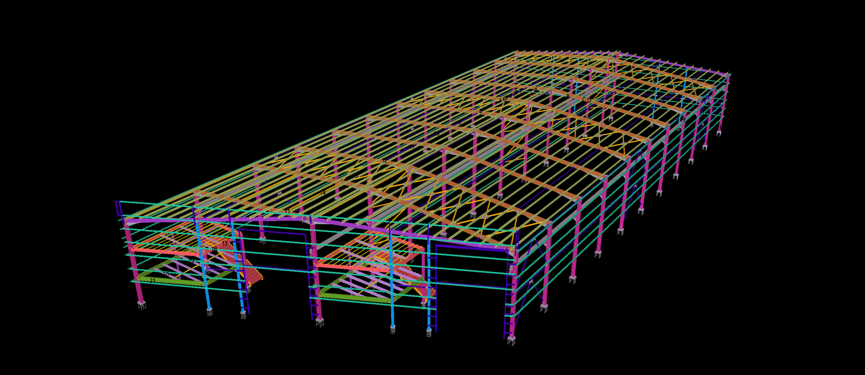
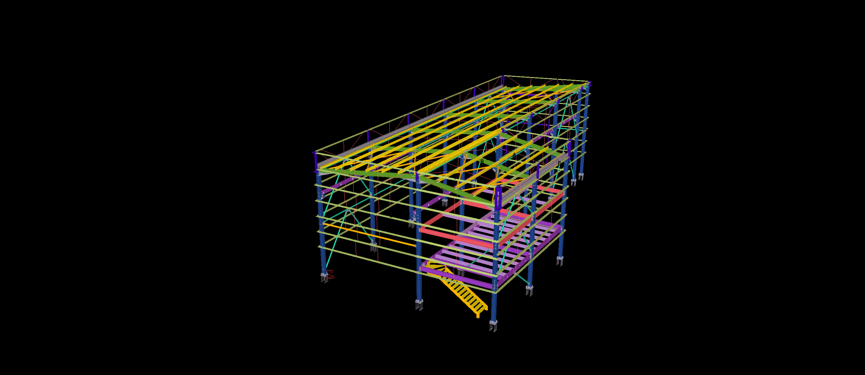
Engineered for an urban fulfillment depot and commercial service facility in Leeds, UK, this 400 m² clear-span portal frame structure maximizes usable internal volume without intermediate columns. Modeled to exhaustive LOD 400 precision within Tekla Structures, the framework integrates rigid moment-resisting knee joints, cold-formed roof purlins, and wall cladding rails.
Our structural detailing addressed front-elevation framed openings designed to accommodate commercial sectional loading doors and pedestrian access doors. The roof framing incorporates dedicated trimmers for natural skylight panels and smoke vents, optimized to comply with UK Building Regulations. Delivered in full accordance with BS EN 1993 standards, our package provided automated DSTV/NC1 files for workshop fabrication lines and detailed erection assembly drawings, enabling safe and rapid bolt-up assembly on site.