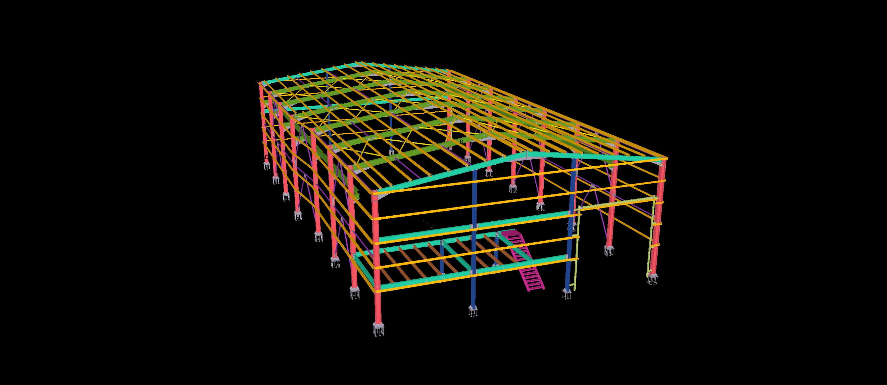
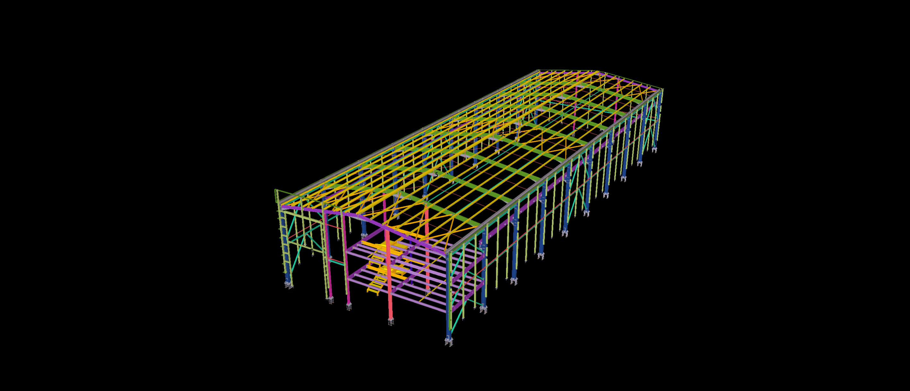
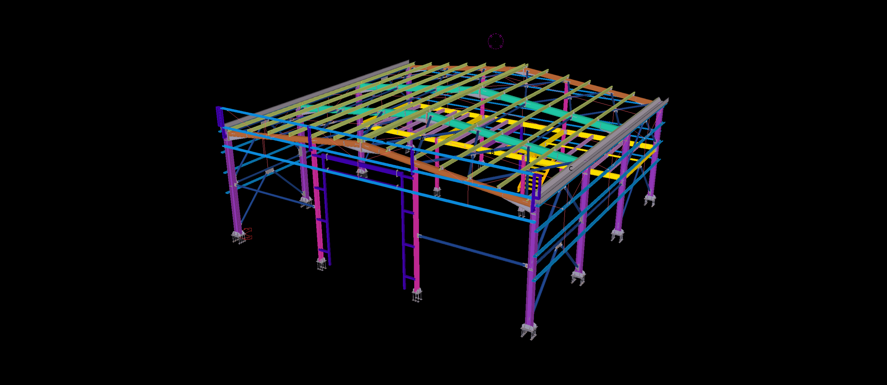
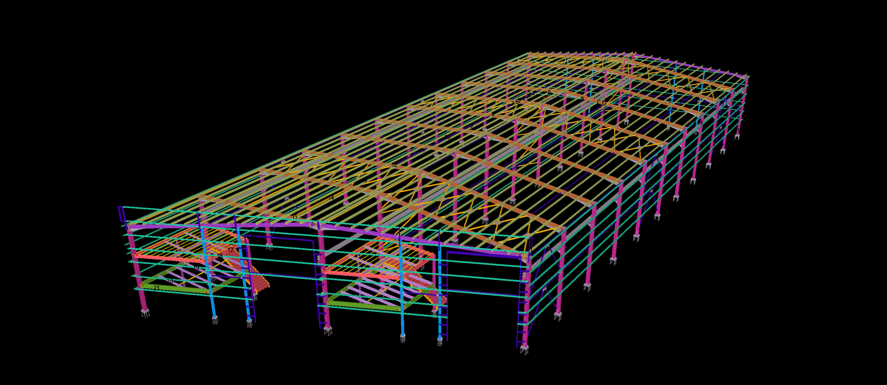
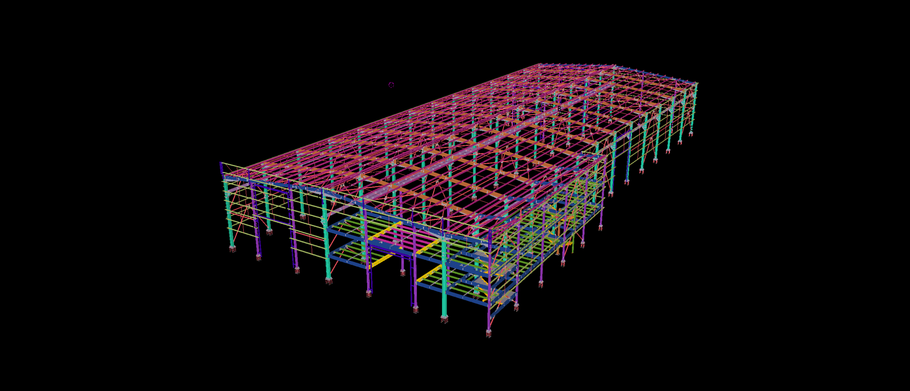
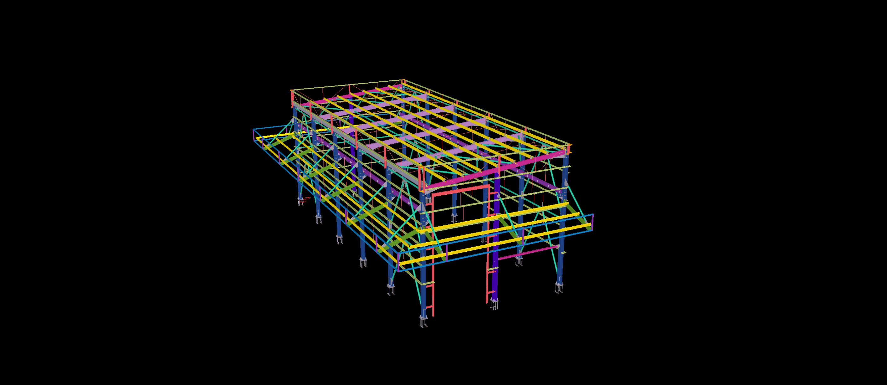
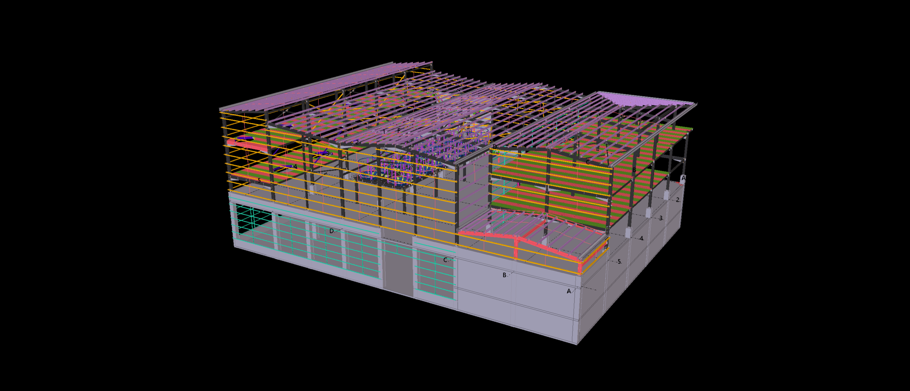
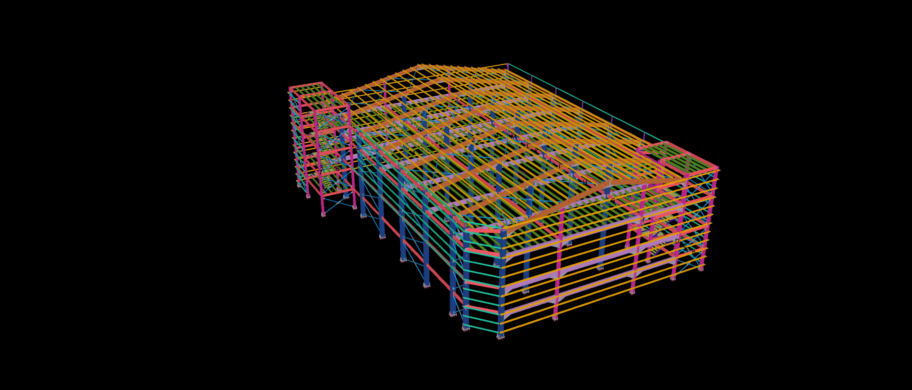
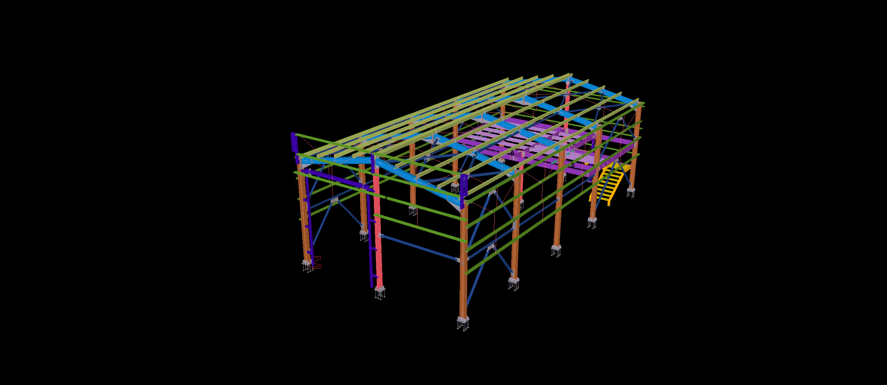
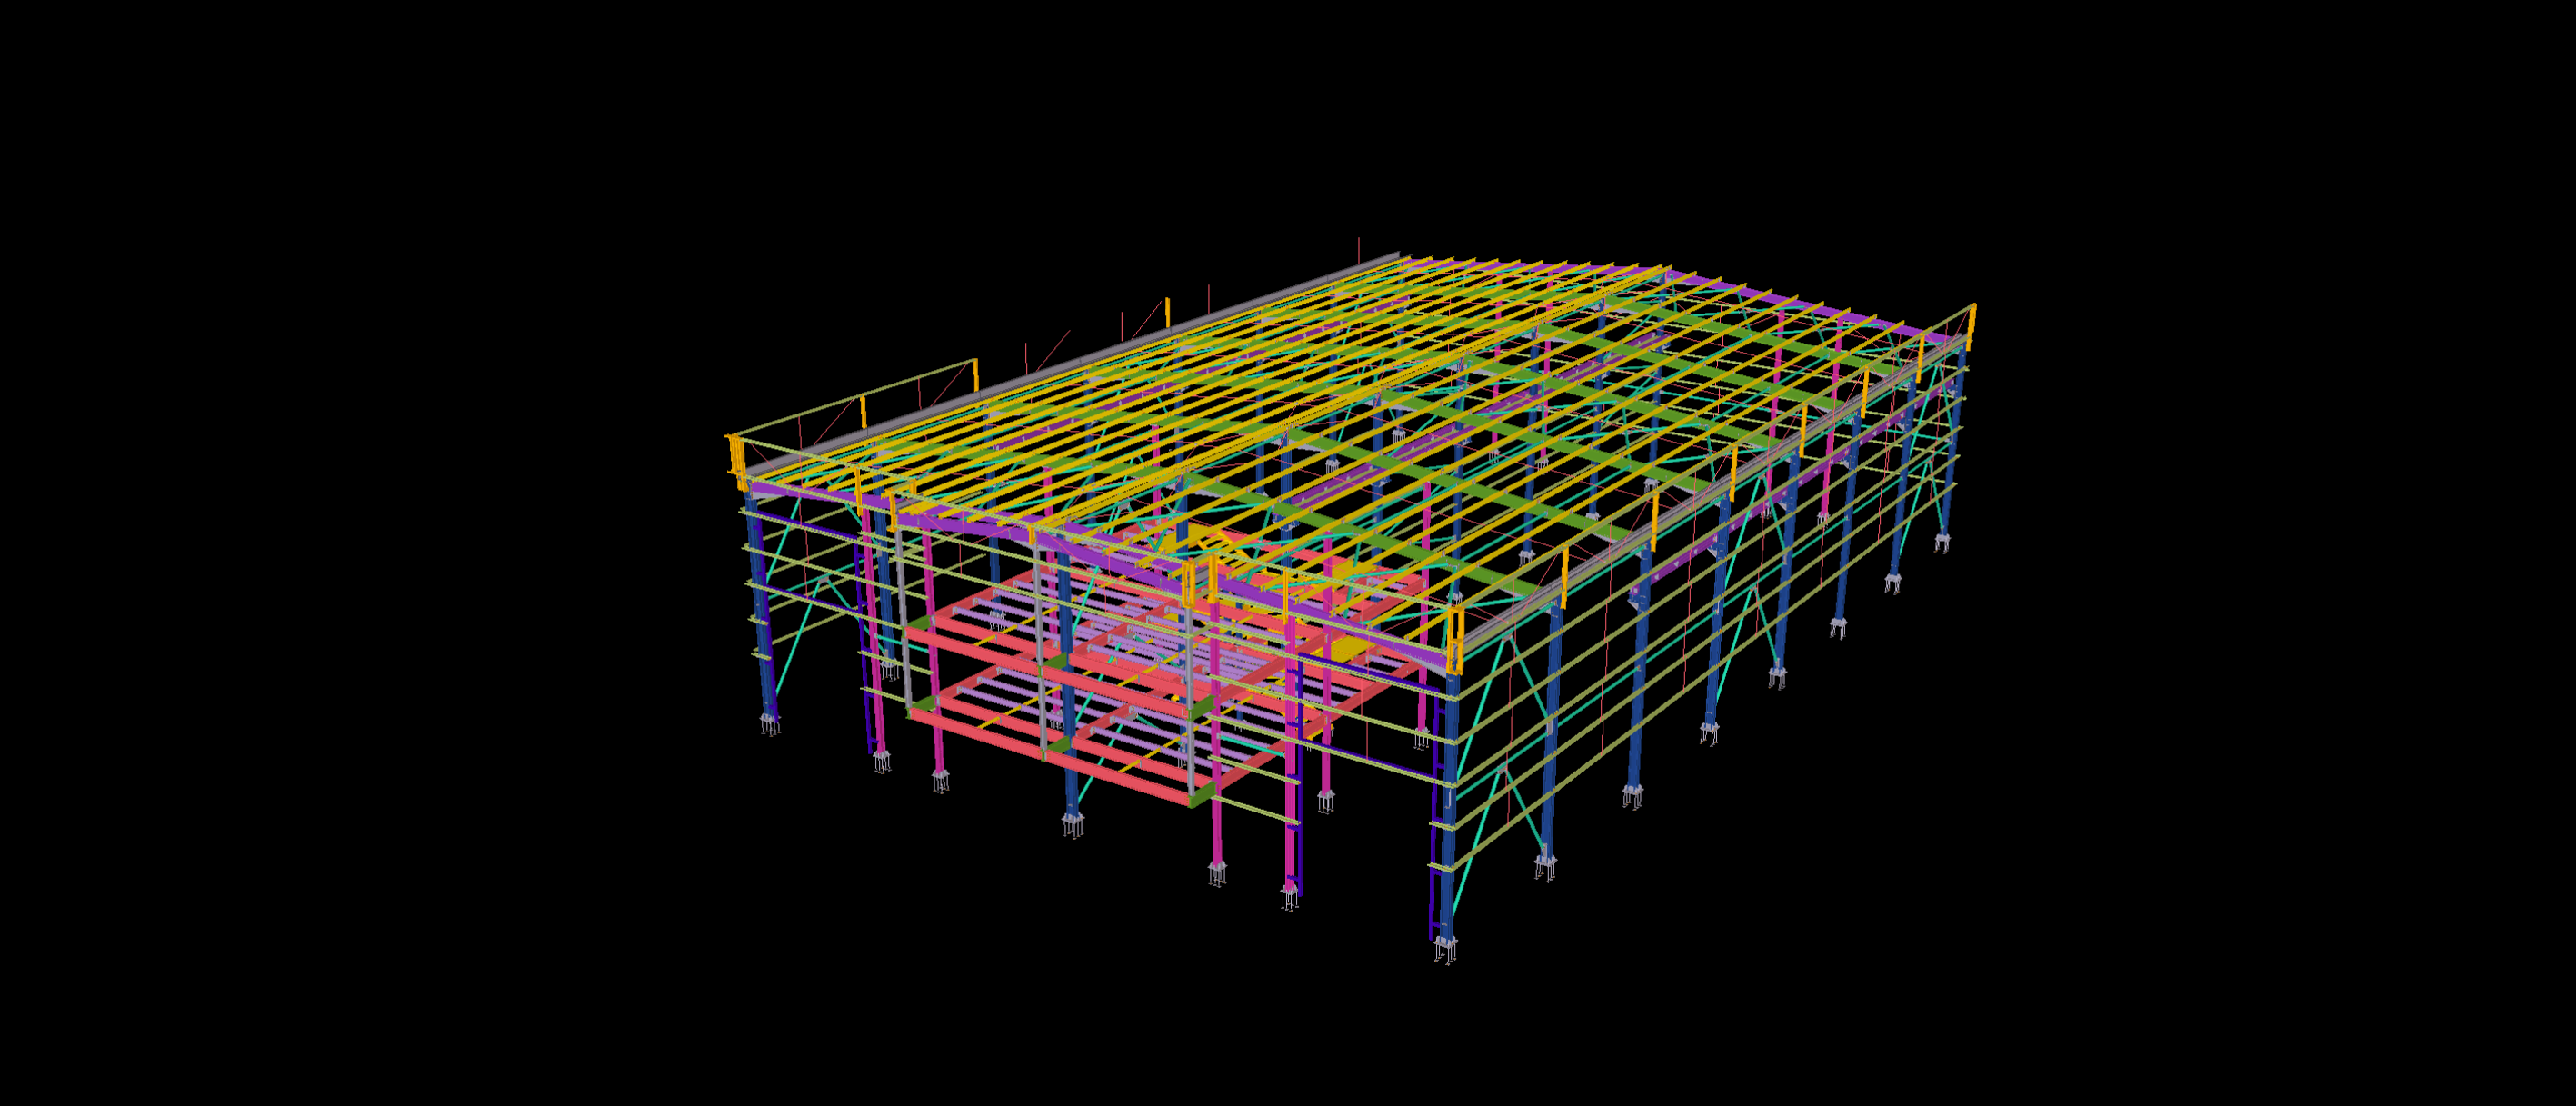
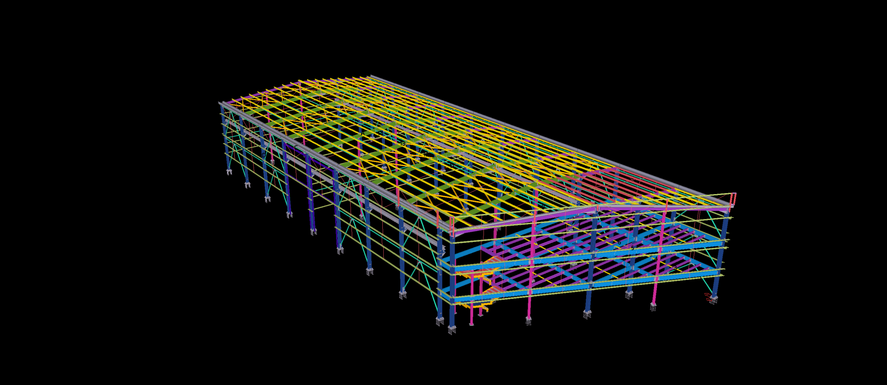
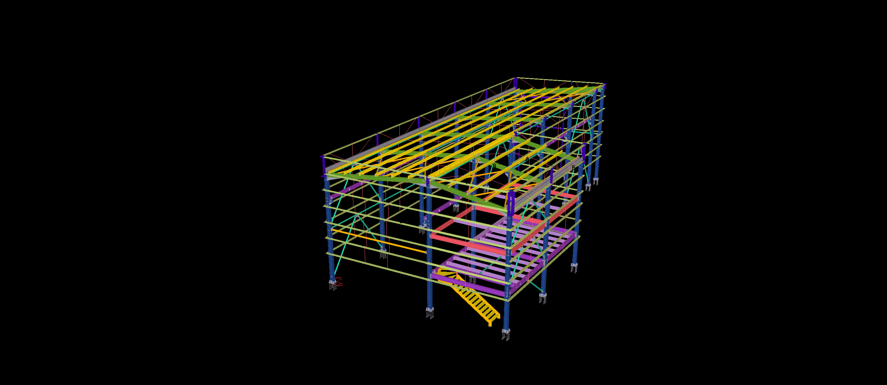
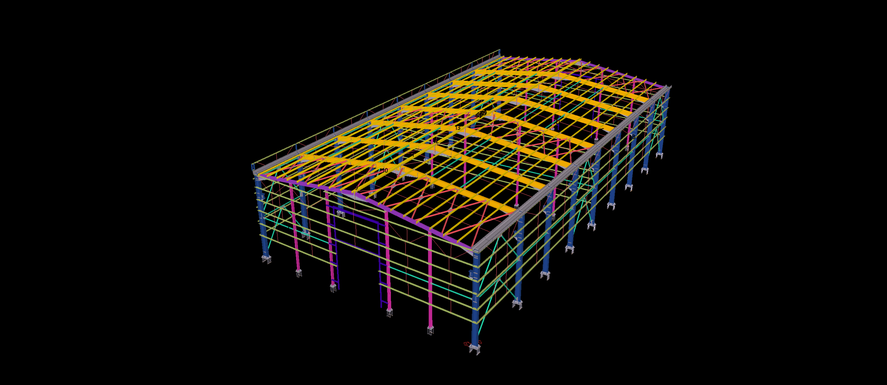
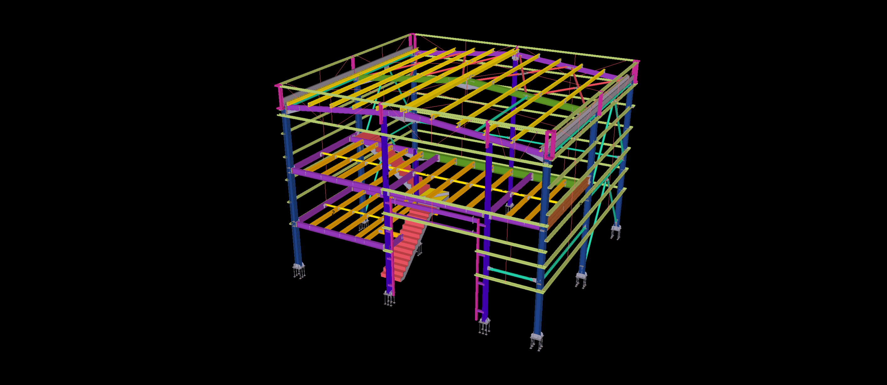
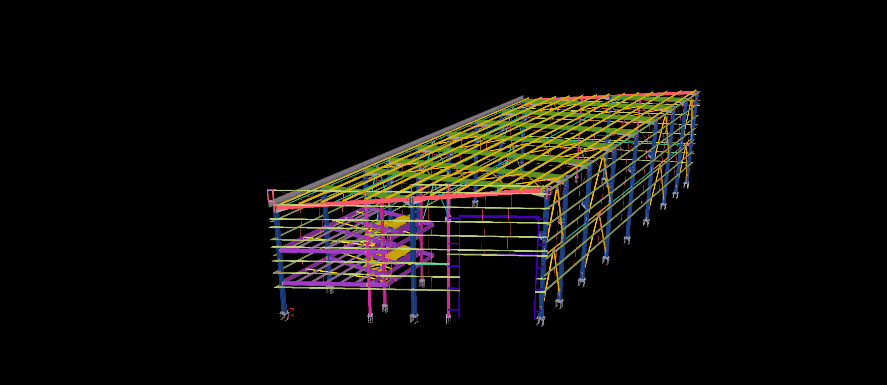
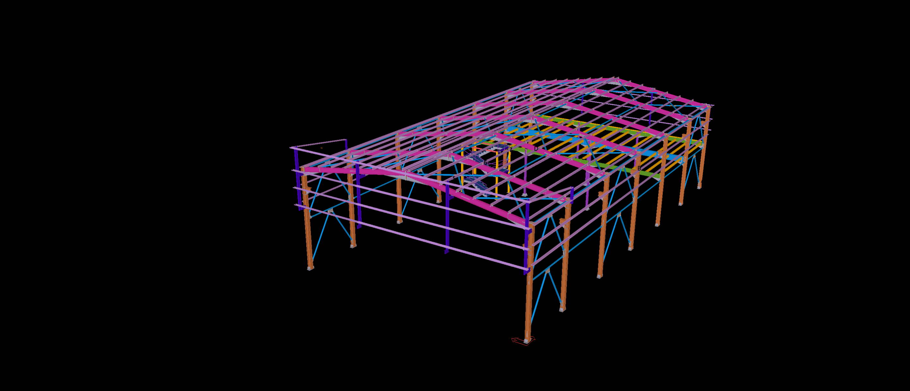
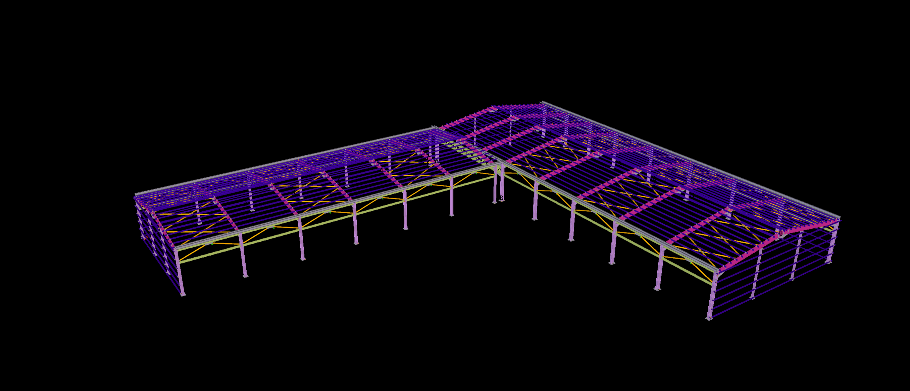
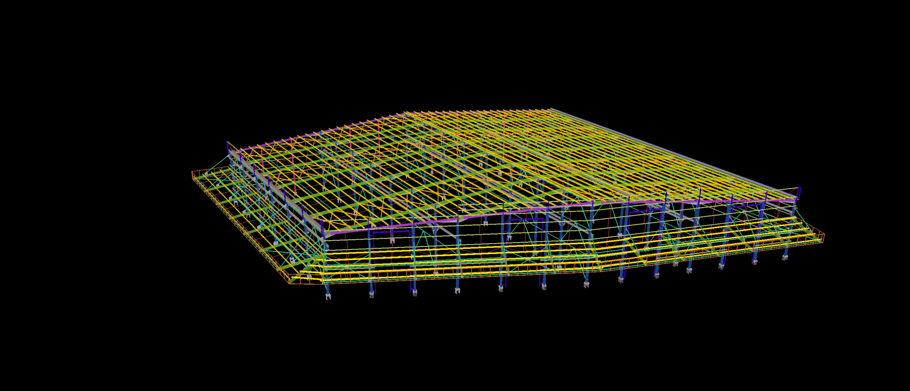
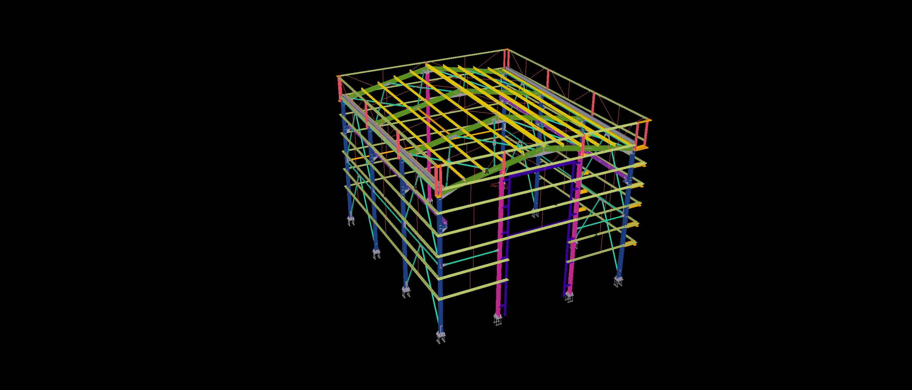
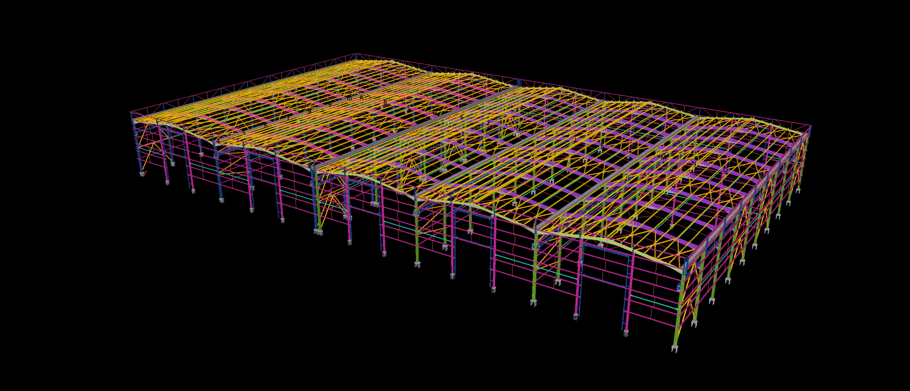
Strategically located within the Jebel Ali Free Zone (JAFZA) in Dubai, this 800 m² regional distribution warehouse is engineered for high-volume cargo handling and administrative efficiency. Modeled to LOD 400 precision utilizing Tekla Structures, the design integrates a robust clear-span portal frame with a full-width frontal mezzanine platform designed for administrative offices and value-added logistics services.
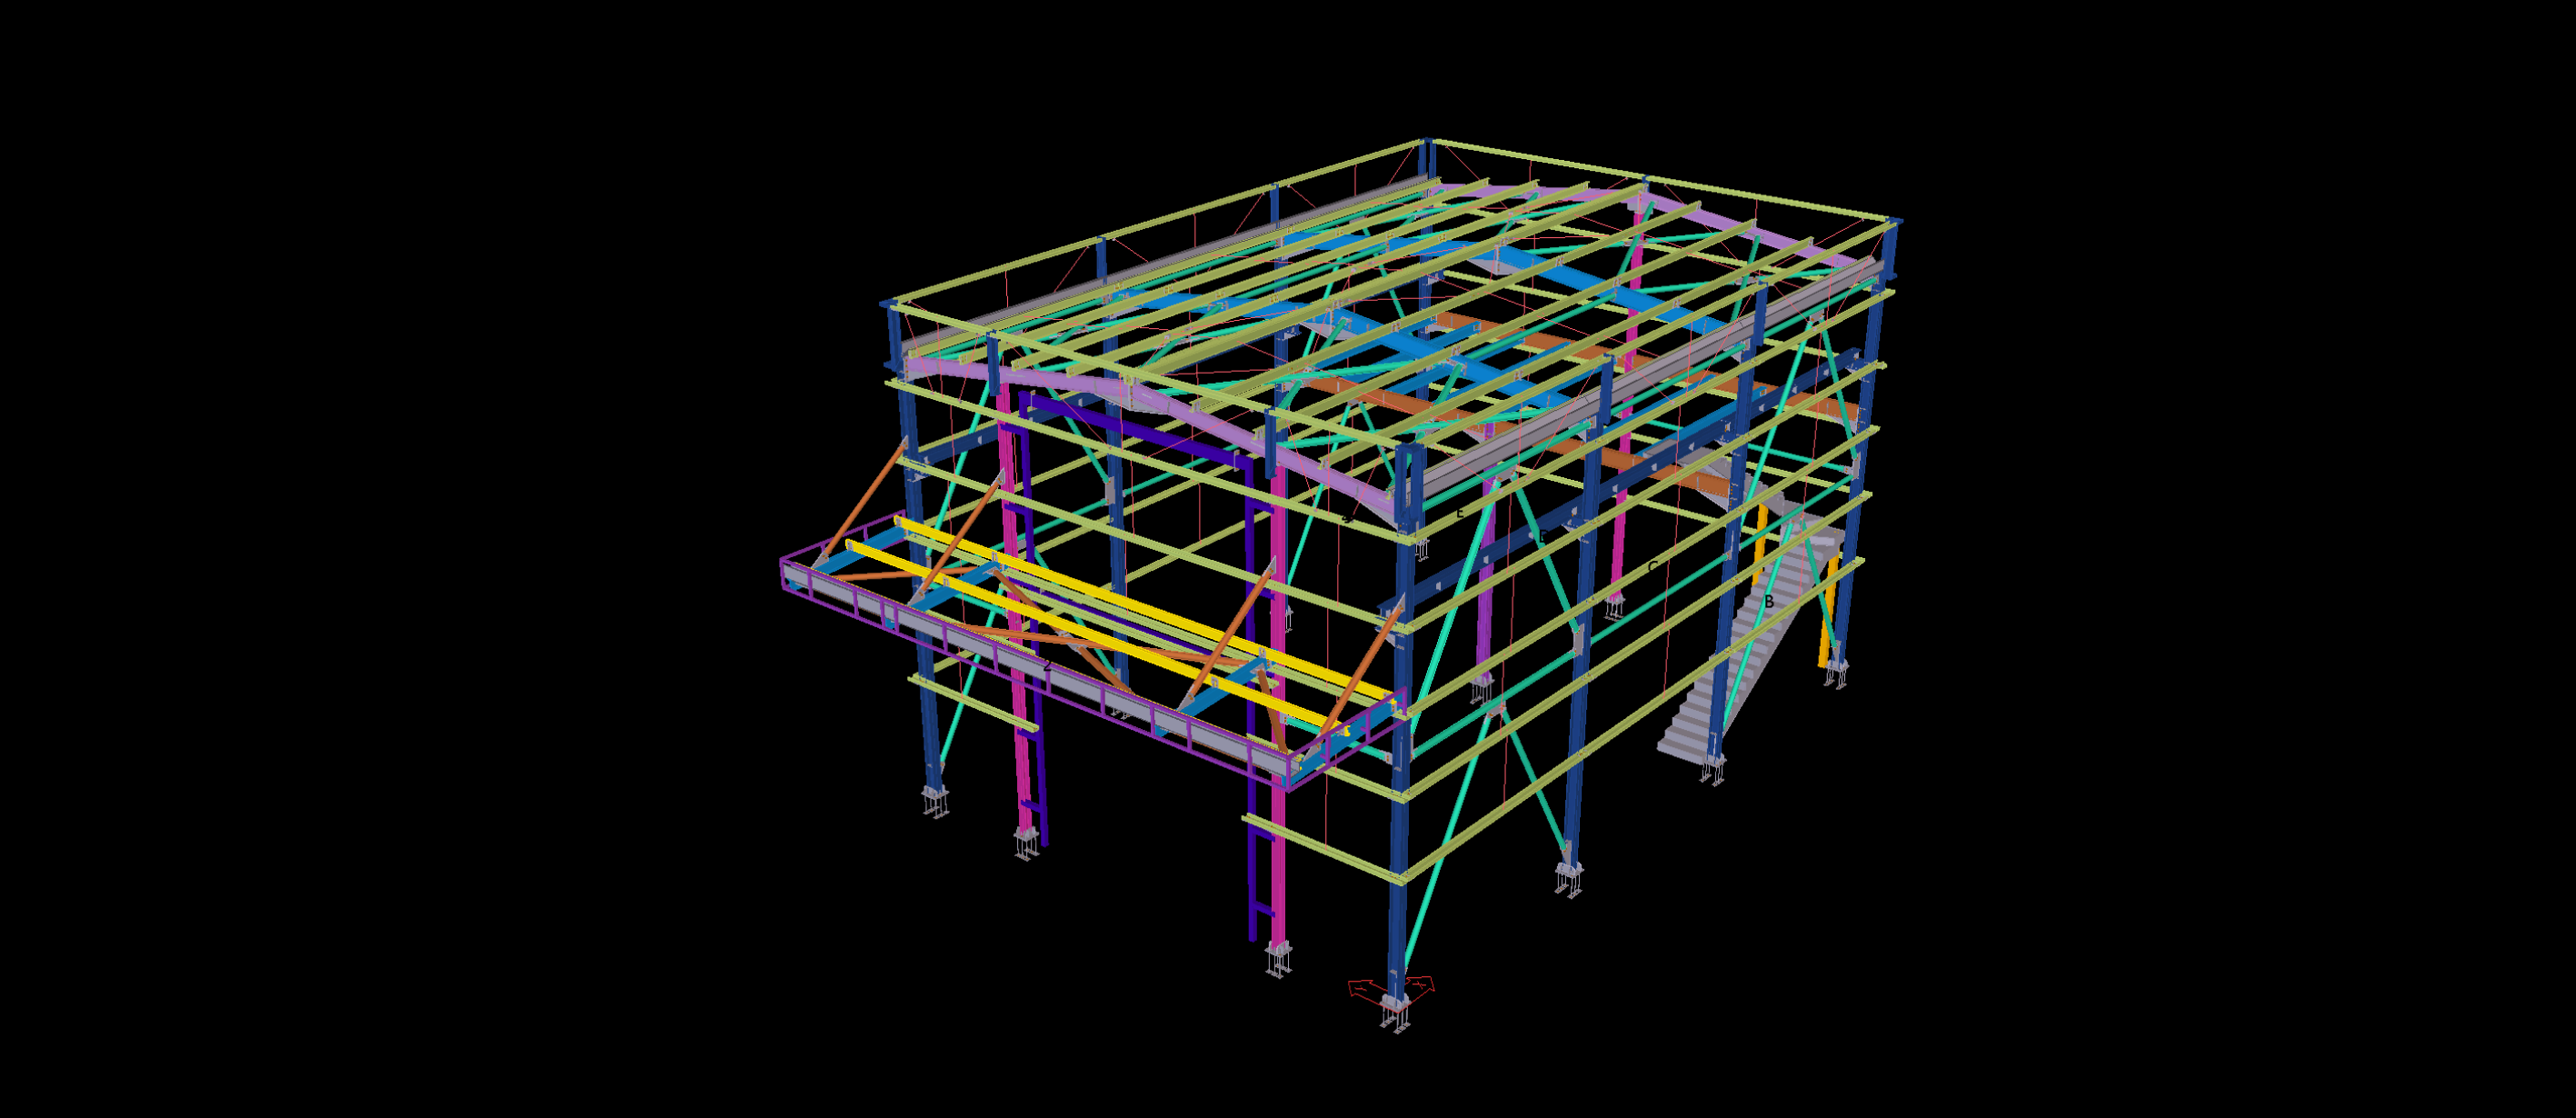
Our comprehensive structural detailing resolved the moment connections at the intersection of the main column lines and the rigid mezzanine floor framing. The detailing package included extensive edge protection, straight-flight access stairs, and large front-elevation framed openings to accommodate high-clearance roller shutter doors. Complying strictly with regional environmental considerations, we delivered fully automated DSTV/NC1 files and detailed erection sequences, ensuring safe and accelerated bolt-up assembly on site without any field welding.