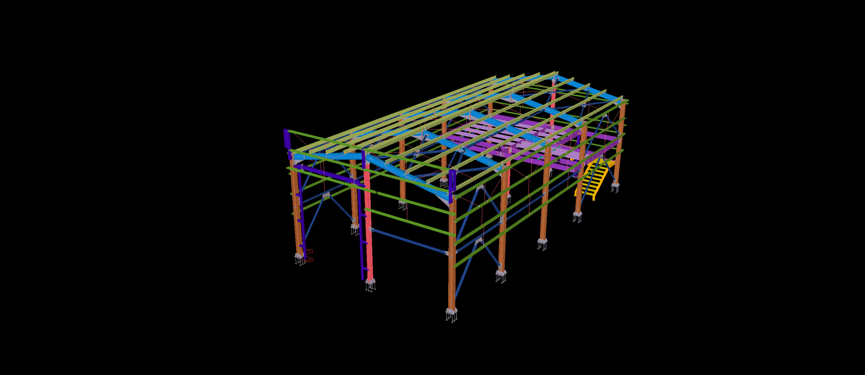
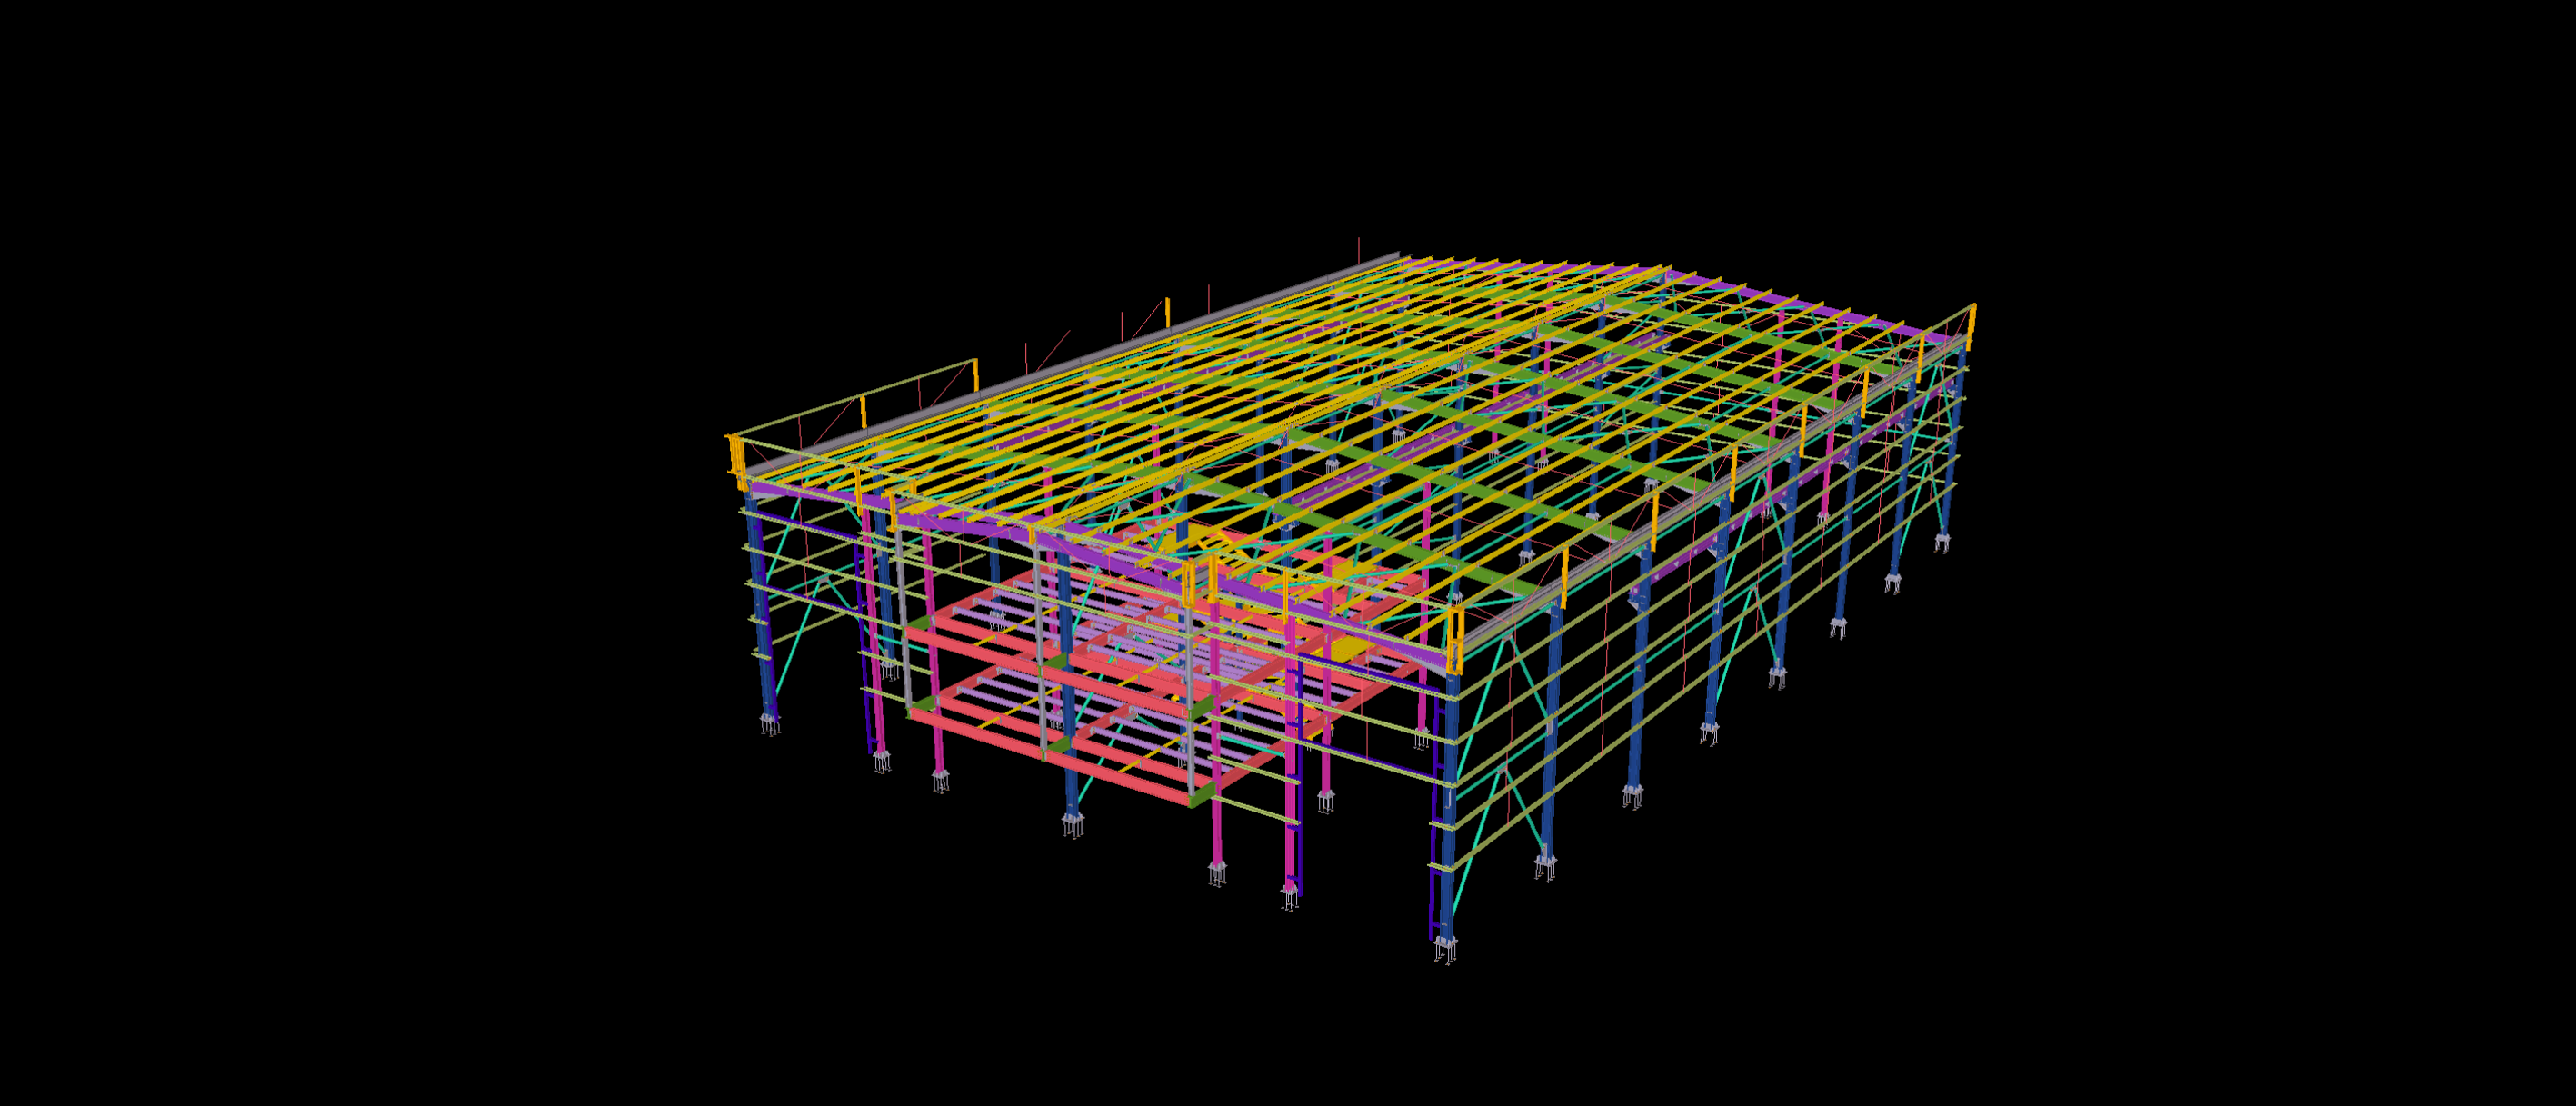
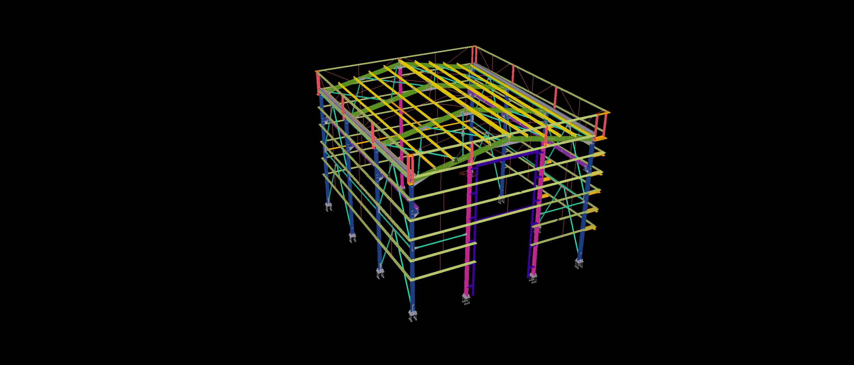
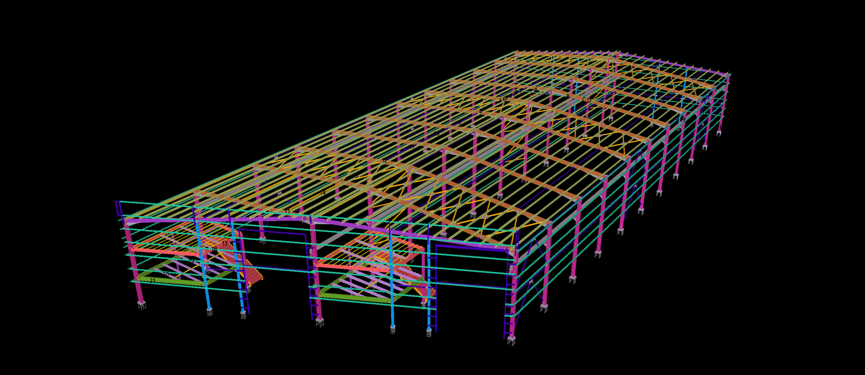
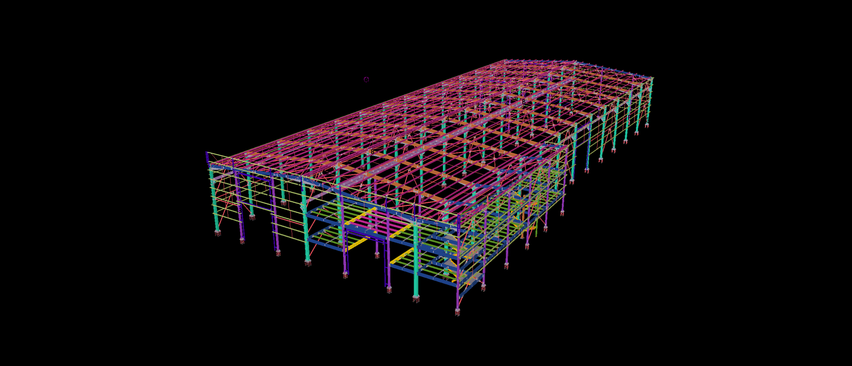
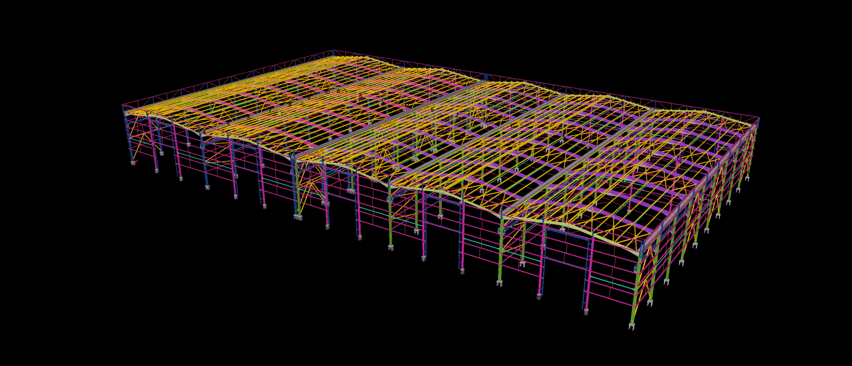
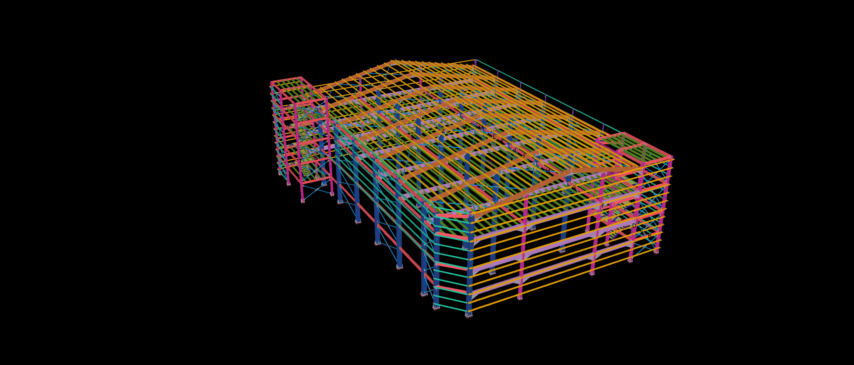
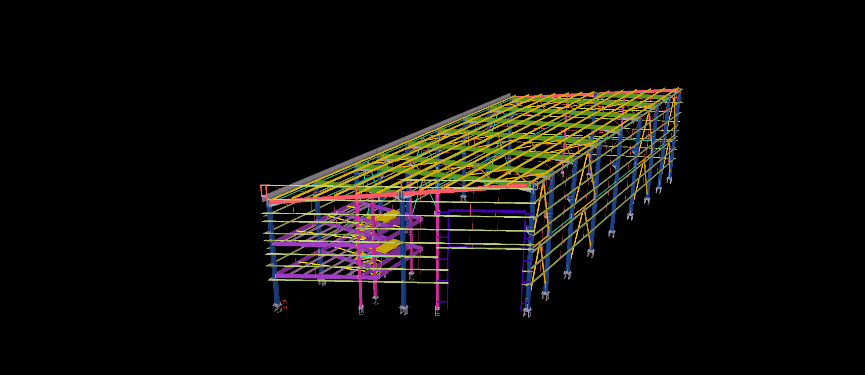
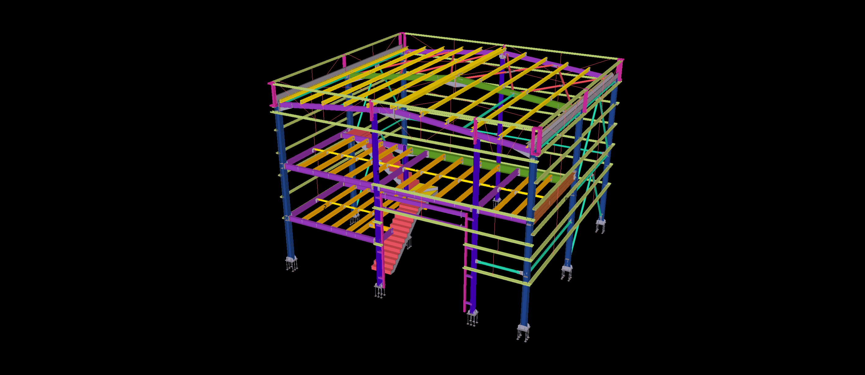
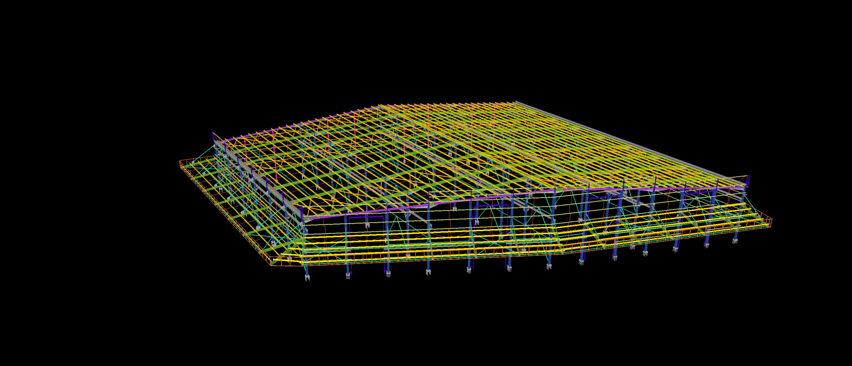
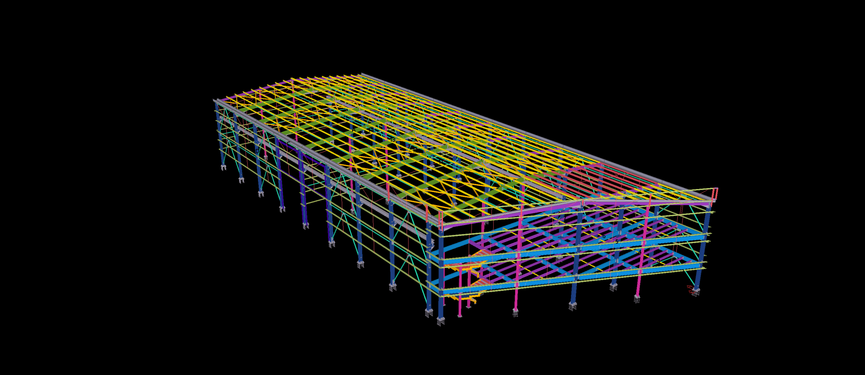
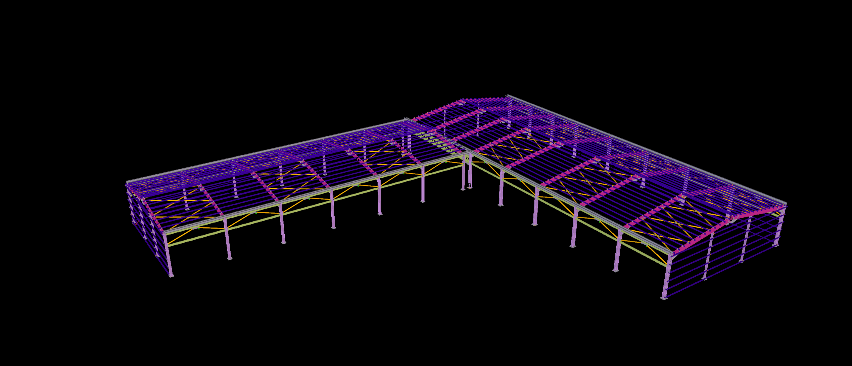
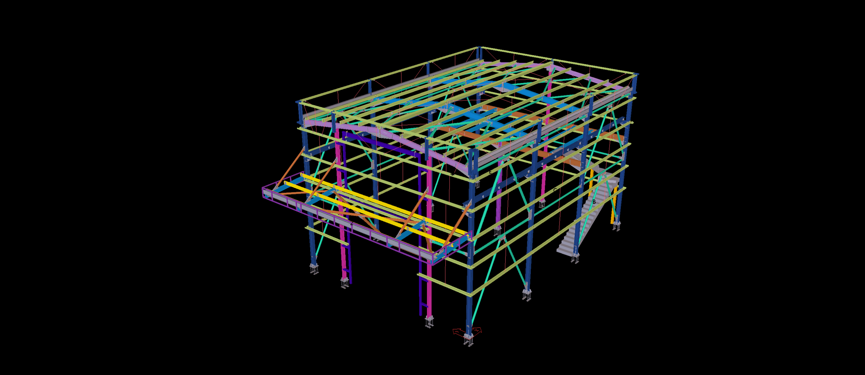
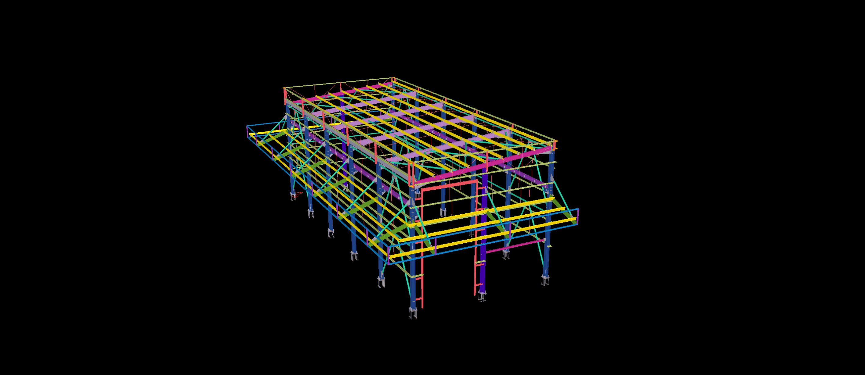
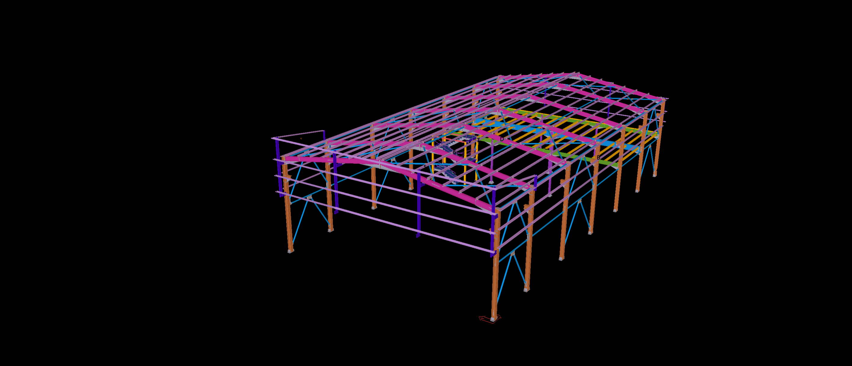
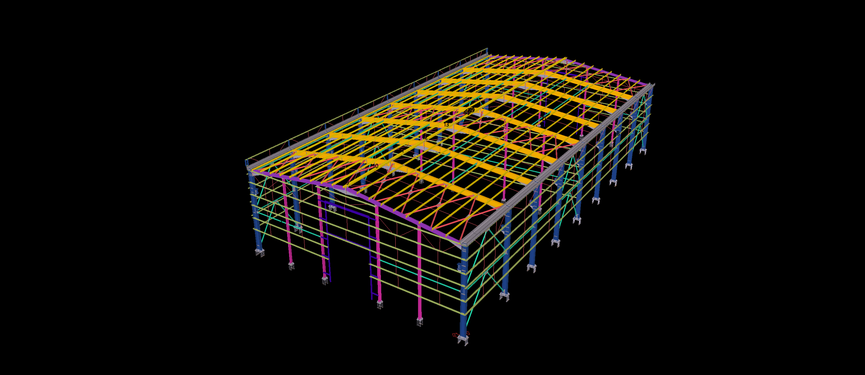
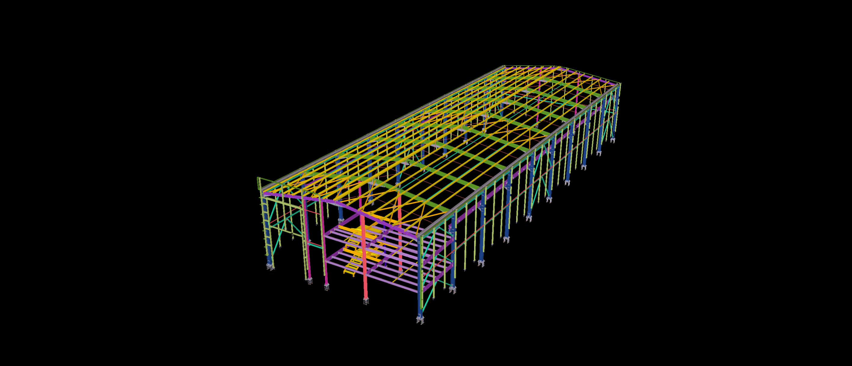
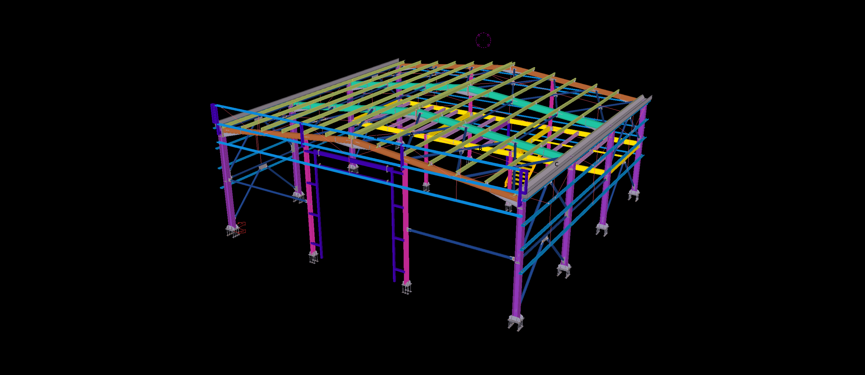
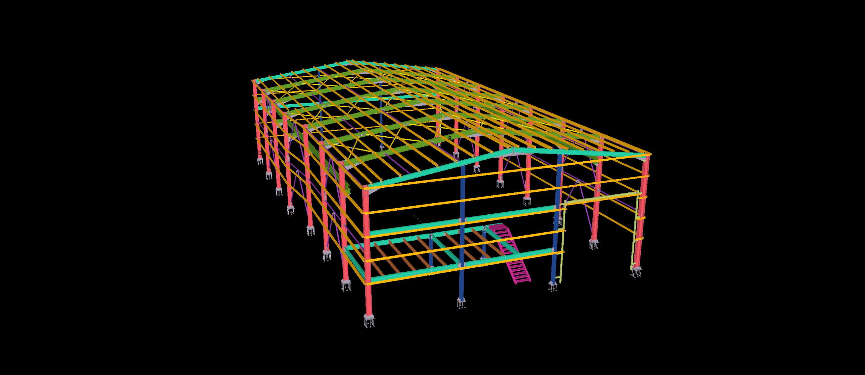
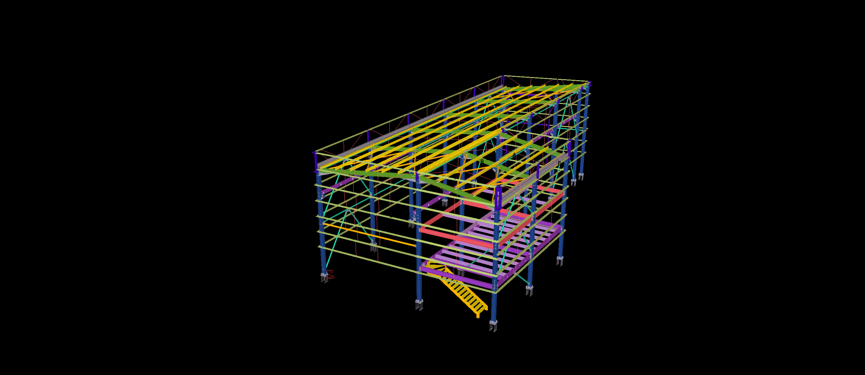
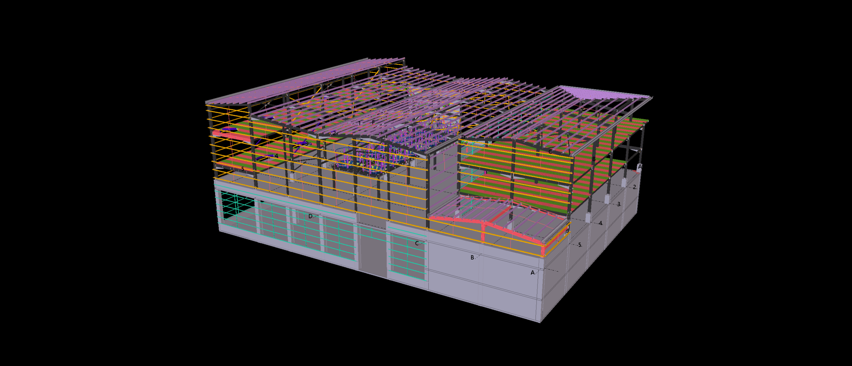
Engineered for a commercial trade and logistics park in Melbourne, Australia, this compact 200 m² steel structure is tailored for combined light warehousing and administrative operations. Detailed strictly to LOD 400 utilizing Tekla Structures, the building features an efficient clear-span portal frame structurally integrated with an internal partial mezzanine platform and dedicated single-flight access stairs.
Our structural detailing addressed the rigid column-to-beam connection nodes where the mezzanine floor framing ties directly into the primary portal columns, maintaining full structural stability under dynamic live loads. Developed in accordance with AS 4100 Australian standards, the scope included precise stair stringer connections, balustrade layouts, and CNC-ready DSTV/NC1 files. This ensured seamless workshop fabrication and quick, bolt-up erection on site without field welding.