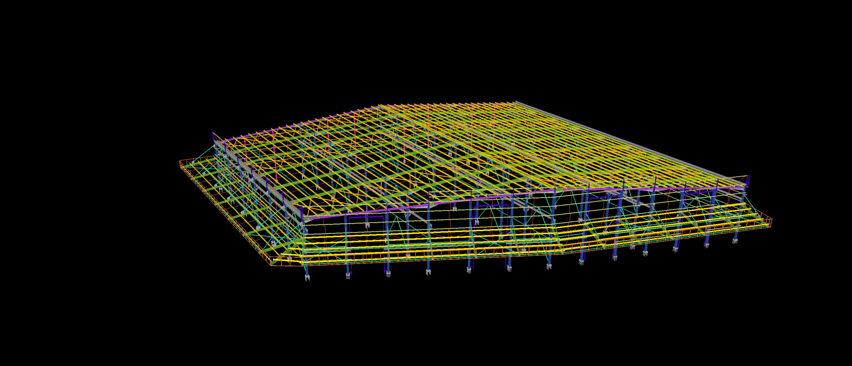
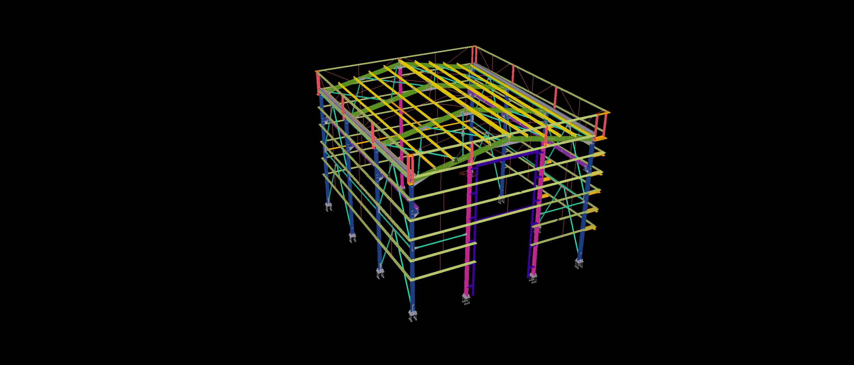
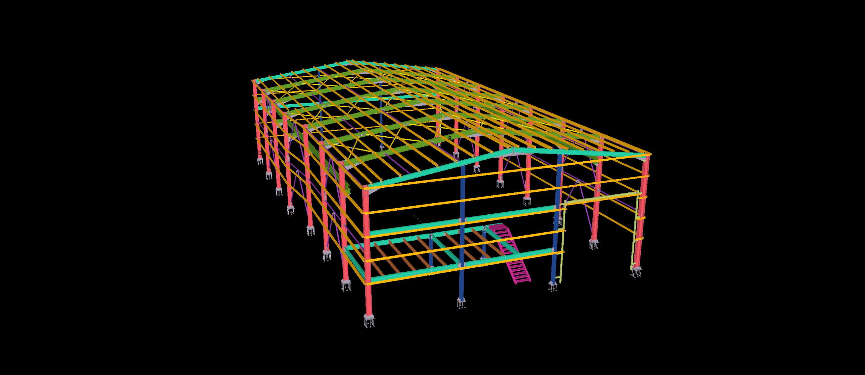
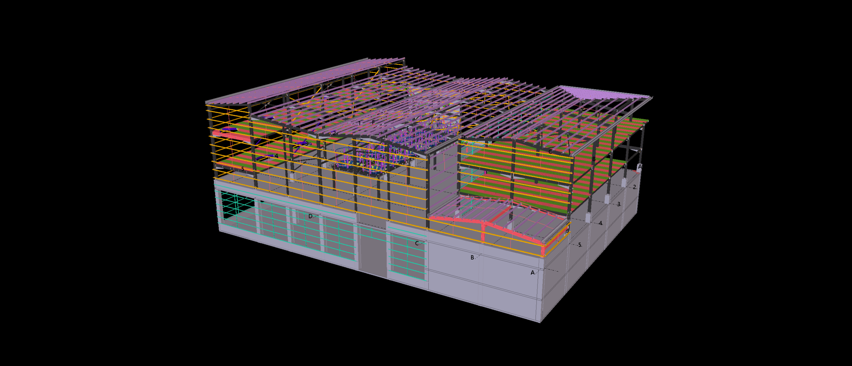
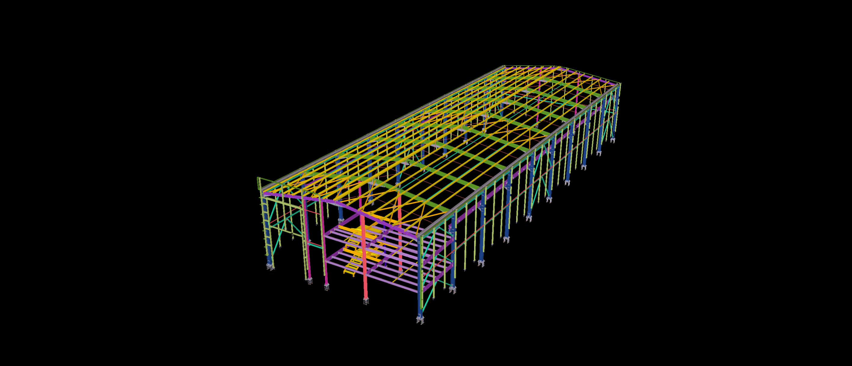
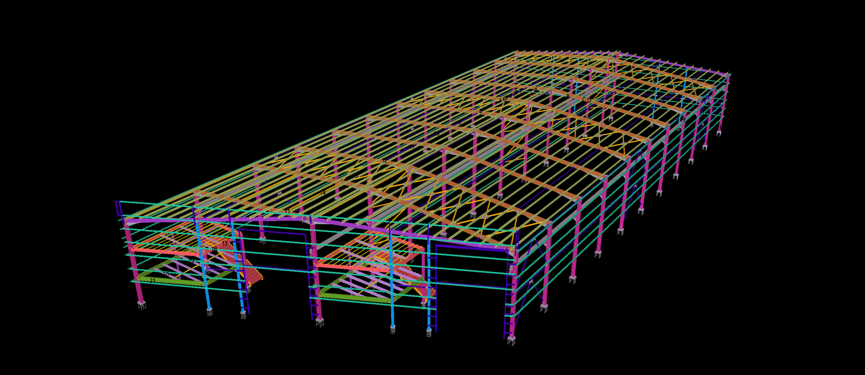
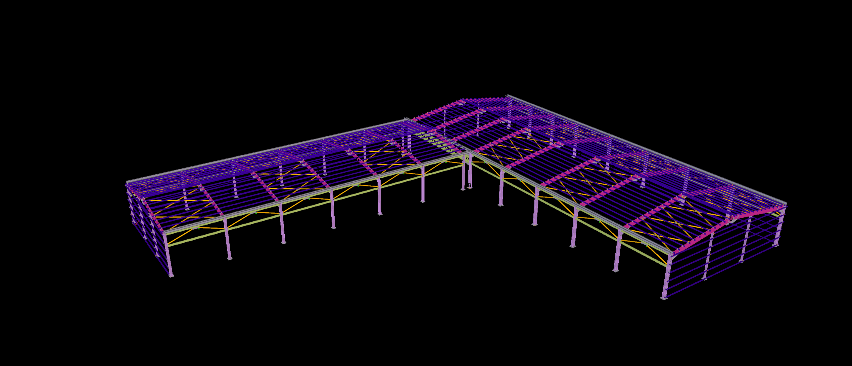
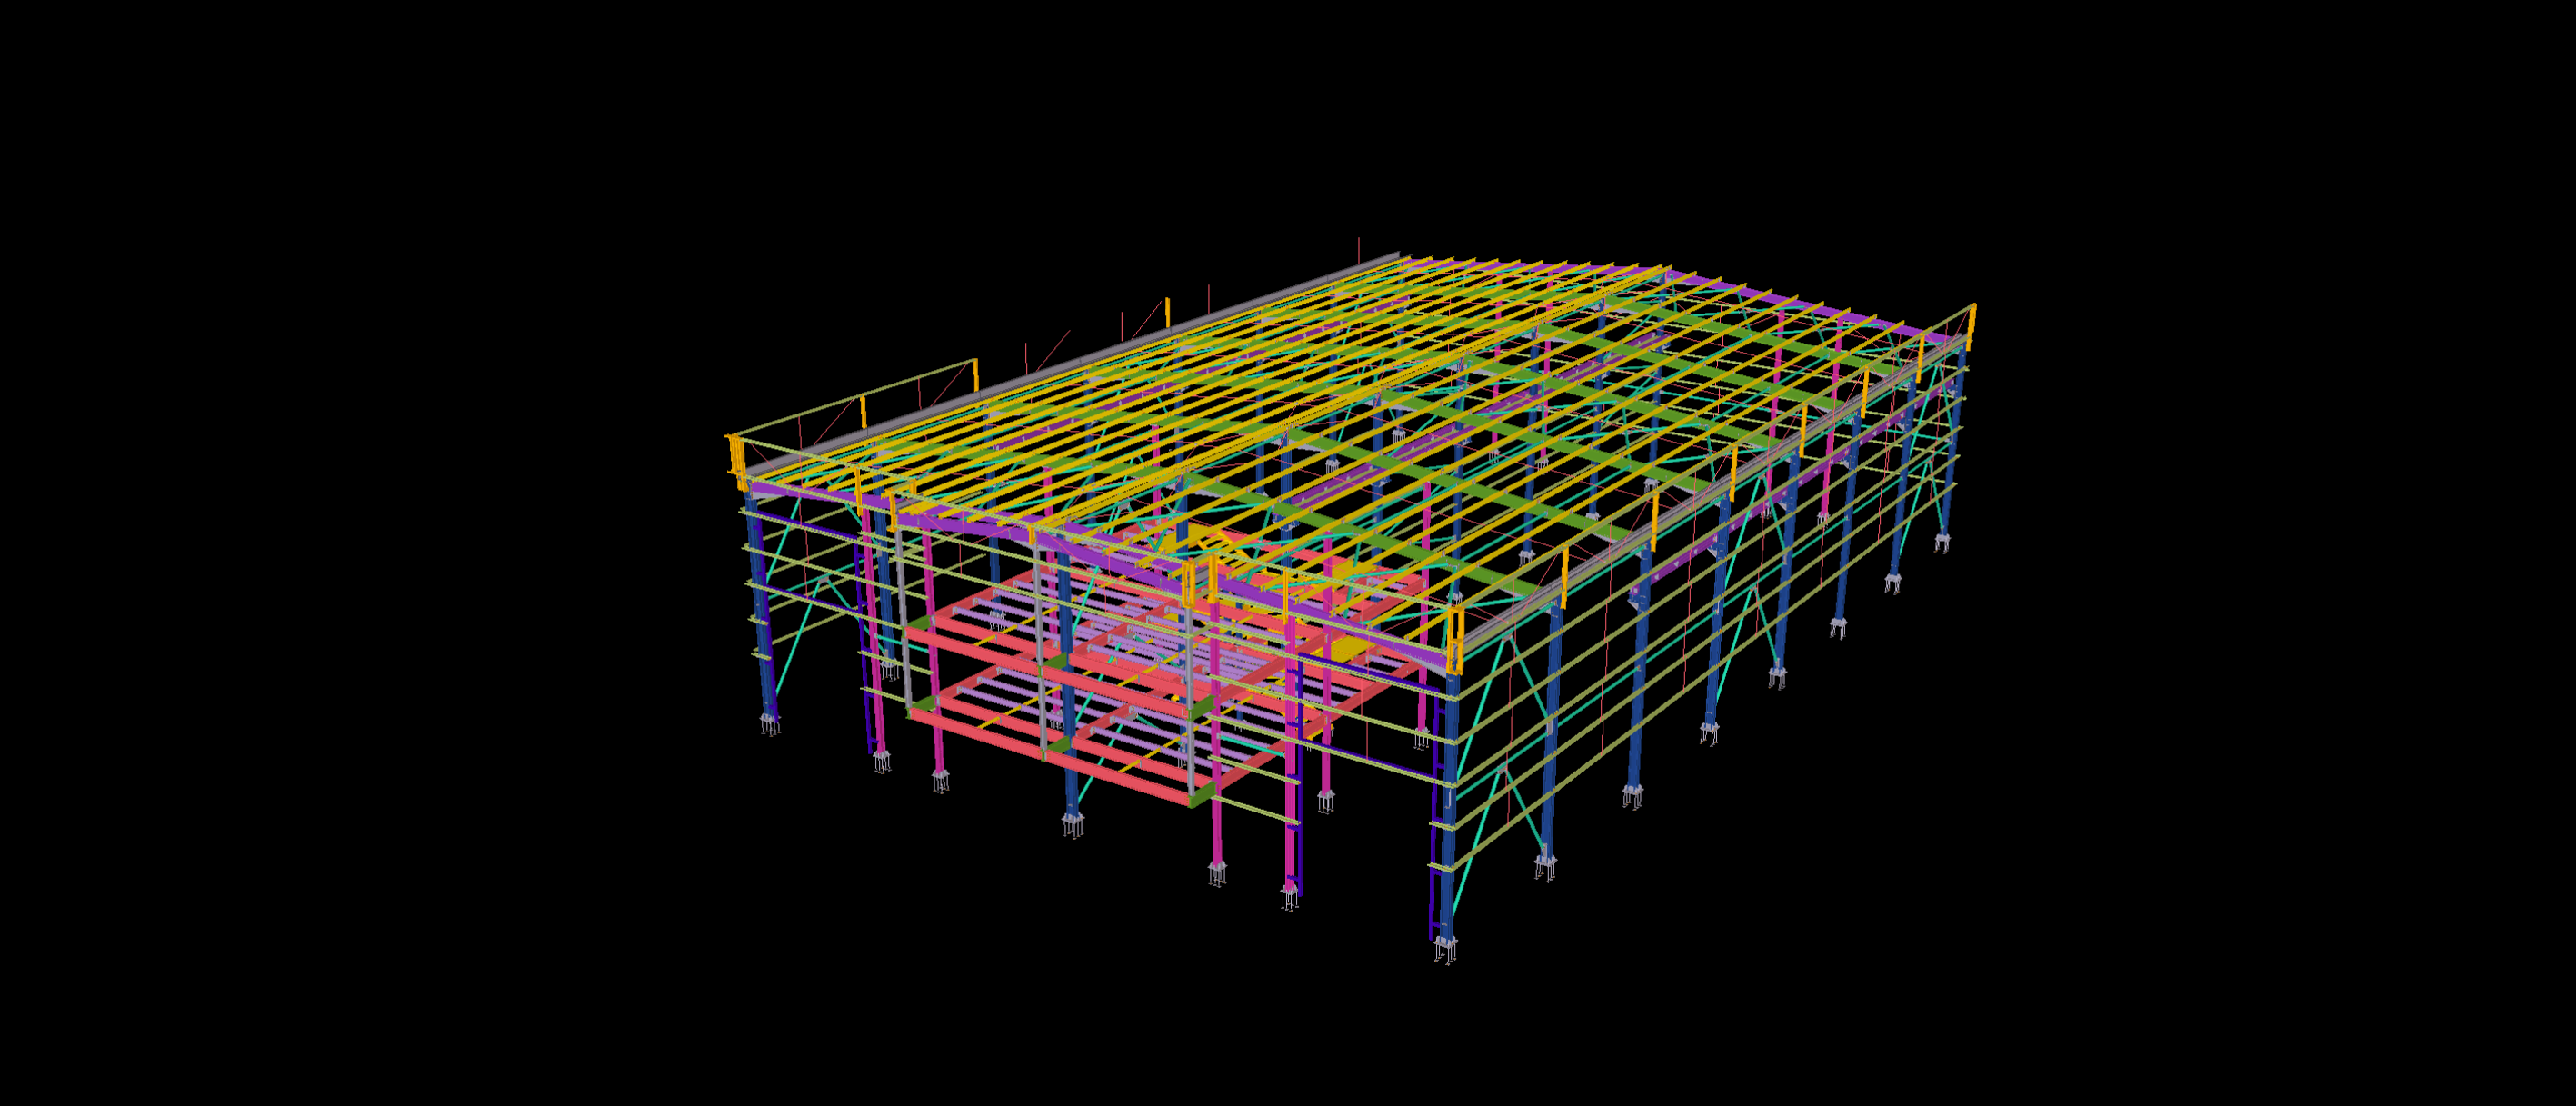
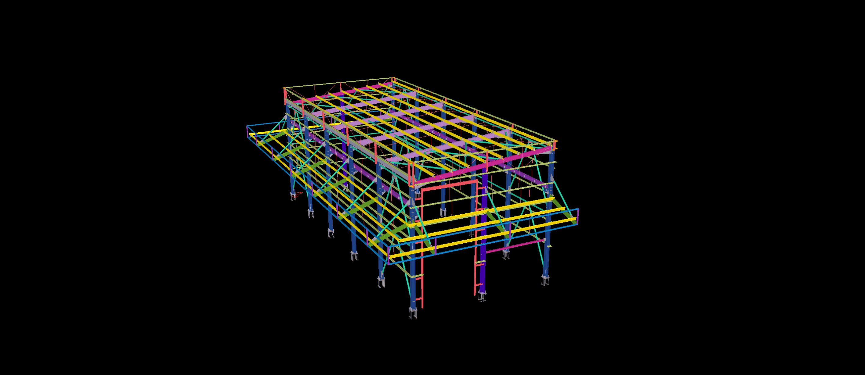
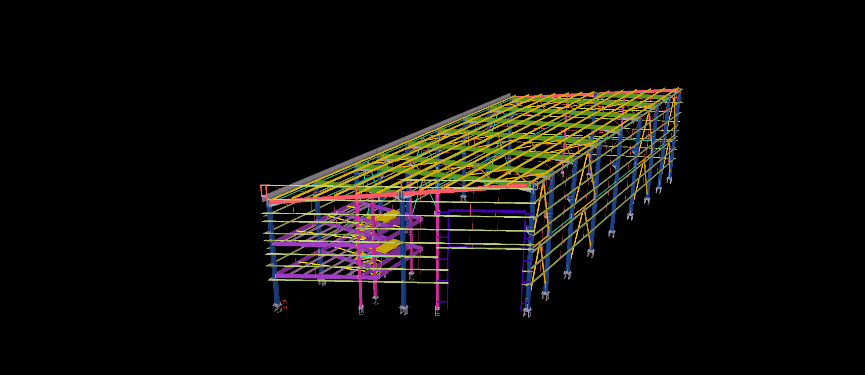
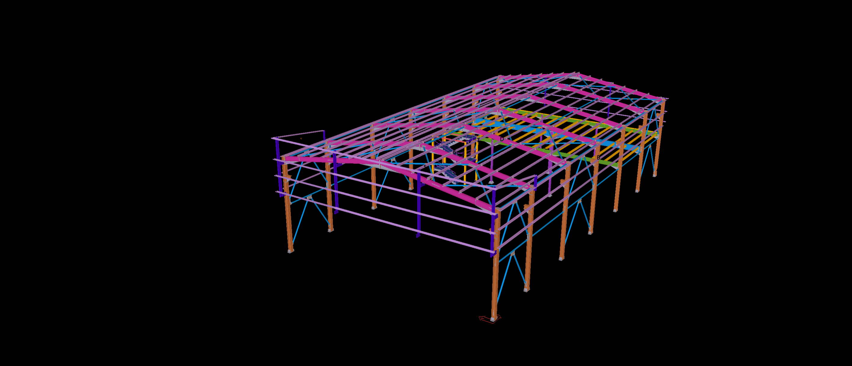
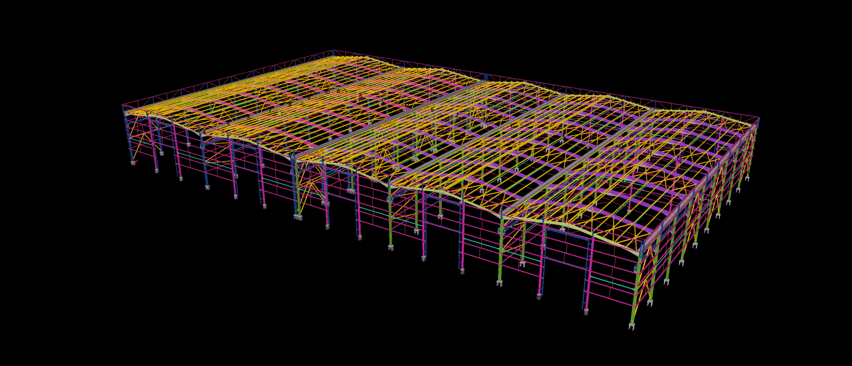
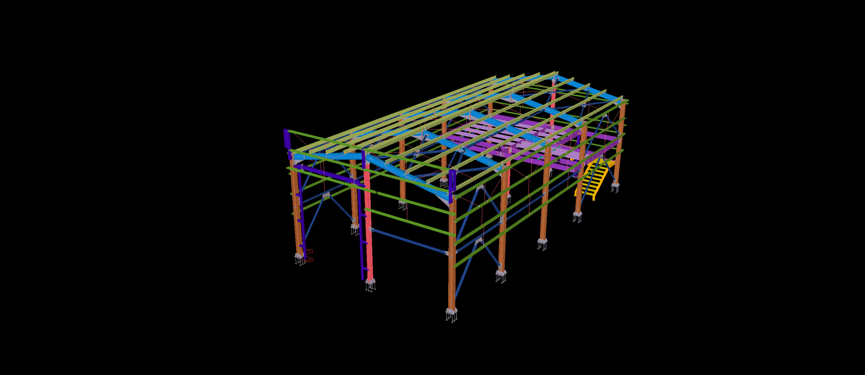
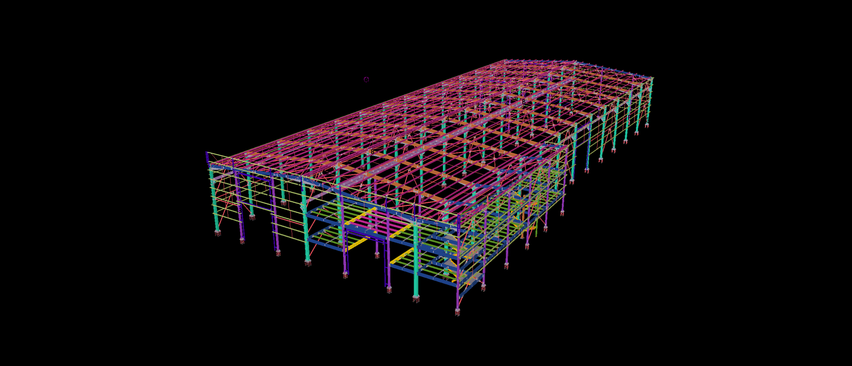
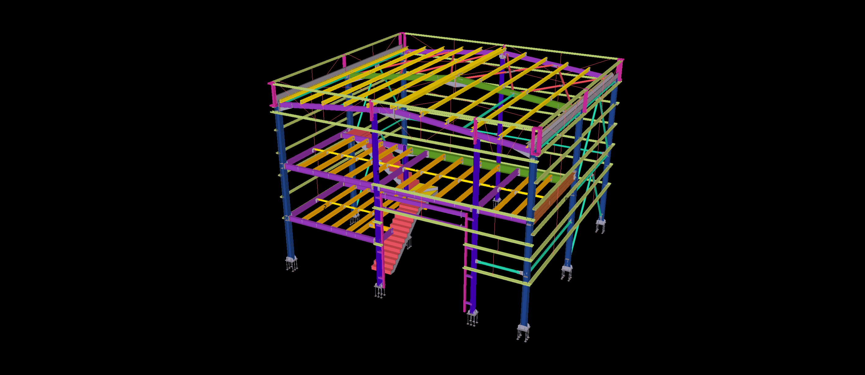
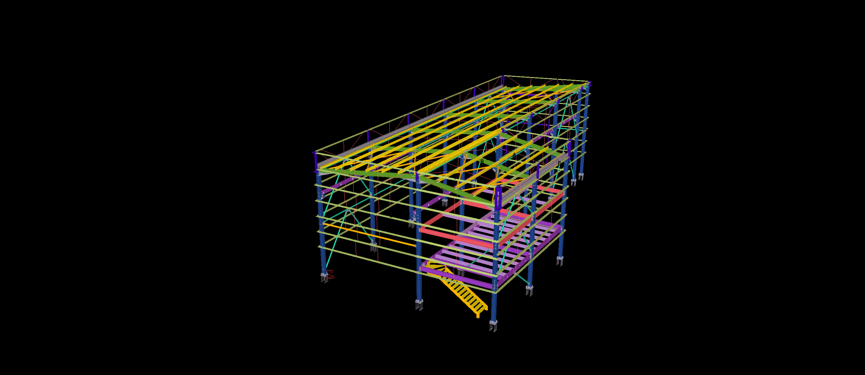
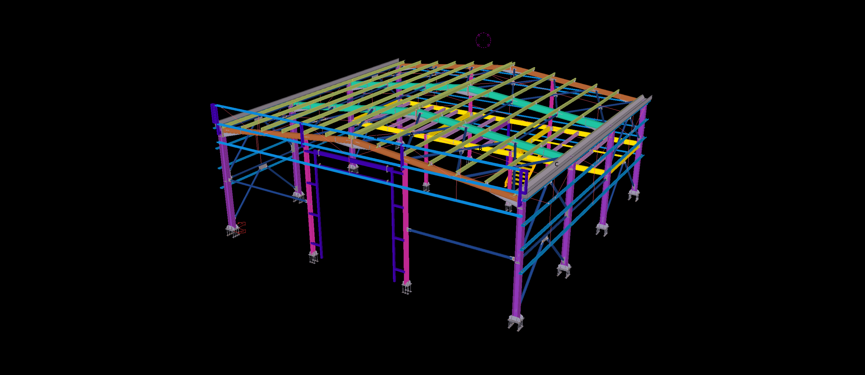
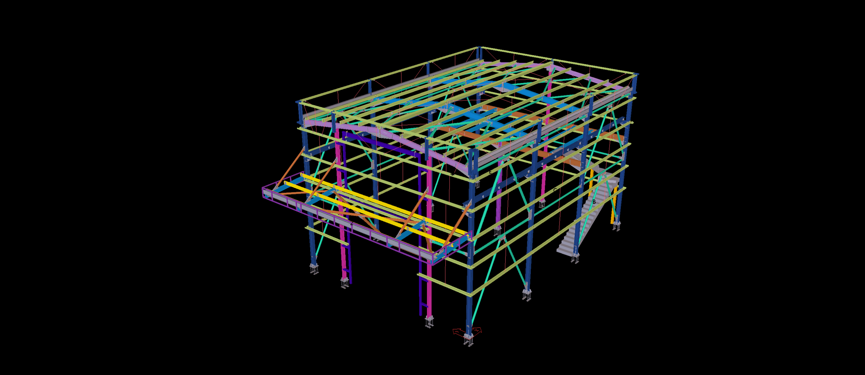
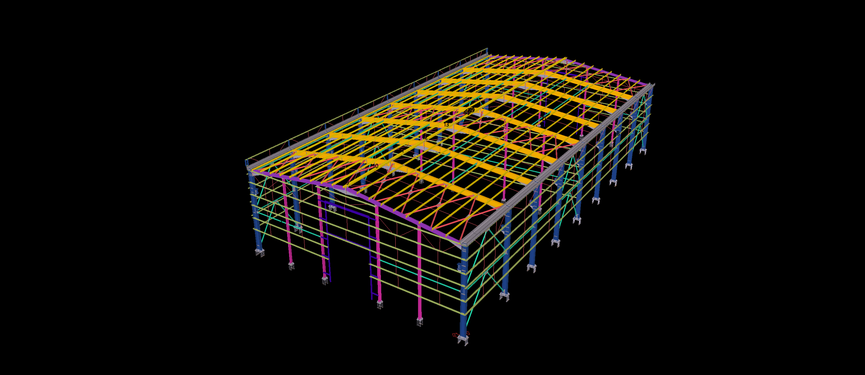
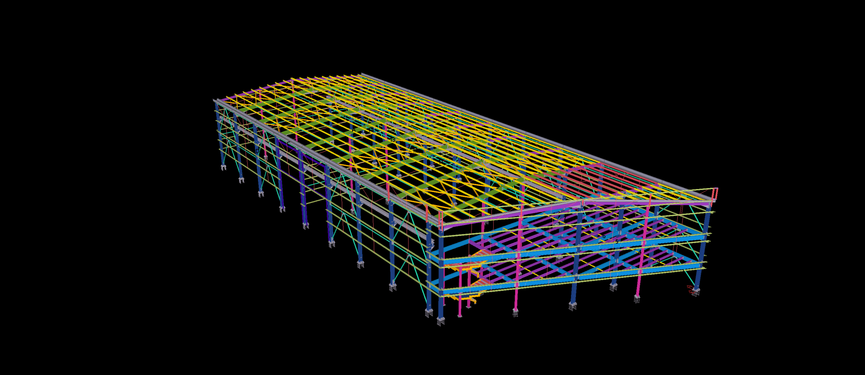
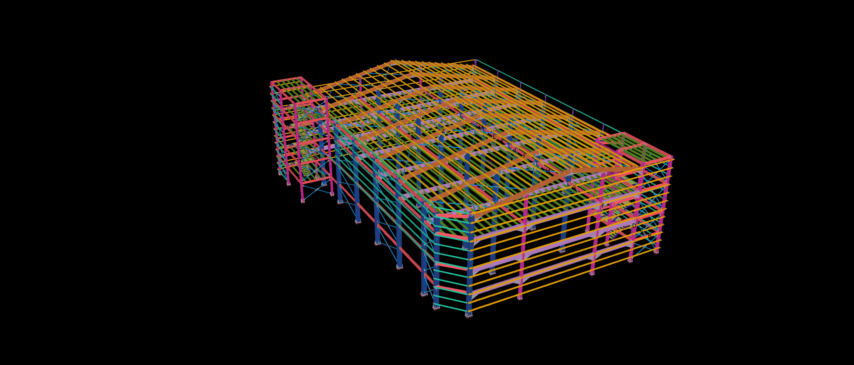
Engineered for a heavy equipment manufacturing and industrial assembly facility in Abu Dhabi’s industrial zone (ICAD), this 4,000 m² complex is designed with a clear-span roof truss system to provide uninterrupted floor space for high-tonnage fabrication lines. Detailed strictly to LOD 400 utilizing Tekla Structures, the structure incorporates heavy lattice roof girders, exterior canopy overhangs, and full perimeter wind bracings.
Our structural detailing focused on resolving long-span truss node connections, temperature-induced thermal expansion joints common in the Gulf region, and integrated service crane brackets. We delivered fabricator-ready DSTV/NC1 files for automated plasma cutting and CNC drilling, comprehensive single-part assembly sheets, and erection sequence packages to ensure rapid, zero-clash bolting on site.