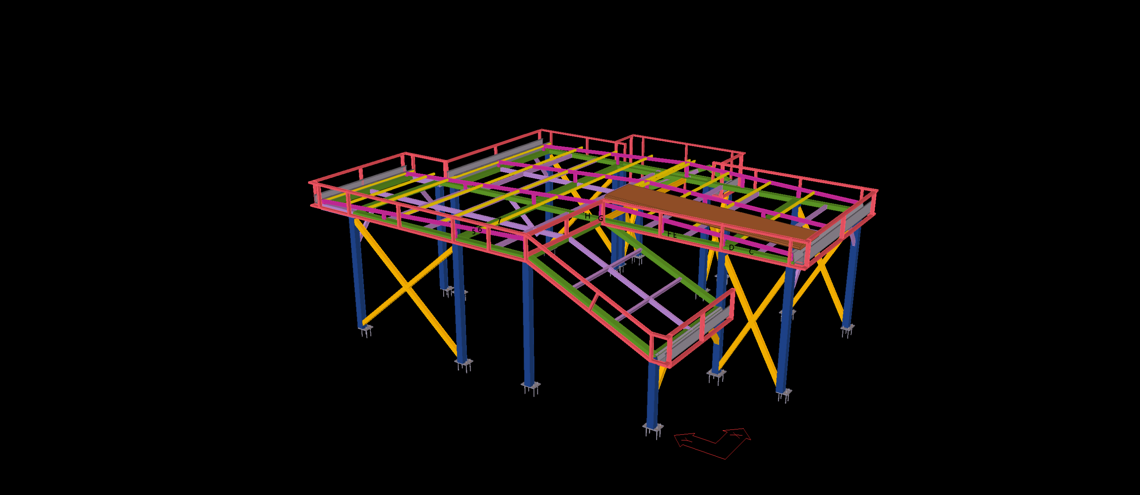
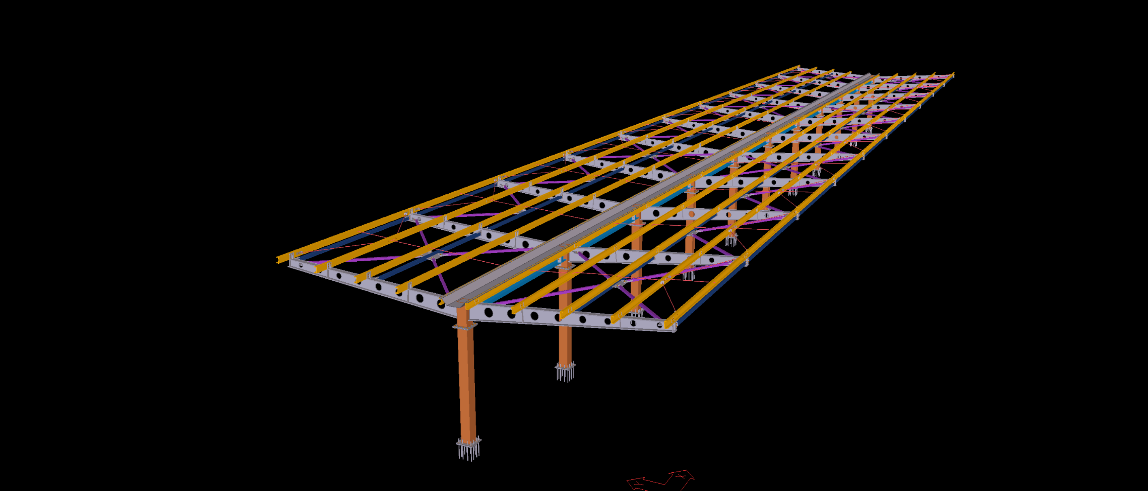
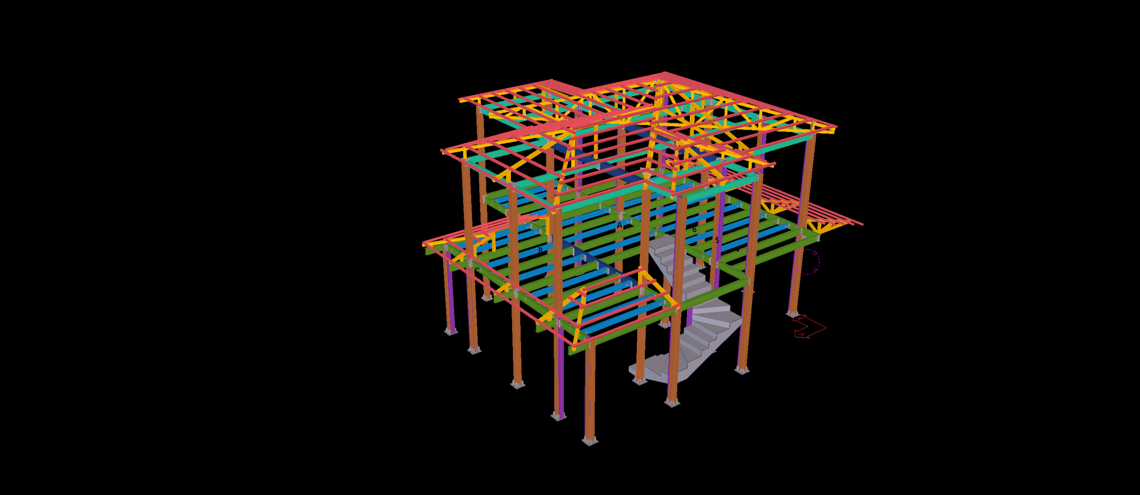
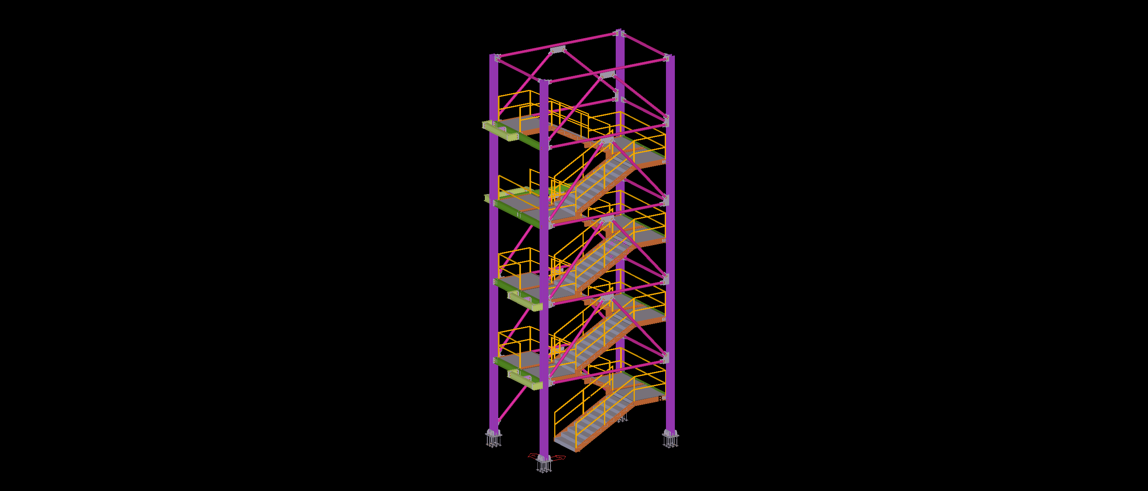
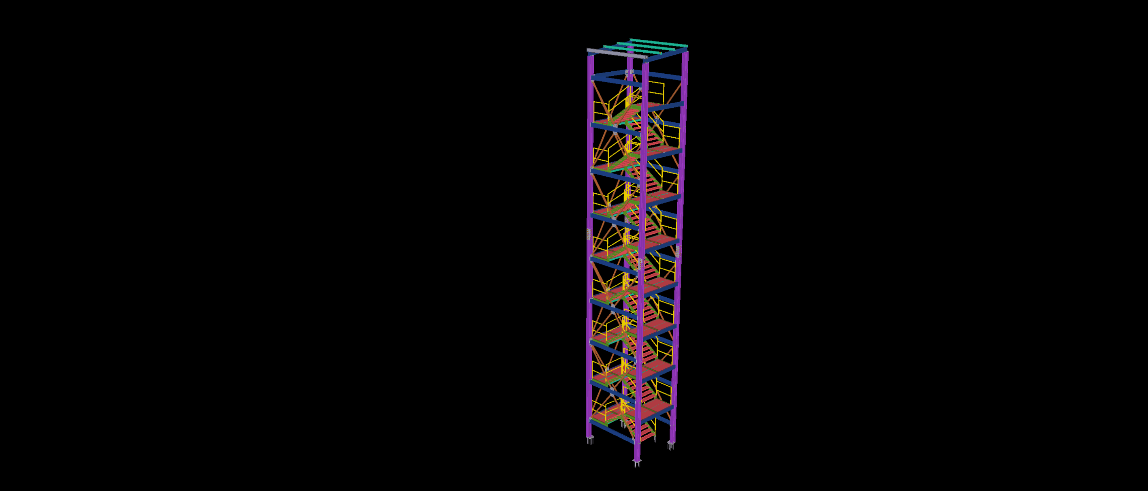
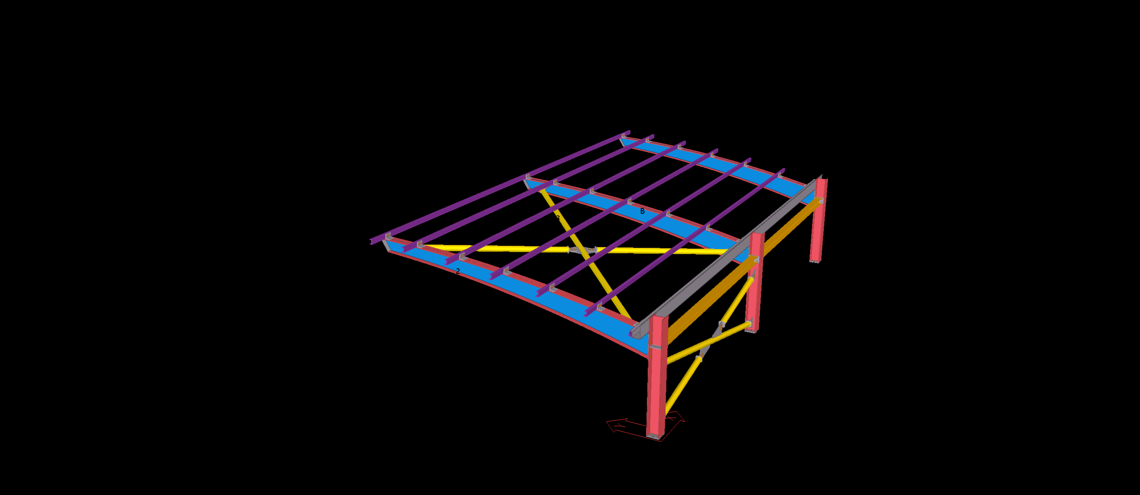
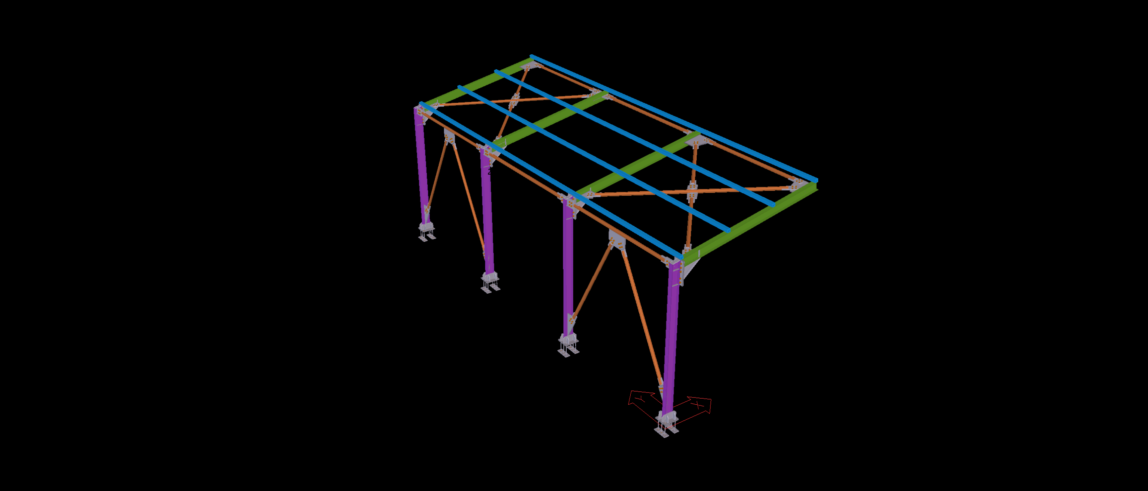
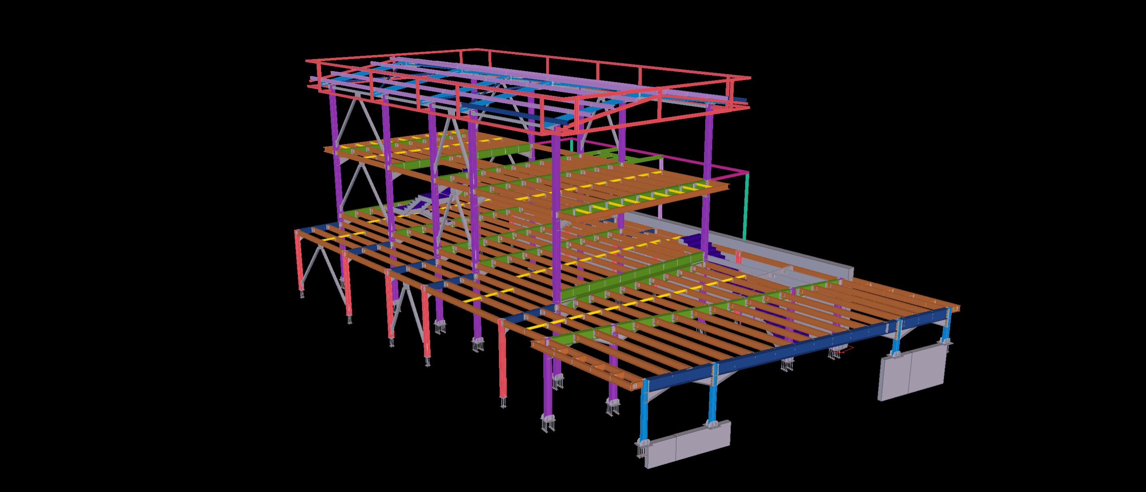
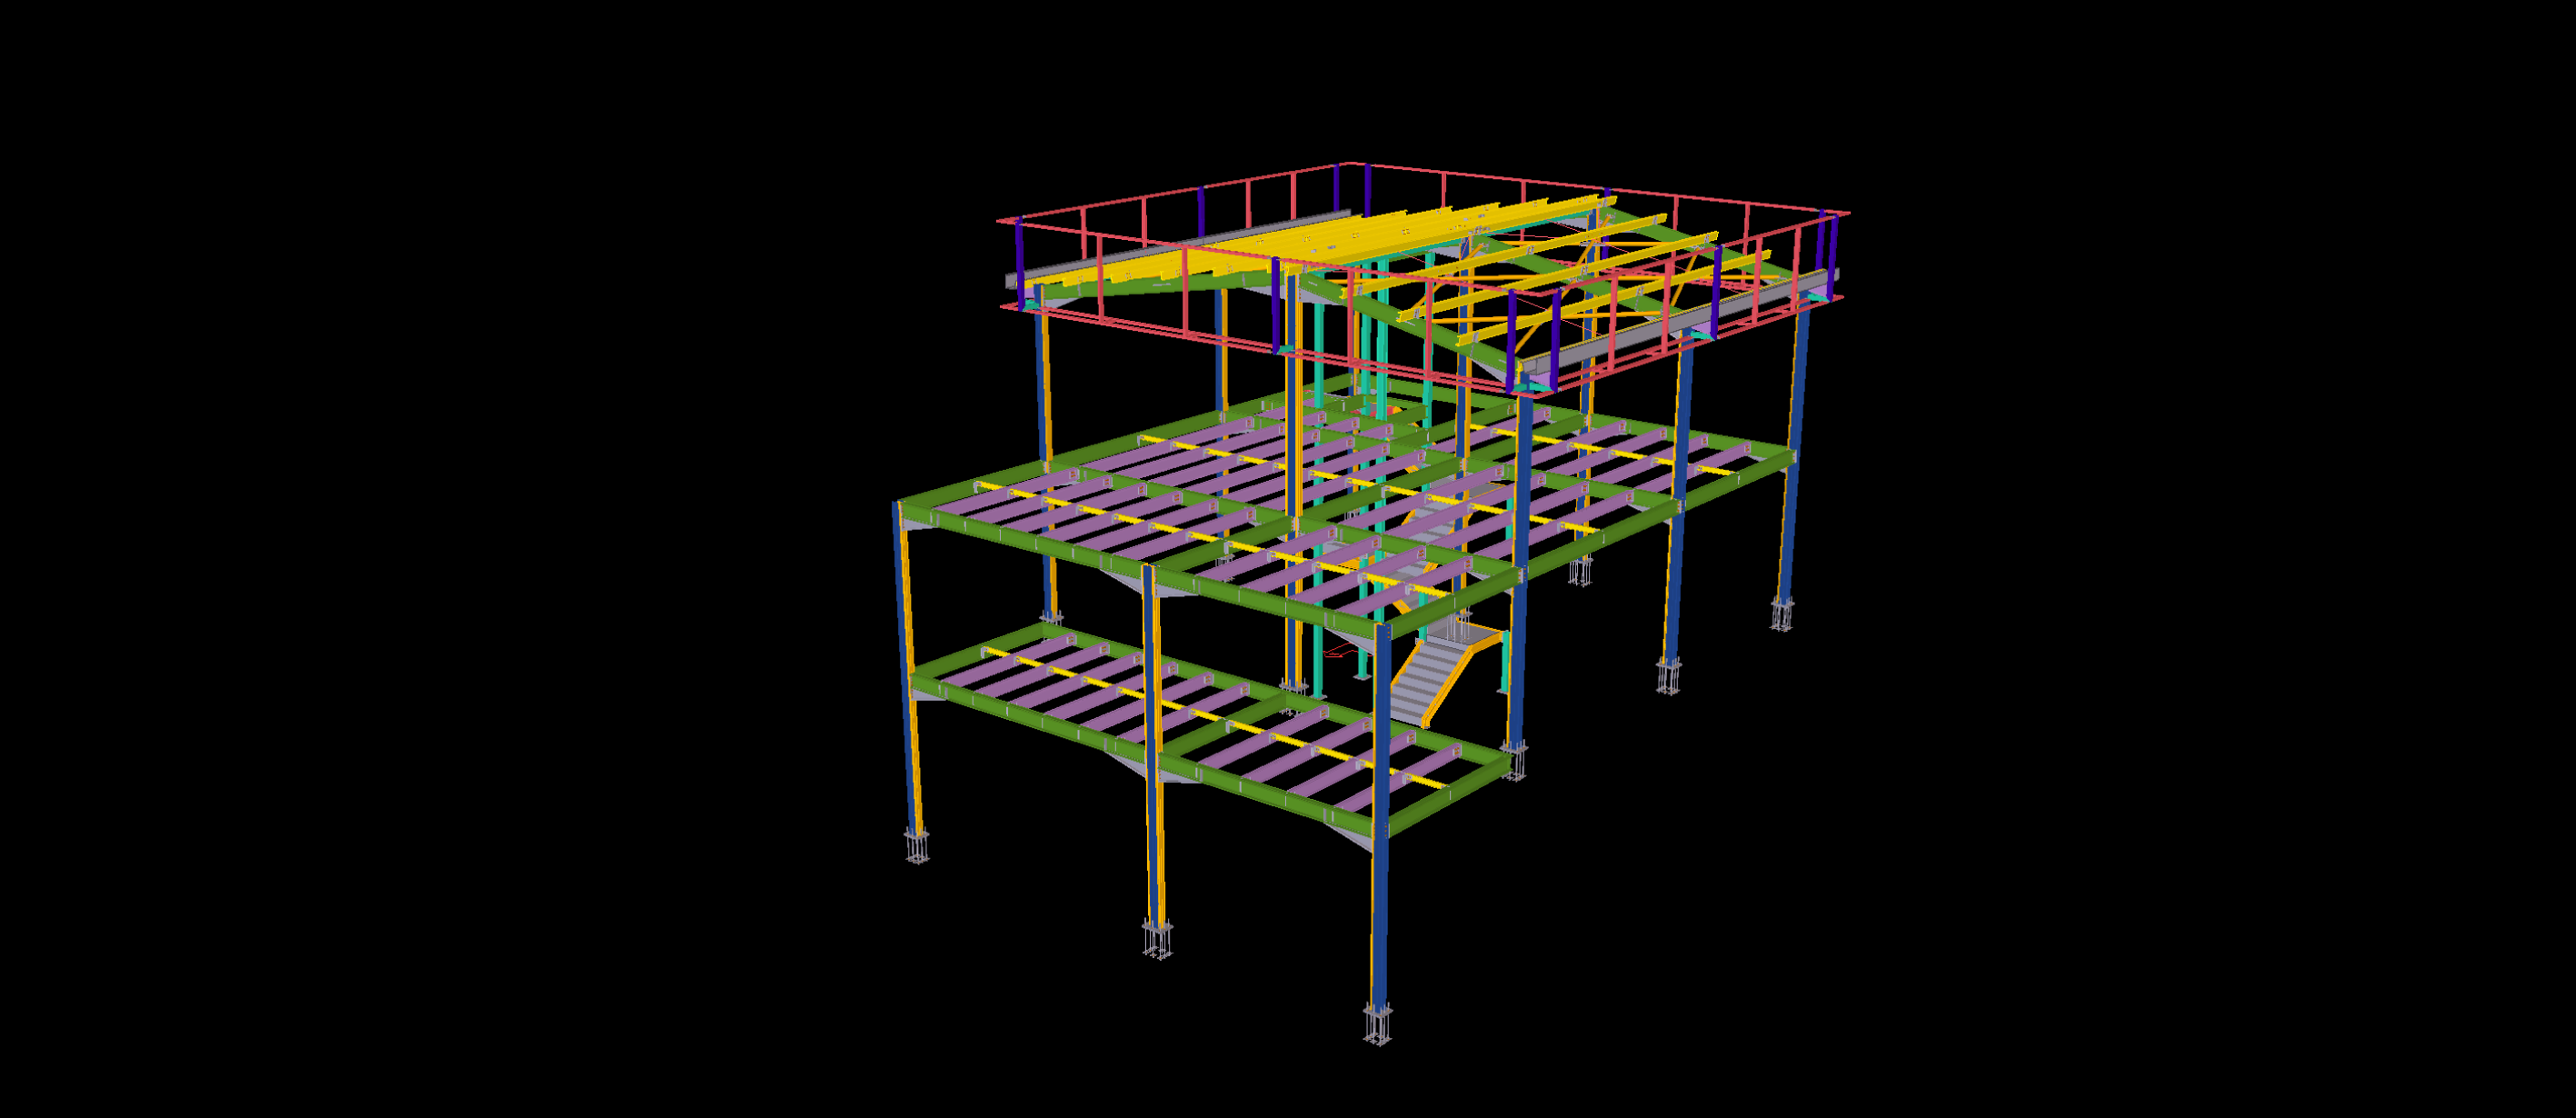
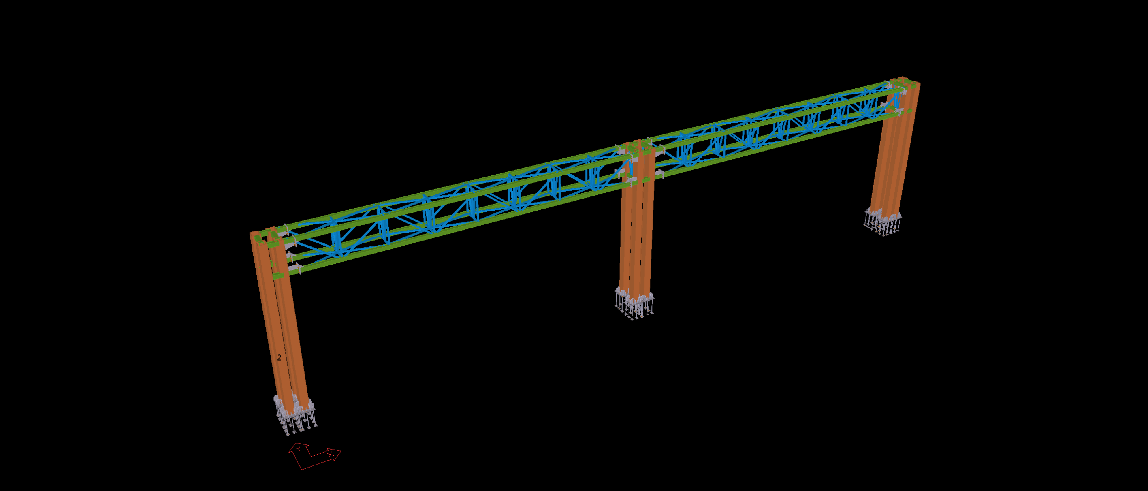
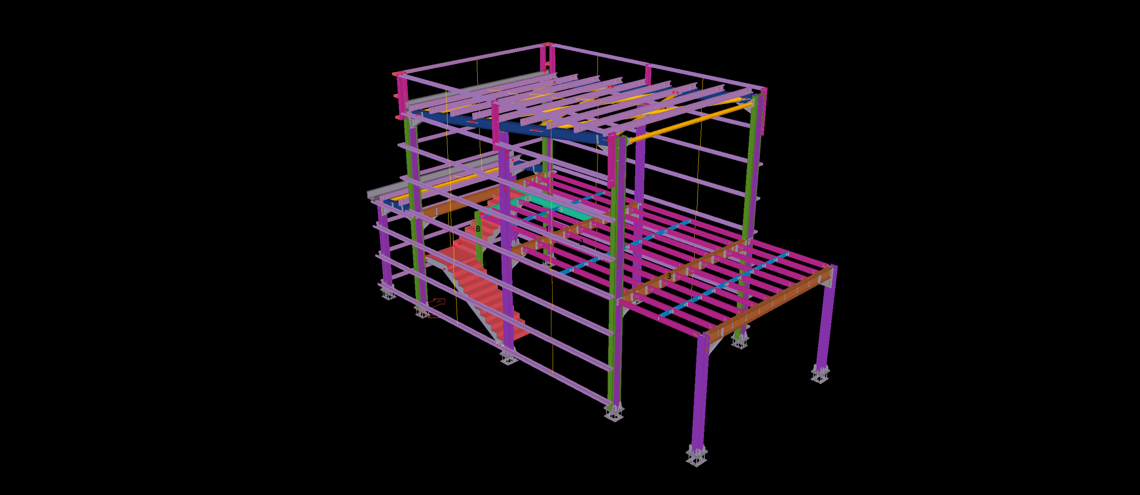
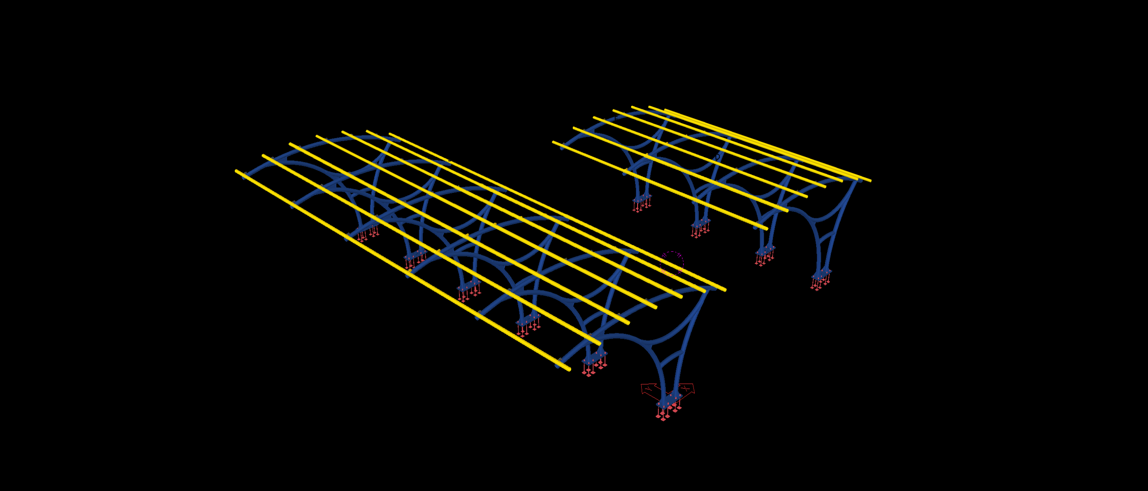
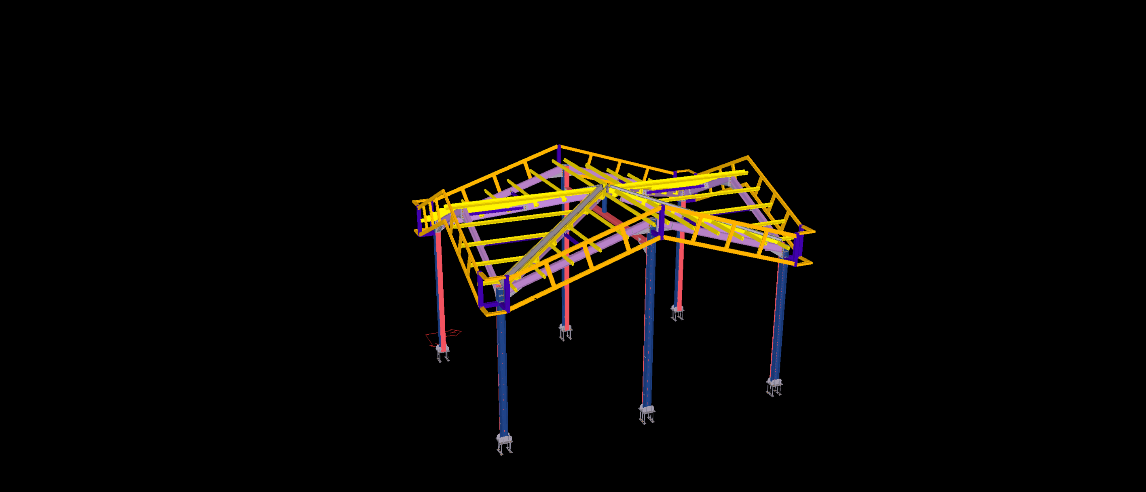
Engineered as an elevated public viewing deck and universally accessible promenade structure along the Zurich lakefront, this architectural steel framework combines structural transparency with uncompromising pedestrian safety. Modeled to rigorous LOD 400 detail within Tekla Structures, the design incorporates elevated tubular stanchions stabilized by perimeter lateral X-bracing, supporting a wide-span operating platform and an integrated sloped access ramp.
The primary structural detailing challenge was controlling dynamic pedestrian-induced vibrations across the cantilevered landing edges and ramp transitions. Our BIM engineering team coordinated closely spaced secondary floor joists, flush bolted moment connections, and continuous perimeter balustrade mounting channels engineered to receive architectural safety glass and stainless-steel handrails. Fully compliant with EN 1993 and Swiss SIA 263 standards, the digital package delivered exact DSTV/NC1 profiling data and modular crane-assembly shop drawings, ensuring rapid, zero-weld bolted installation on site.