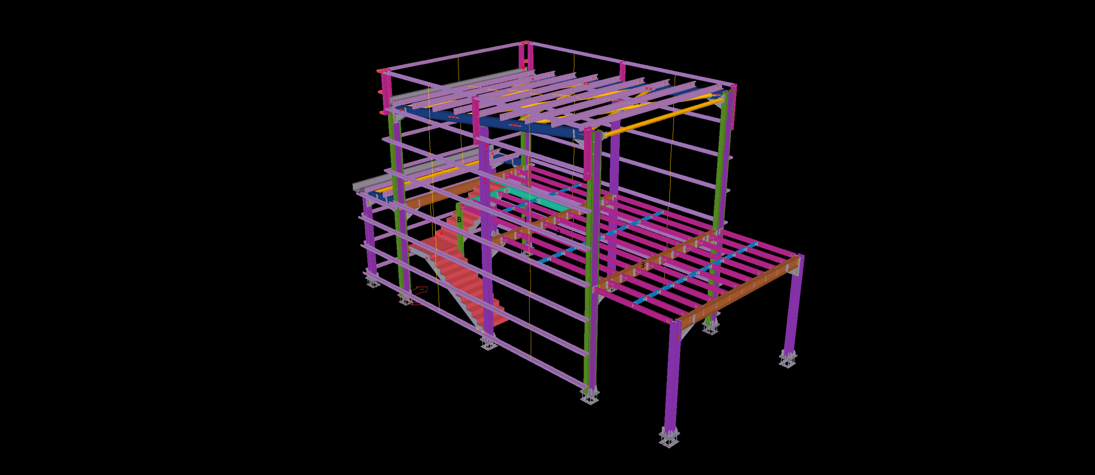
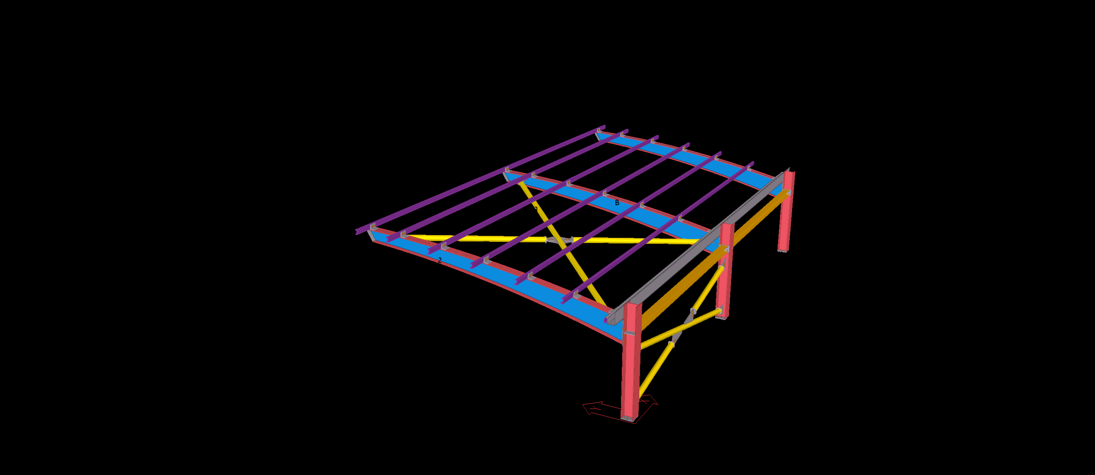
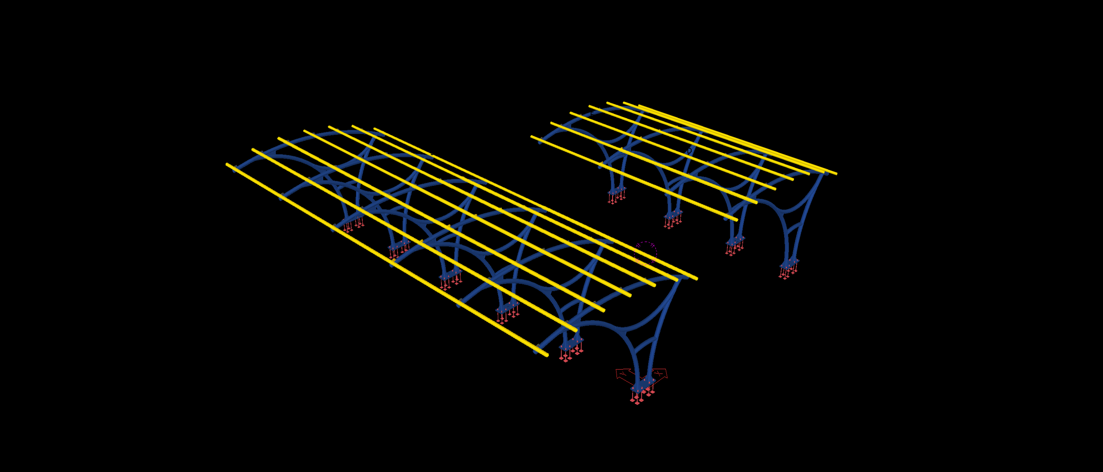
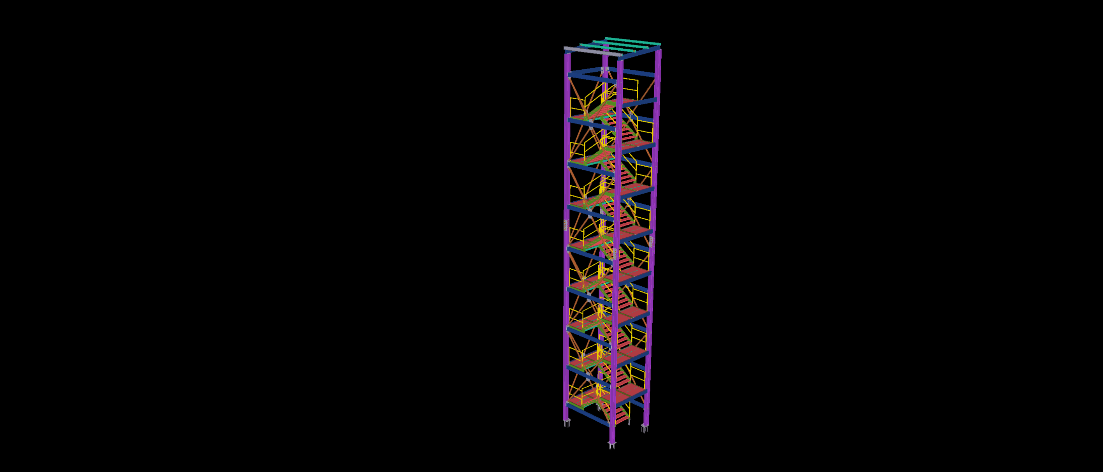
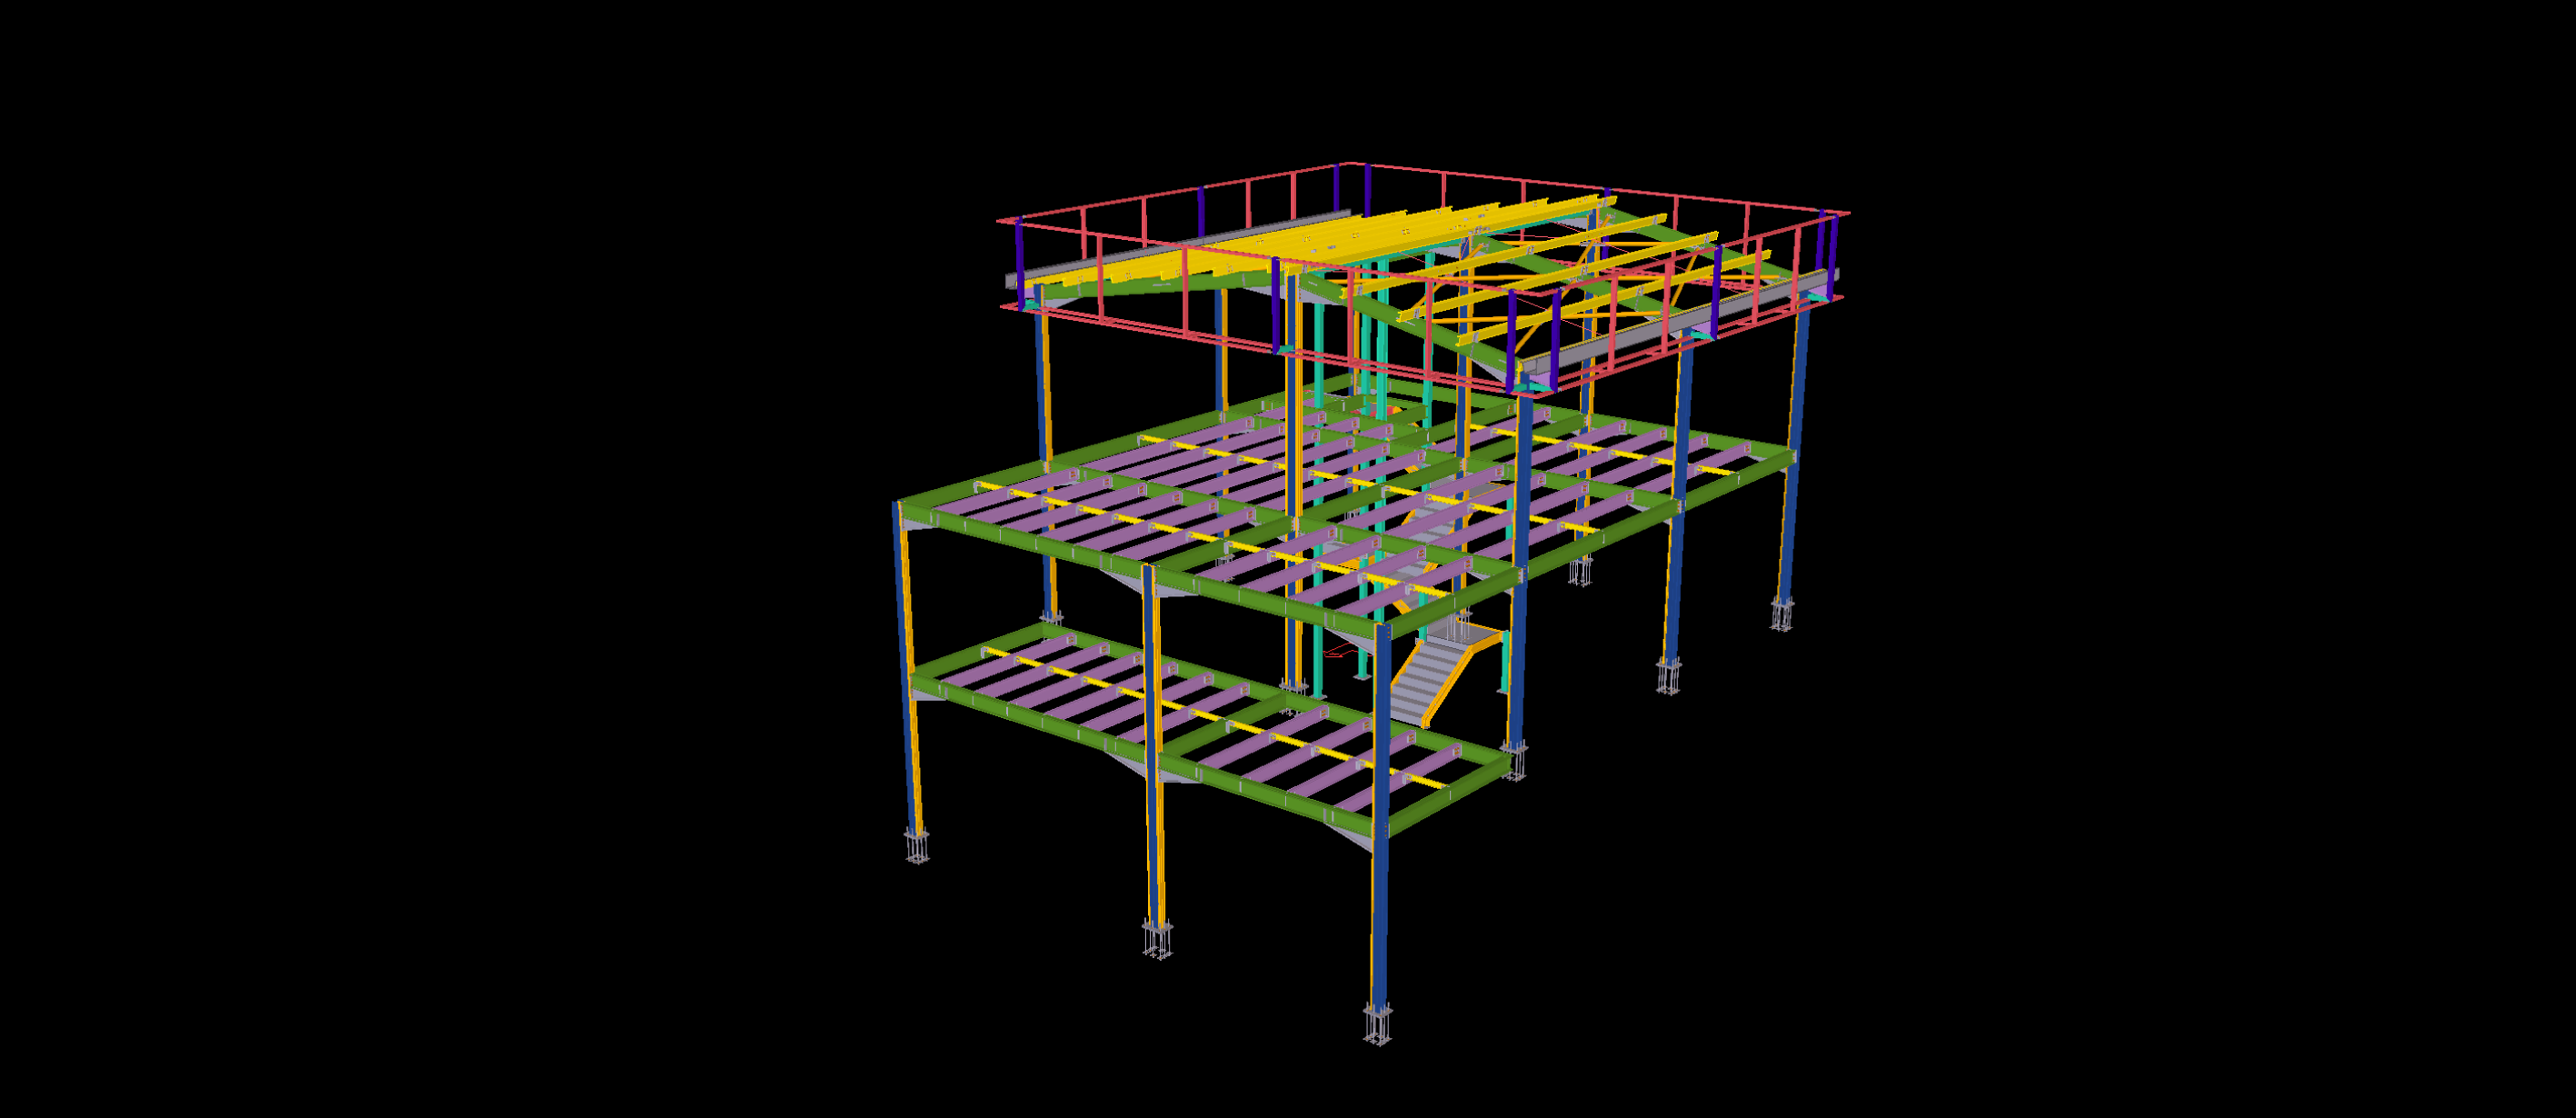
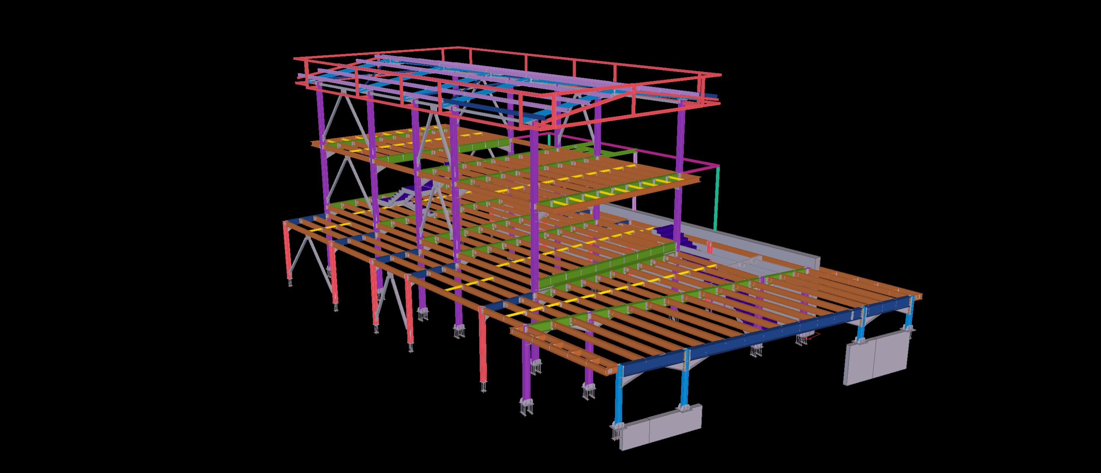
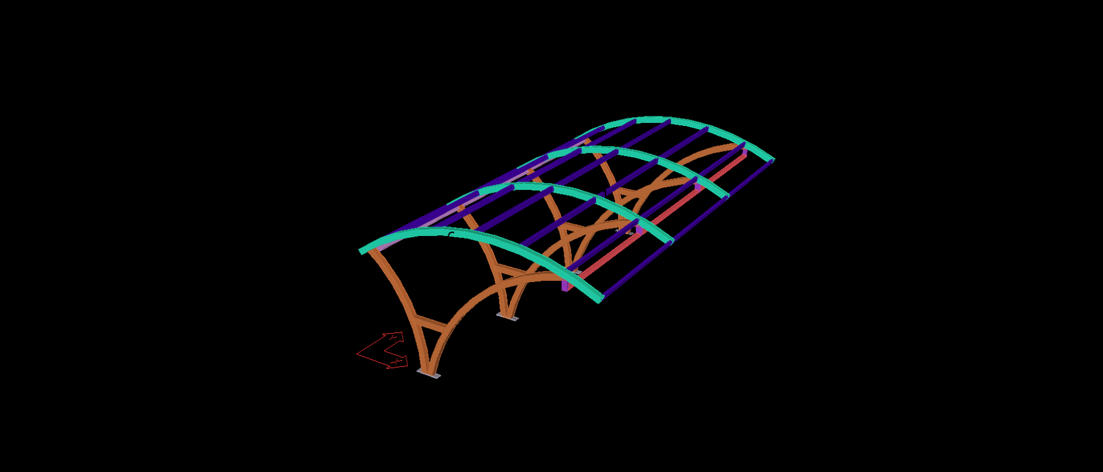
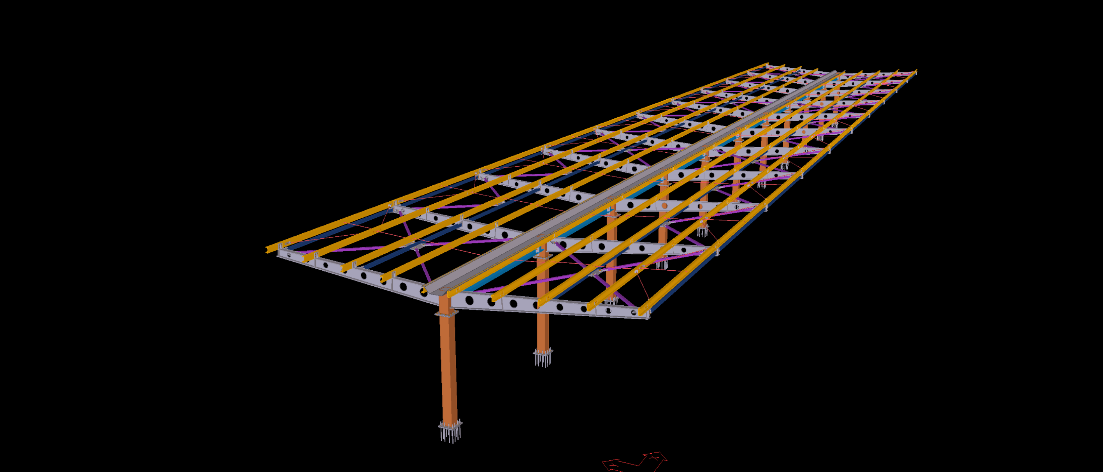
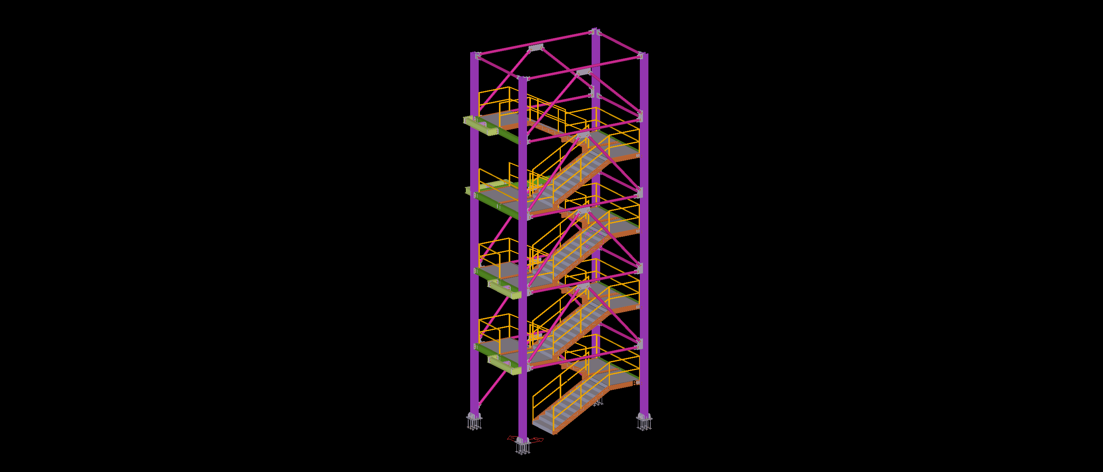
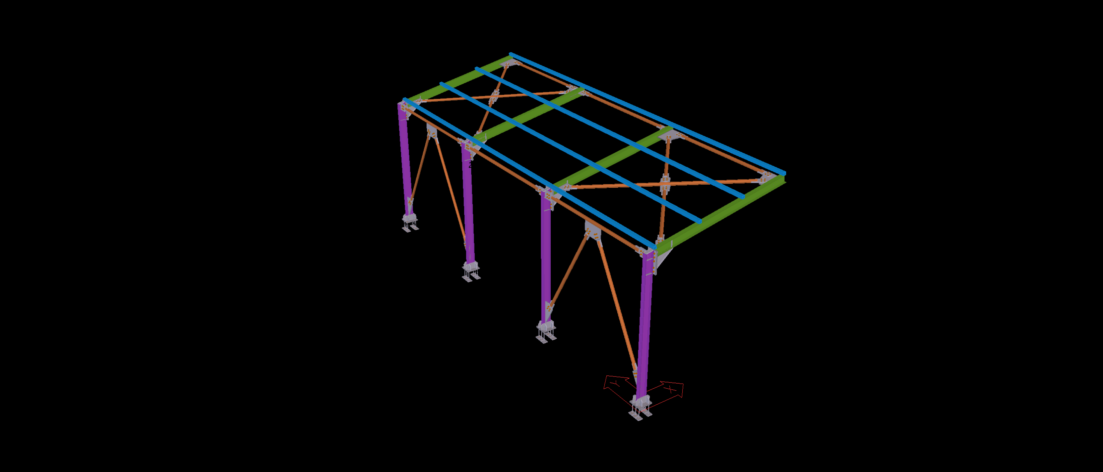
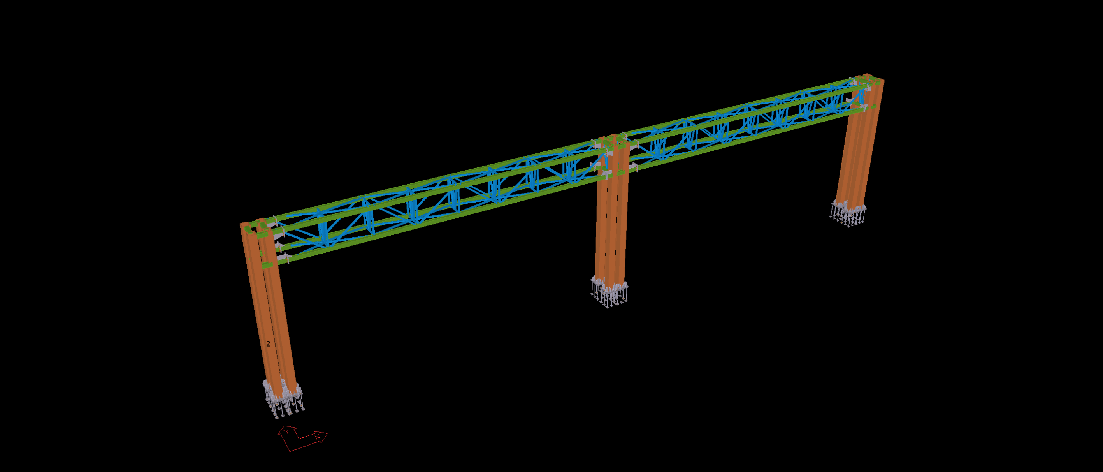
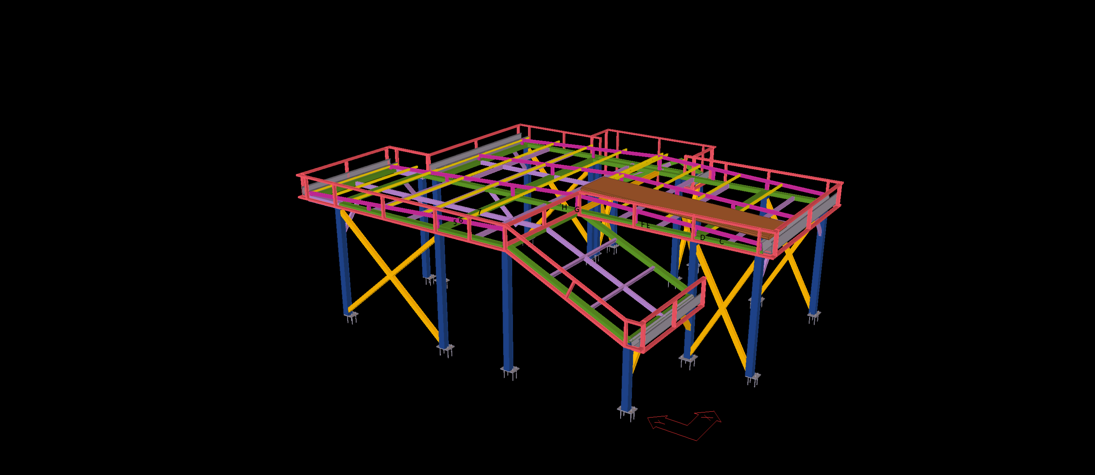
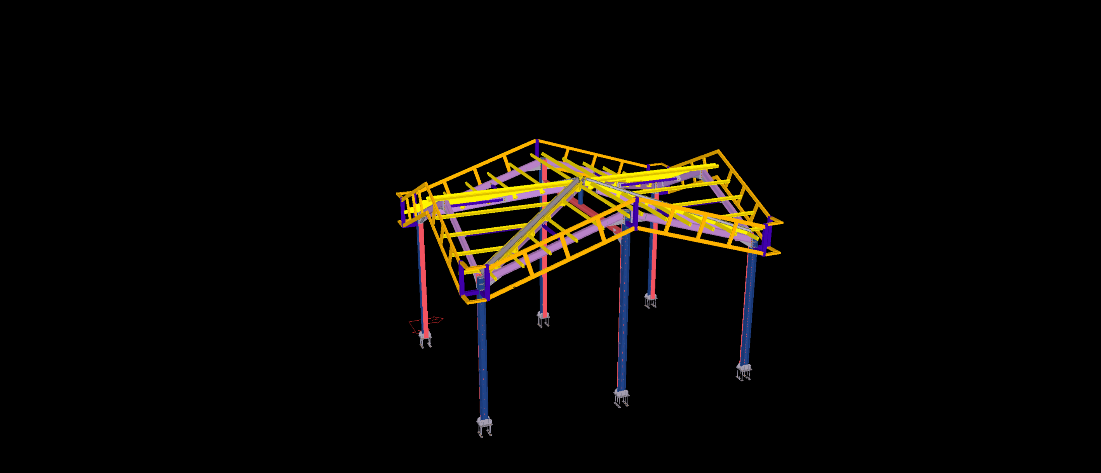
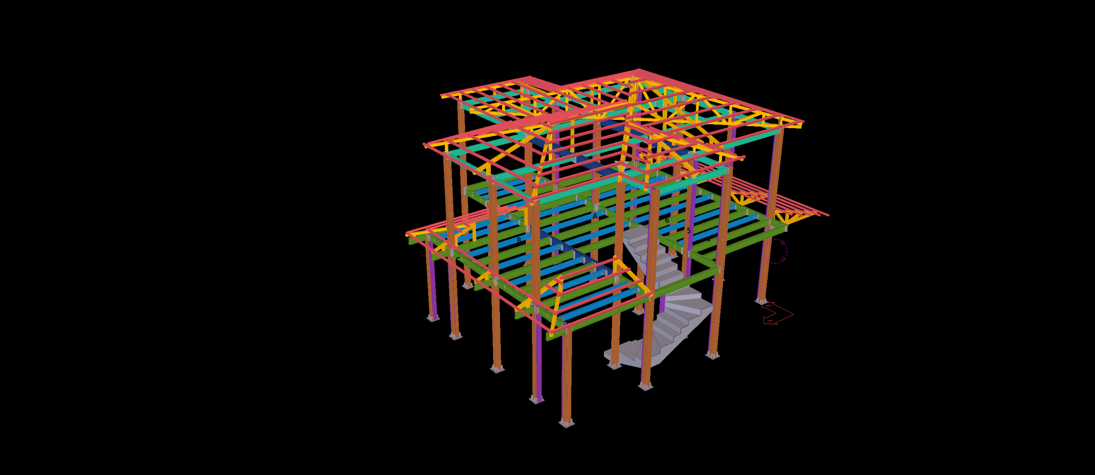
Engineered as an advanced structural steel framing solution for an exclusive contemporary residence in Munich’s Lake Starnberg district, this multi-level skeleton combines architectural transparency with high structural rigidity. Modeled to comprehensive LOD 400 precision within Tekla Structures, the design incorporates moment-resisting primary frames alongside an integrated ground-level portico that serves as an architectural entrance canopy and expansive upper living terrace.
The primary detailing challenge involved maintaining strict deflection limits across wide glazed openings while integrating multi-directional facade sub-framing to support high-performance thermal envelopes. Our BIM engineering team detailed rigid column-to-beam moment connections, an integrated internal architectural stair flight with concealed stringer attachments, and a continuous parapet frame designed for hidden roof drainage gutters. Fully compliant with DIN EN 1993 German National Annexes, the deliverable supplied automated DSTV/NC1 files and modular site assembly drawings, guaranteeing rapid, clash-free bolted field erection.