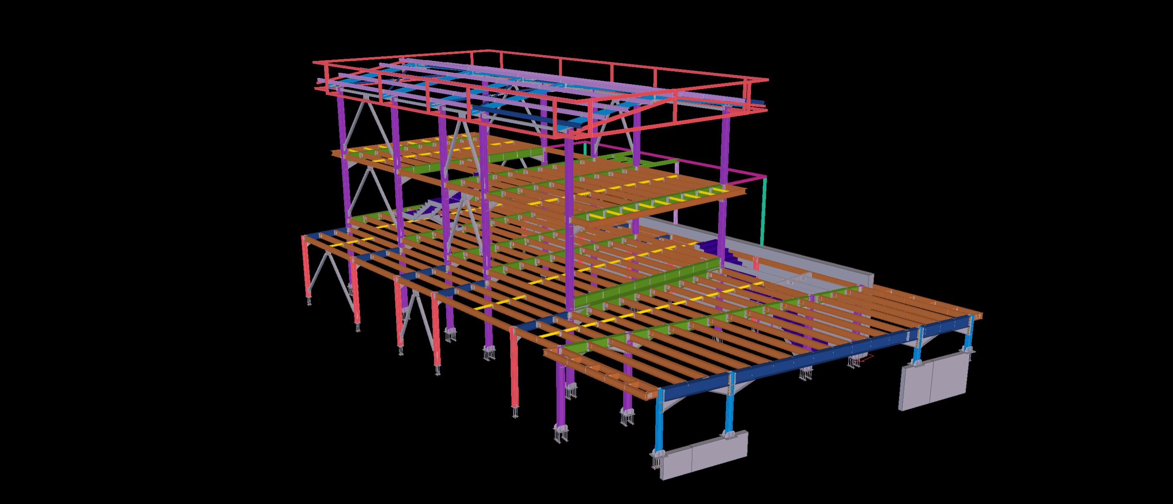
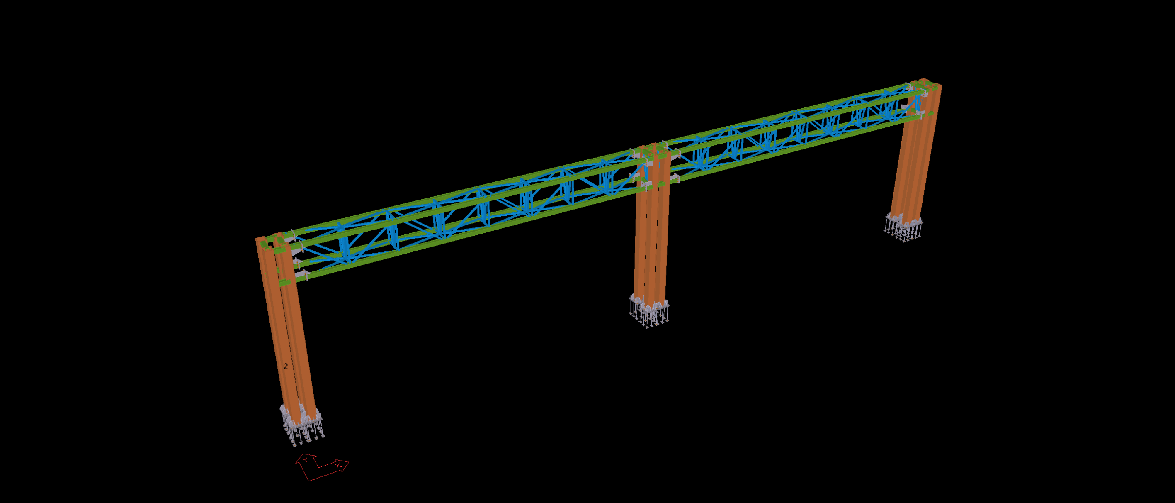
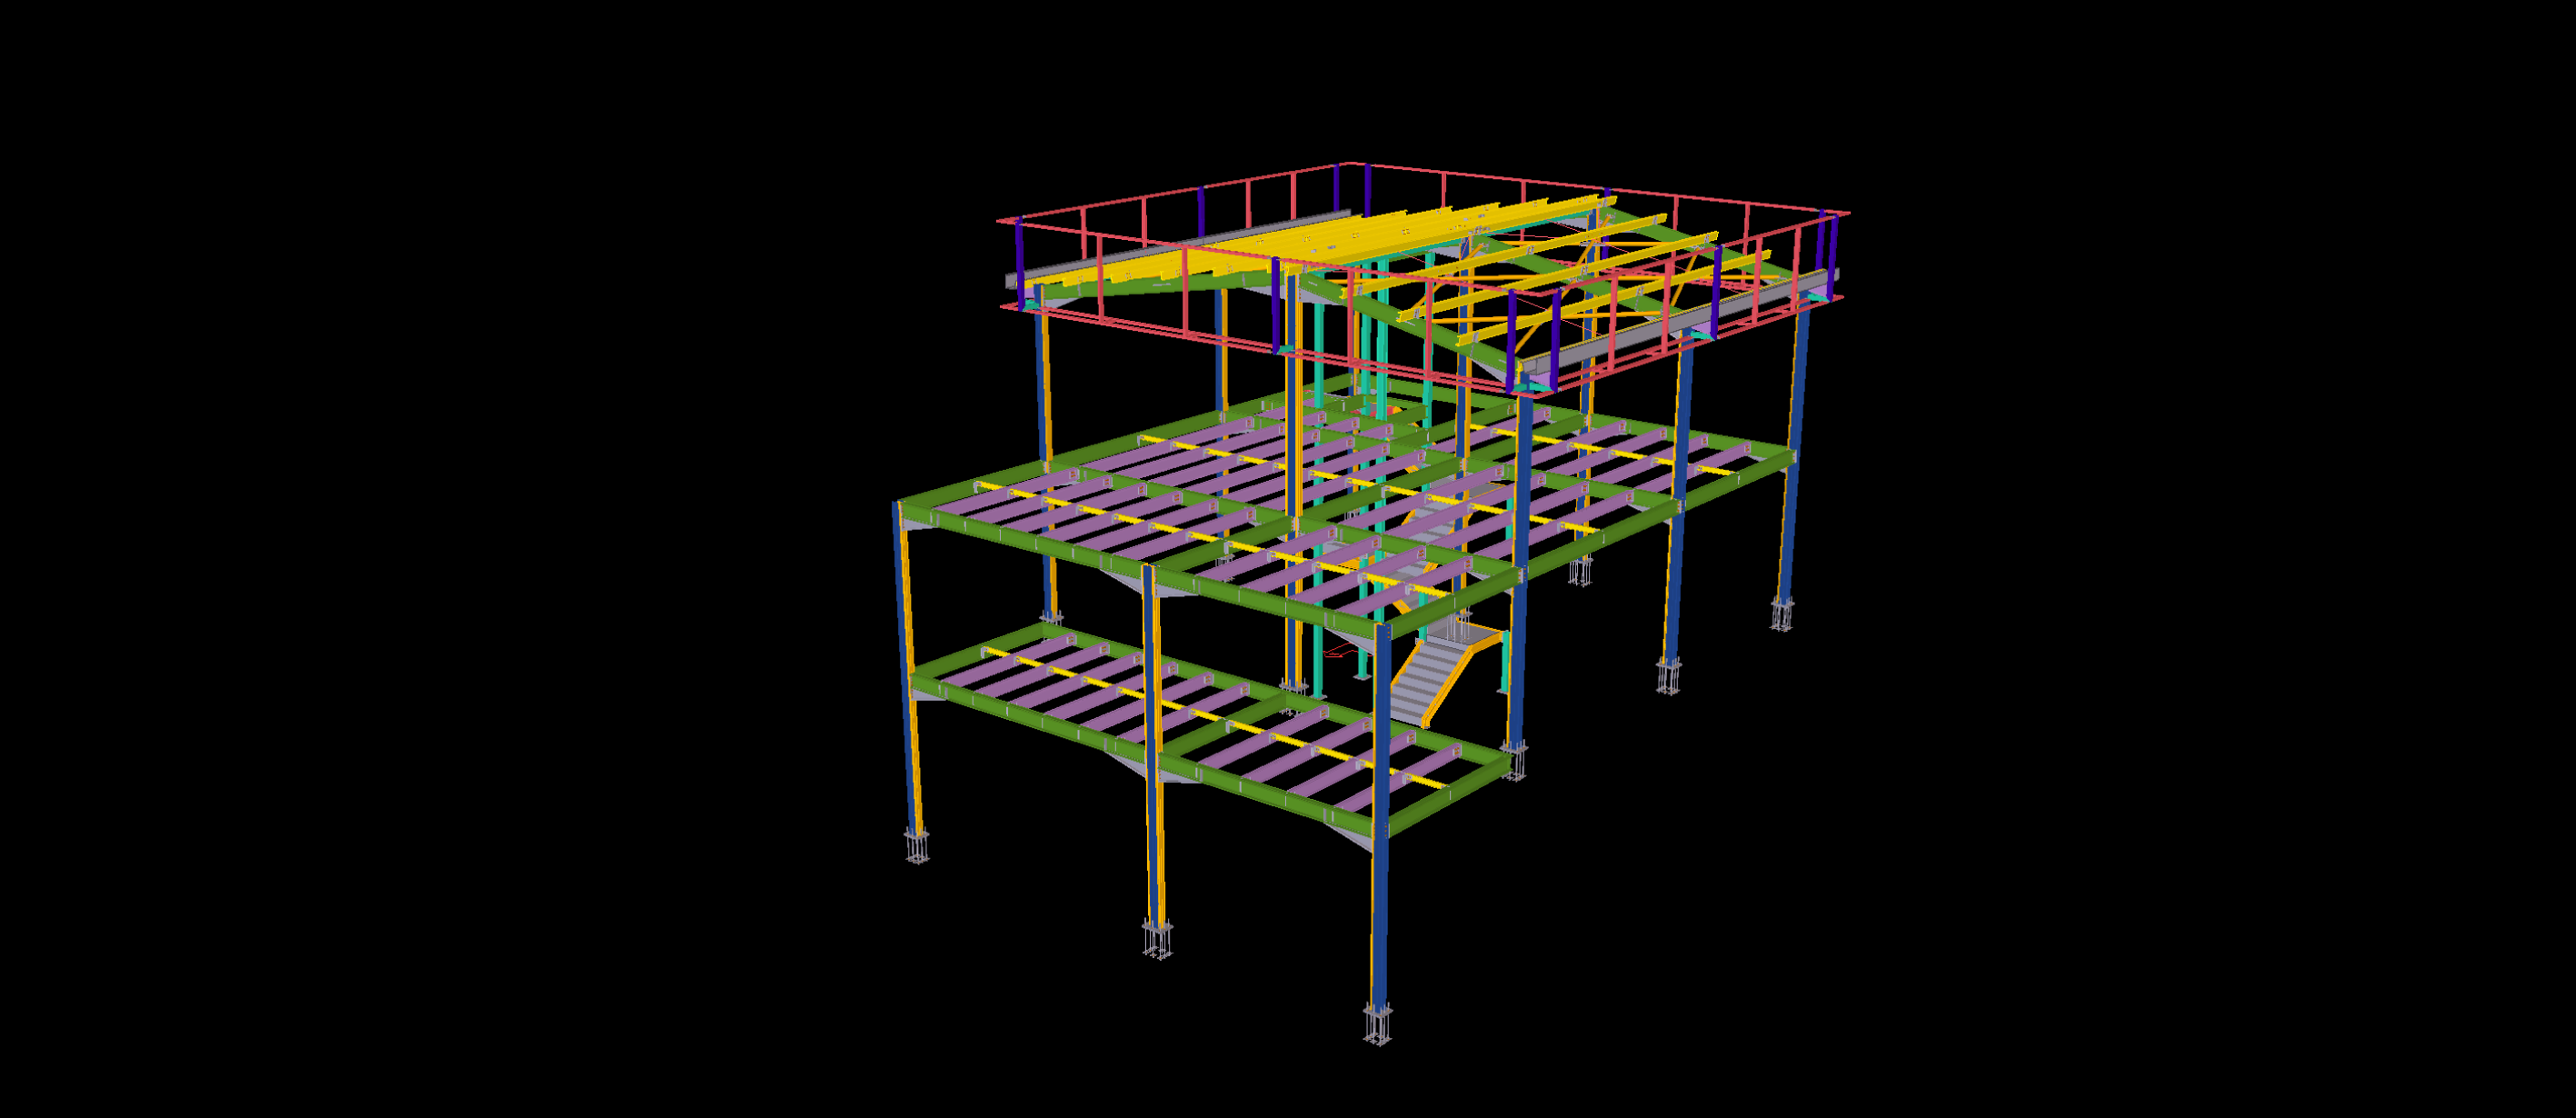
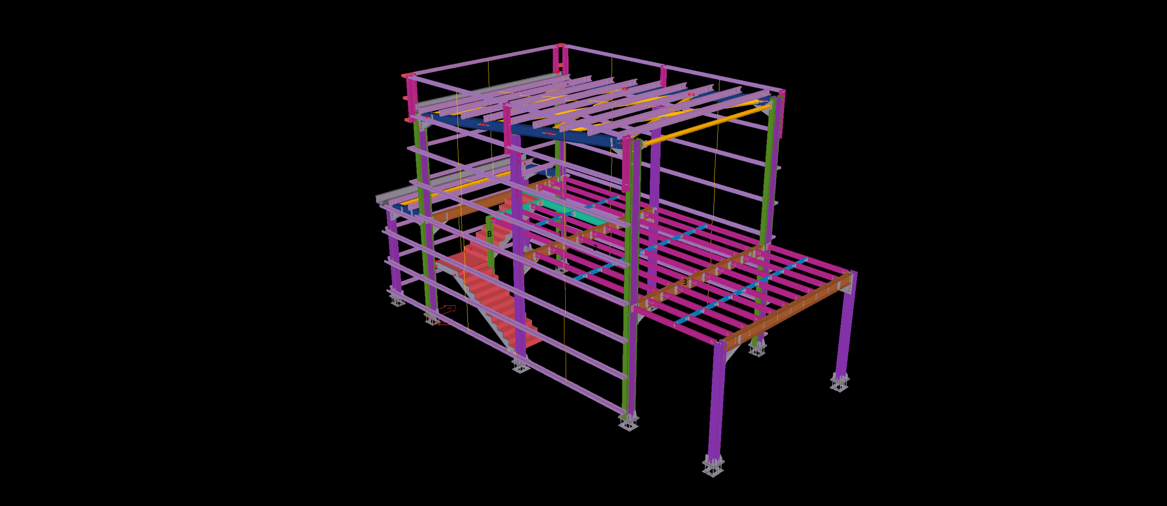
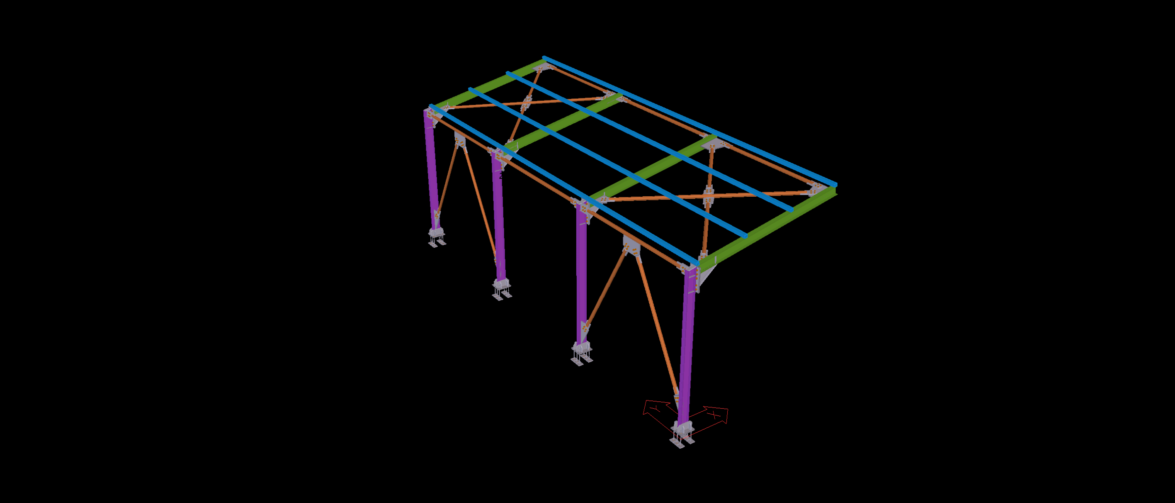
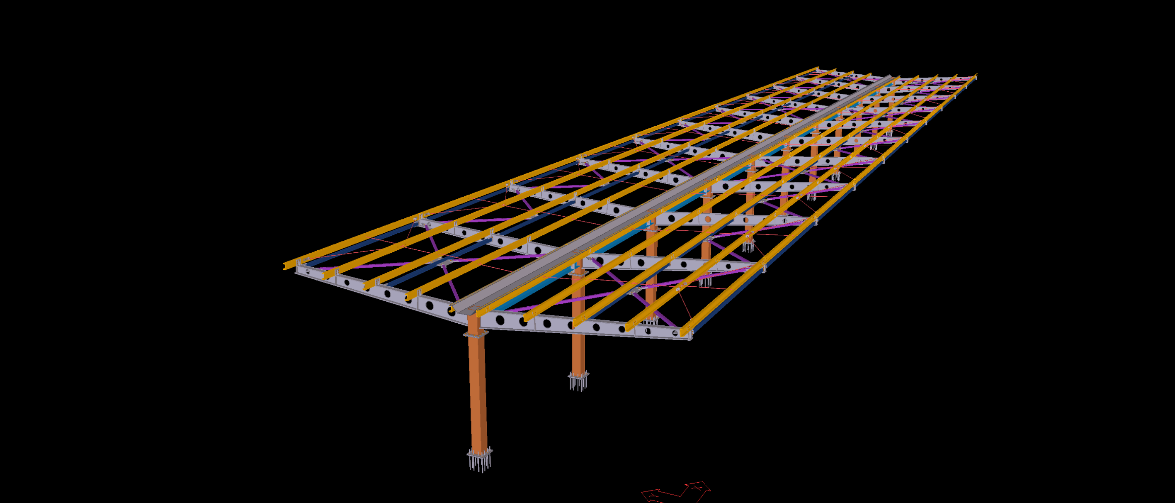
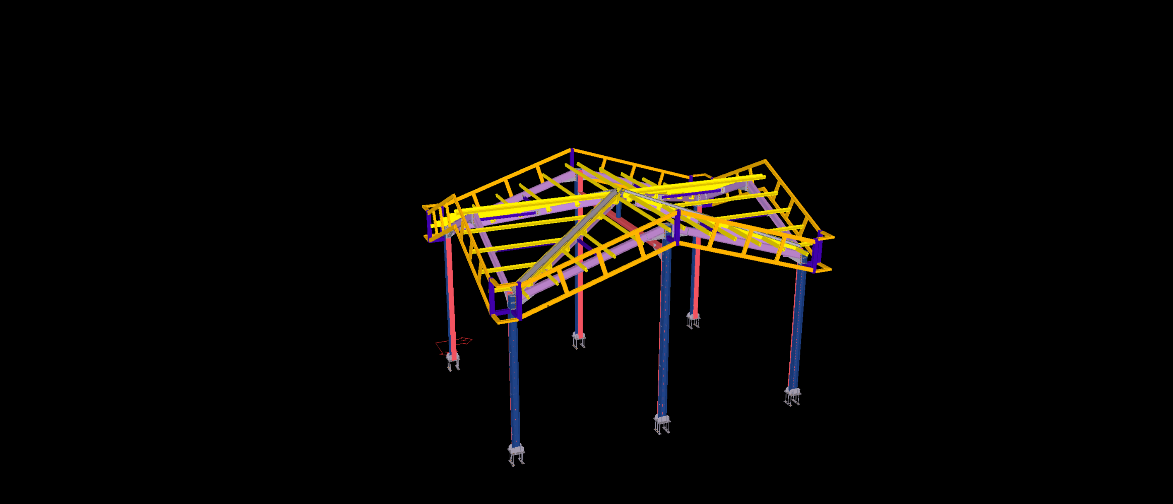
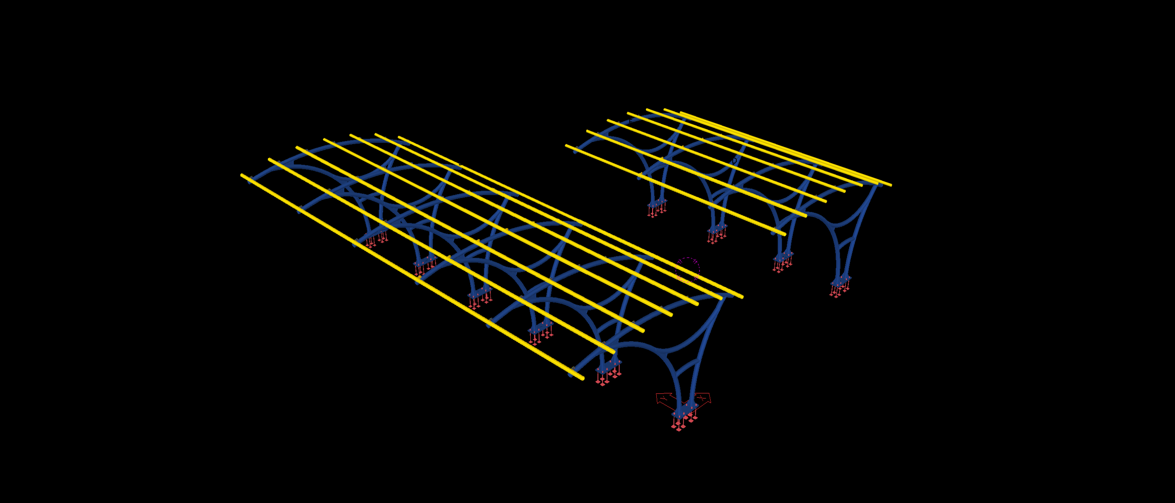
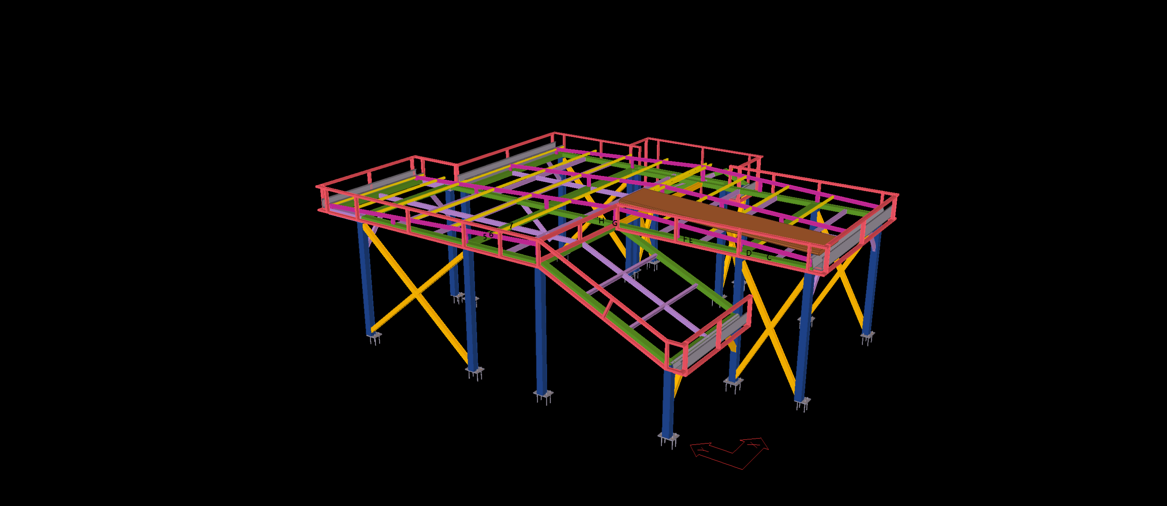
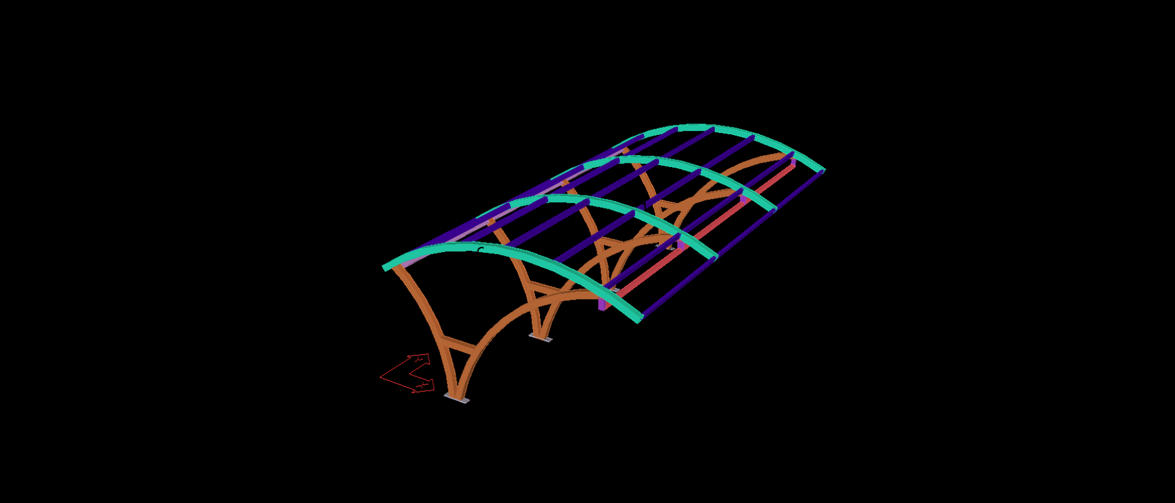
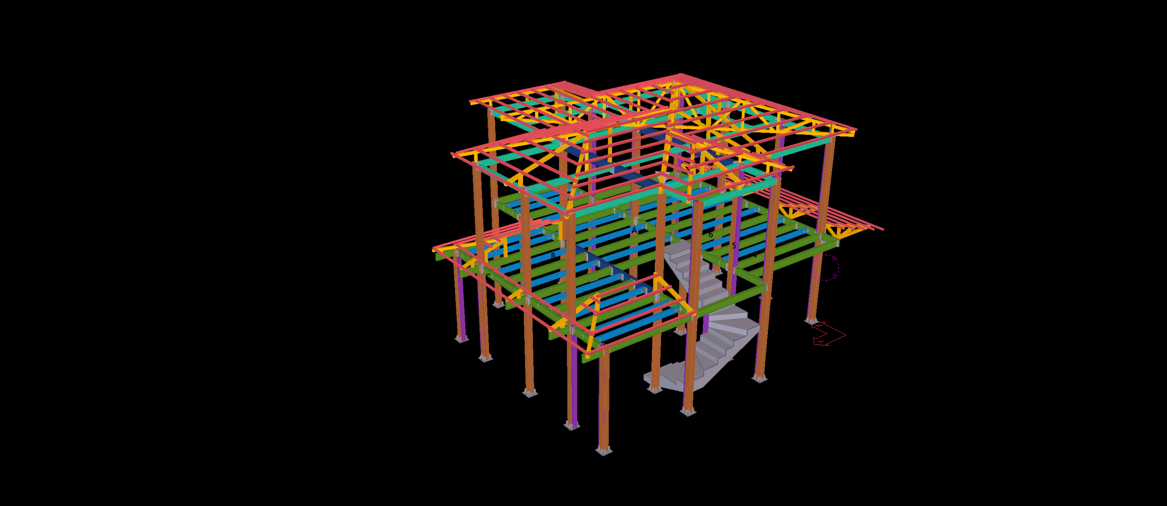
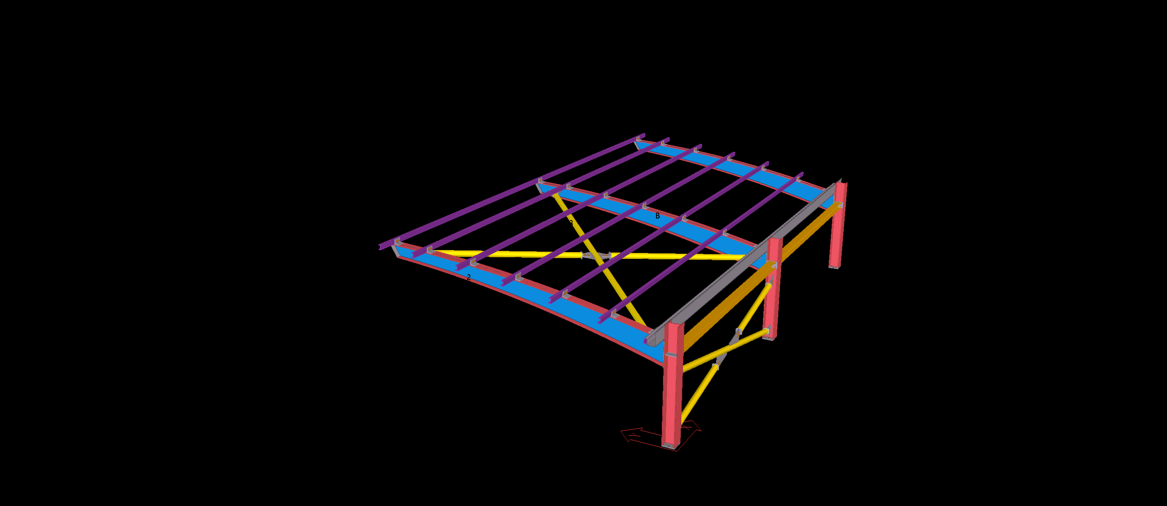
Engineered as an expansive multi-level hillside residence cascading down the slopes overlooking Lake Lucerne, this structural steel skeleton combines stepped geometric adaptability with high-tolerance architectural detailing. Modeled strictly to LOD 400 precision within Tekla Structures, the design interfaces directly with stepped reinforced concrete retaining plinths, distributing structural loads across multiple terraced elevations while securing wide, uninterrupted panoramic viewing decks.
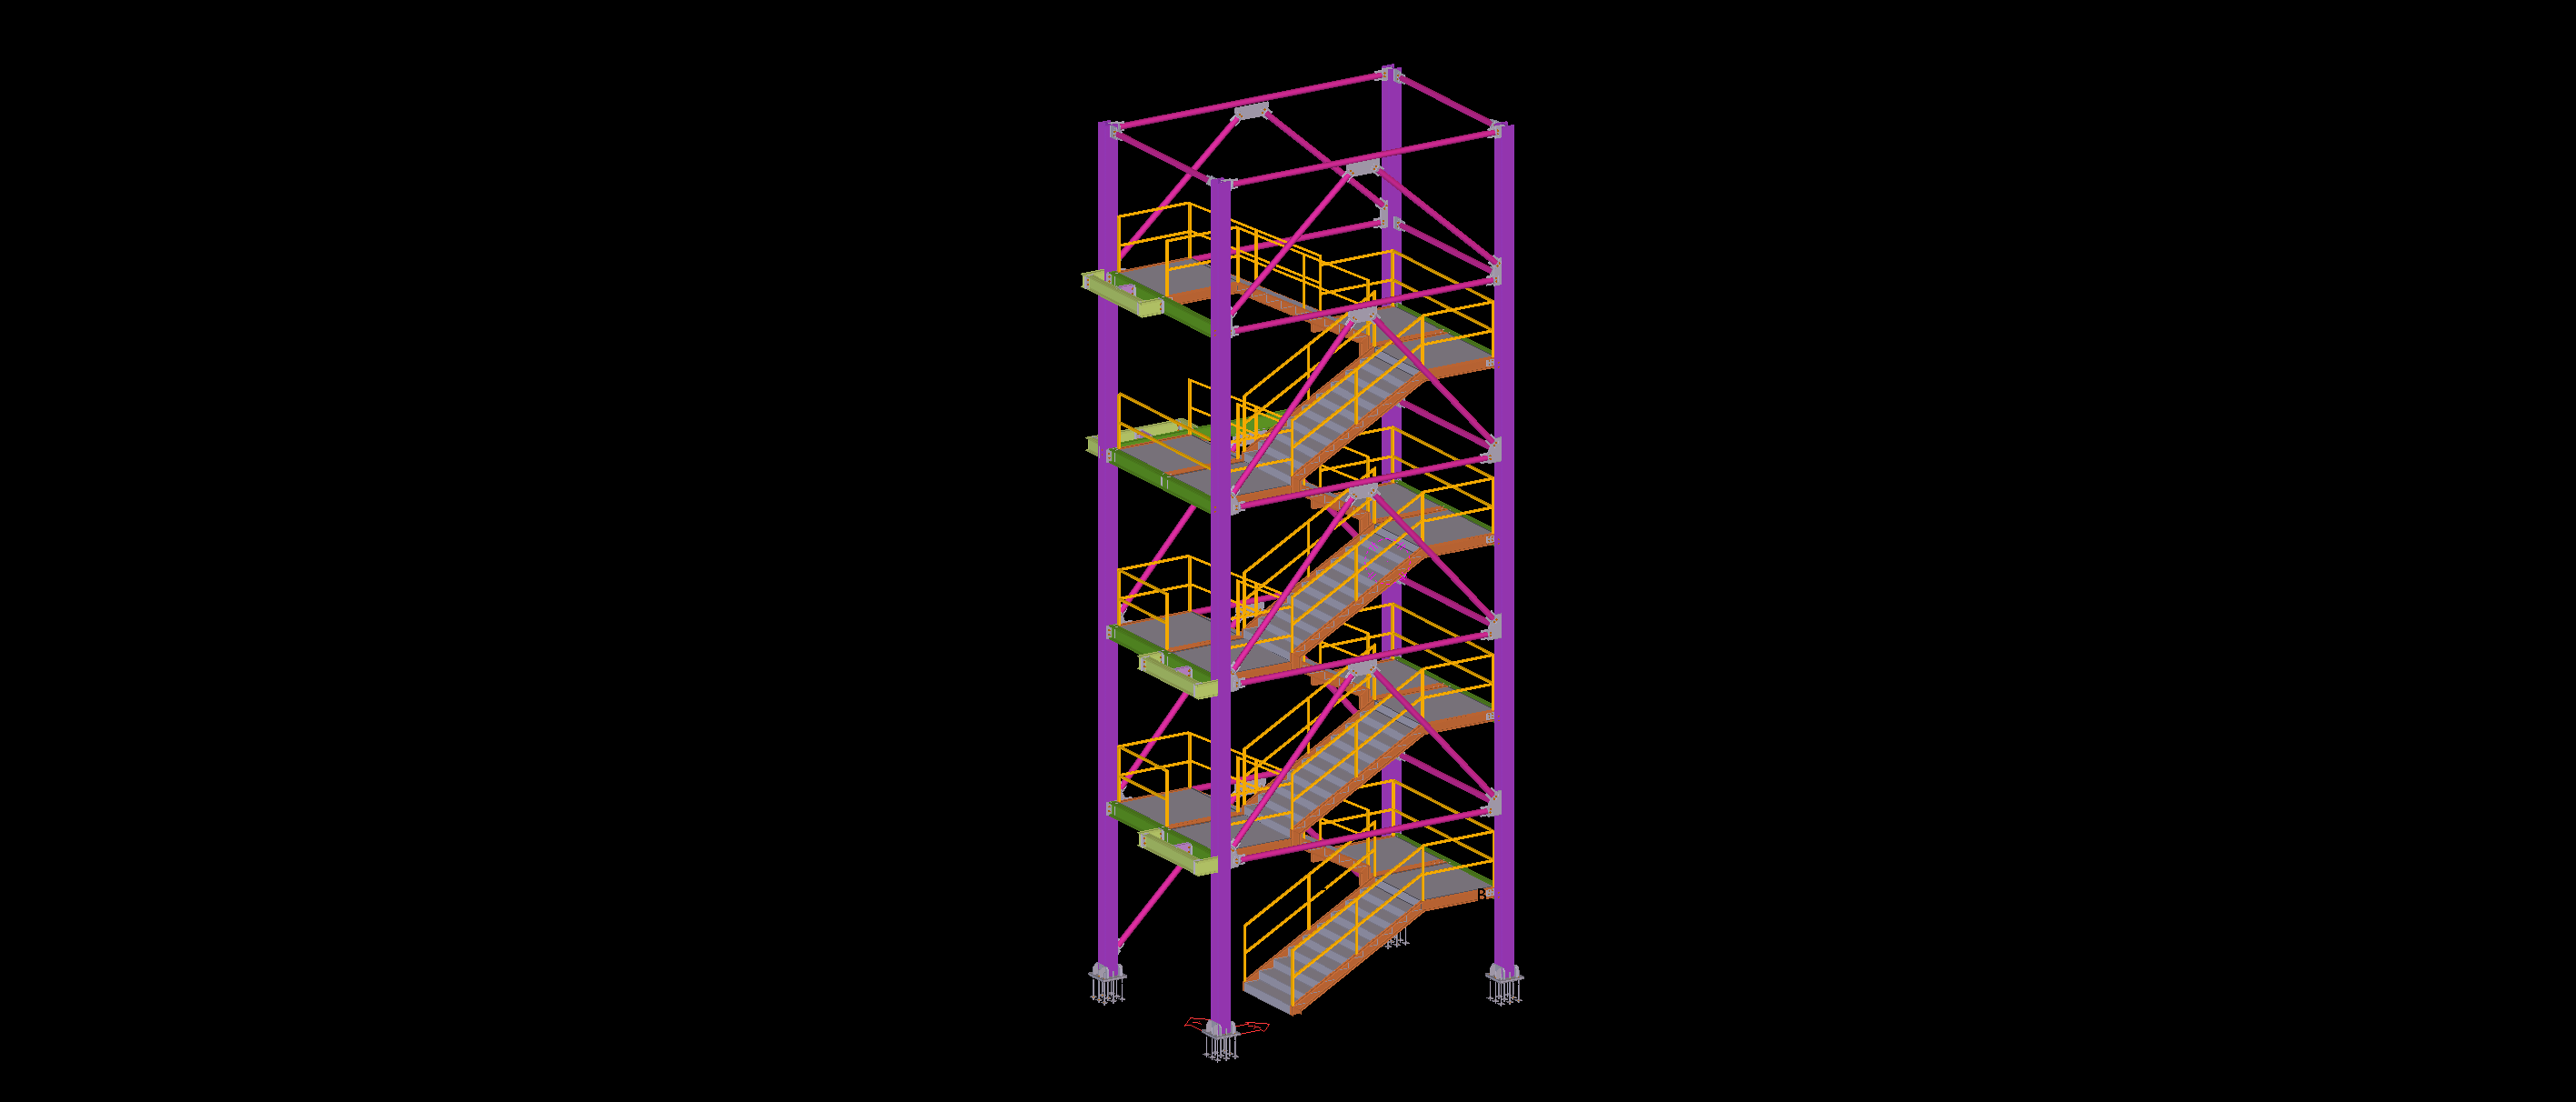
The primary structural detailing challenge was resolving complex load transfers between the stepped foundation nodes and the closely spaced secondary floor joists supporting vibration-free composite concrete slabs. Our BIM engineering team coordinated millimeter-precise interfaces for floor-to-ceiling minimal-frame sliding glass systems, integrated an internal circulation stair framing, and developed continuous perimeter parapet anchorages along the penthouse roof profile. Fully aligned with Swiss SIA 263 and Eurocode 3 standards, the deliverable provided automated DSTV/NC1 files and modular erection sequences, enabling seamless crane installation on a steep, restricted hillside site.