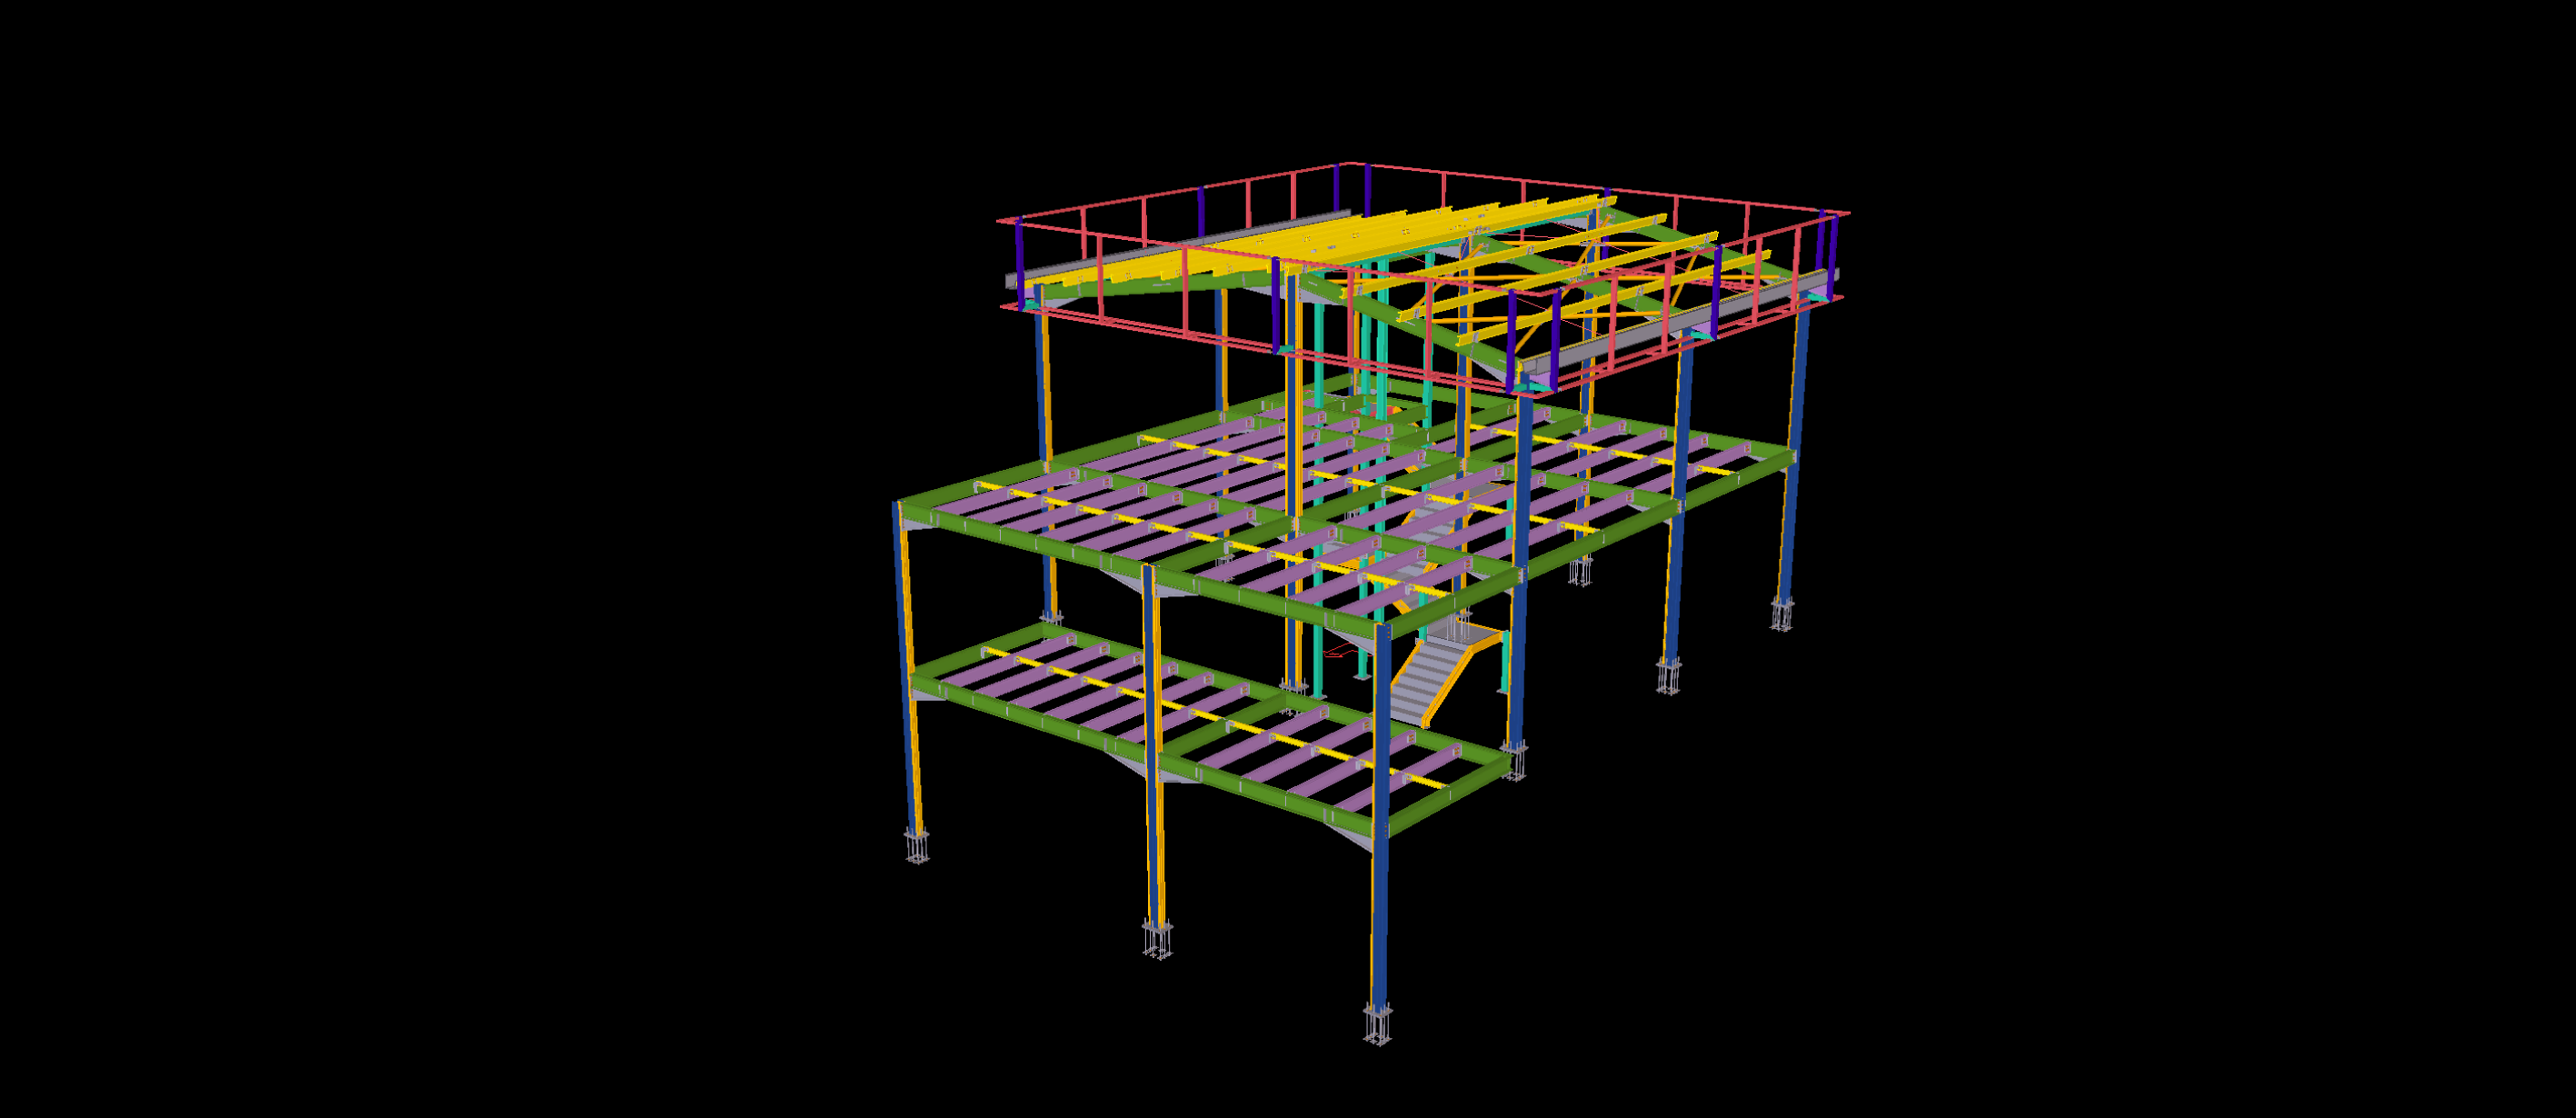
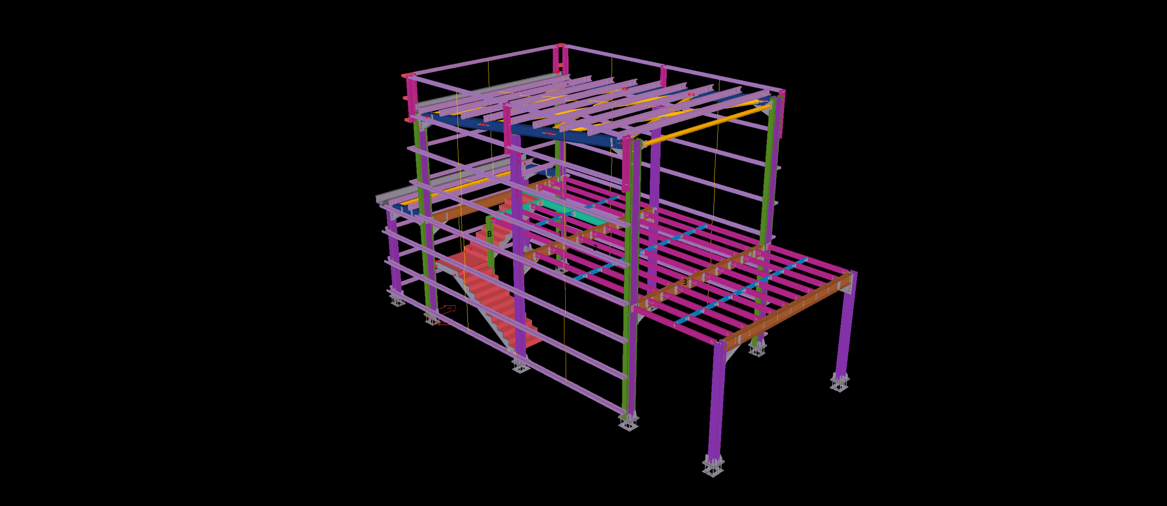
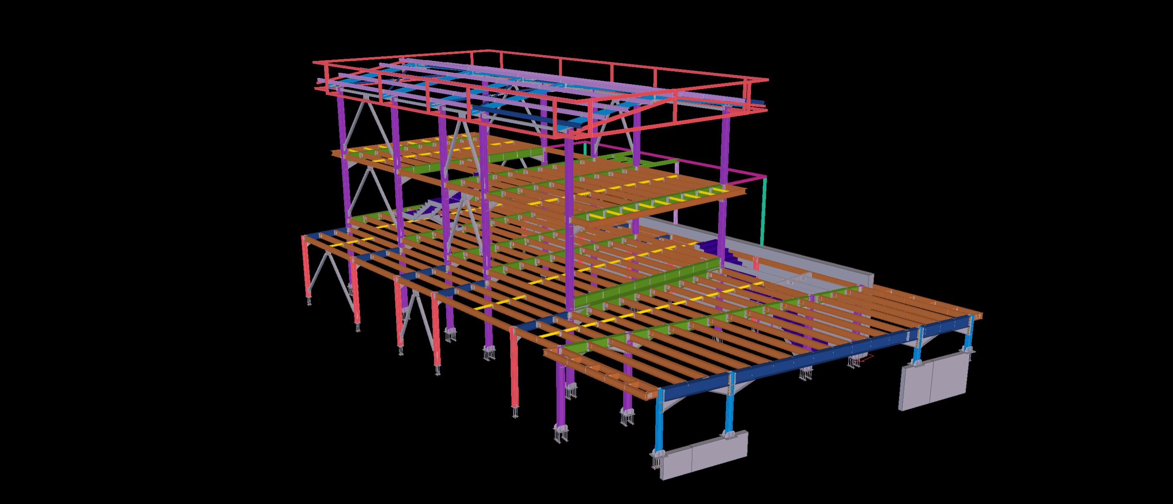
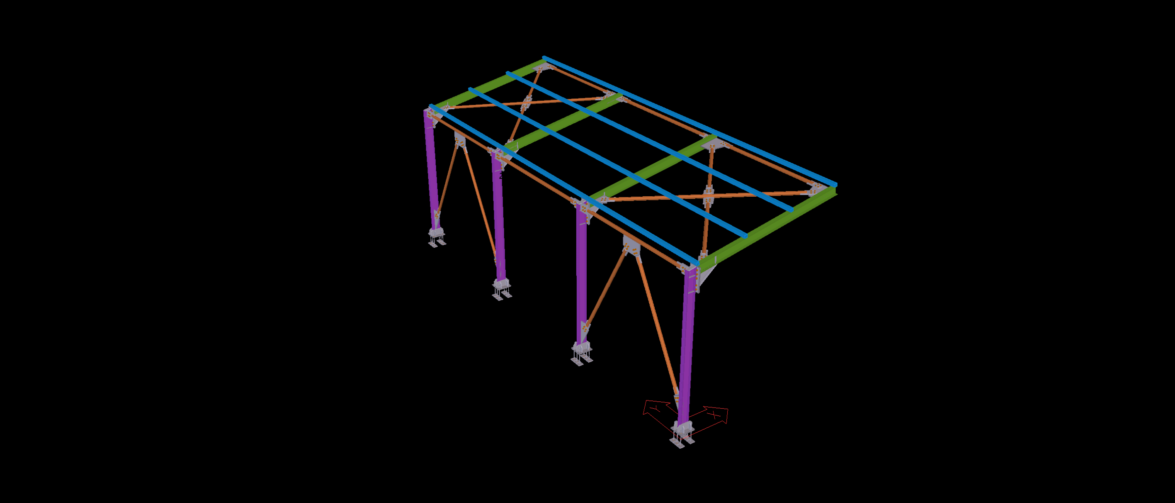
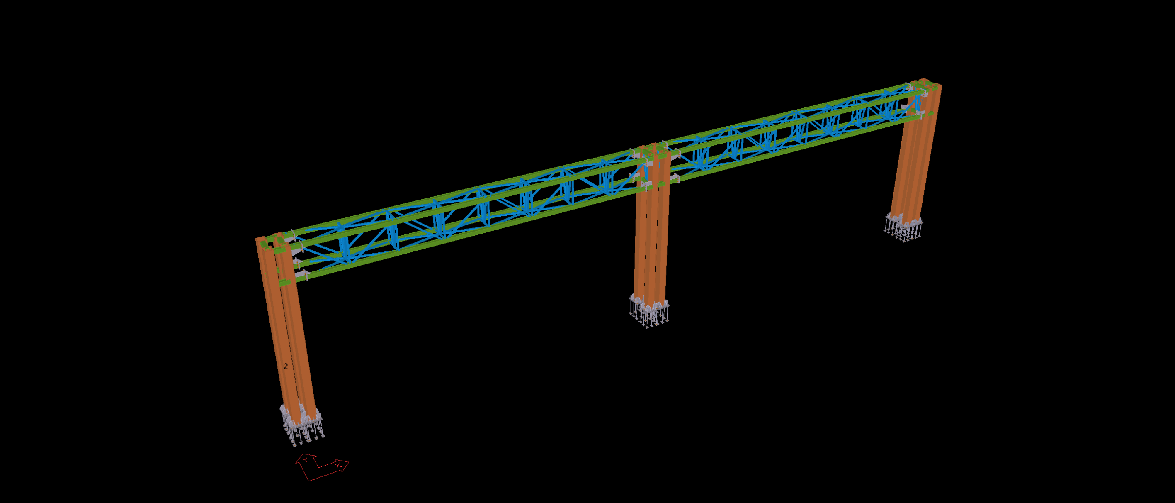
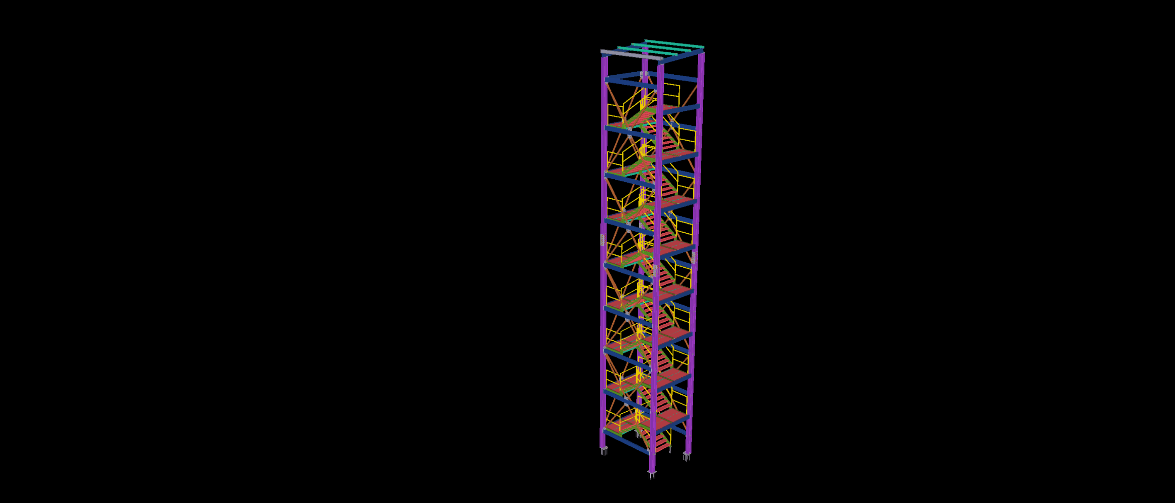
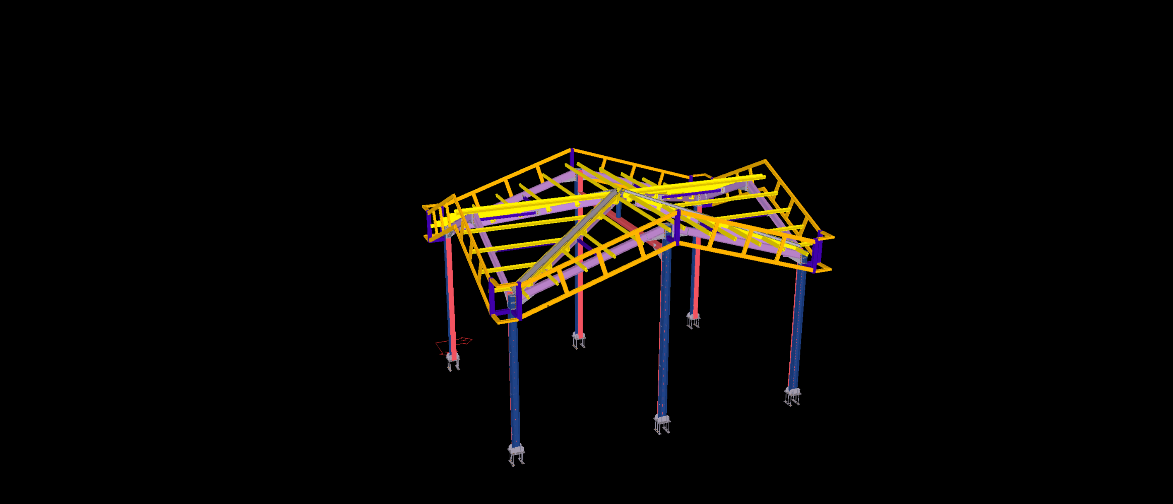
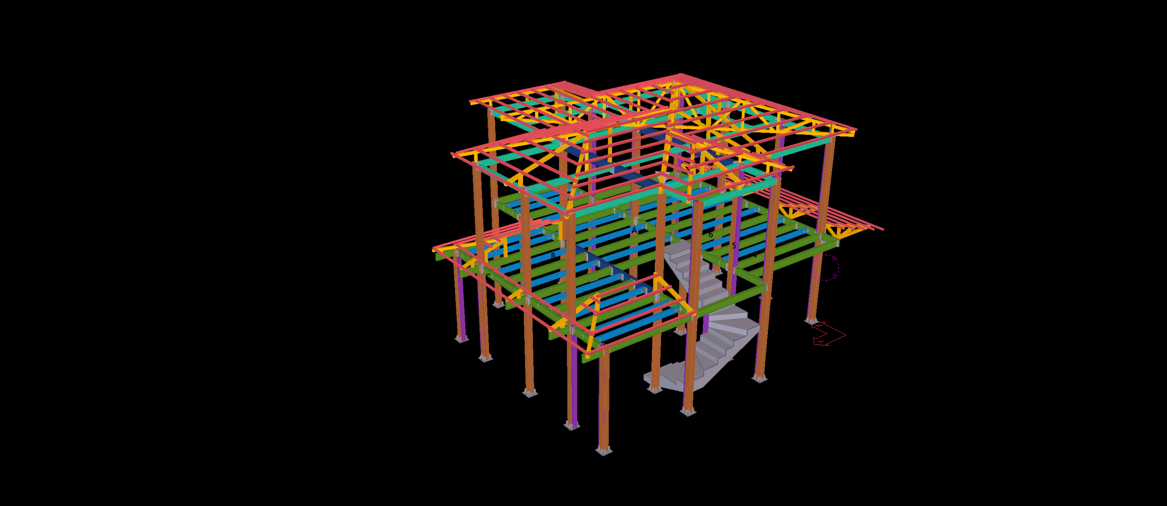
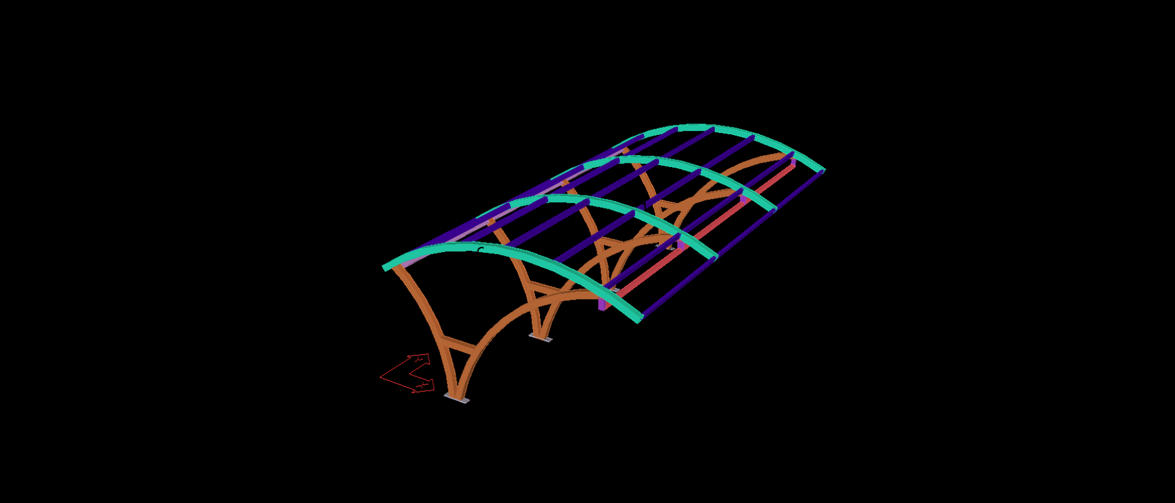
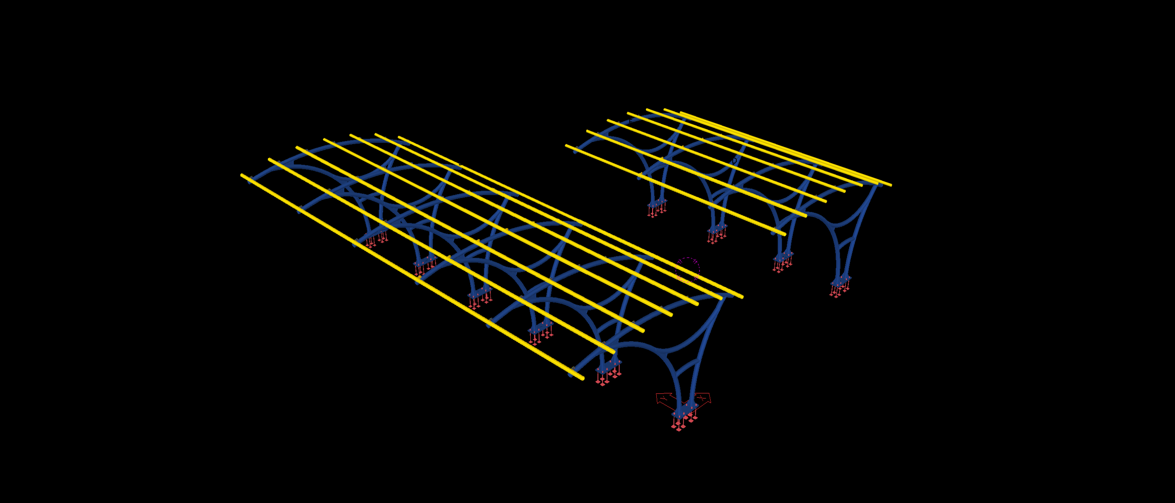
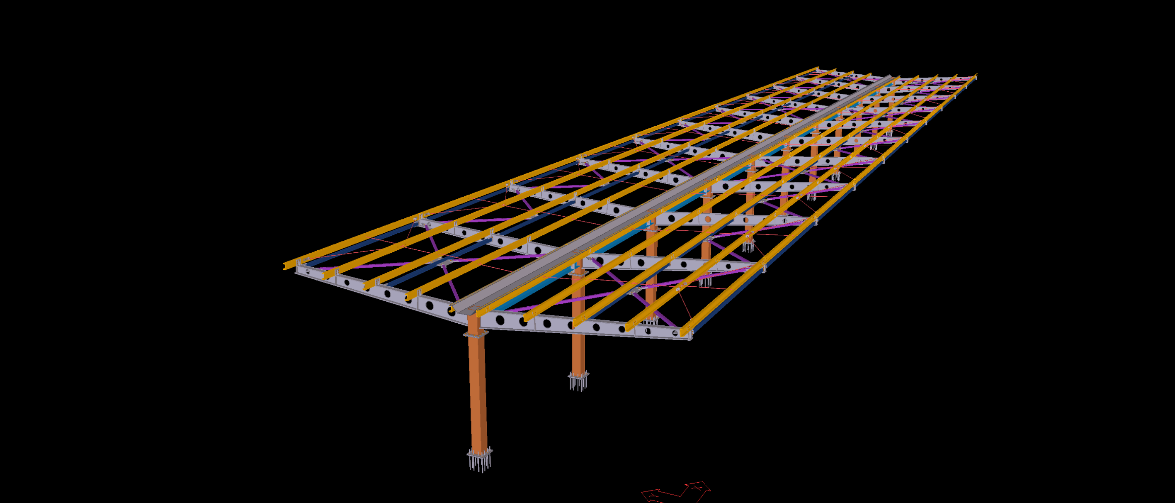
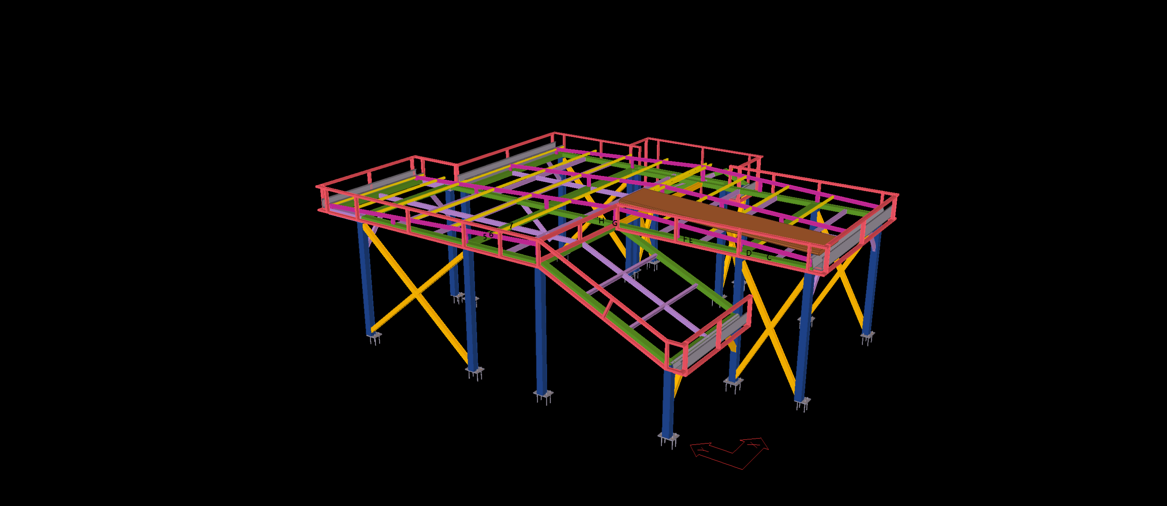
Engineered as the primary structural skeleton for a high-end hillside contemporary residence overlooking Lake Geneva, this multi-story architectural steel frame balances expansive column-free living zones with rigorous structural stability. Modeled strictly to LOD 400 precision within Tekla Structures, the design integrates robust perimeter moment frames with closely spaced secondary floor joists to support a vibration-controlled composite floor deck system.
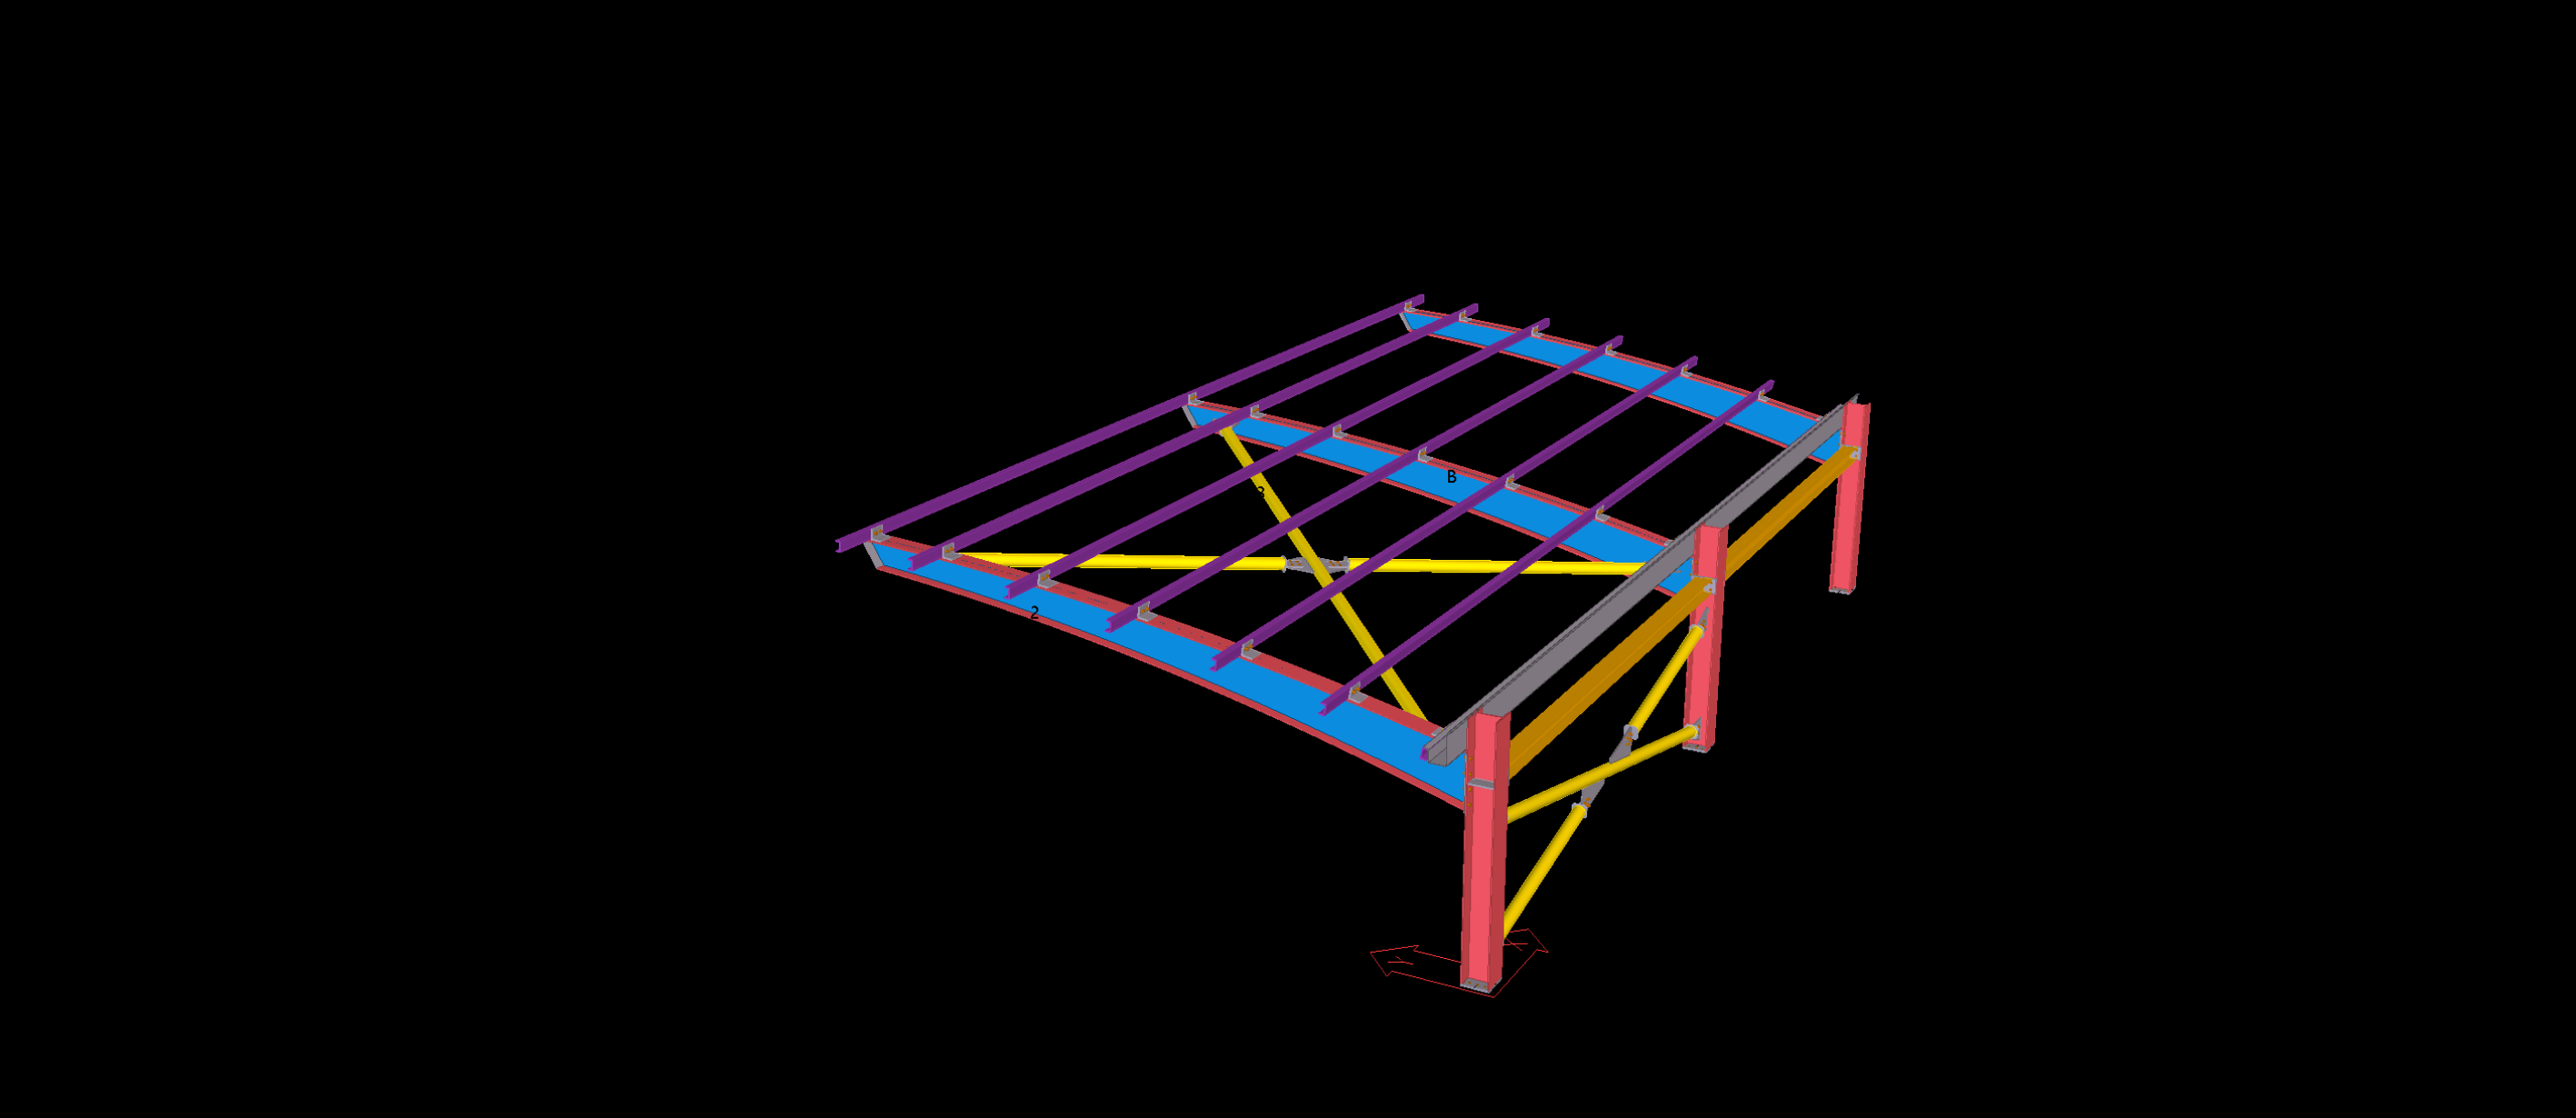
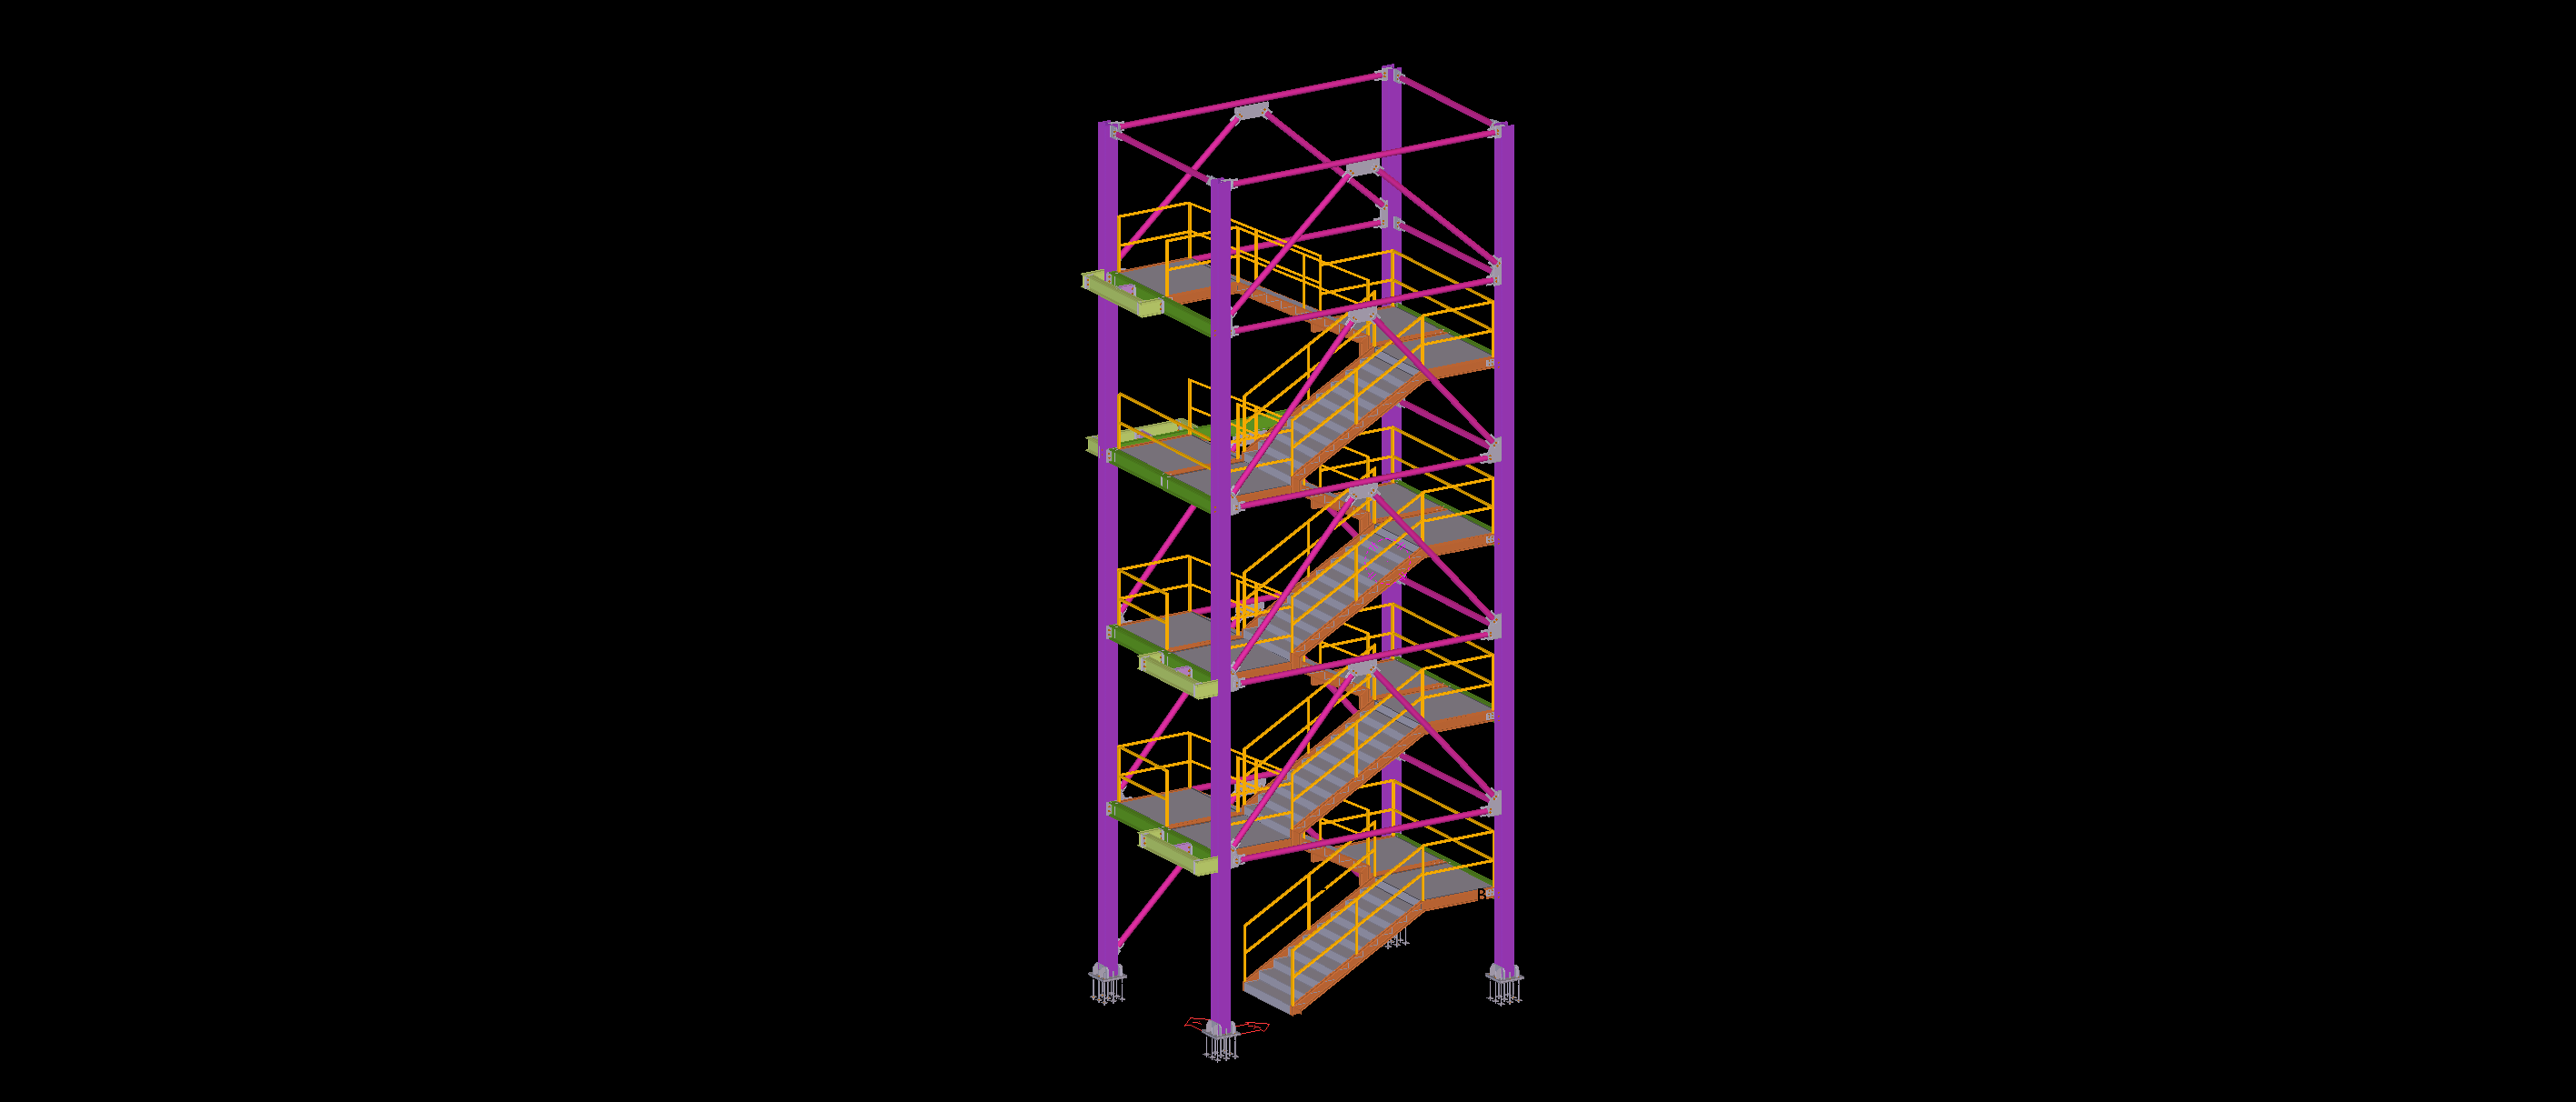
The primary structural detailing challenge was maintaining extremely tight dimensional tolerances to accommodate floor-to-ceiling architectural glazing systems and concealed mechanical services without clashes. Our BIM engineering team detailed rigid bolted connections, an integrated internal architectural stair flight, and a mono-slope roof framing package complete with perimeter parapet mounting nodes. Fully compliant with SIA 263 and Eurocode 3 standards, the deliverable included comprehensive DSTV/NC1 files and multi-stage erection sequencing, ensuring a rapid, zero-error site assembly on a constrained hillside footprint.