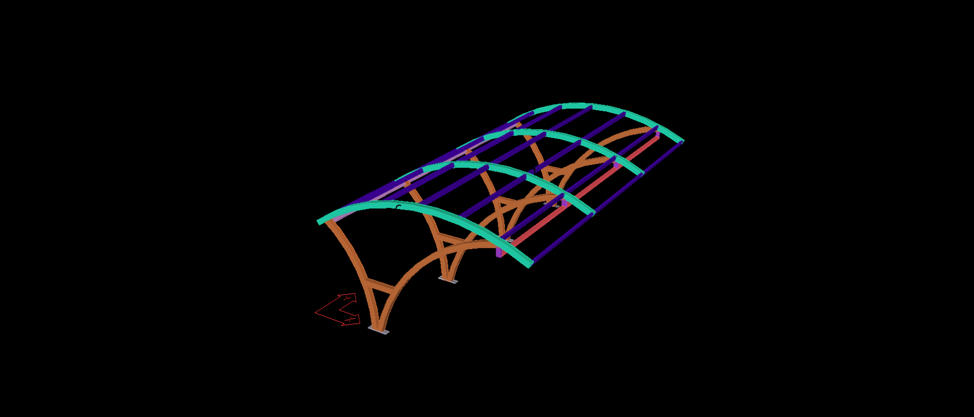
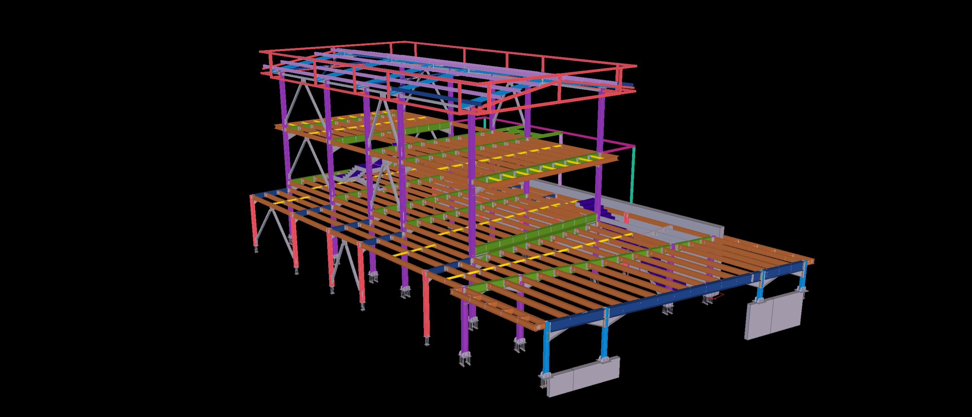
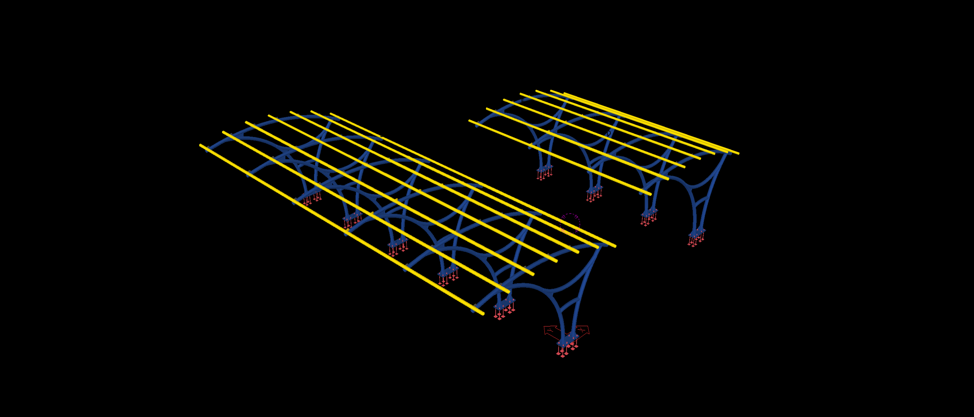
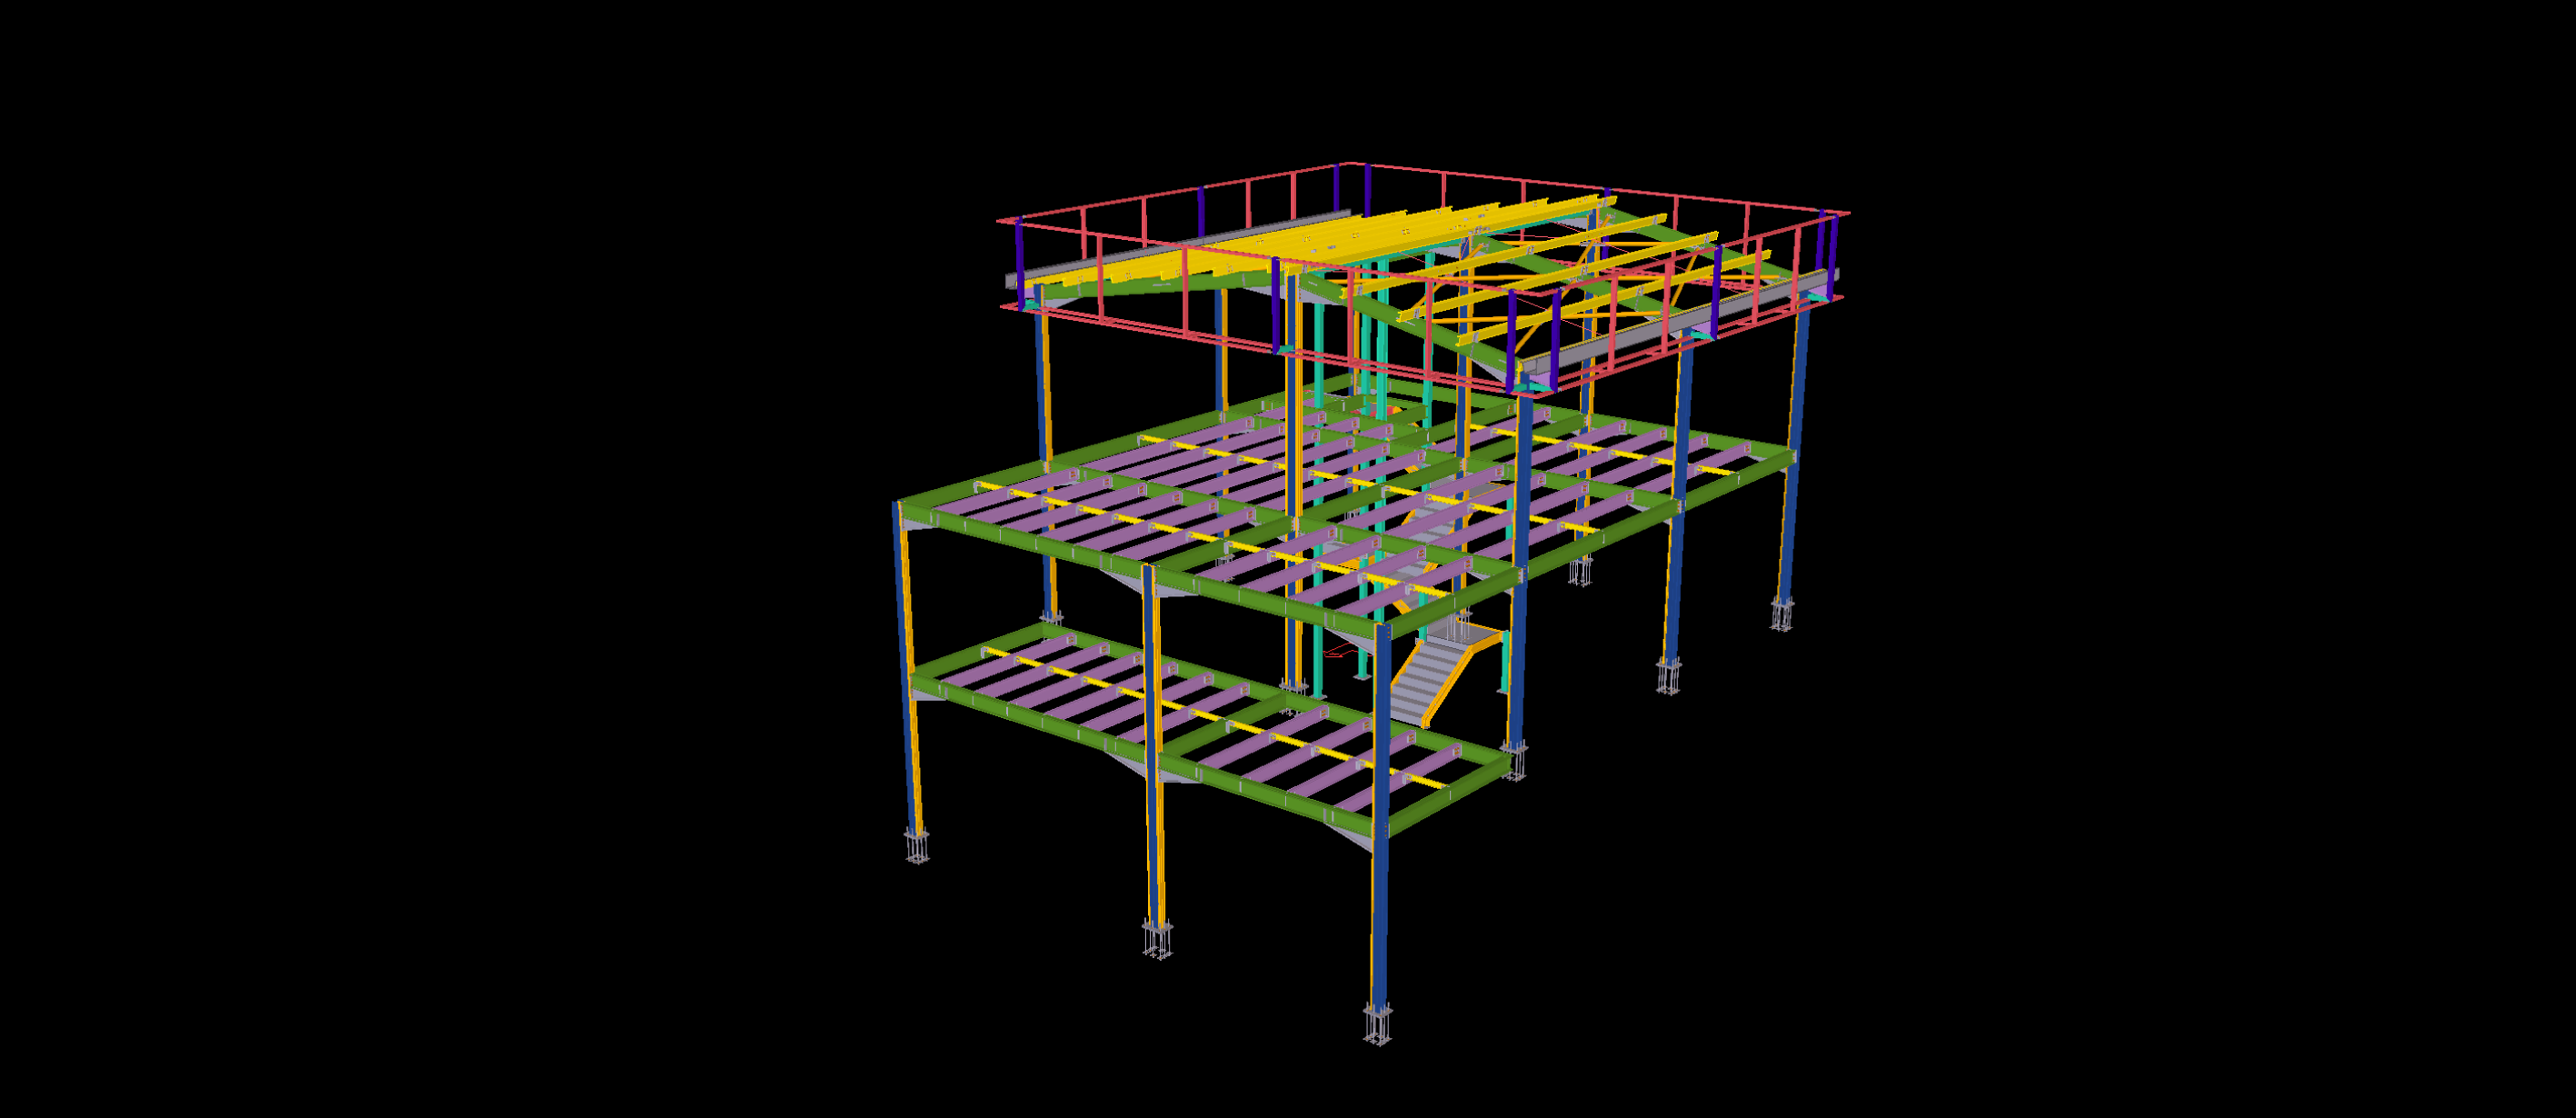
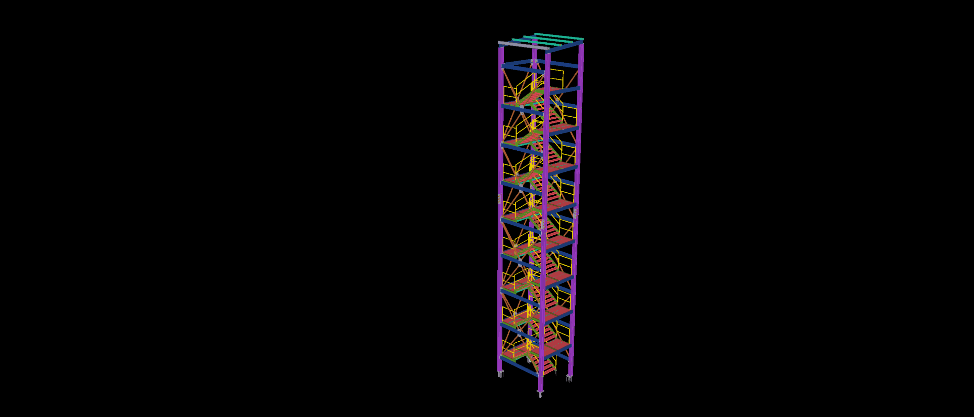
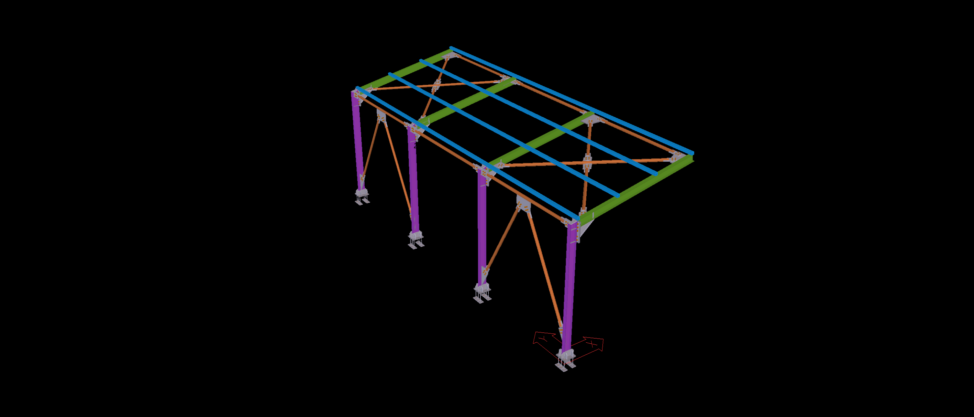
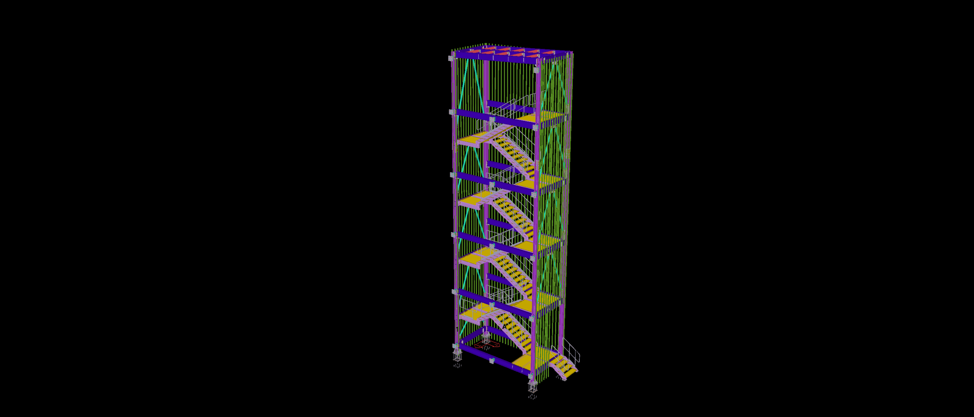
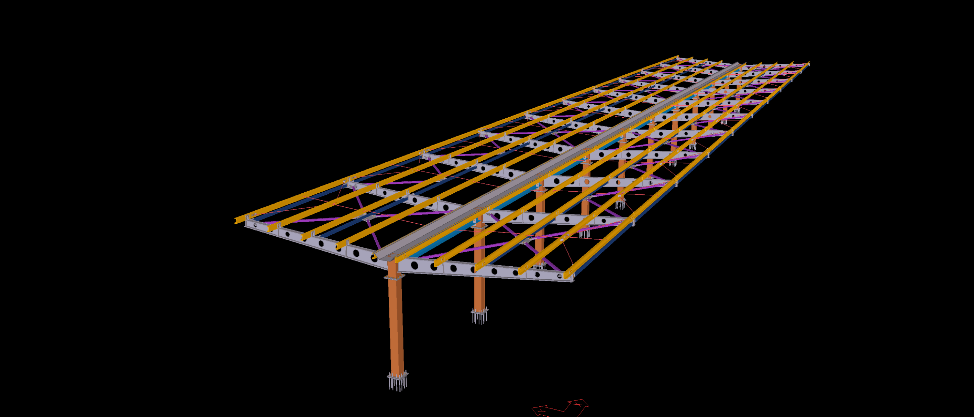
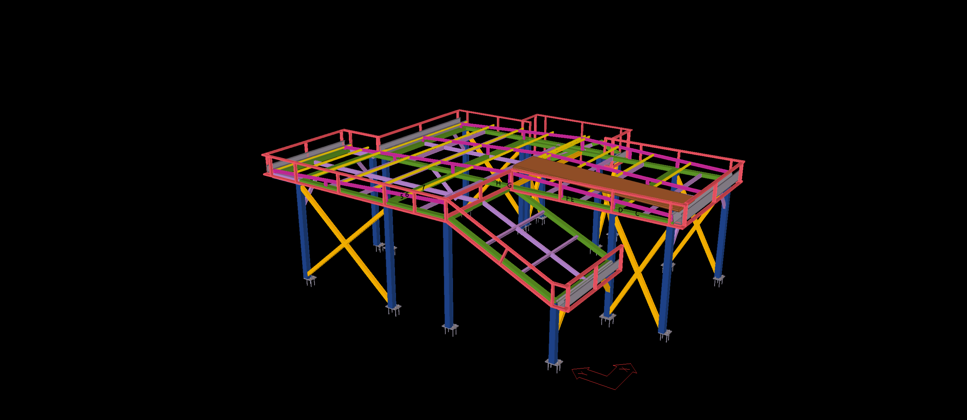
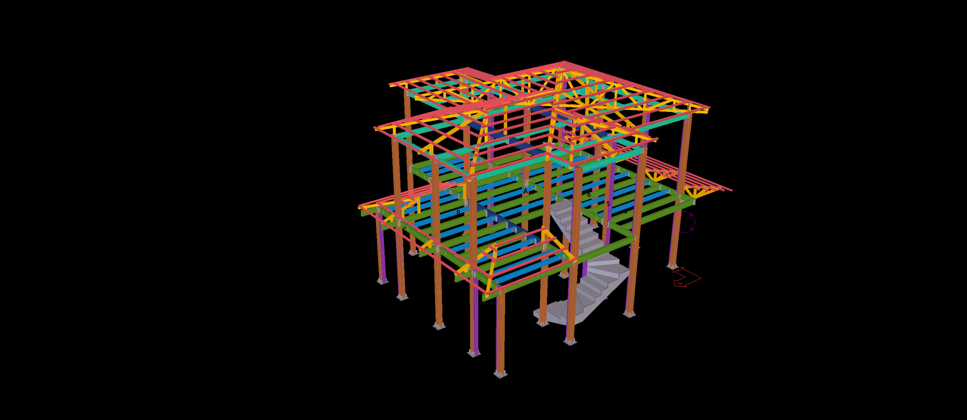
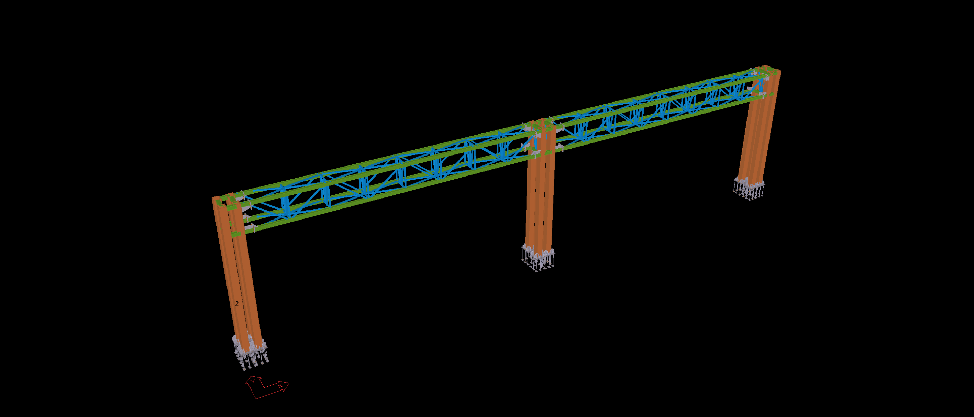
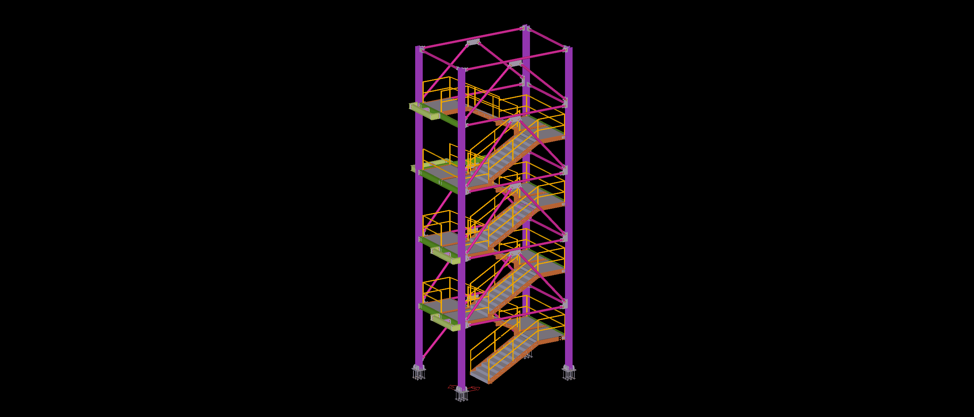
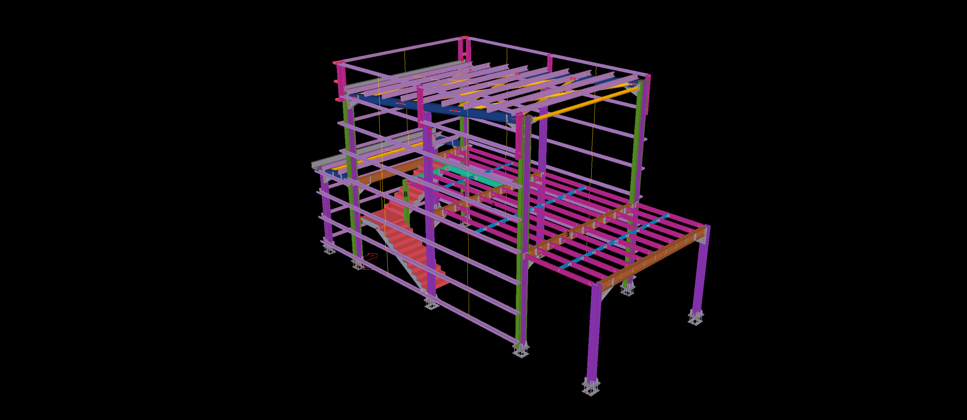
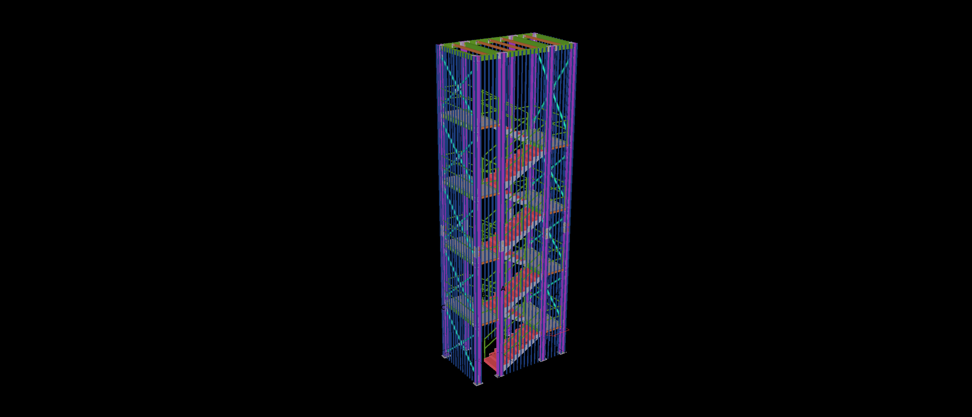
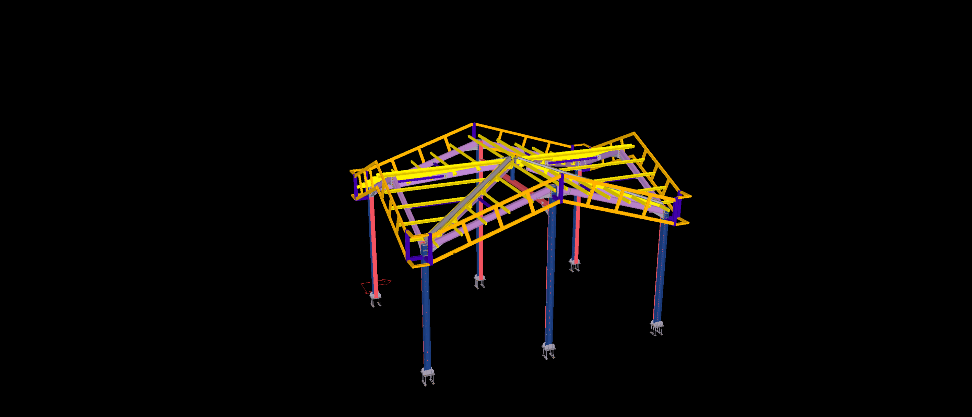
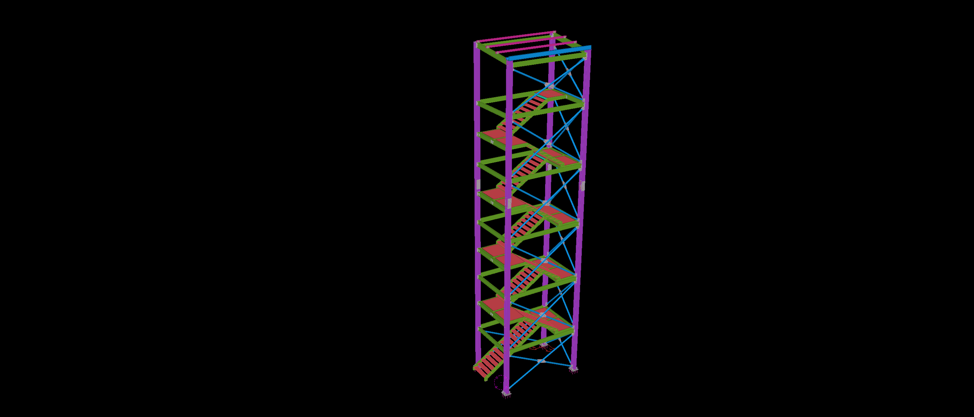
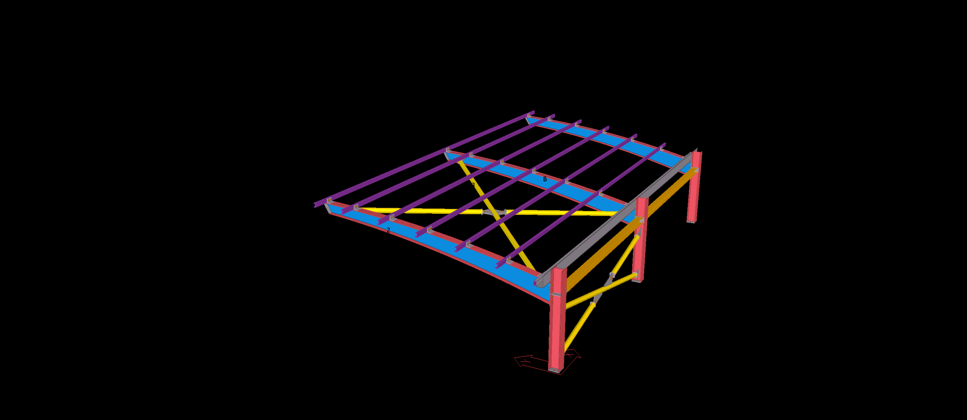
Engineered for an executive corporate facility in Munich’s technology campus, this architectural structural steel carport delivers high-end vehicle protection through a refined barrel-arch silhouette. Modeled to exhaustive LOD 400 precision within Tekla Structures, the structure departs from standard planar framing by employing continuous roll-bent circular arch rafters supported by sculptural, branched wishbone column bents. This geometry maximizes ground-level clearance for unobstructed parking bays while providing high aesthetic continuity across the facility forecourt.
Detailing challenges focused on tight-tolerance roll-bending geometry and the seamless integration of concealed longitudinal tie beams that maintain lateral diaphragm stiffness under asymmetric Bavarian snow loads. Our BIM engineering team detailed internal splice nodes, flush bolted plate brackets, and precision purlin seats engineered to accommodate lightweight translucent architectural polycarbonate panels. Fully compliant with DIN EN 1993 standards and AESS 3 guidelines, the deliverable included automated DSTV/NC1 profiling files and roll-bending coordinates, ensuring rapid, zero-error workshop manufacturing and swift, crane-assisted site installation.