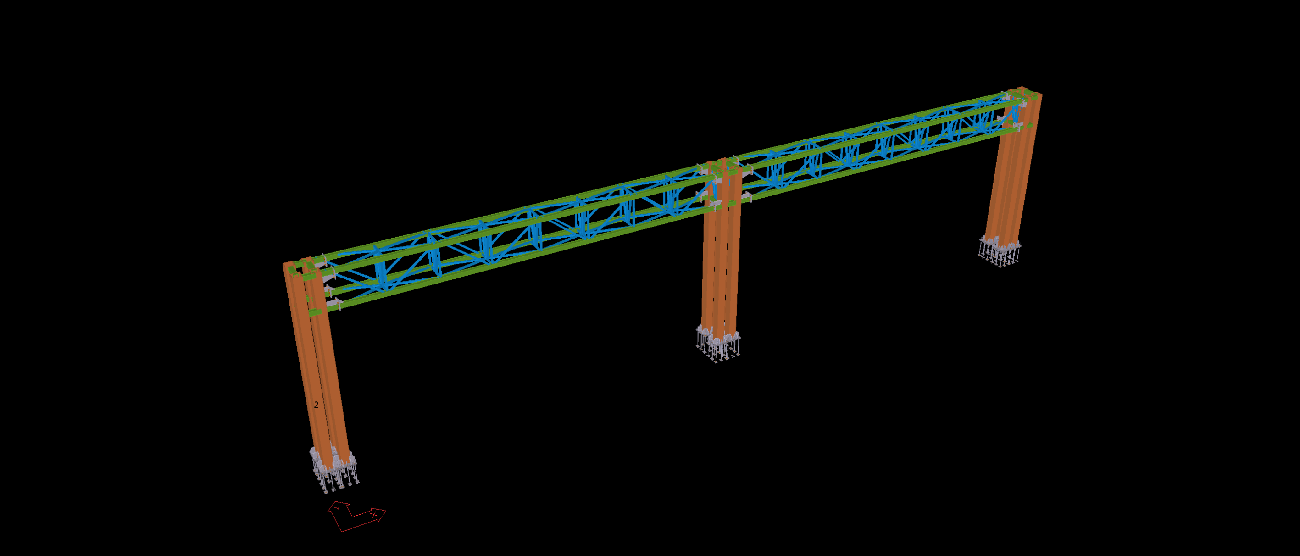
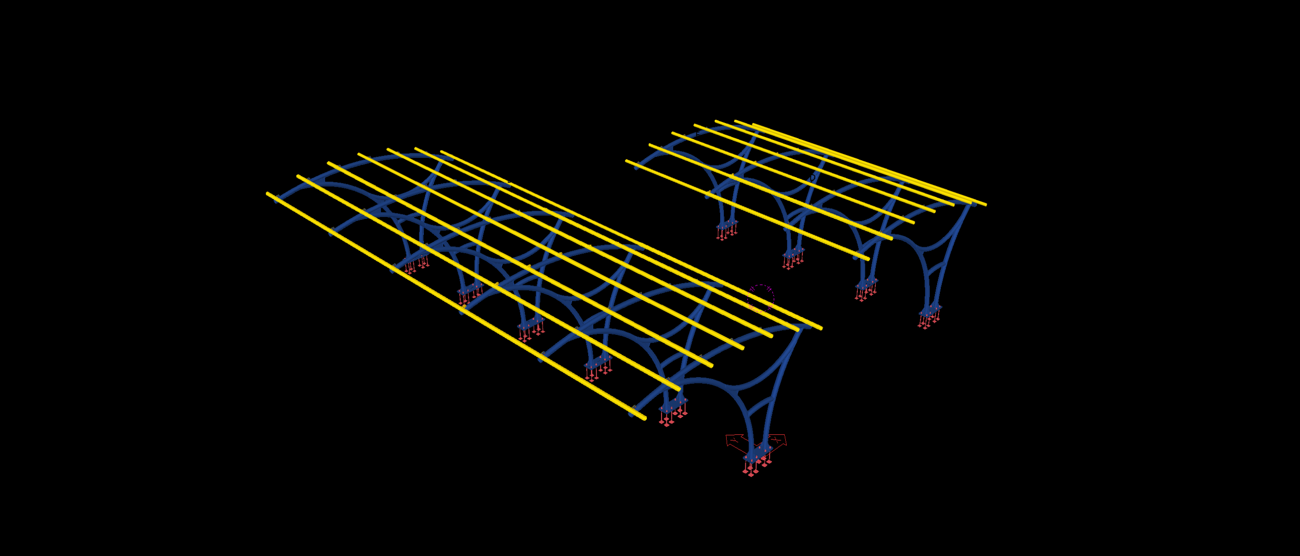
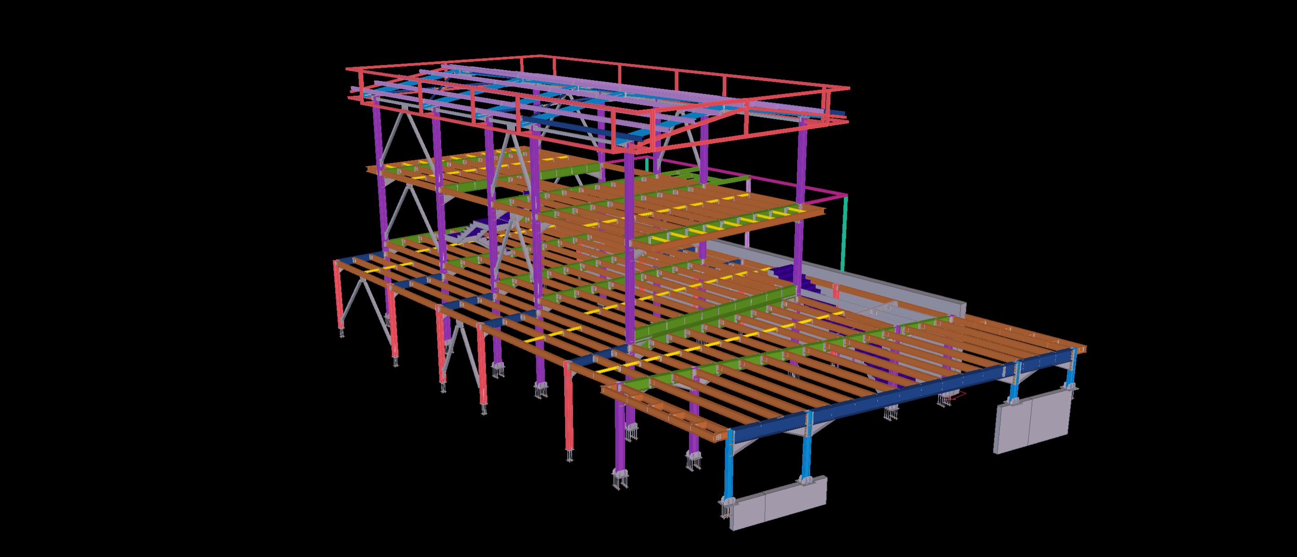
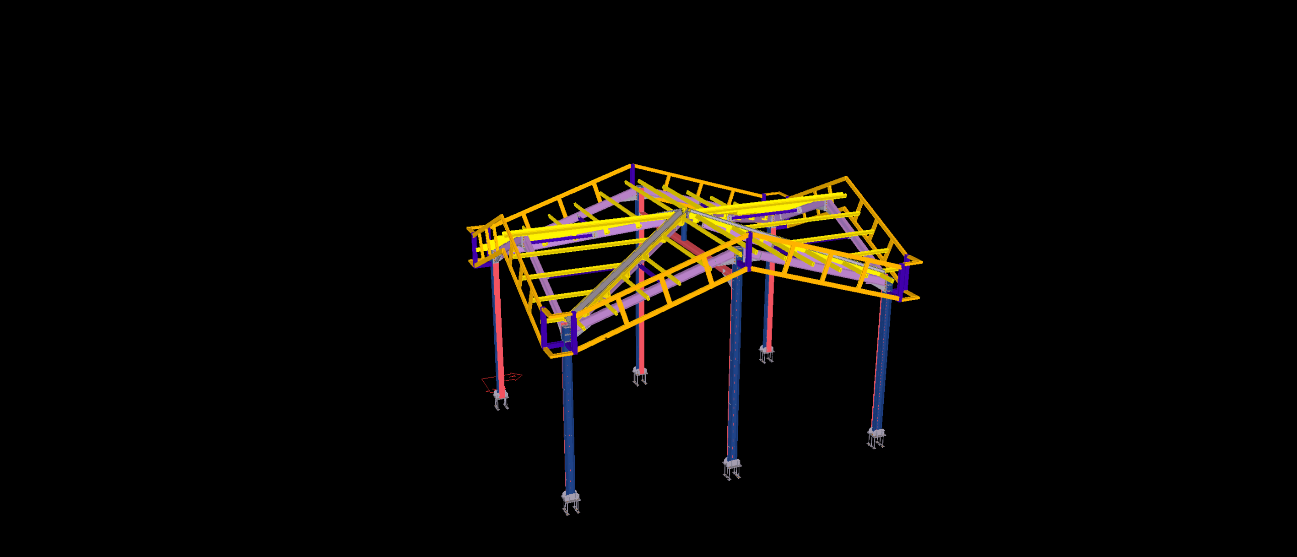
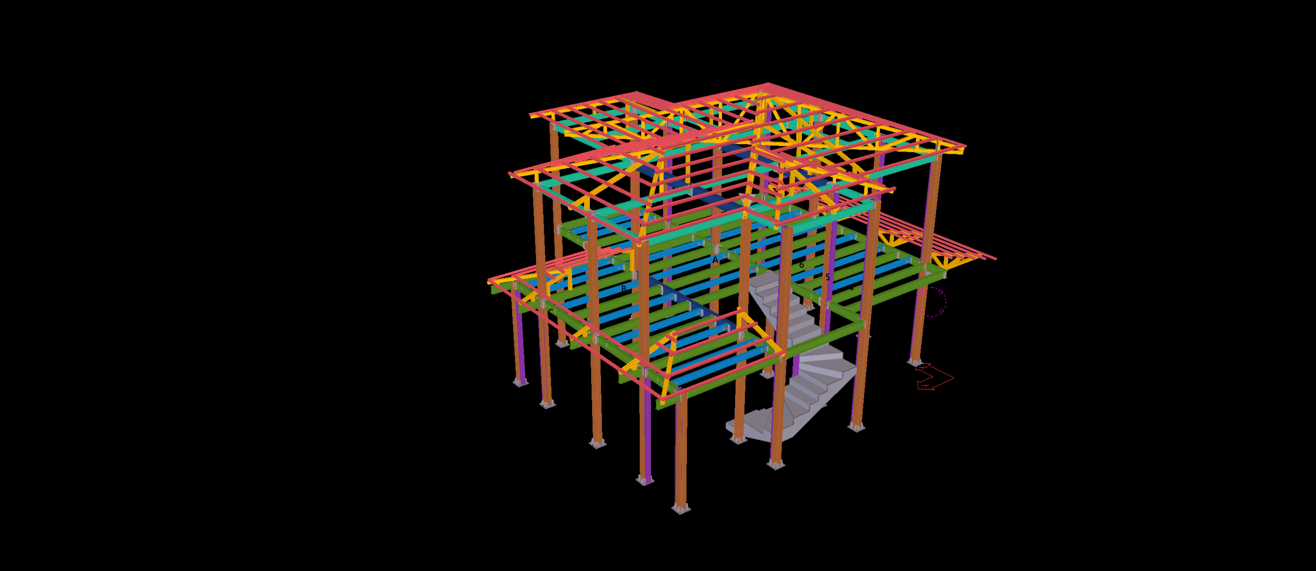
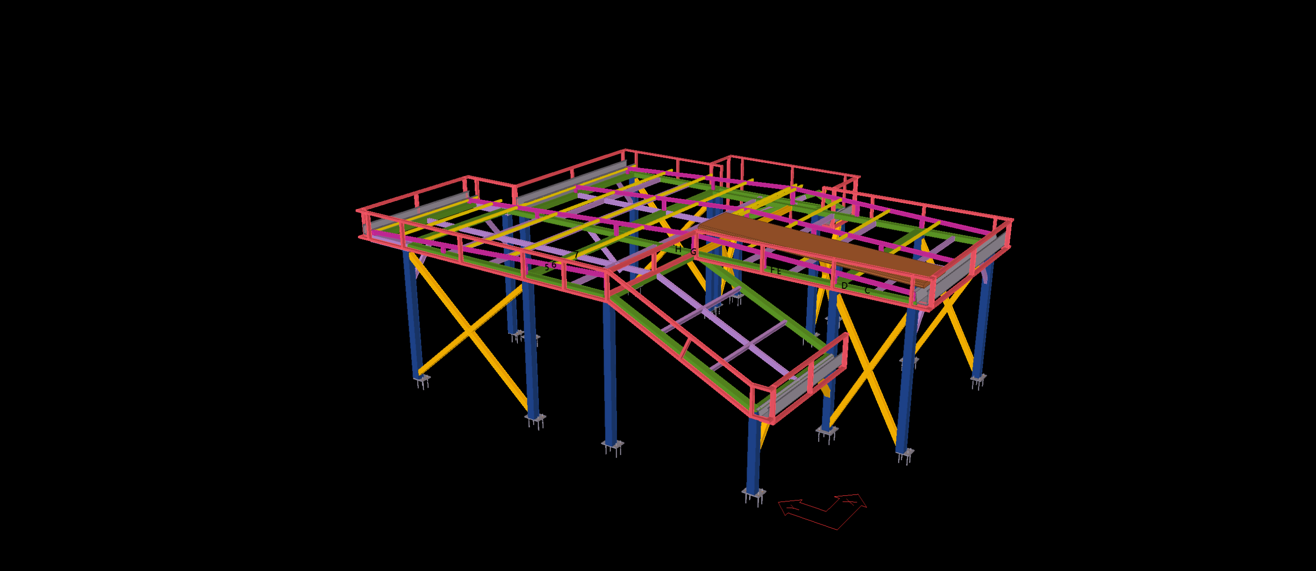
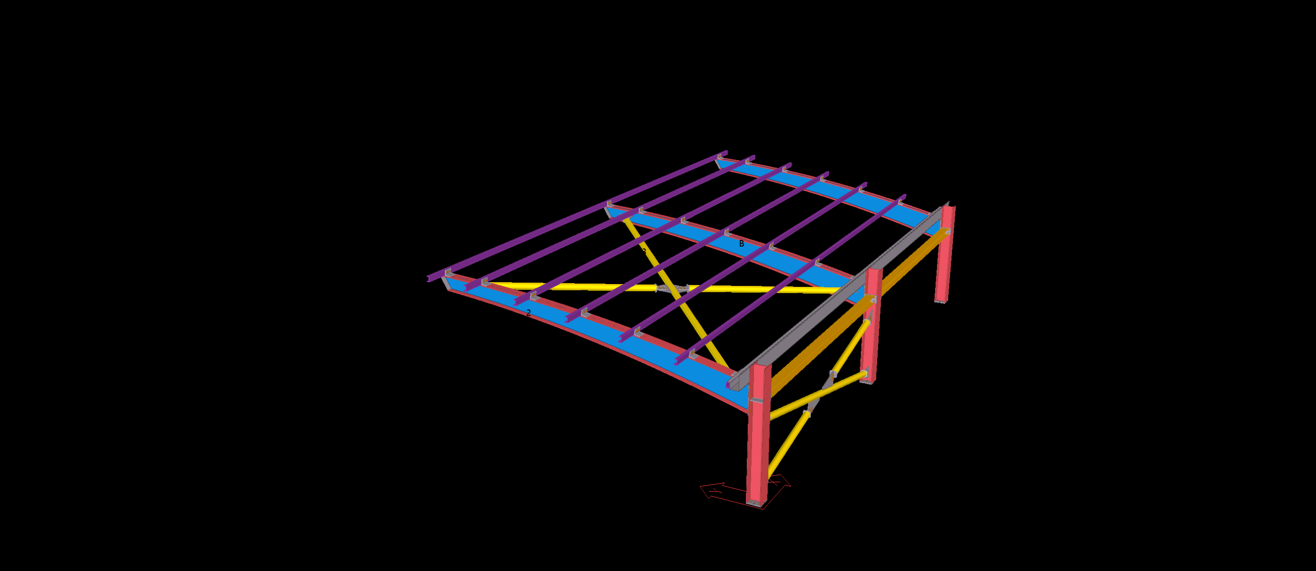
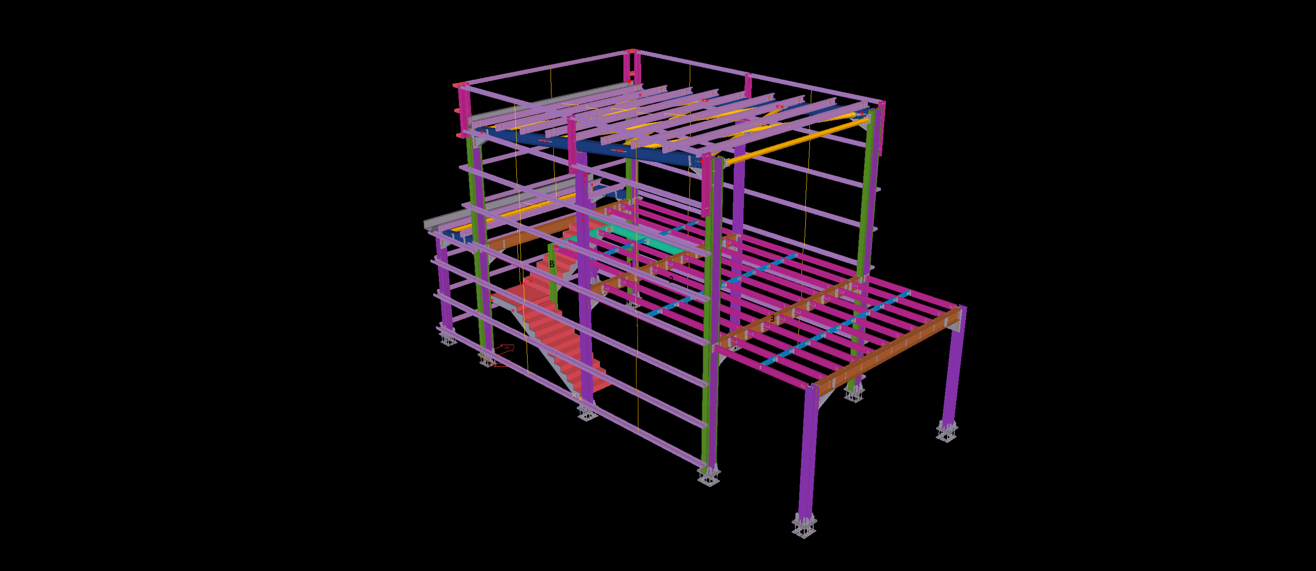
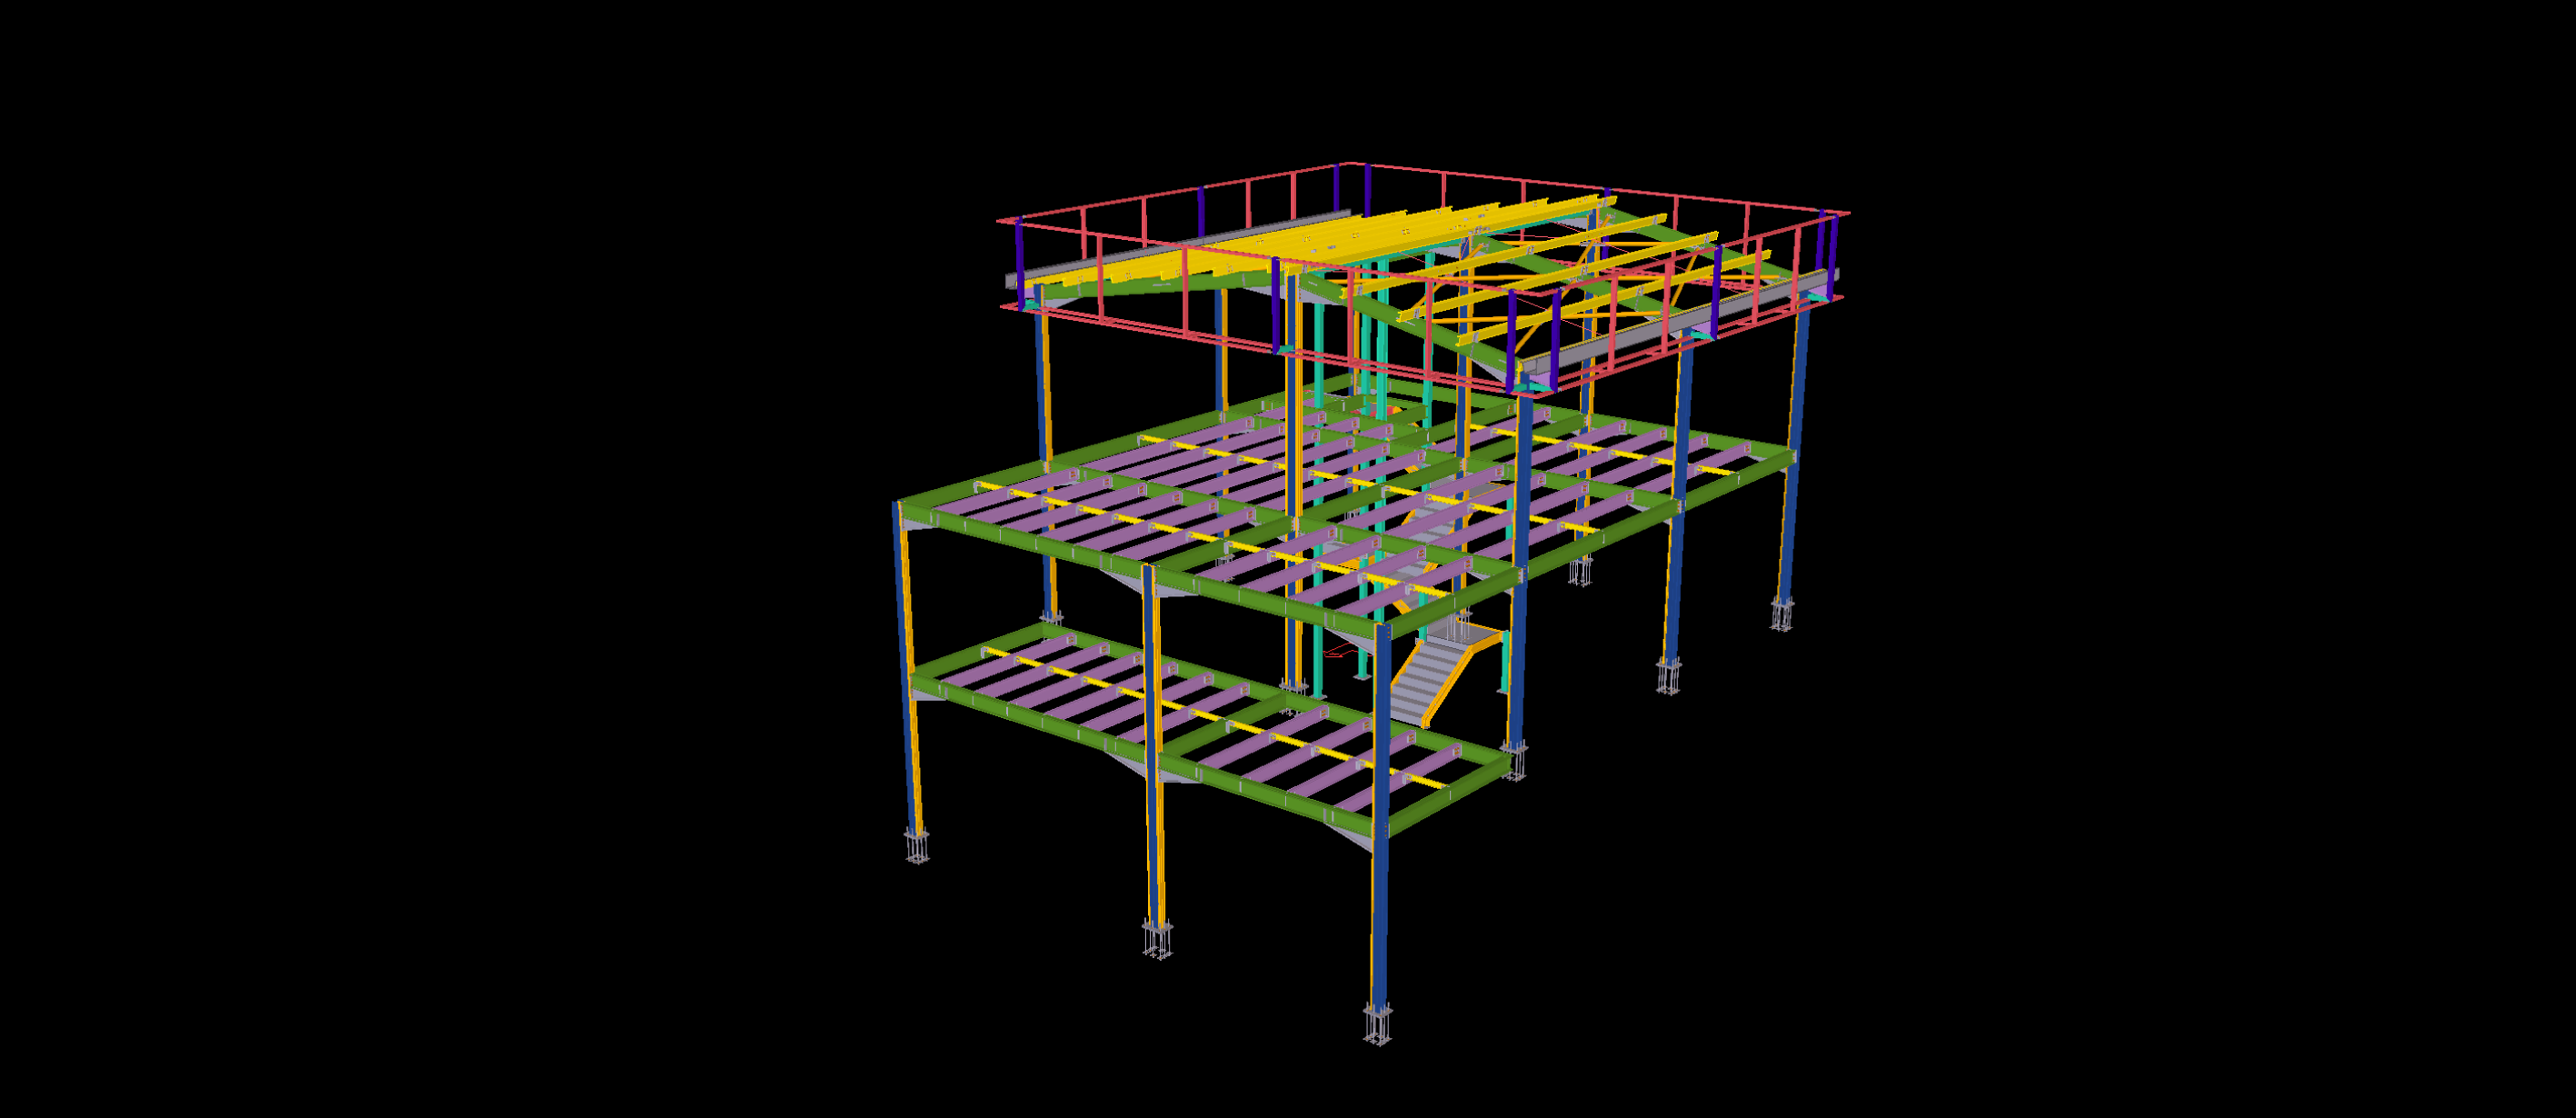
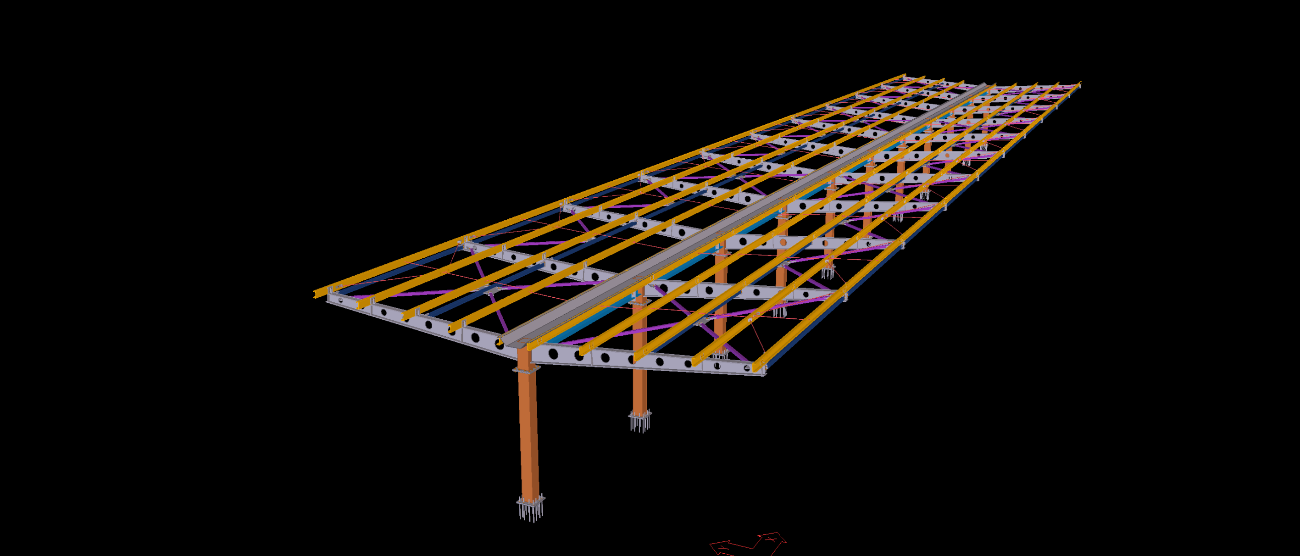
Engineered as an iconic landmark entrance portal and high-span signage canopy for a prominent retail destination in Manchester’s commercial sector, this structural steel gantry is designed to withstand severe wind-induced overturning and torsional forces. Modeled strictly to LOD 400 precision within Tekla Structures, the structure features three heavy multi-chord built-up pylon columns supporting a continuous three-dimensional spatial box truss engineered to carry heavy architectural branding fascias, illuminated commercial signage, and canopy soffits.
The primary structural detailing challenge was managing the substantial sail area created by full-height signage panels during peak wind events. Our BIM engineering team detailed stiffened moment-resisting base plates anchored with deep high-tensile bolt groups, paired with precision outrigger cleat nodes along the truss chords to support secondary cladding sub-framing without inducing localized warping. Fully compliant with BS EN 1993 UK National Annexes, the deliverable included automated DSTV/NC1 files for automated tubular profiling and plate processing, guaranteeing a rapid, 100% bolted field installation directly over active traffic lanes.