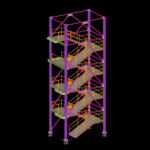
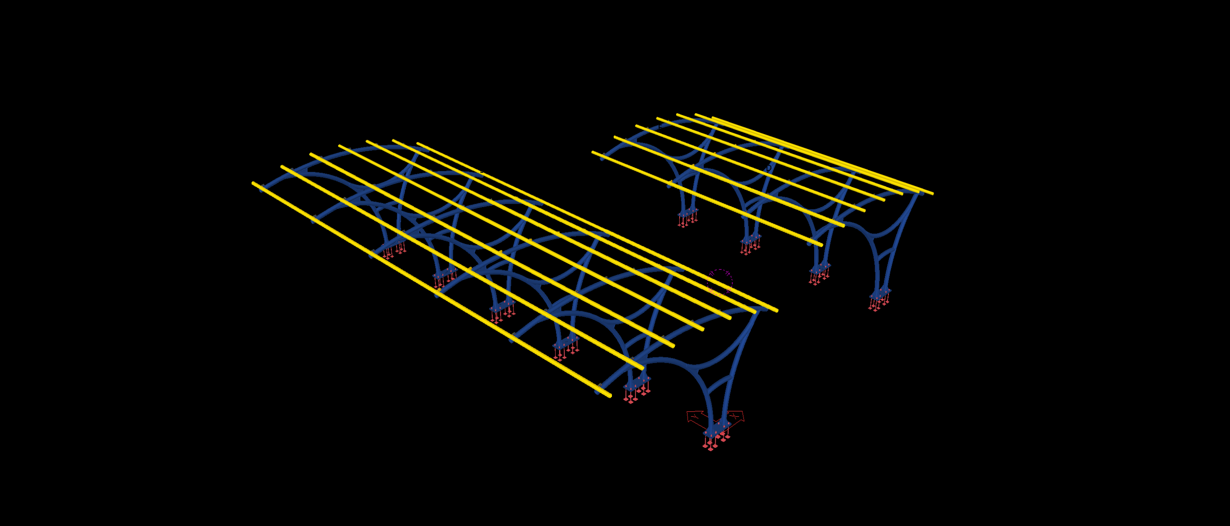
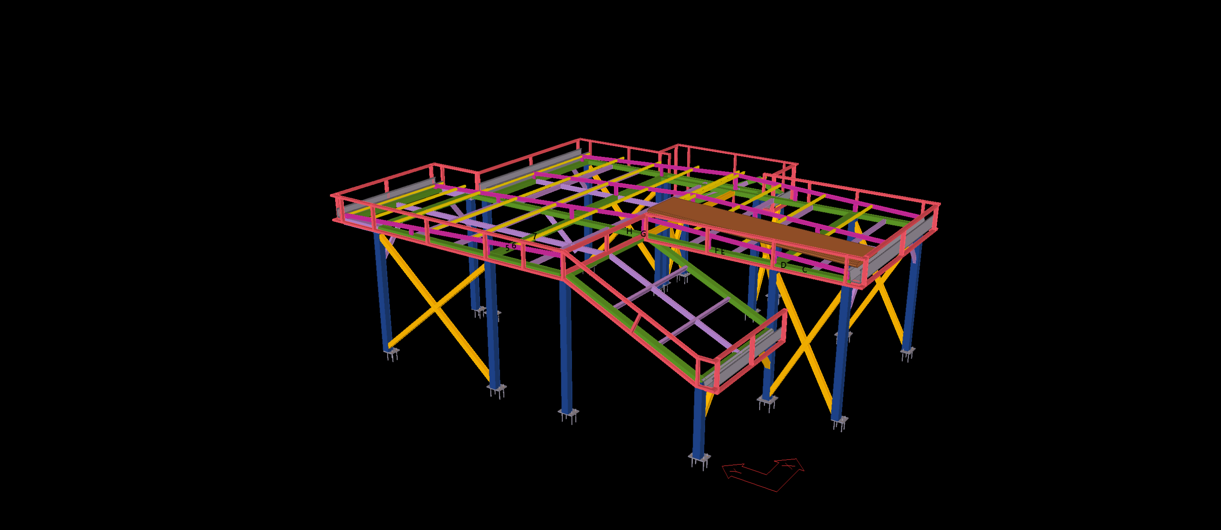
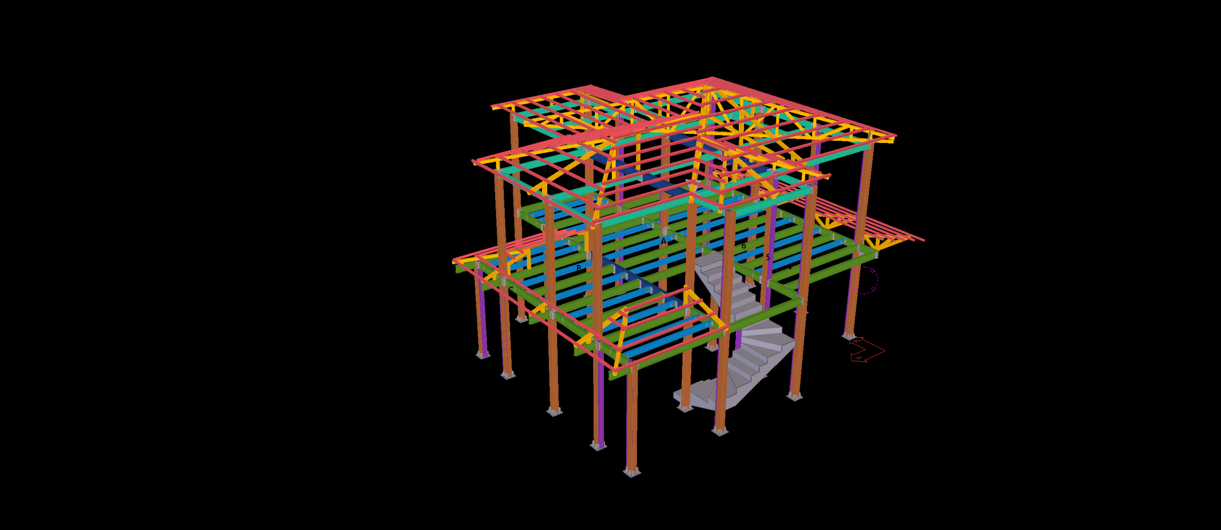
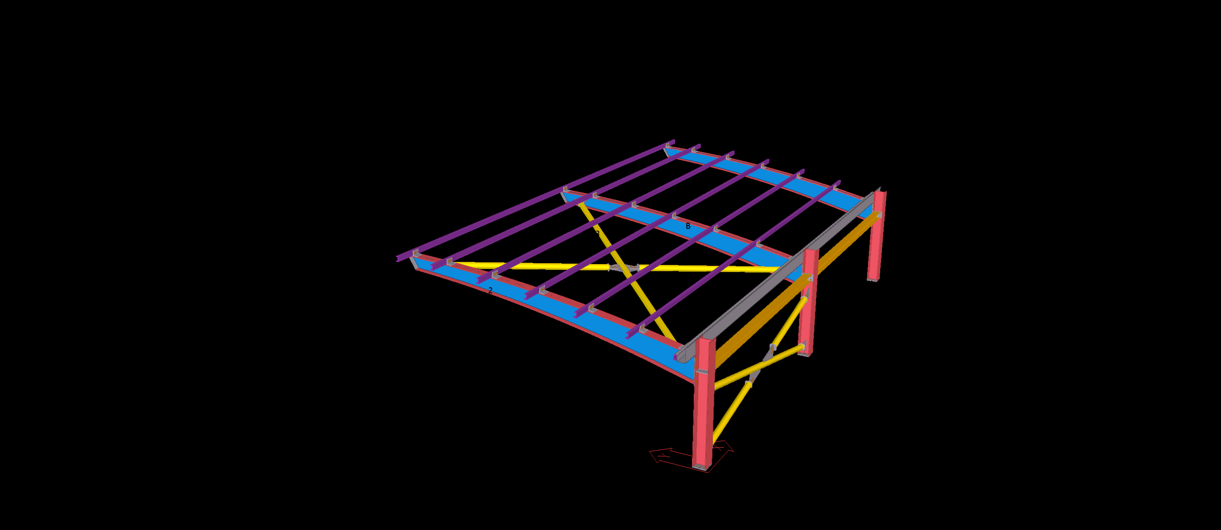
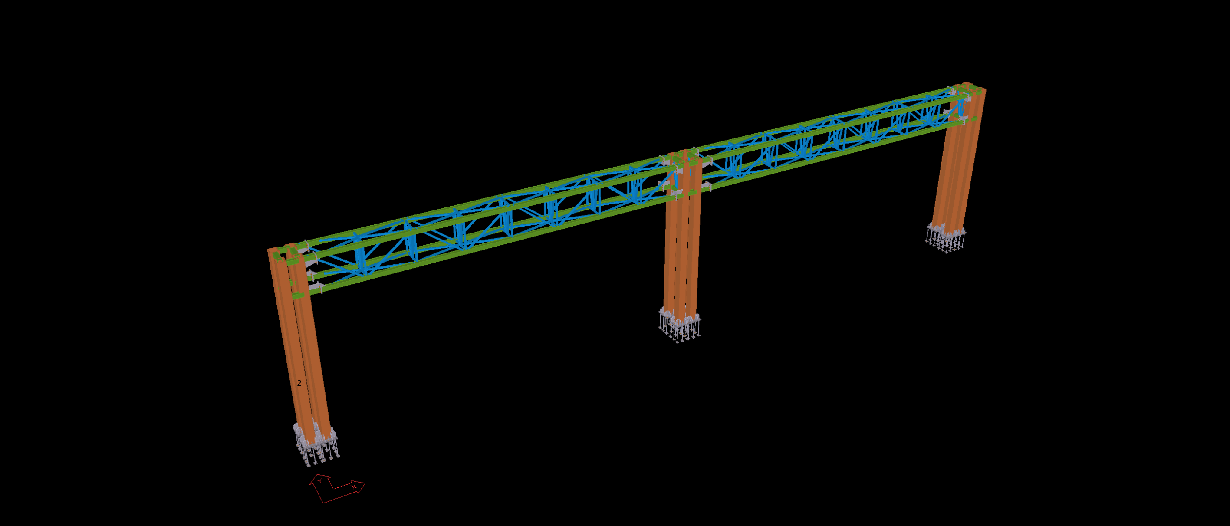
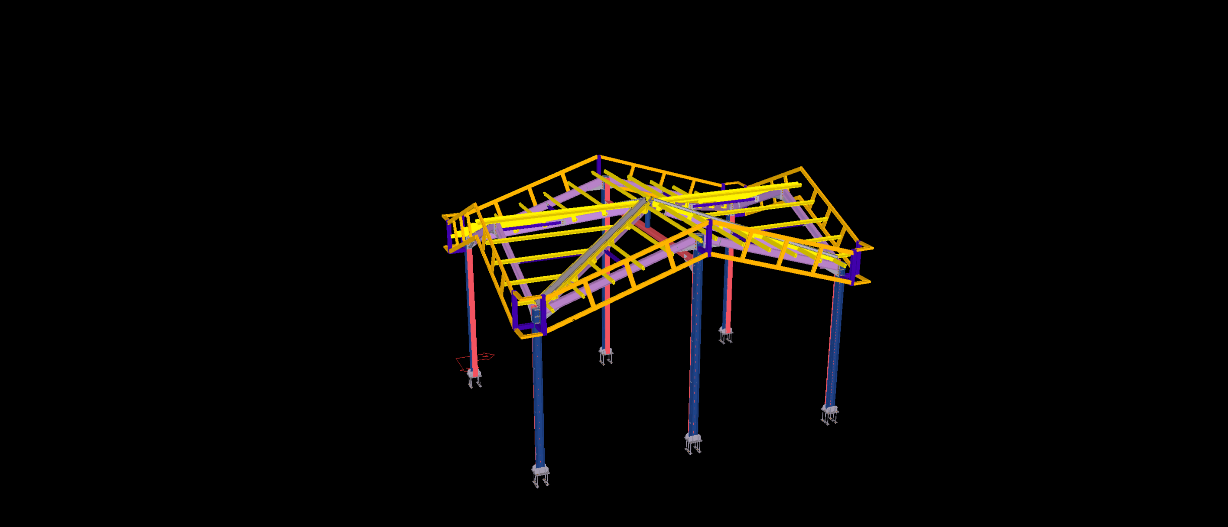
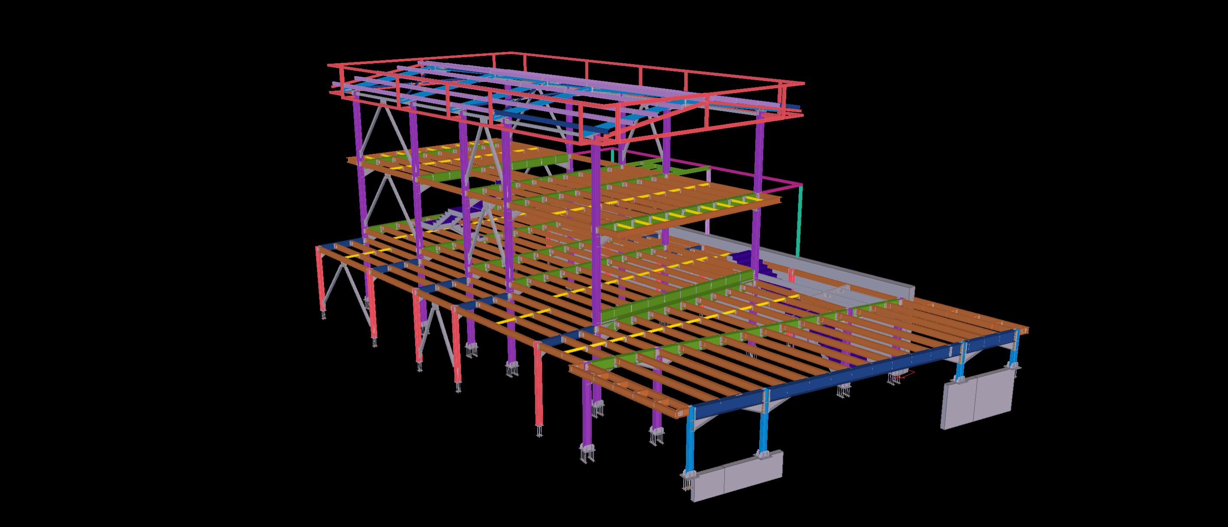
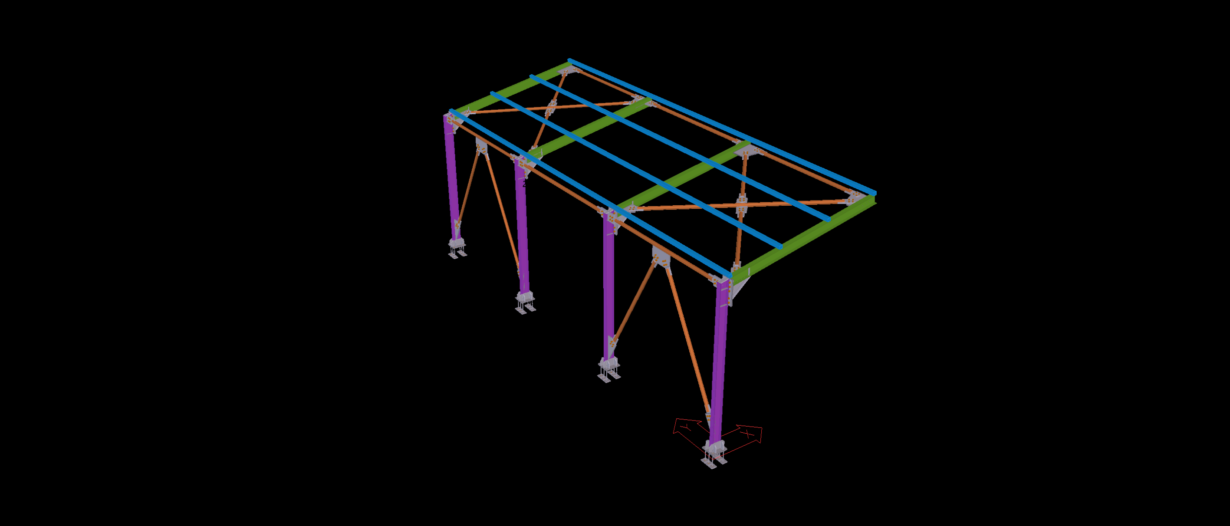
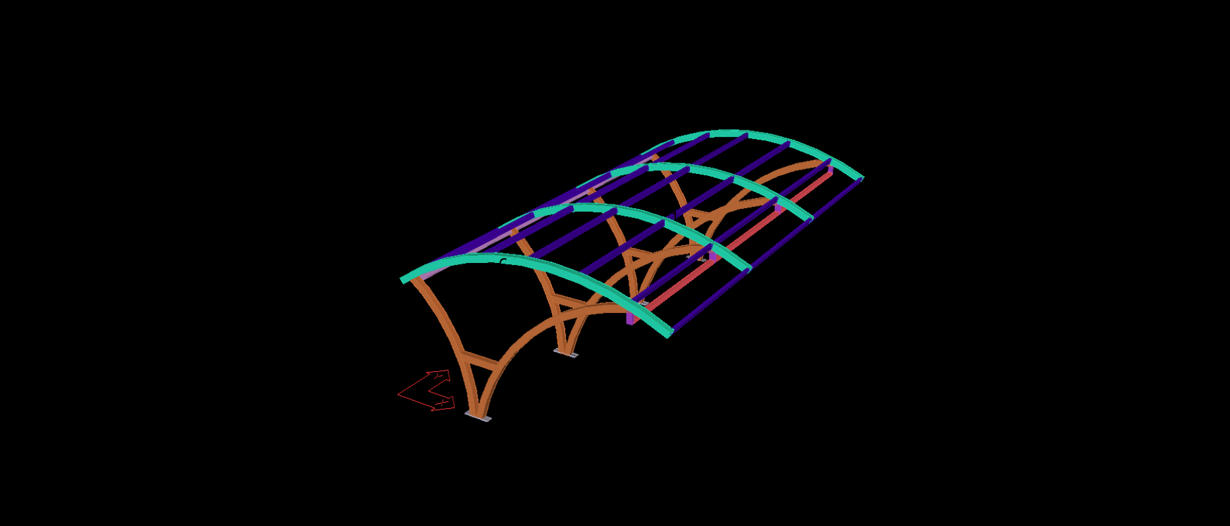
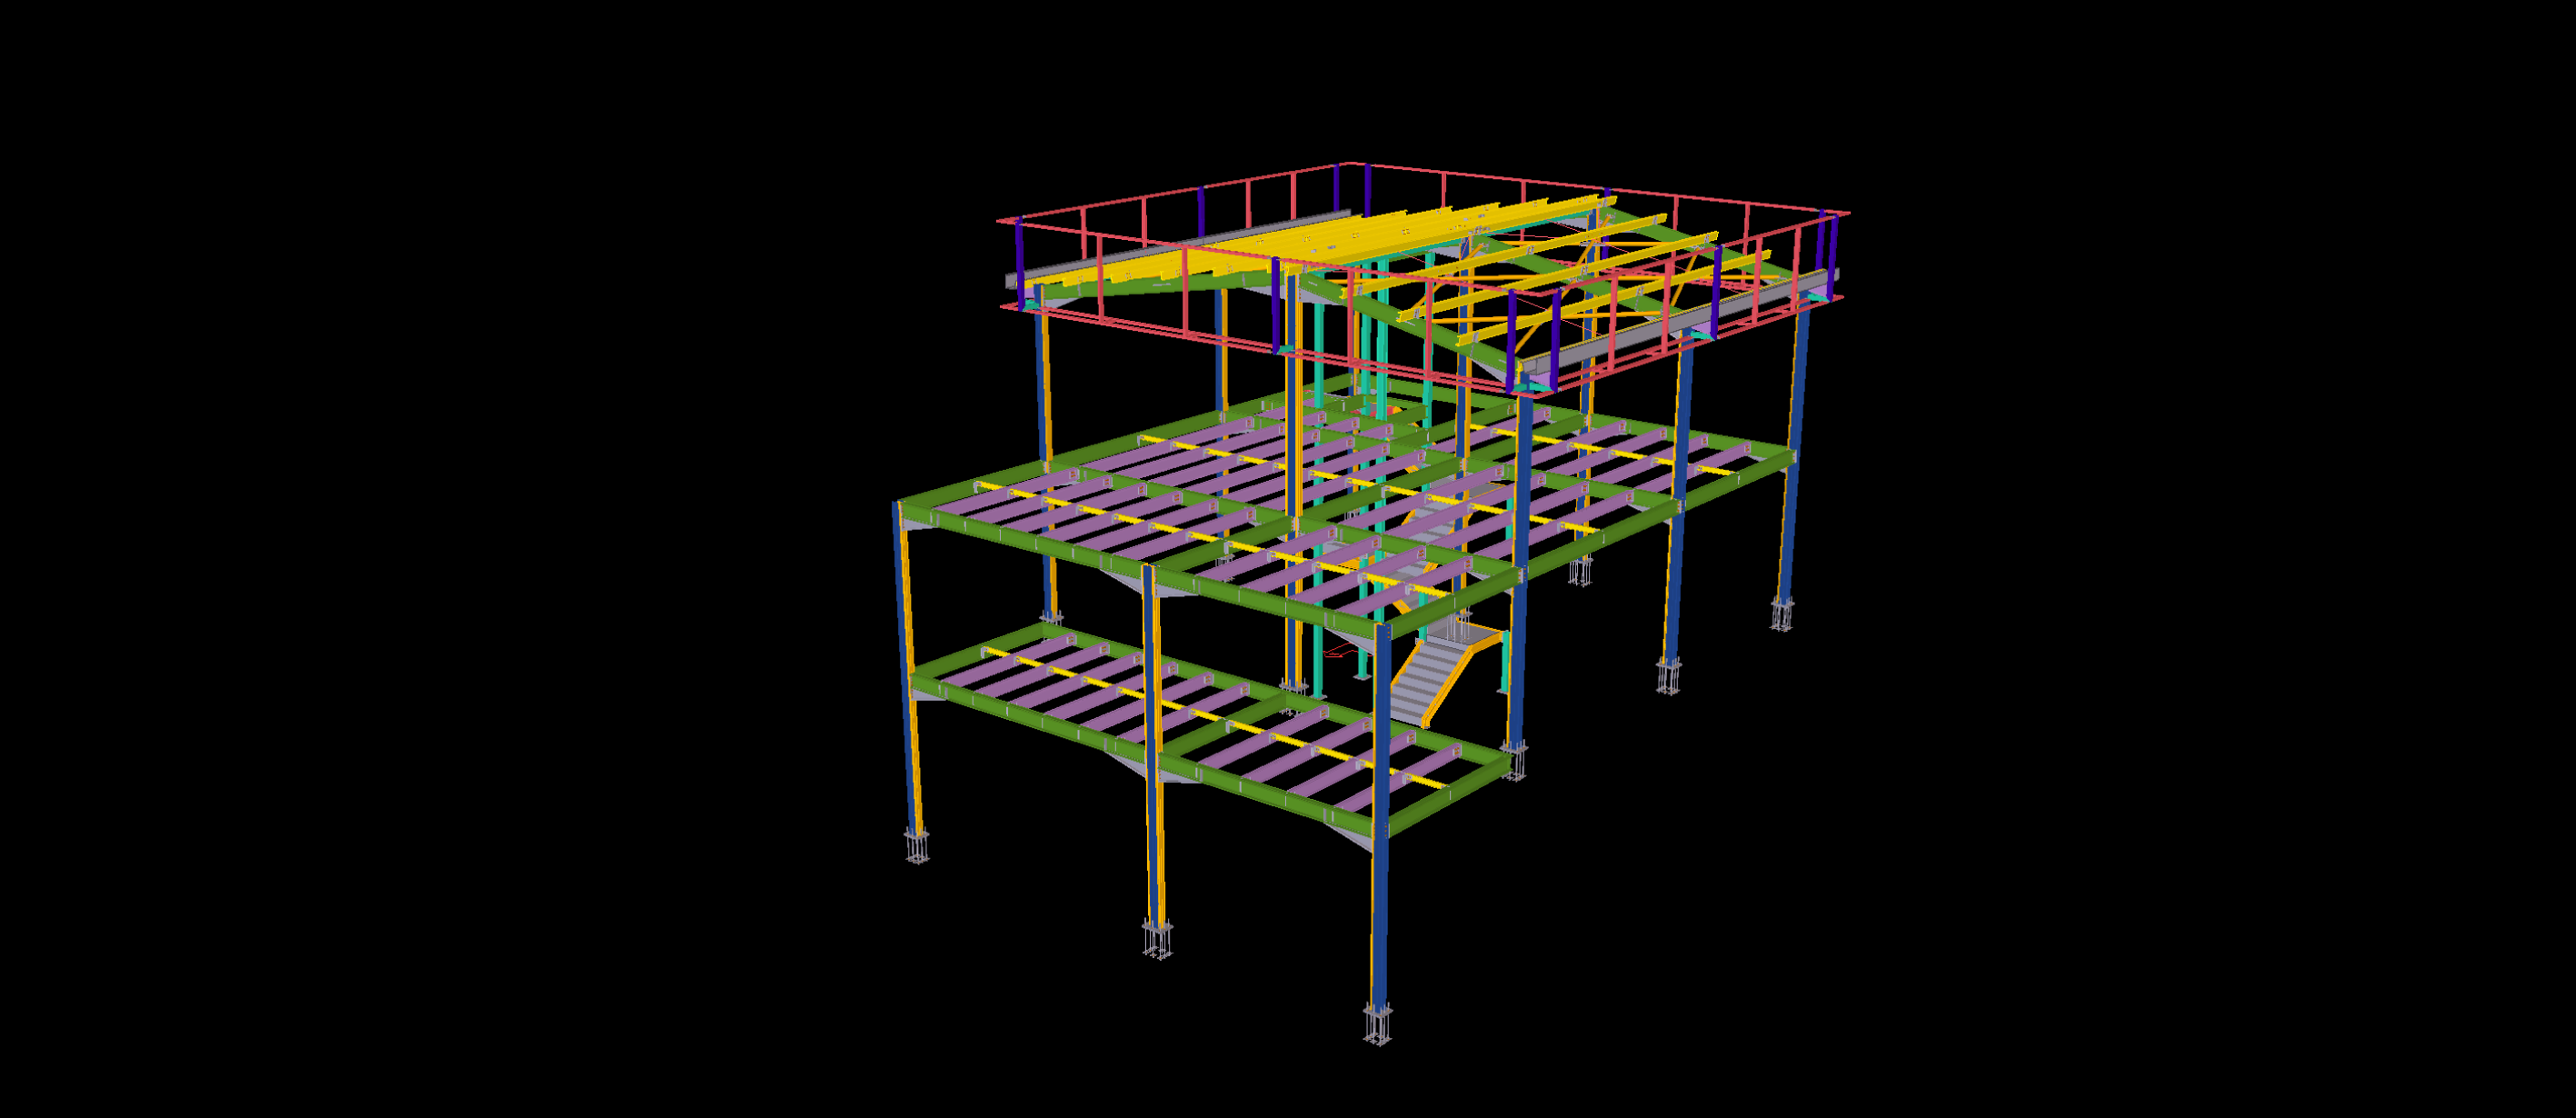
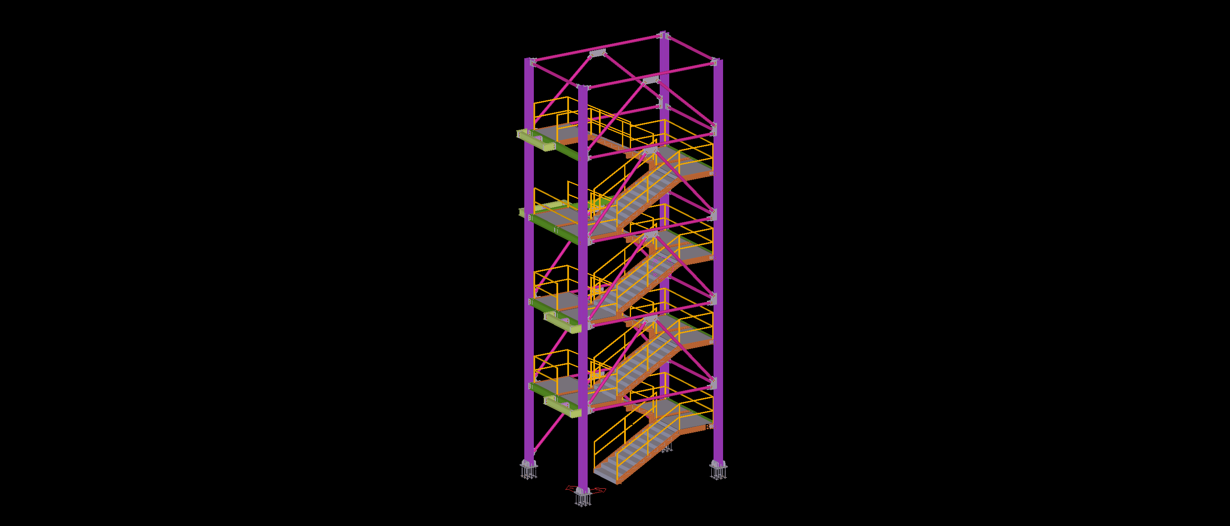
Engineered as an external structural statement and primary egress core for a high-end civic and hospitality facility along Copenhagen’s Nordhavn waterfront, this multi-tier structural steel stair tower celebrates structural expressionism. Modeled to rigorous LOD 400 detail within Tekla Structures, the design showcases an open, unclad framework where slender vertical columns and continuous intermediate landings are accentuated by an elegant lateral X-bracing system that forms a signature architectural lattice across the building elevation.
Executed under demanding AESS 3 (Architecturally Exposed Structural Steel) criteria, detailing priorities centered on achieving visually pristine connections and minimal joint footprints. Our BIM engineering team detailed bespoke gusset-and-pin connections, hidden splice plates, and continuous smooth welds across the stringer-to-landing transitions to ensure sleek visual sightlines from street level. Developed in full compliance with DS/EN 1993 Danish National Annexes, the deliverable included comprehensive DSTV/NC1 CNC data and clear modular assembly sequences, guaranteeing rapid, zero-weld bolted site erection in a sensitive urban environment.