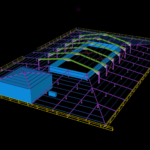
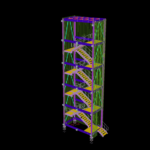
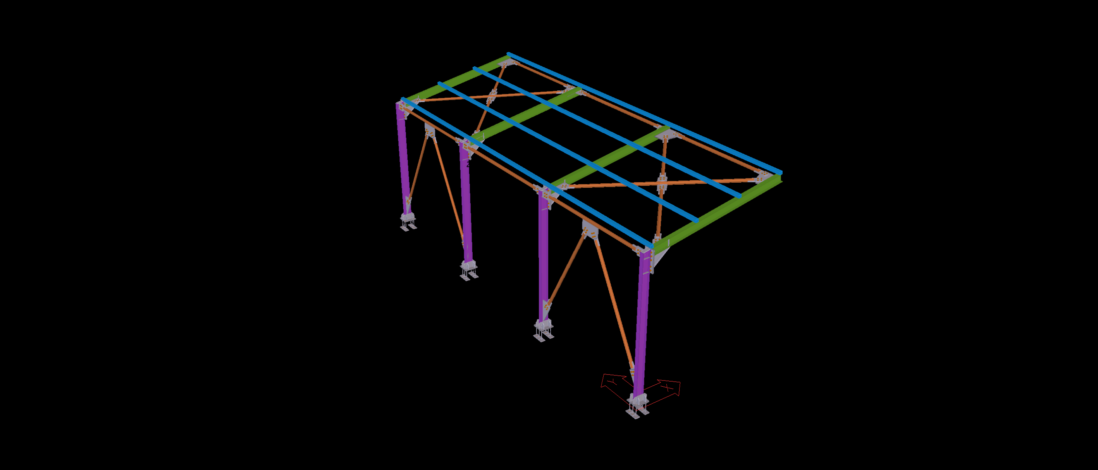
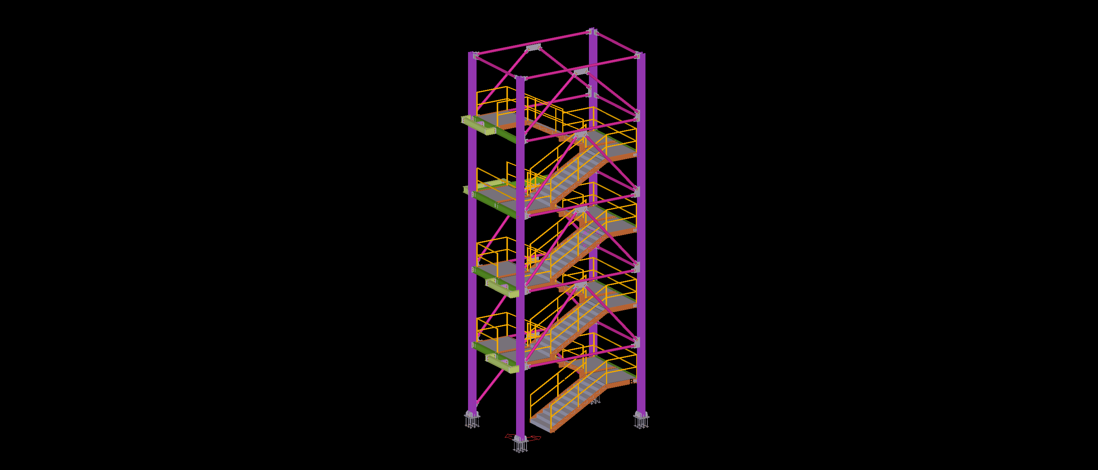
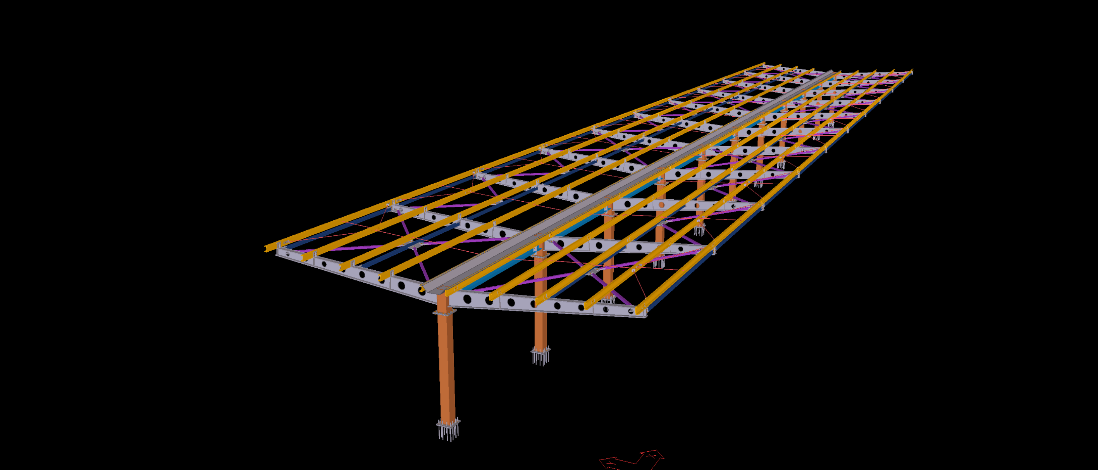
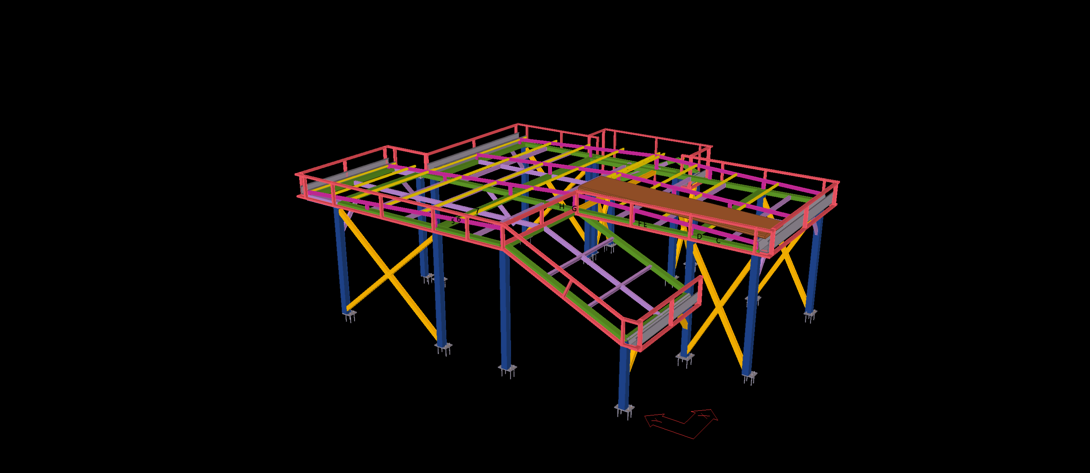
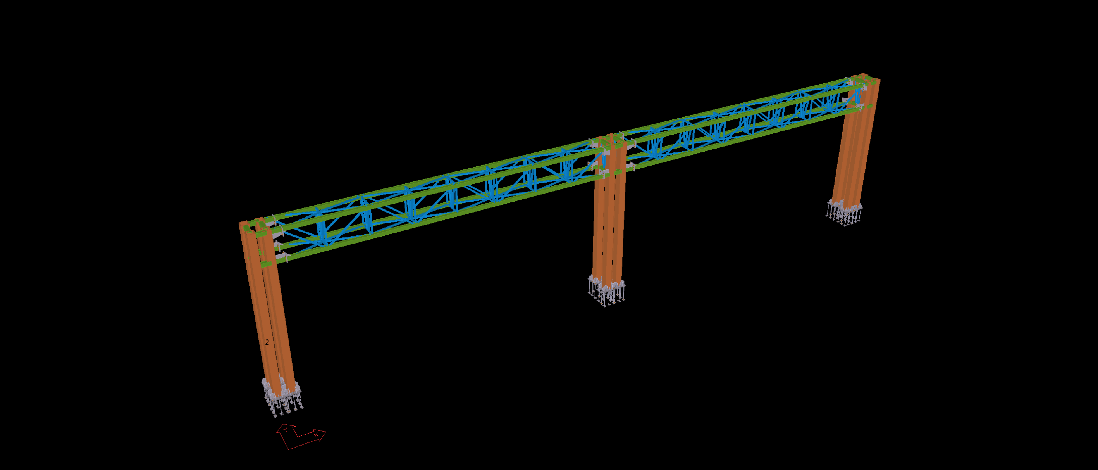
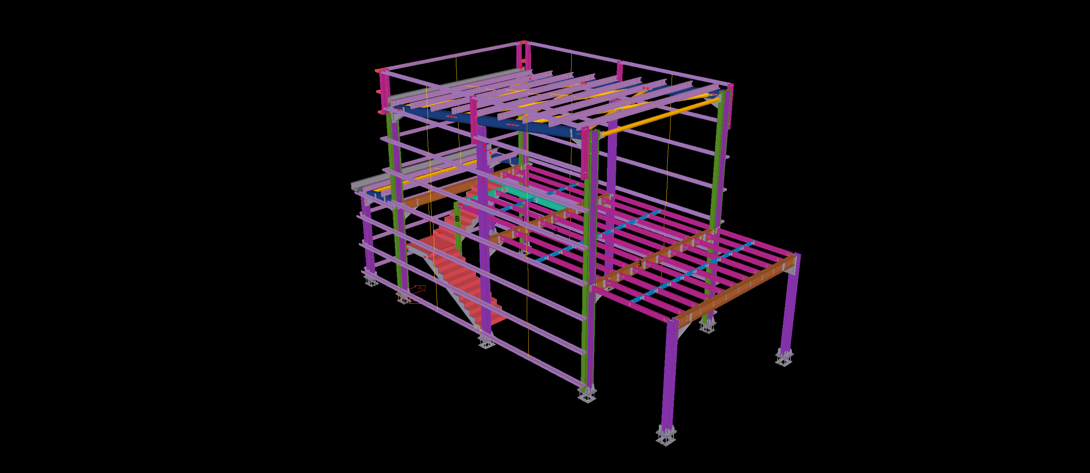
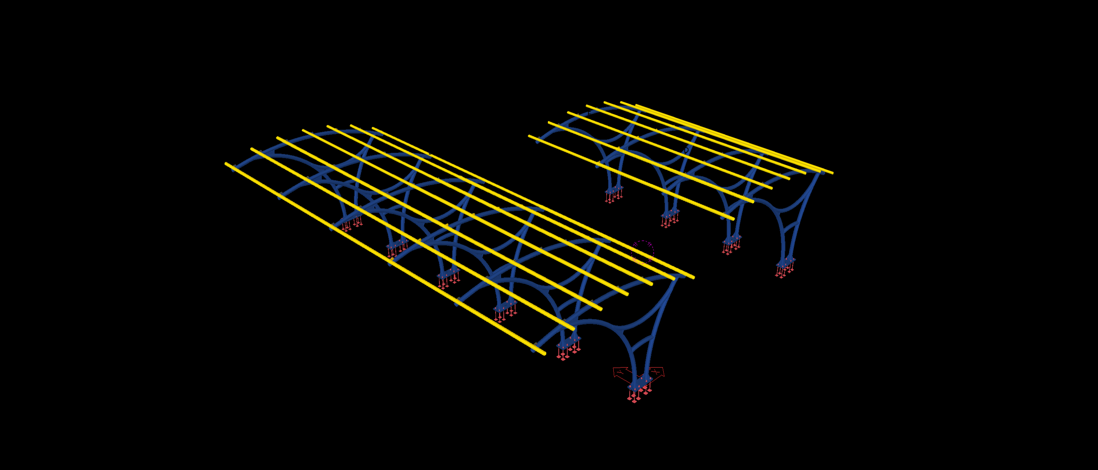
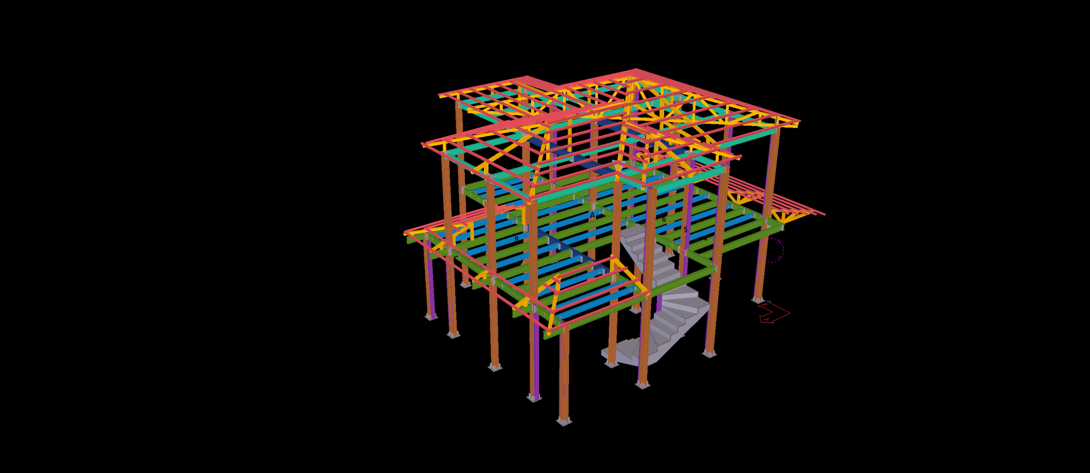
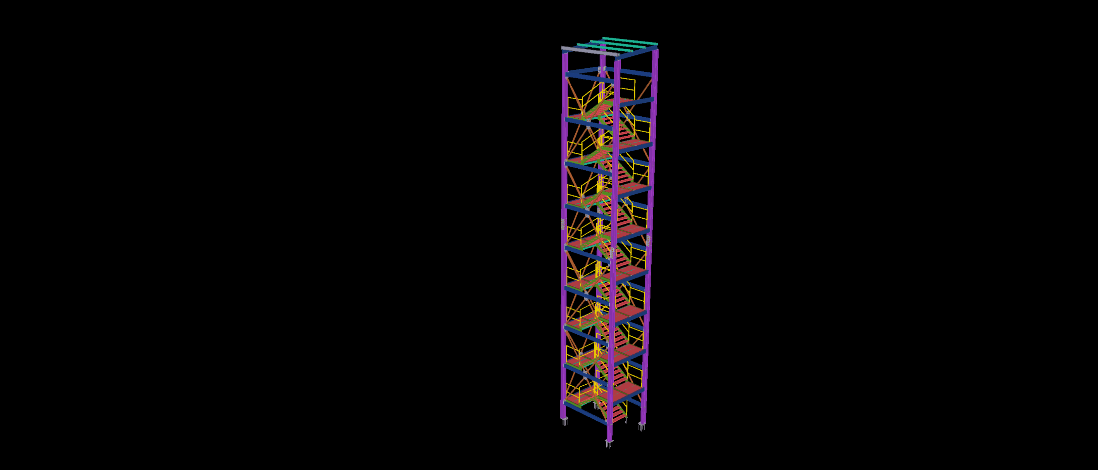
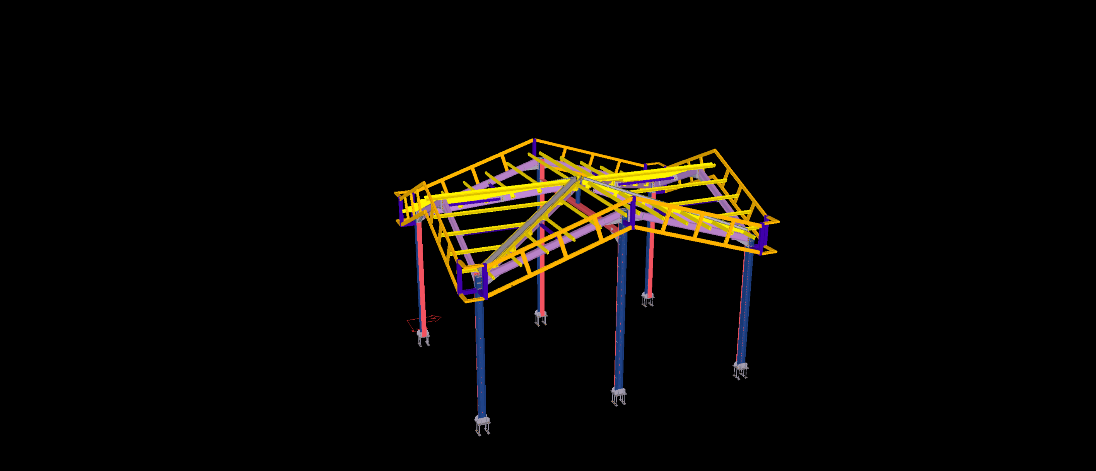
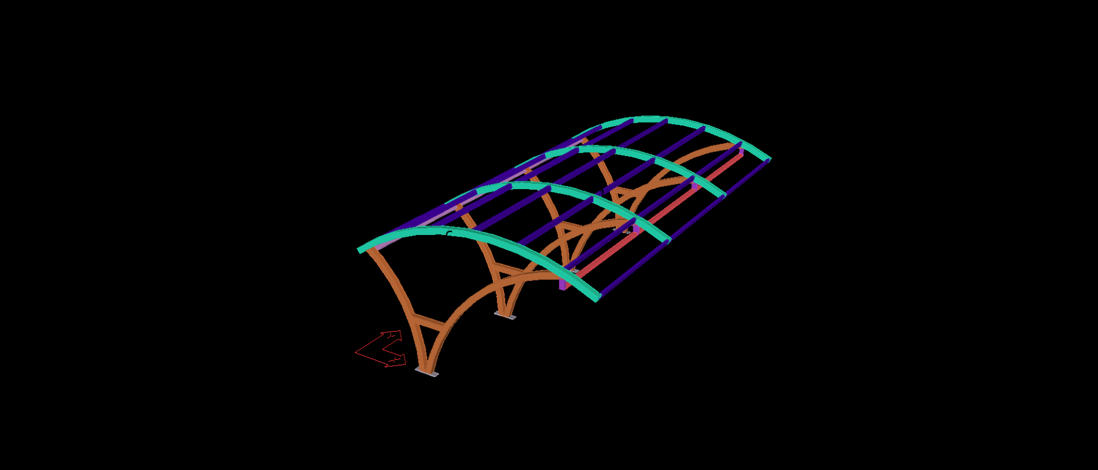
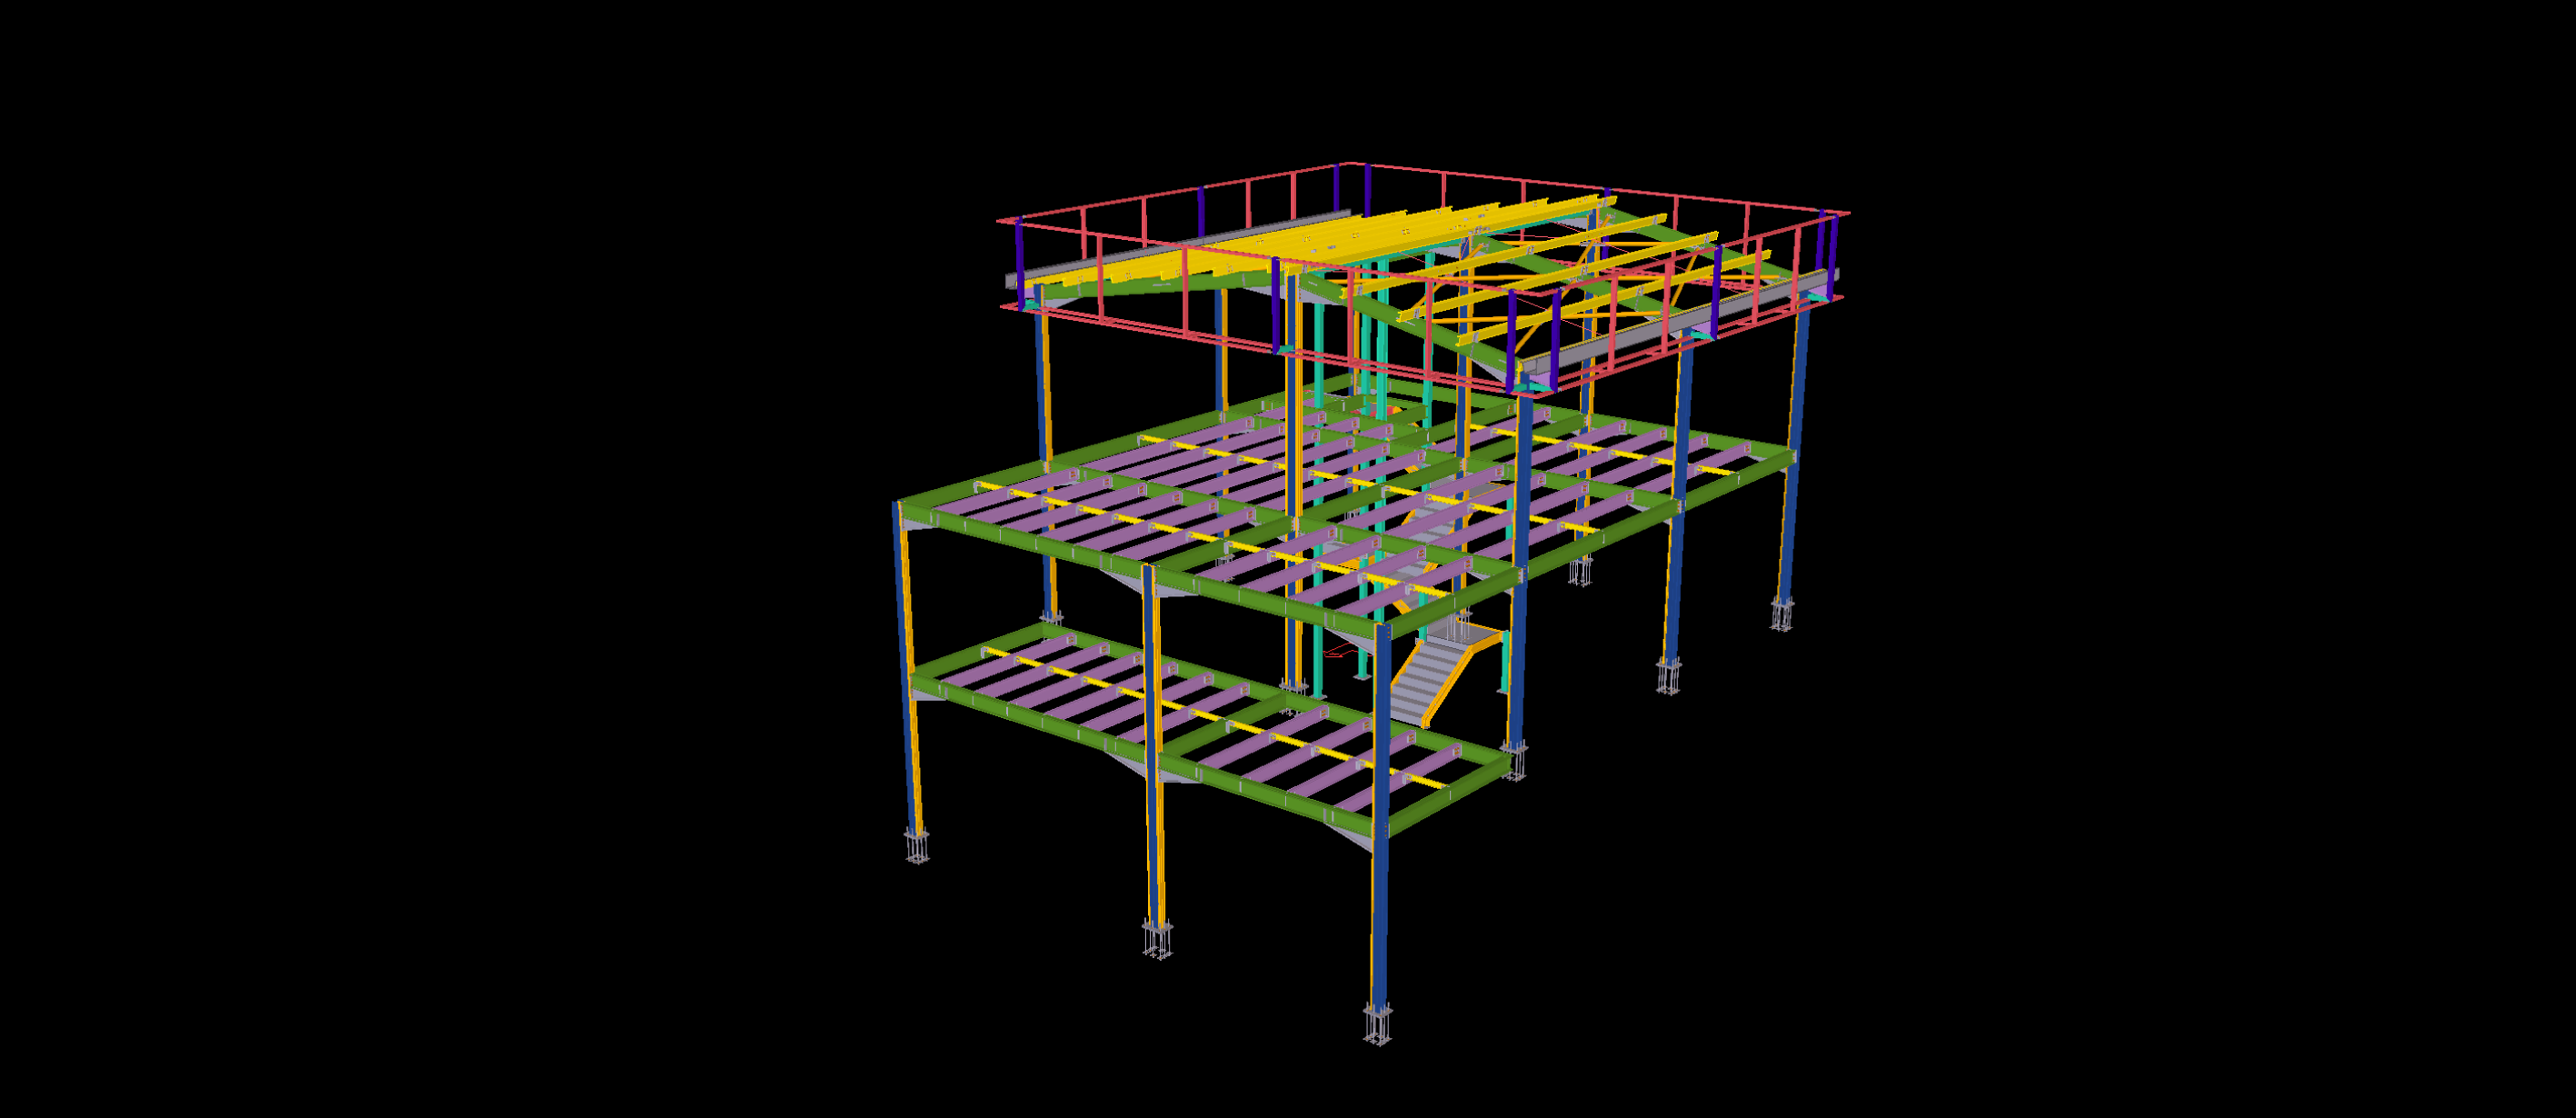
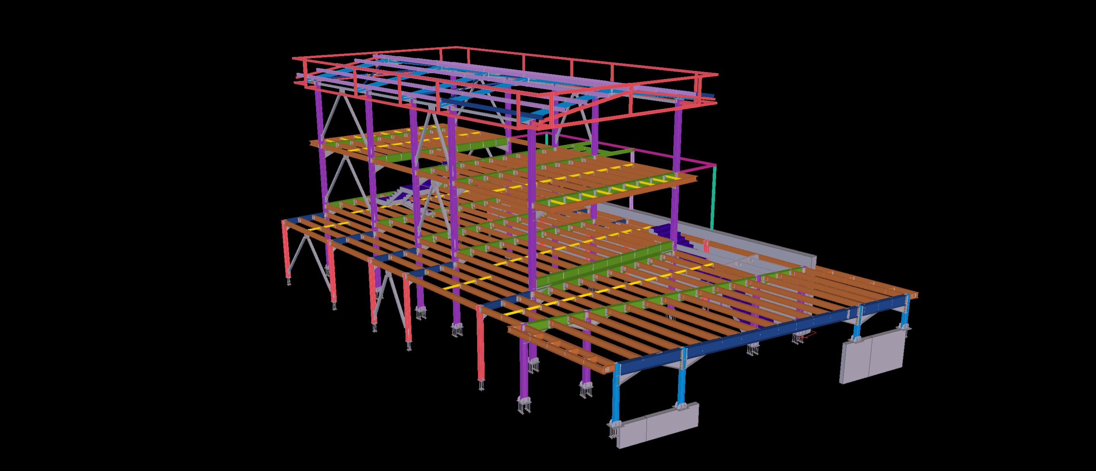
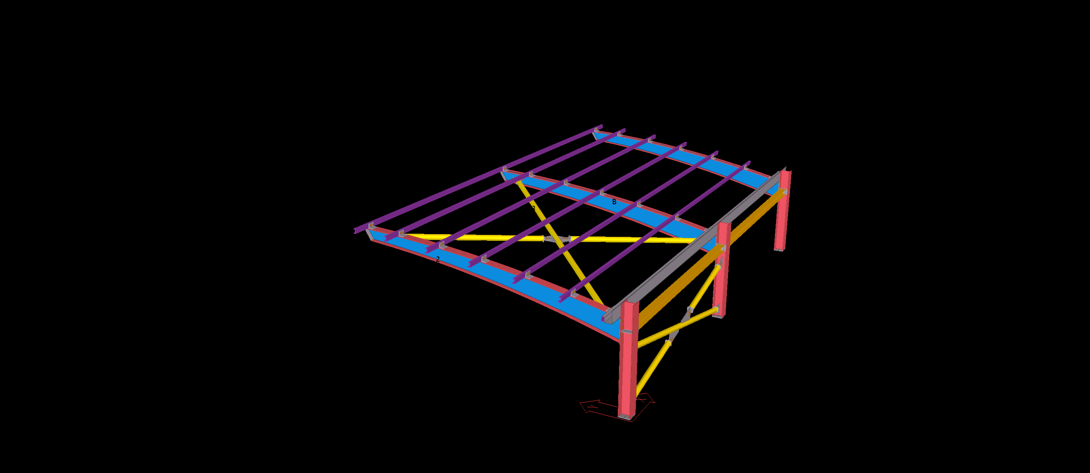
Engineered as a striking exterior feature and vertical circulation core for a prestigious corporate facility in Milan’s Porta Nuova district, this structural steel stair tower balances stringent life-safety demands with sophisticated architectural expression. Modeled strictly to LOD 400 precision within Tekla Structures, the design integrates an exposed structural skeleton with a full-height secondary framework supporting rhythmic vertical solar-shading louvers.
Executed under AESS 3 (Architecturally Exposed Structural Steel) specifications, the primary detailing focus was achieving clean visual lines while managing extreme thermal movement and lateral wind oscillations. Our engineering team detailed concealed internal splice plates, countersunk bolt arrangements, and tight-tolerance slotted brackets for the vertical louver fins to absorb differential expansion. Fully aligned with UNI EN 1993 Italian National Annexes, the BIM deliverable provided automated DSTV/NC1 files and sequential erection planning, ensuring zero-rework fabrication and seamless, high-speed bolt-up assembly on a high-density urban site.