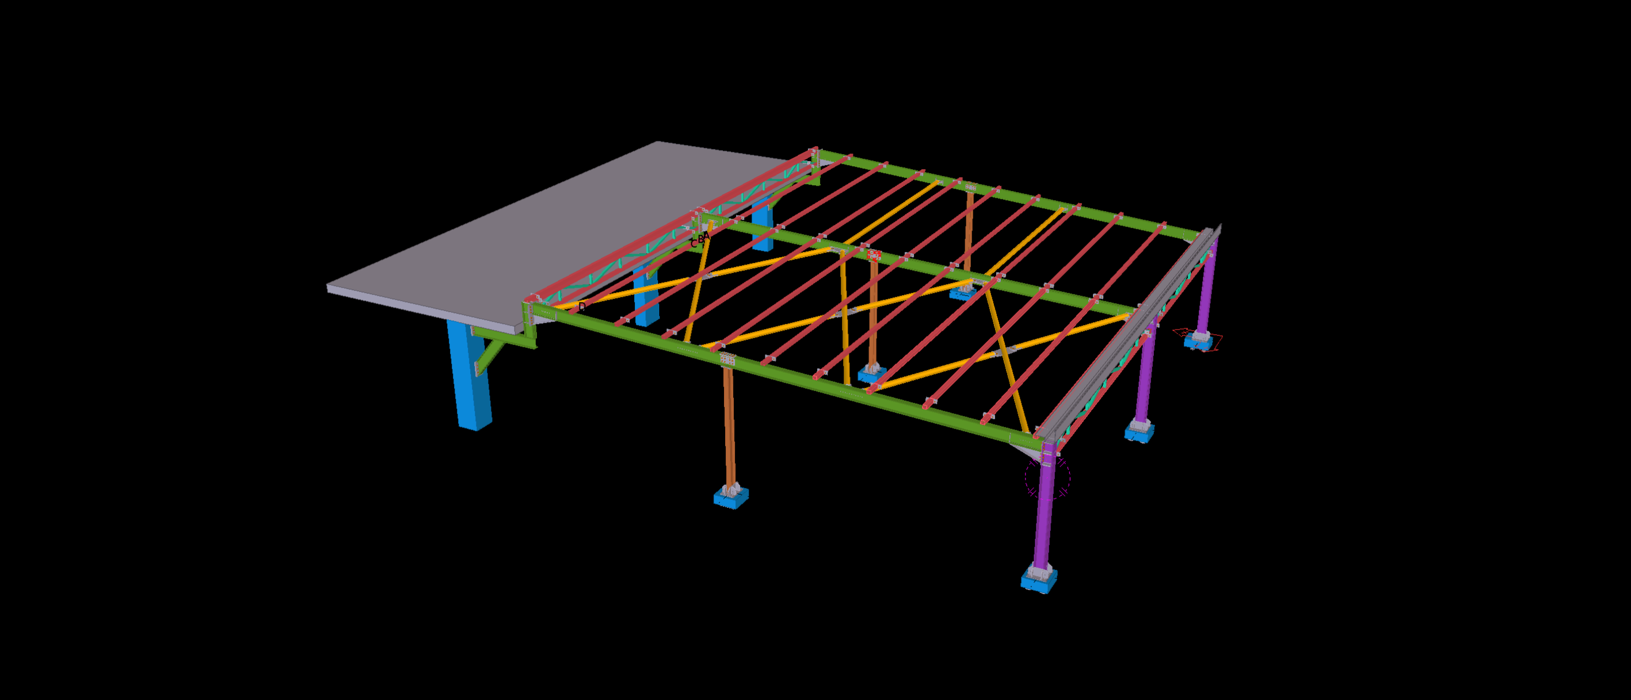
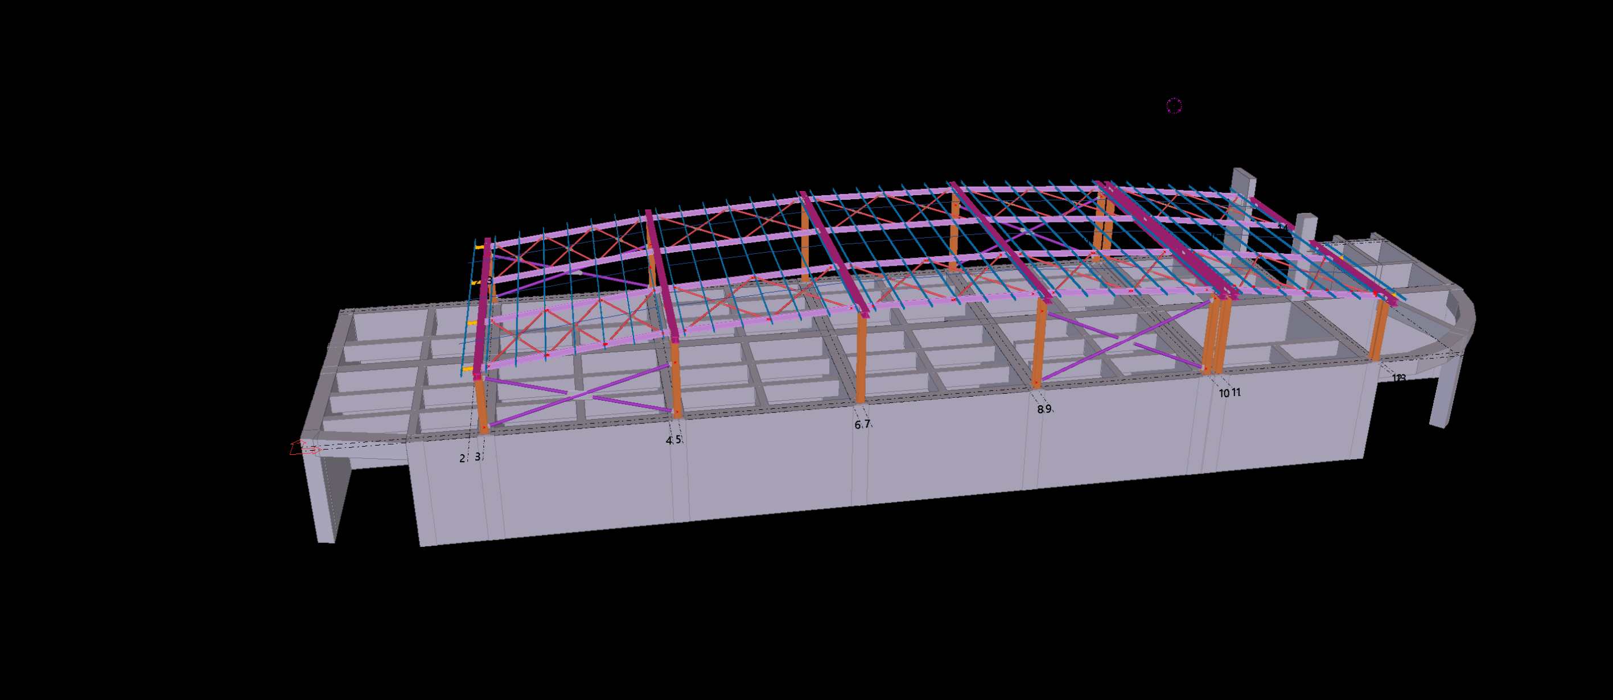
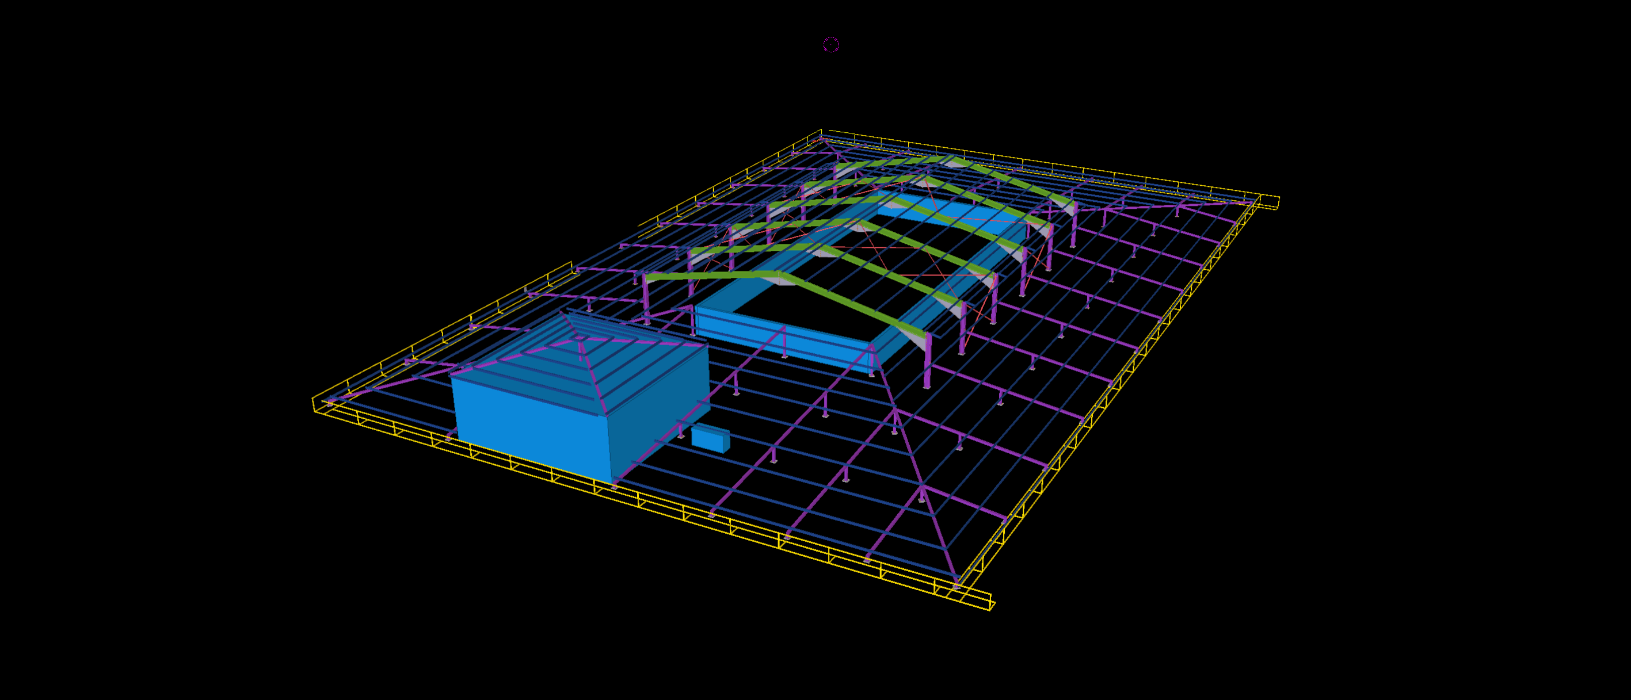
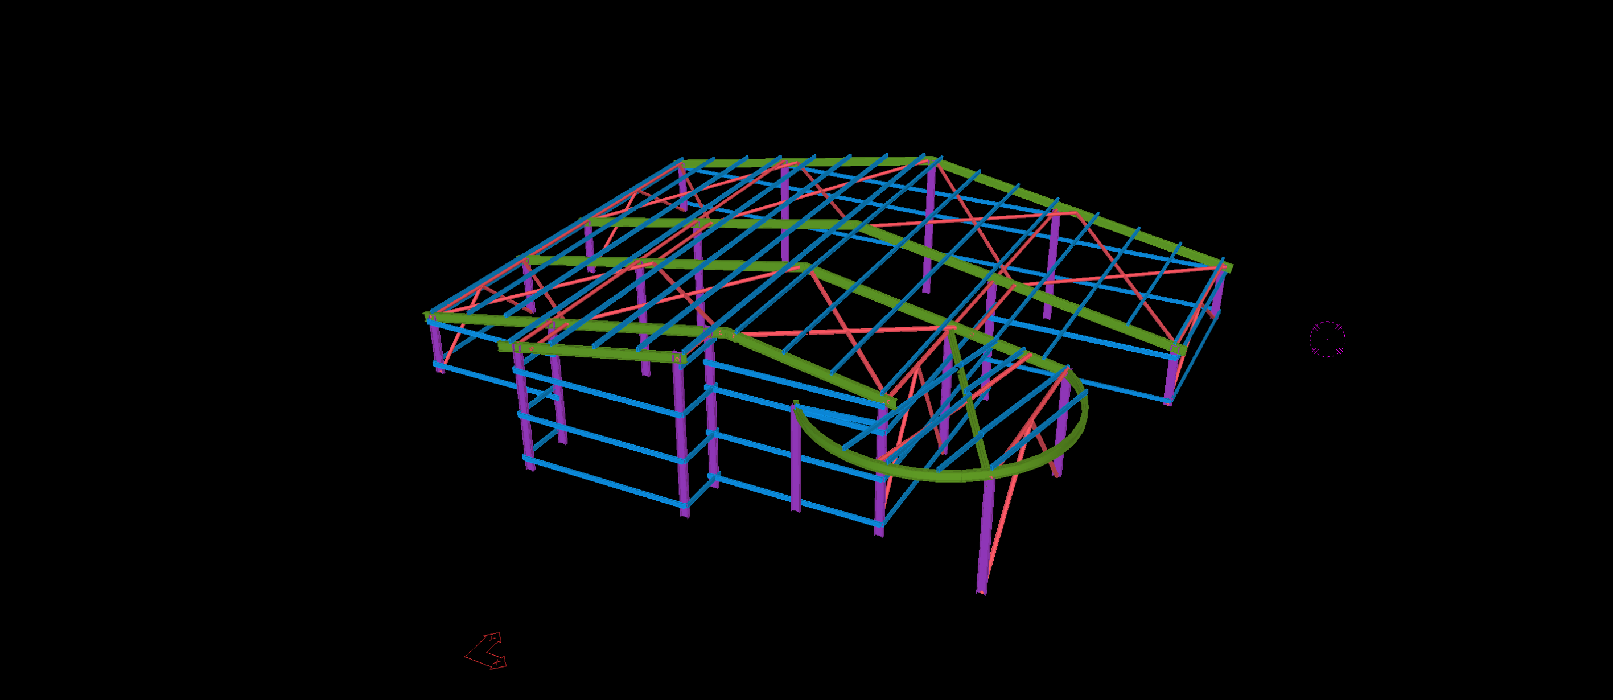
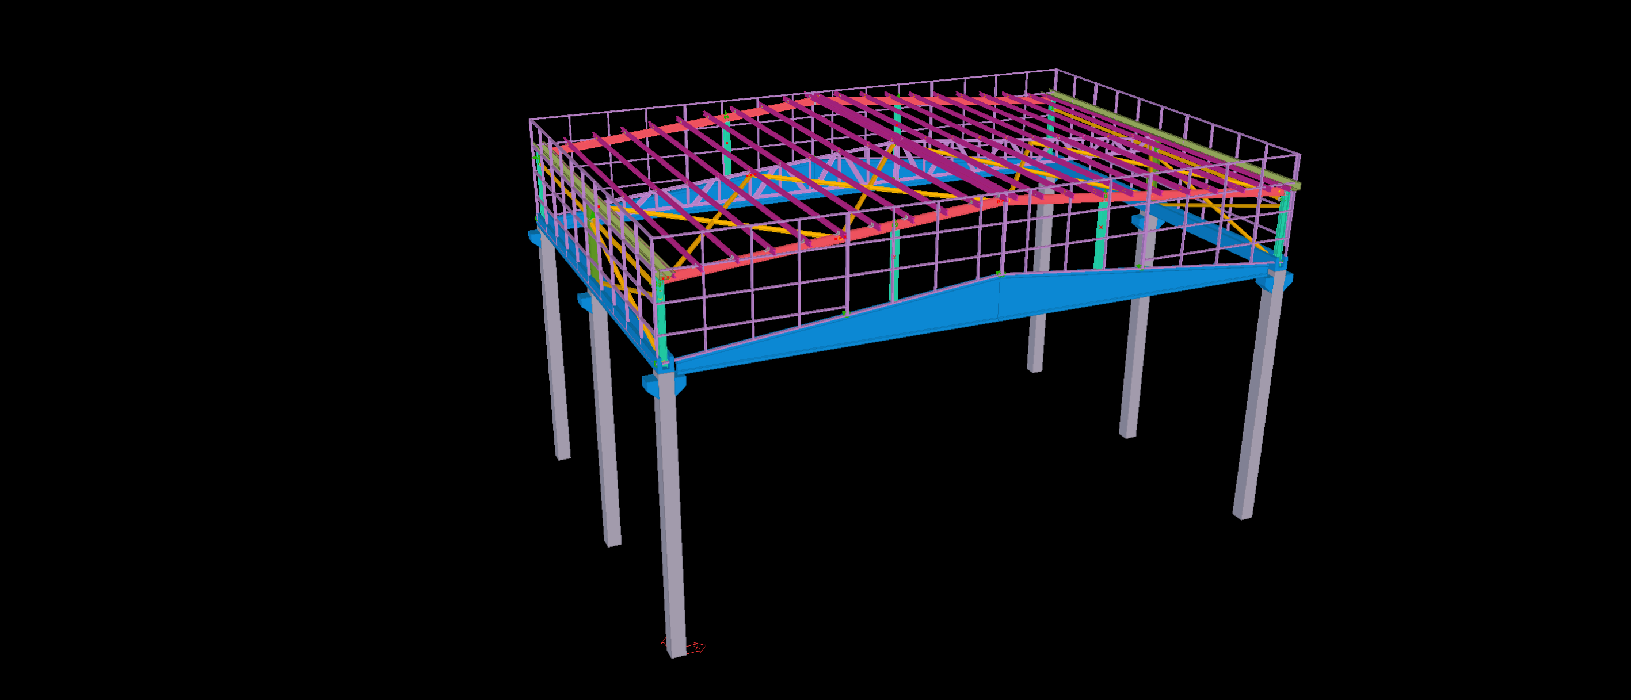
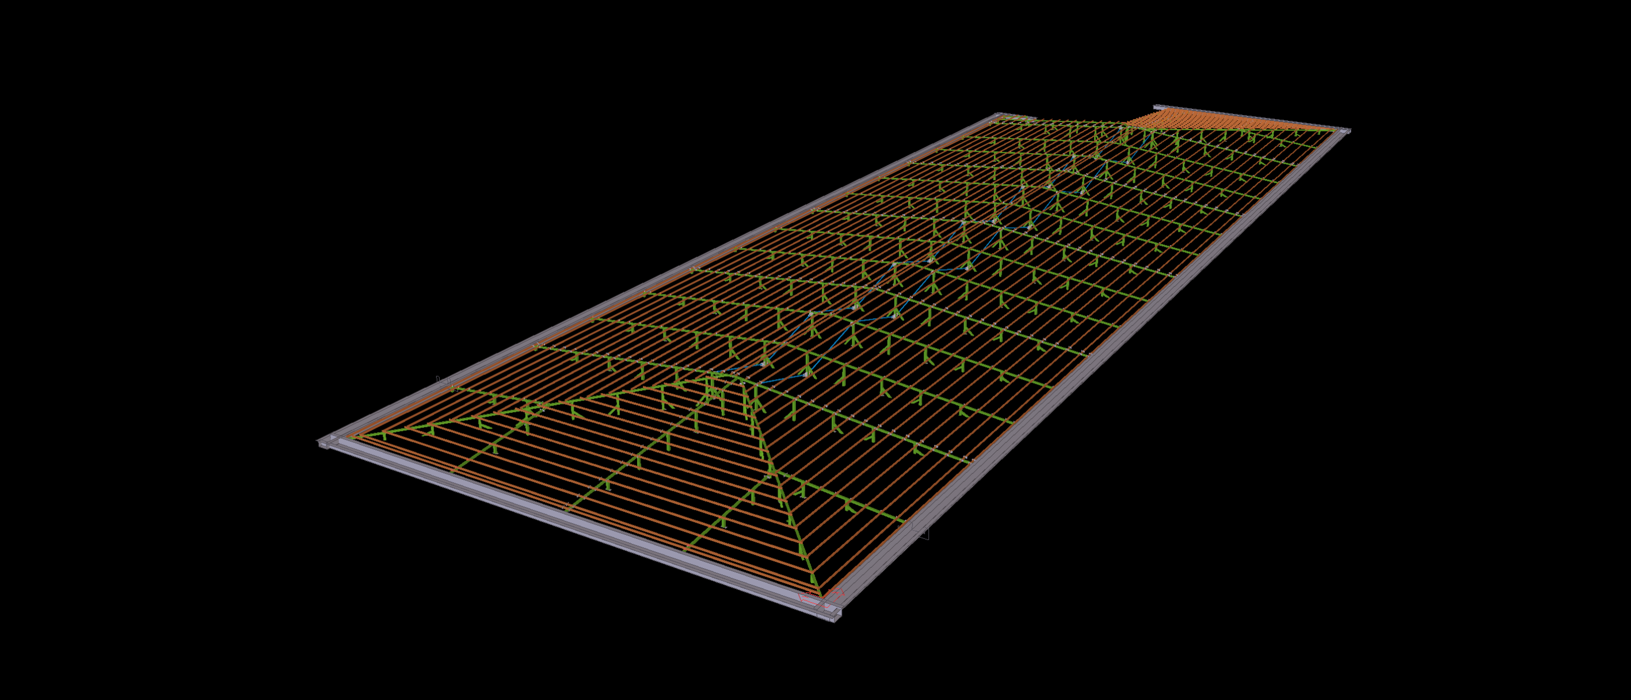
This 300 m² structural steel canopy extension features a single-slope roof arrangement positioned alongside an existing building. The canopy incorporates steel columns, primary roof beams, secondary purlins and diagonal support members.
The Tekla model illustrates the canopy framing and its relationship with the adjacent structure, including the supporting columns, roof connections and bracing elements. The detailing emphasizes the arrangement of the new steelwork within the existing building geometry, providing a coordinated structural model for fabrication planning.