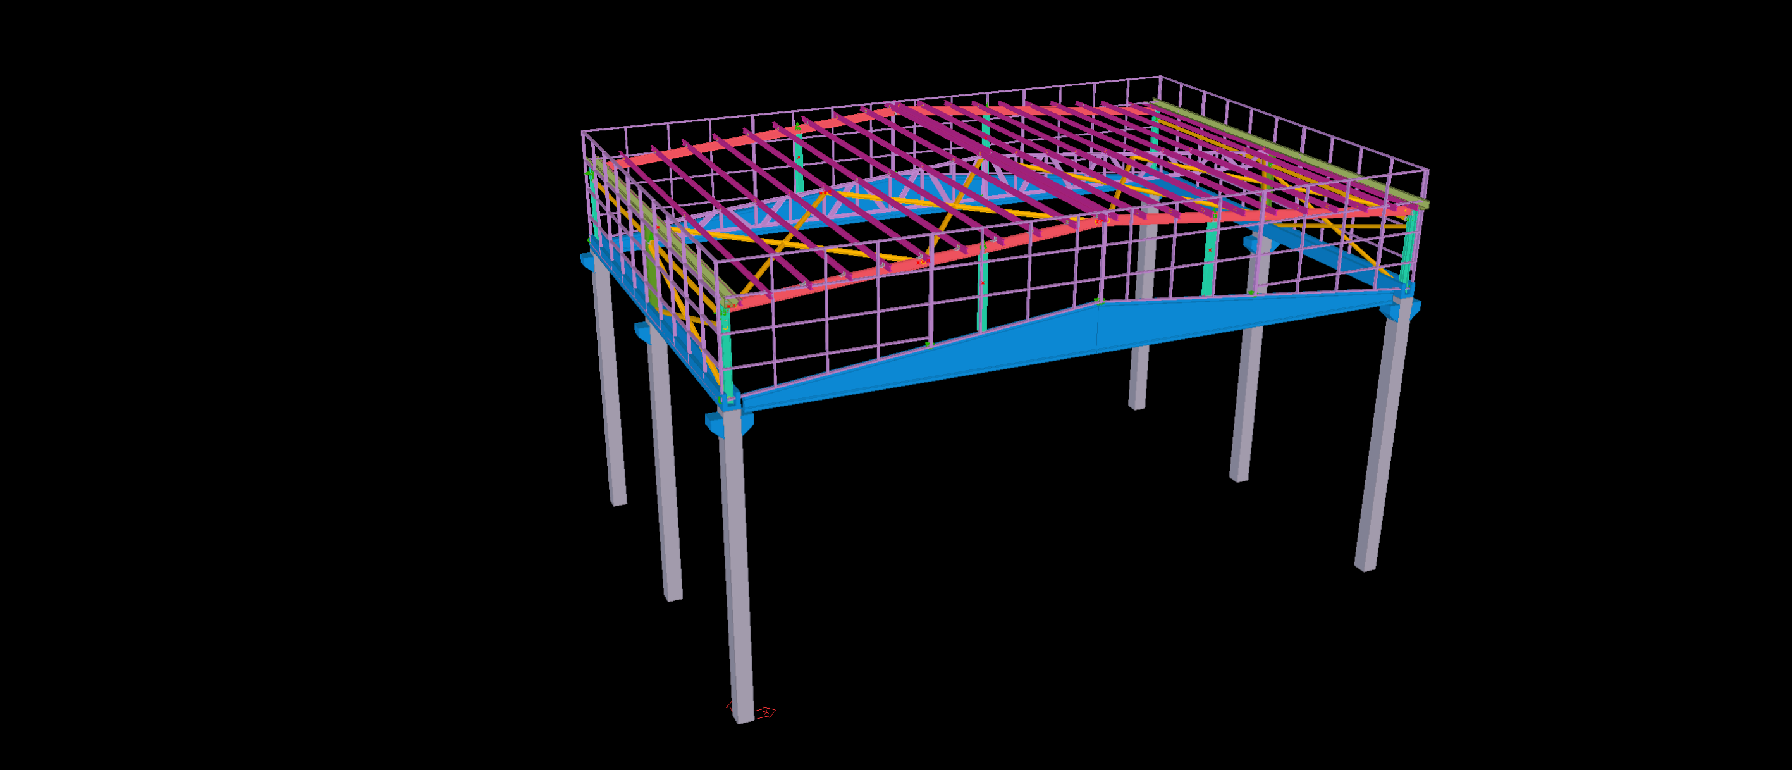
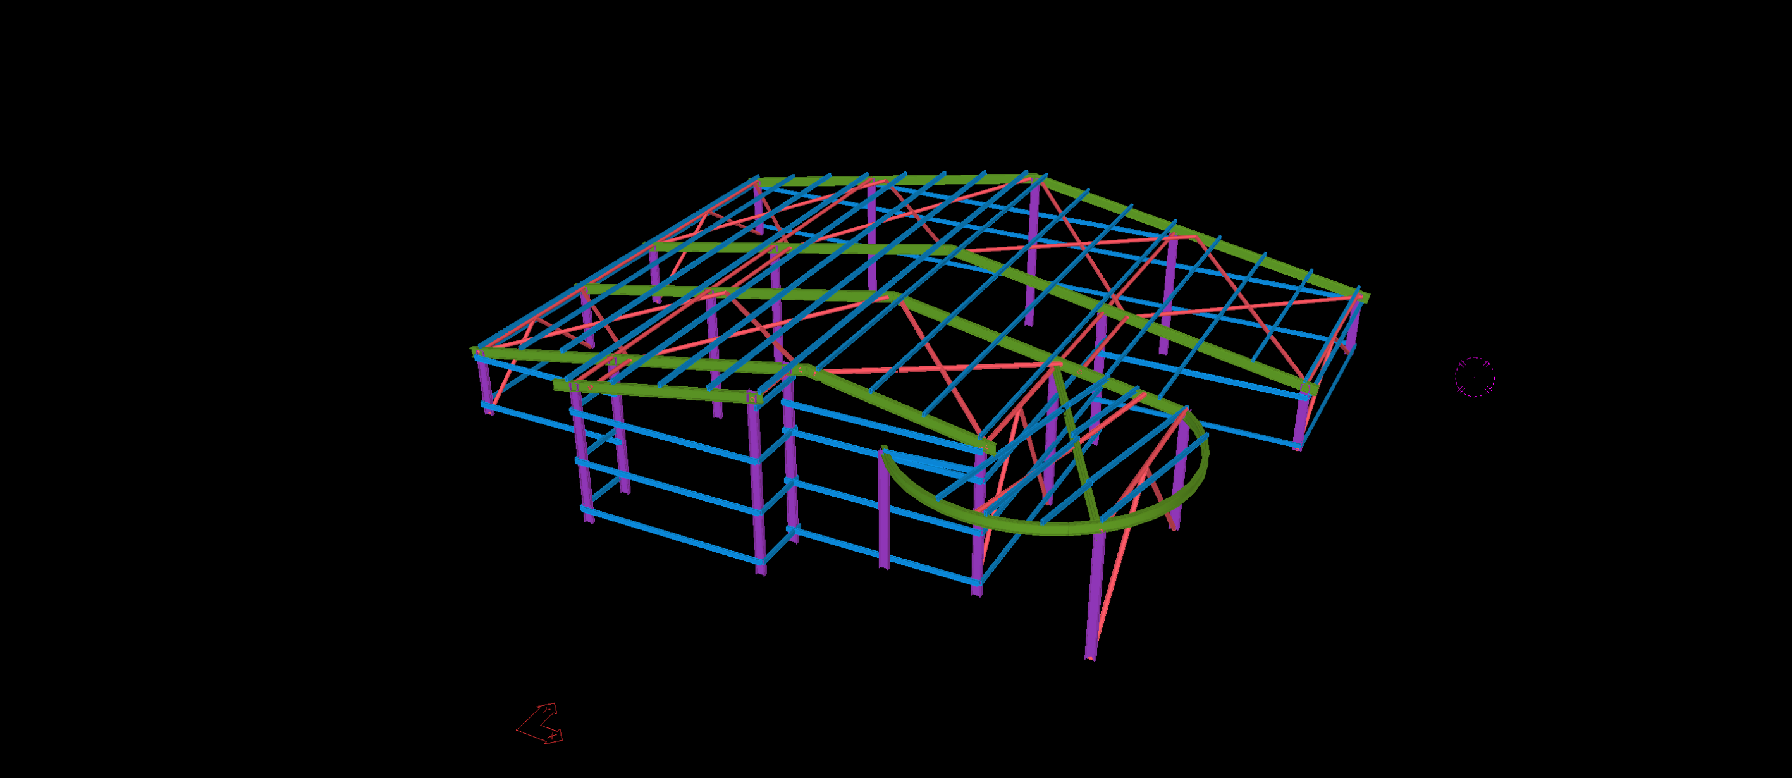
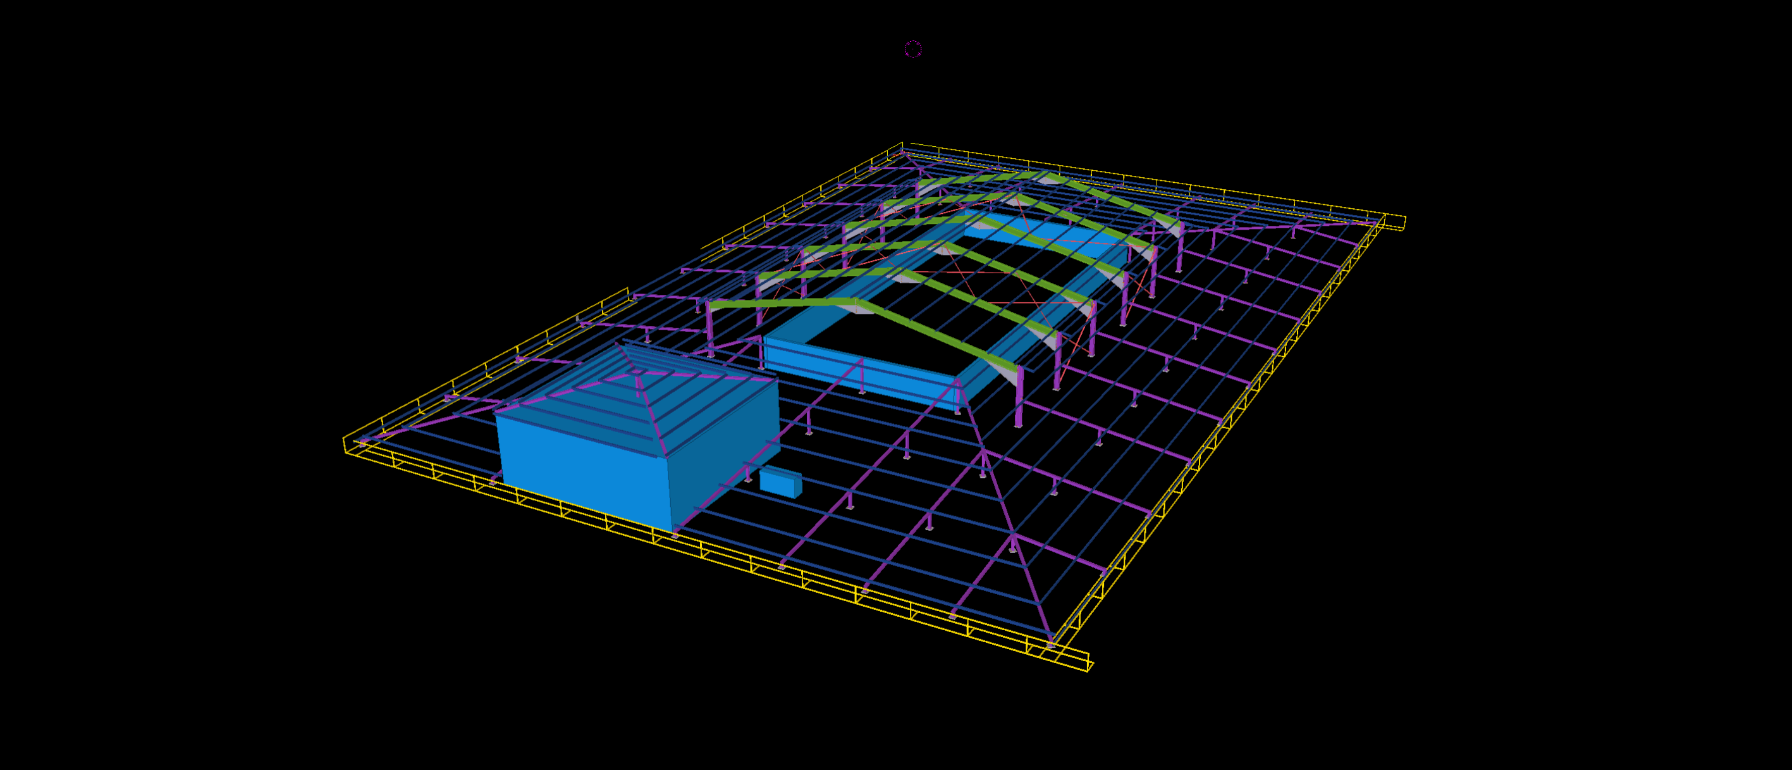
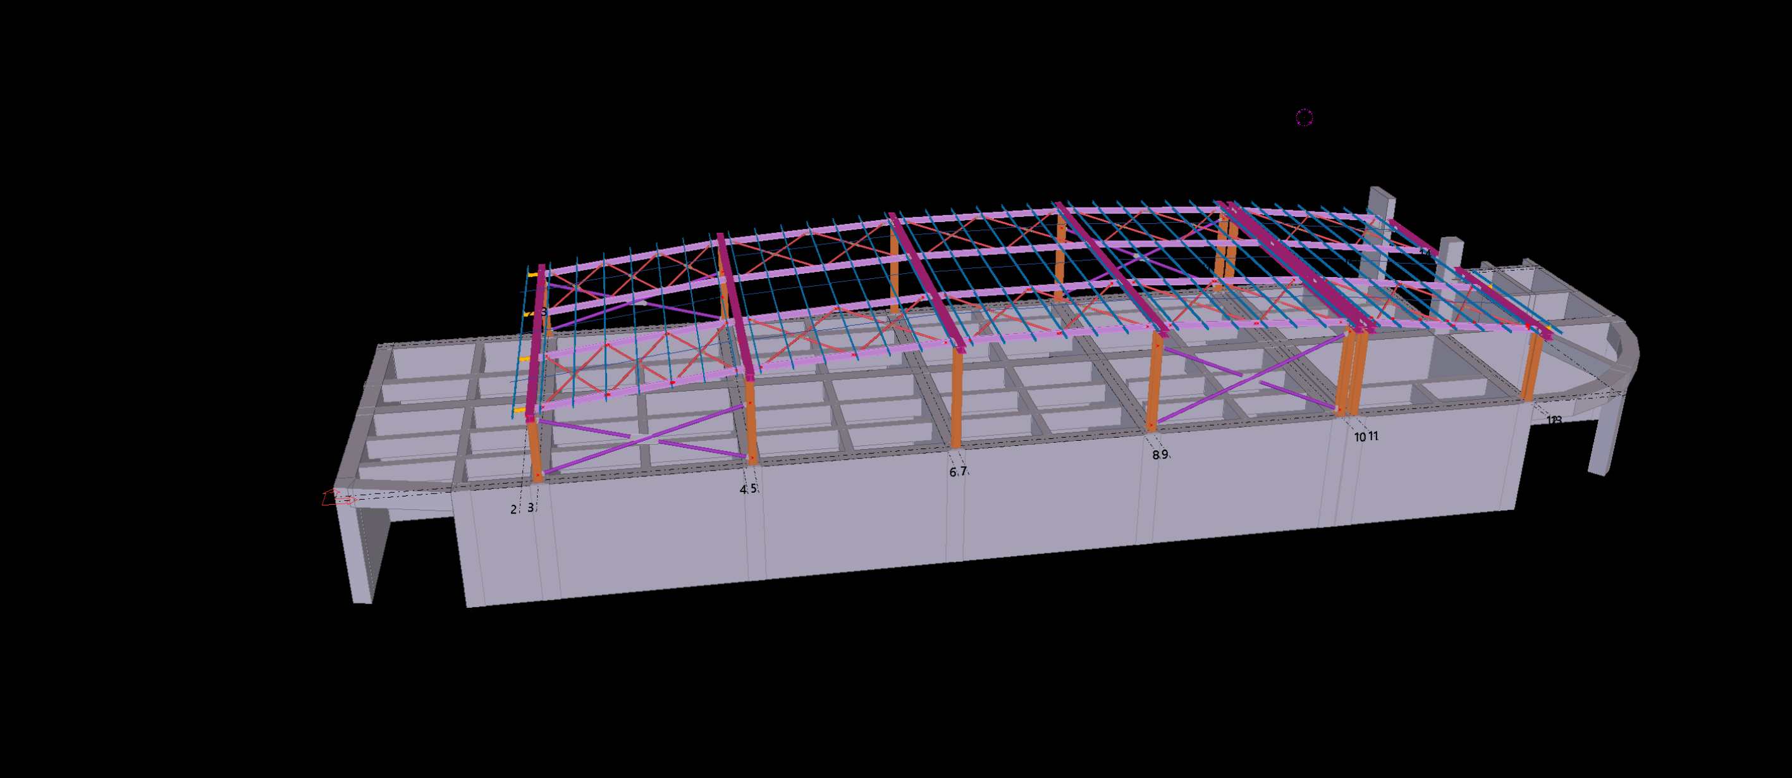
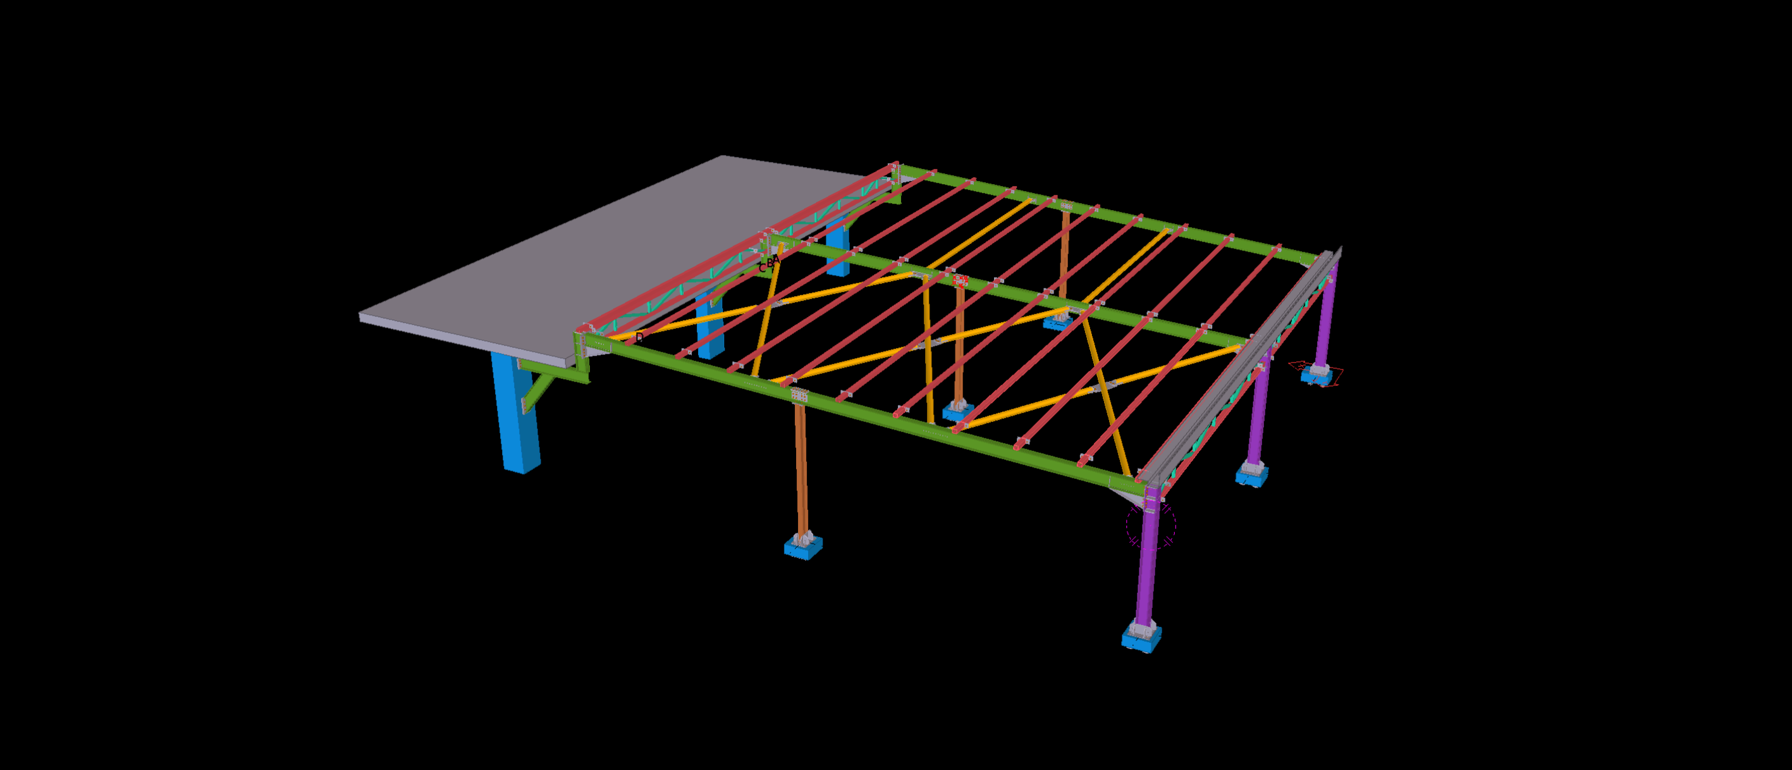
This 500 m² architectural steel canopy features an elevated roof structure supported by slender steel columns, with a distinctive curved fascia beam extending along the front elevation.
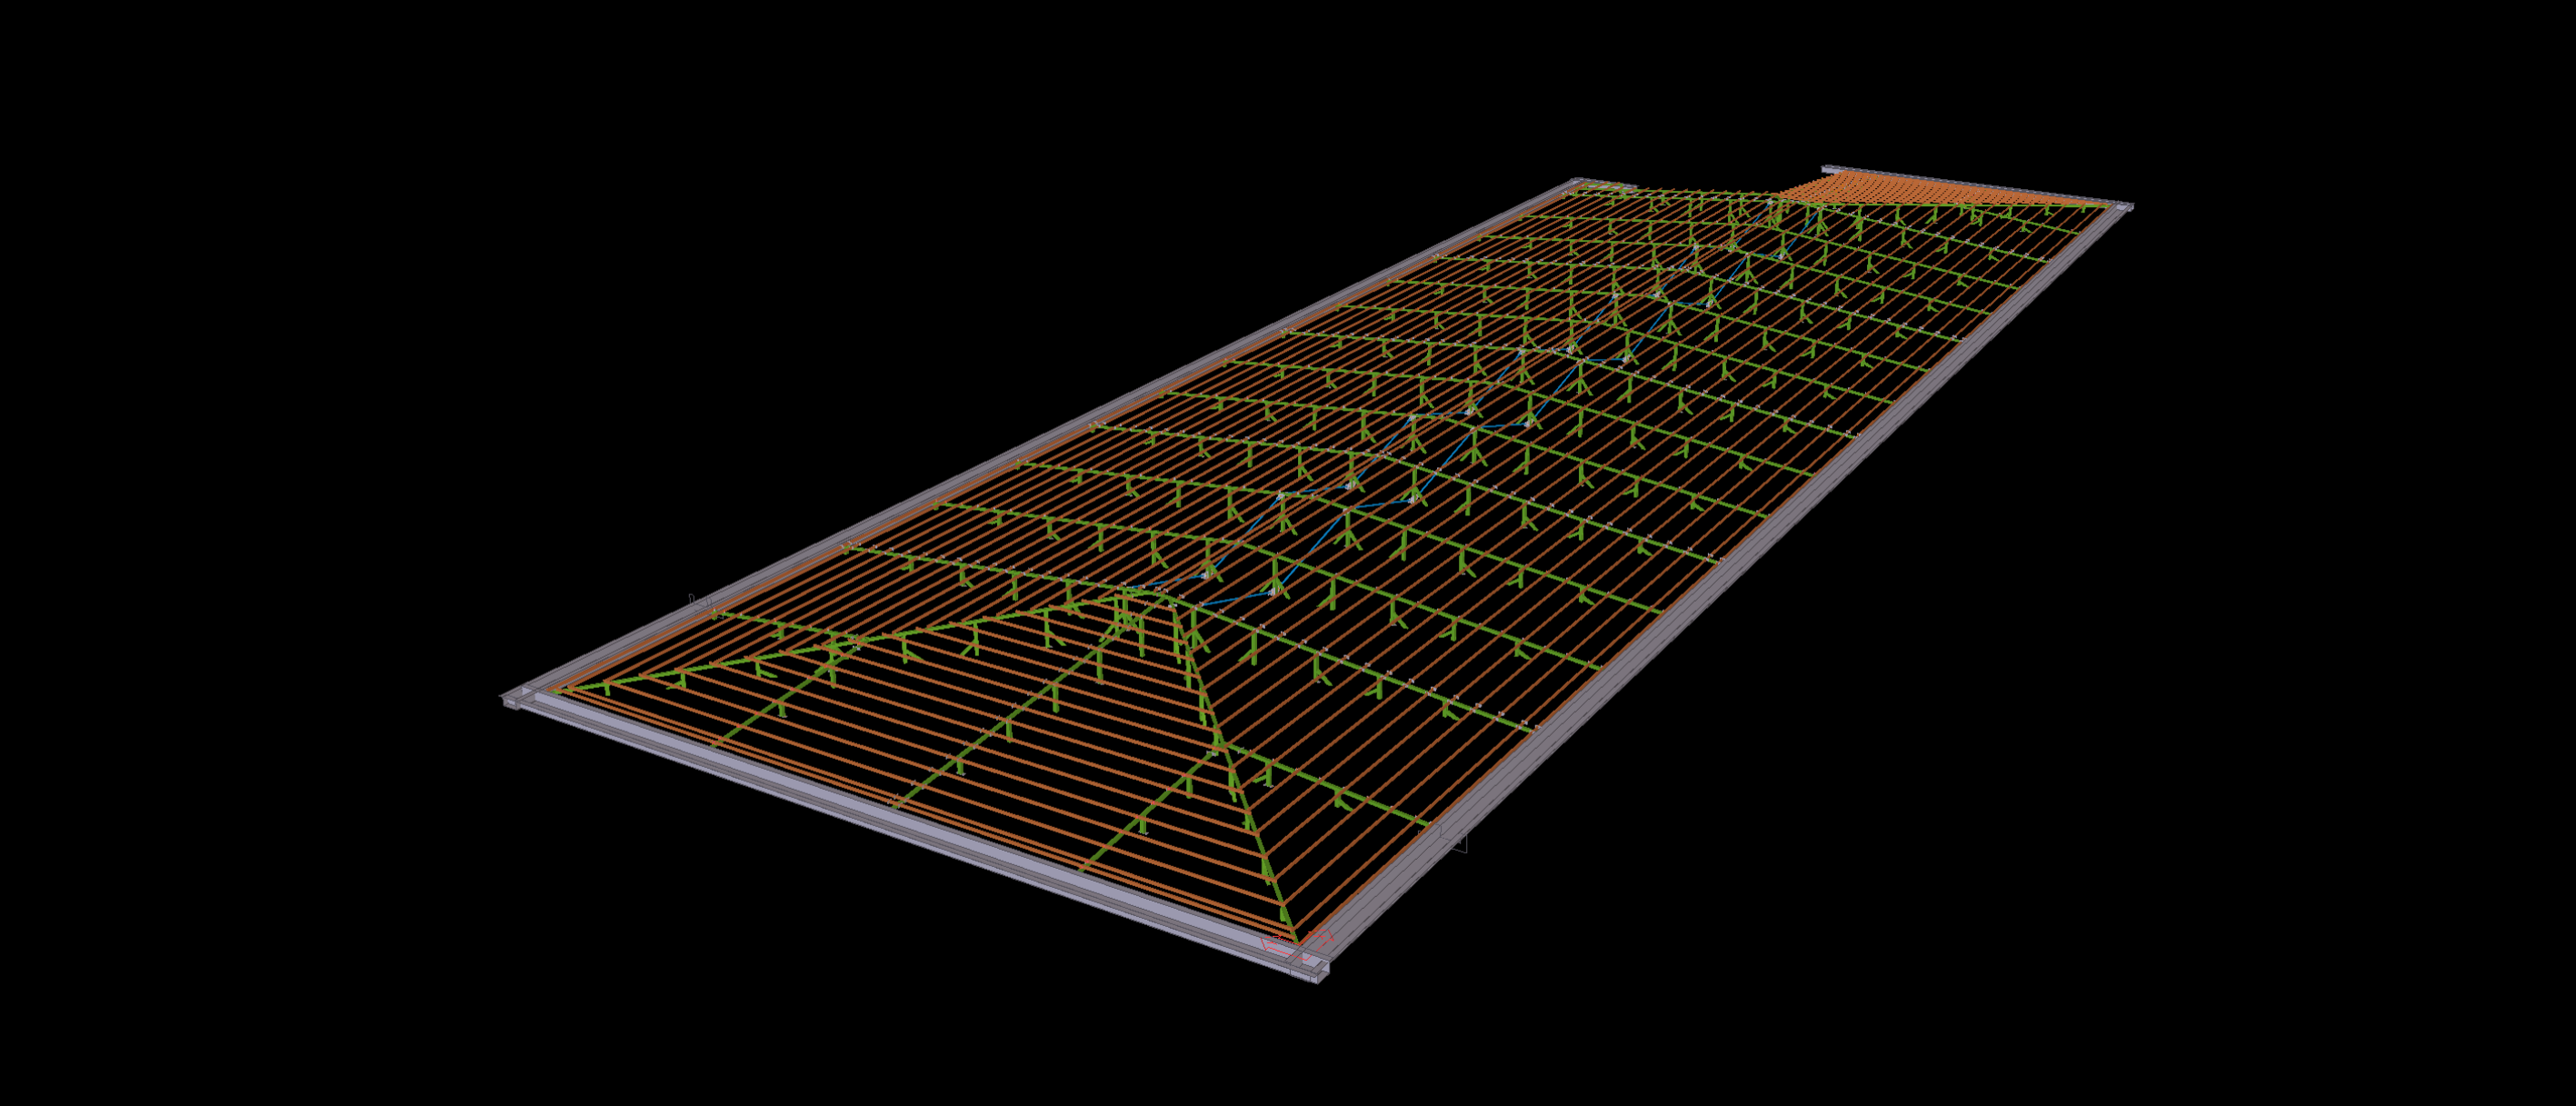
The Tekla model incorporates the primary roof framing, secondary purlins, supporting columns and perimeter steel members. A key aspect of the detailing is the integration of the curved front beam with the adjoining roof structure, where members of different orientations meet to form the canopy’s architectural geometry.