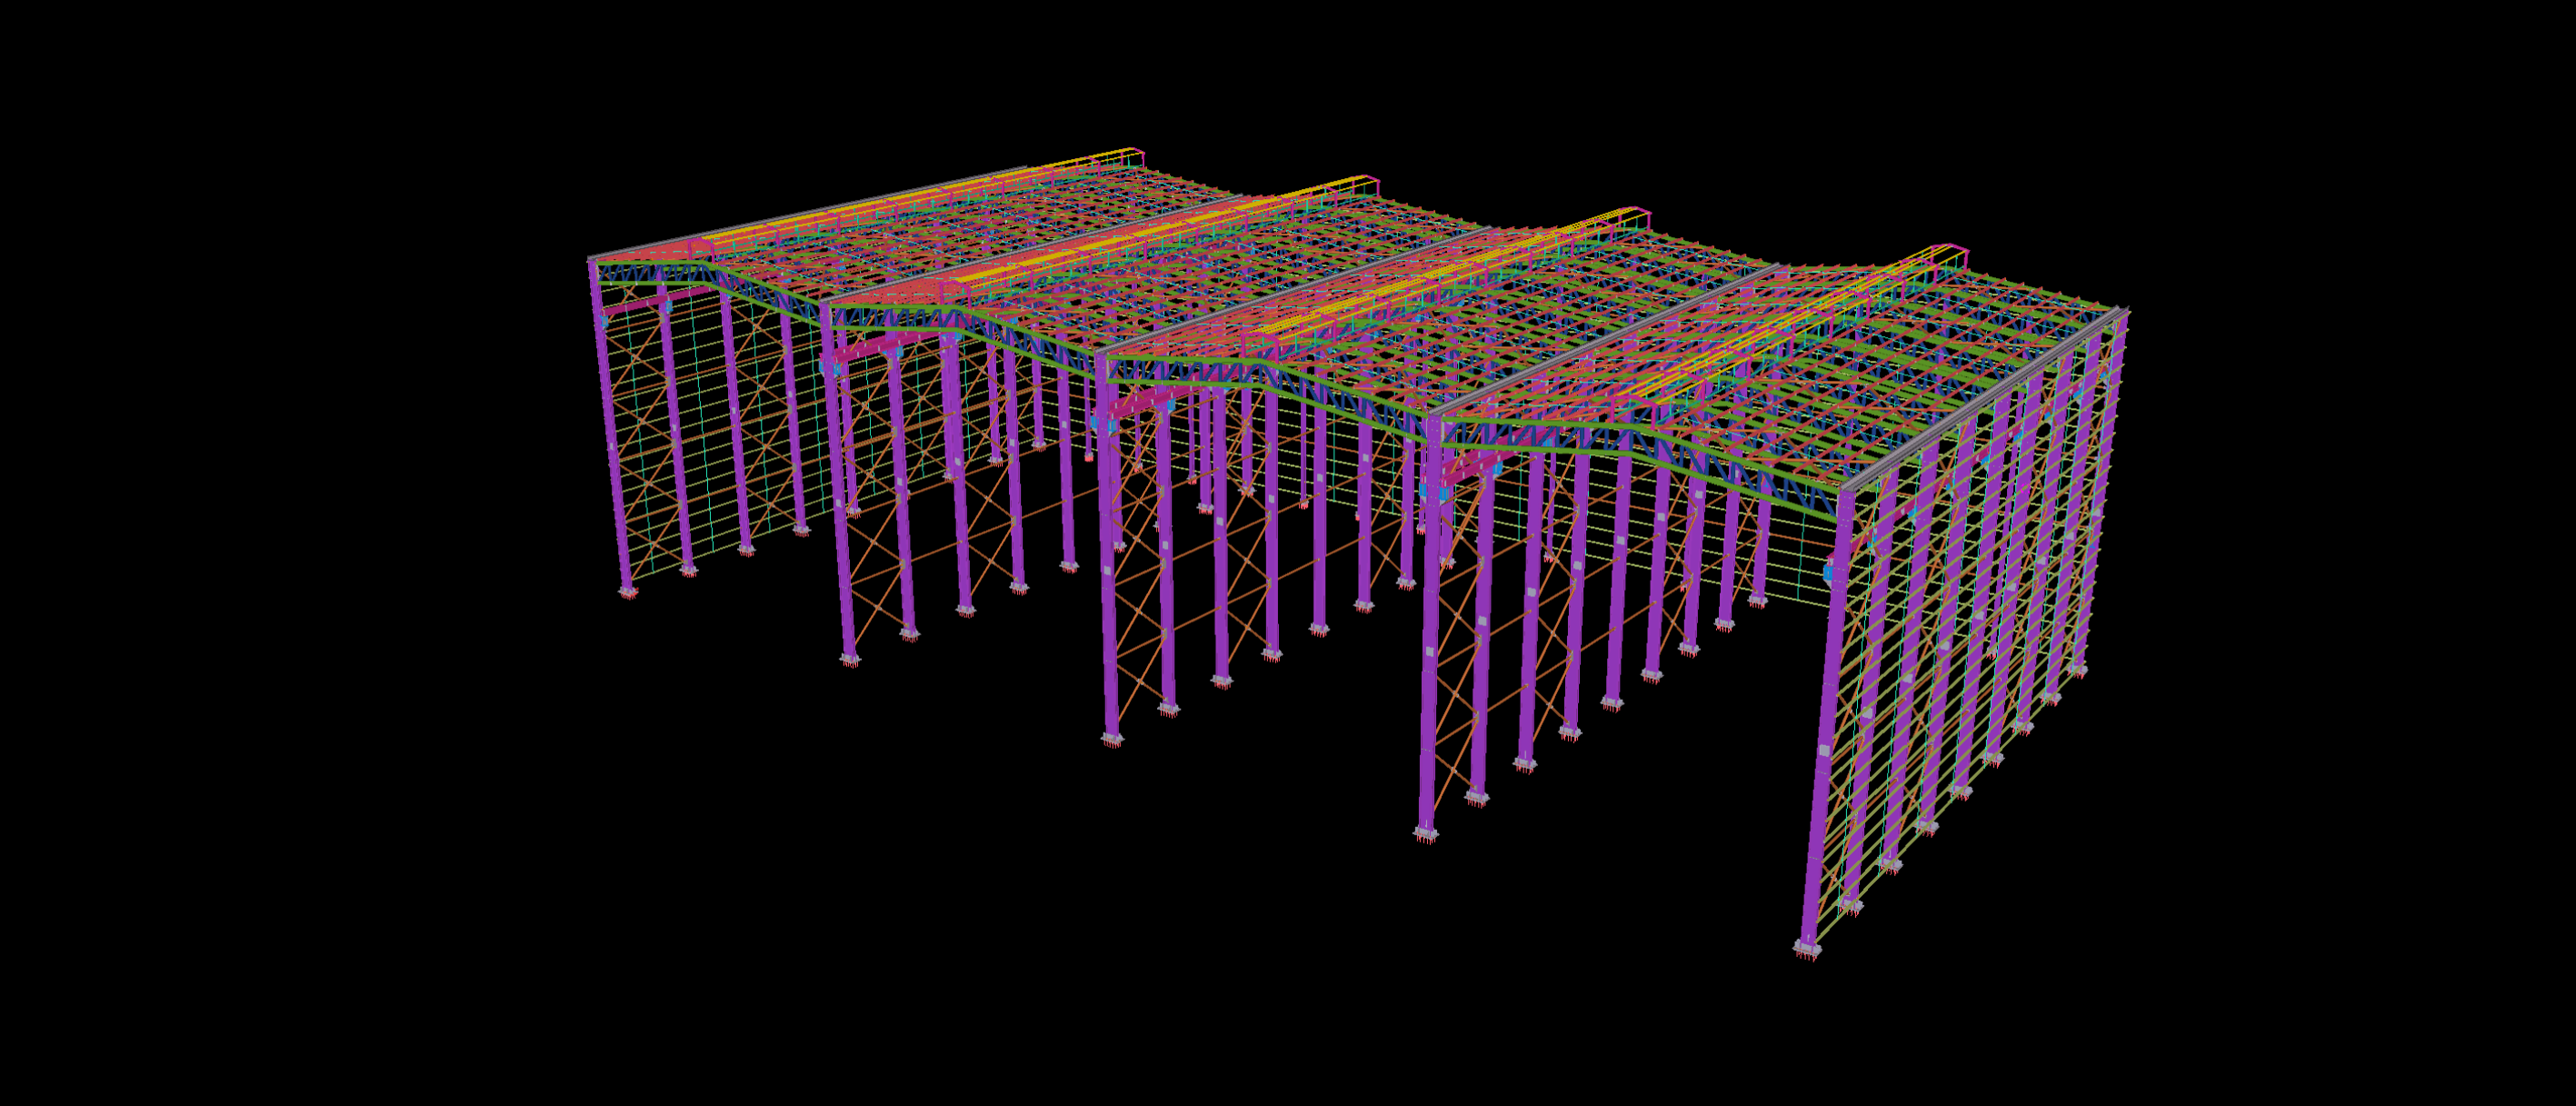
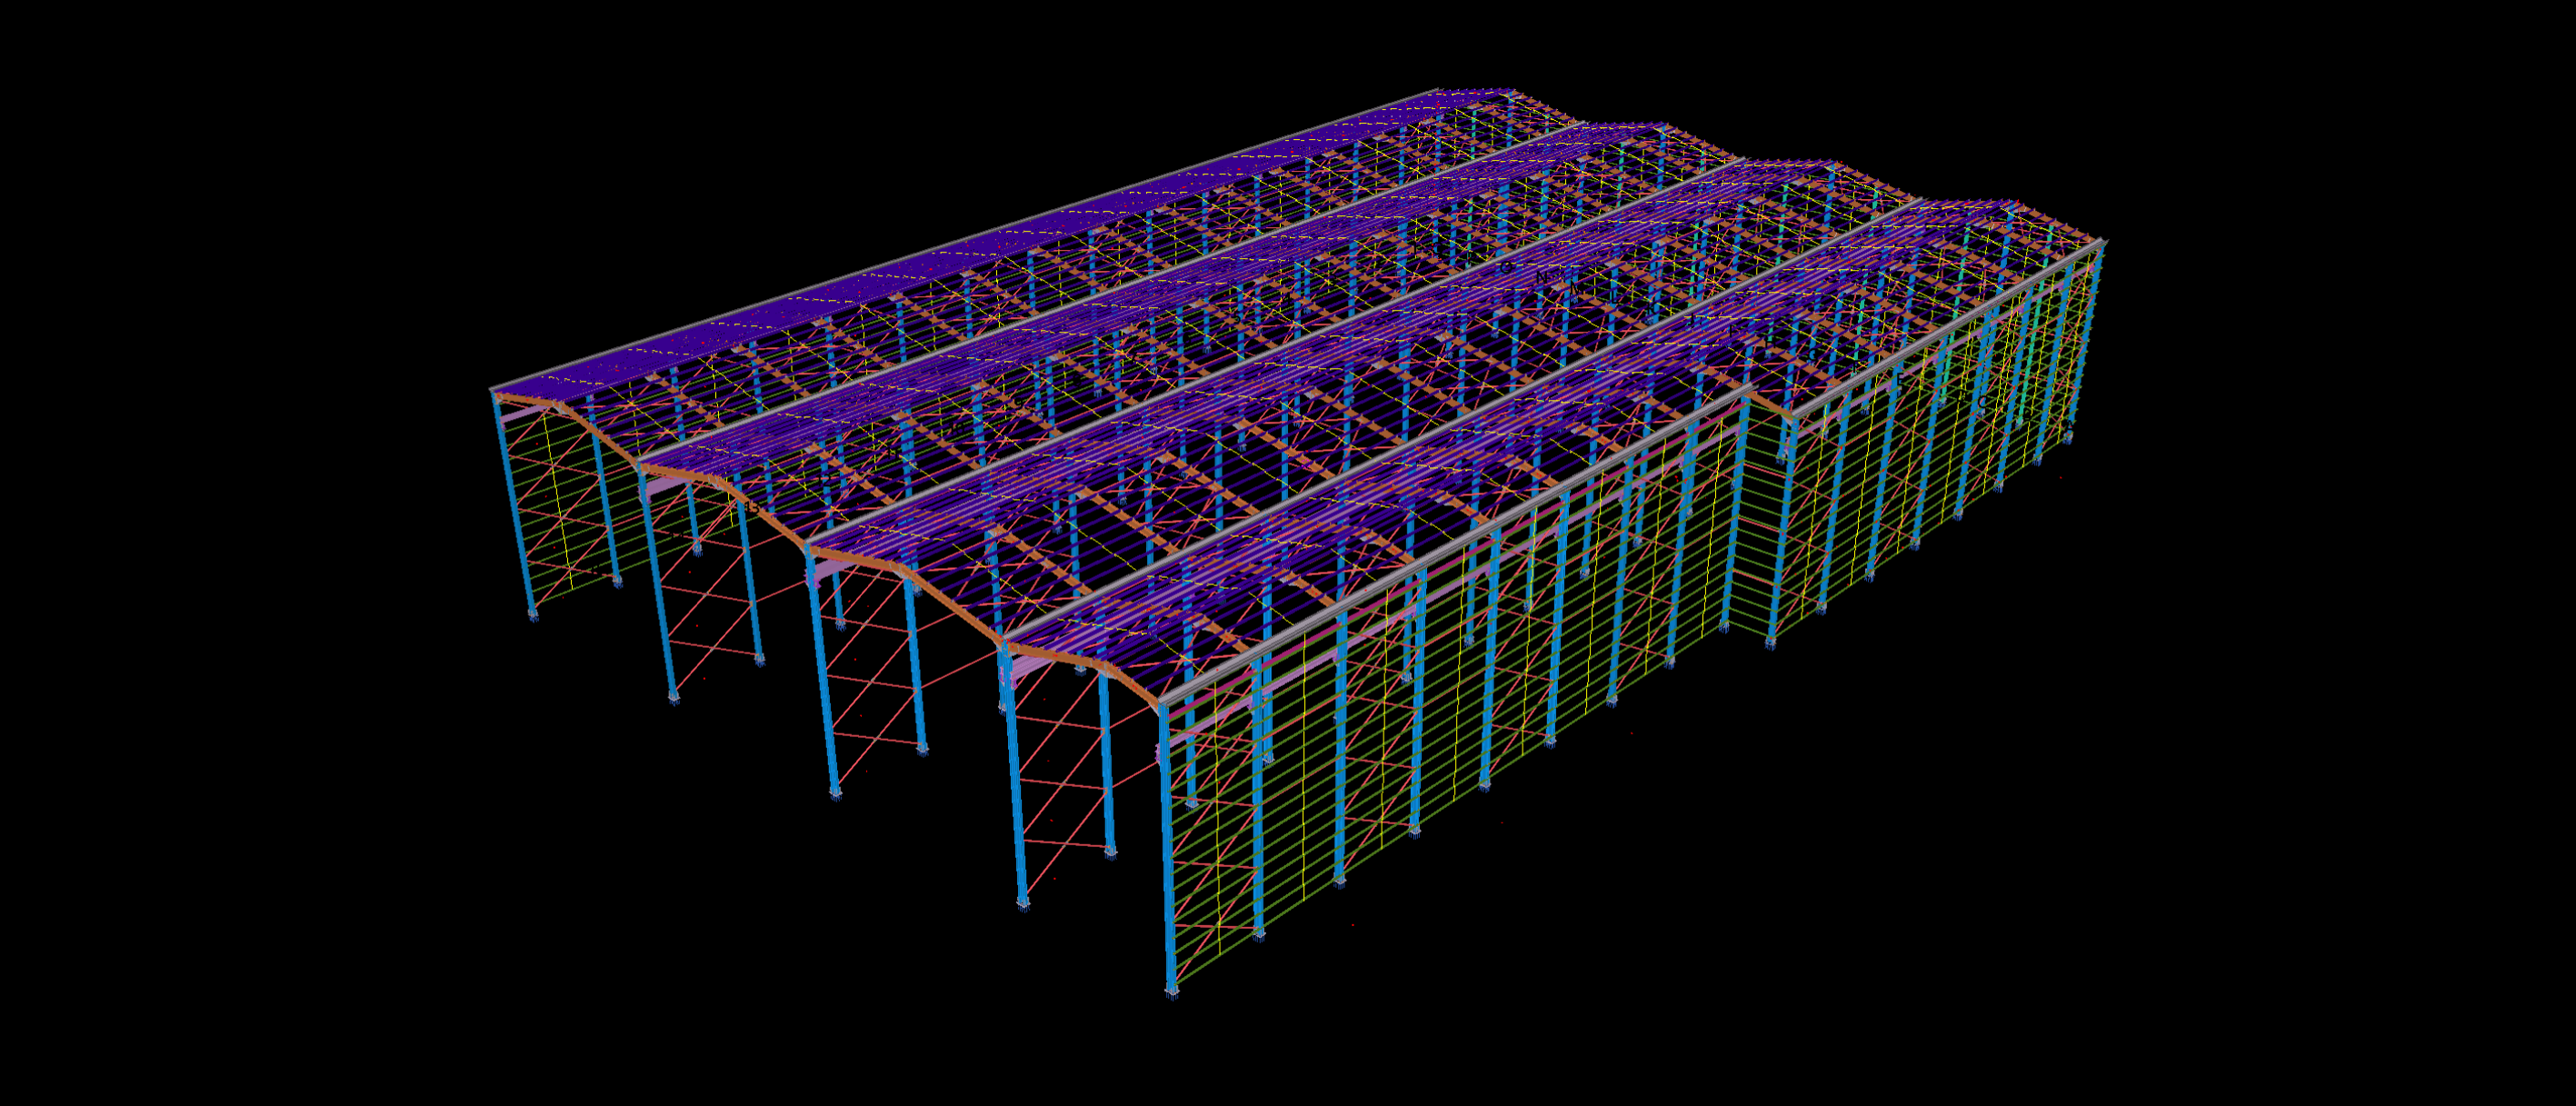
This 6,000 m² industrial steel hall features a multi-bay structural arrangement with elevated roof framing, tall supporting columns and extensive vertical bracing. The adjoining roof sections create a large interconnected steel framework with multiple structural bays.
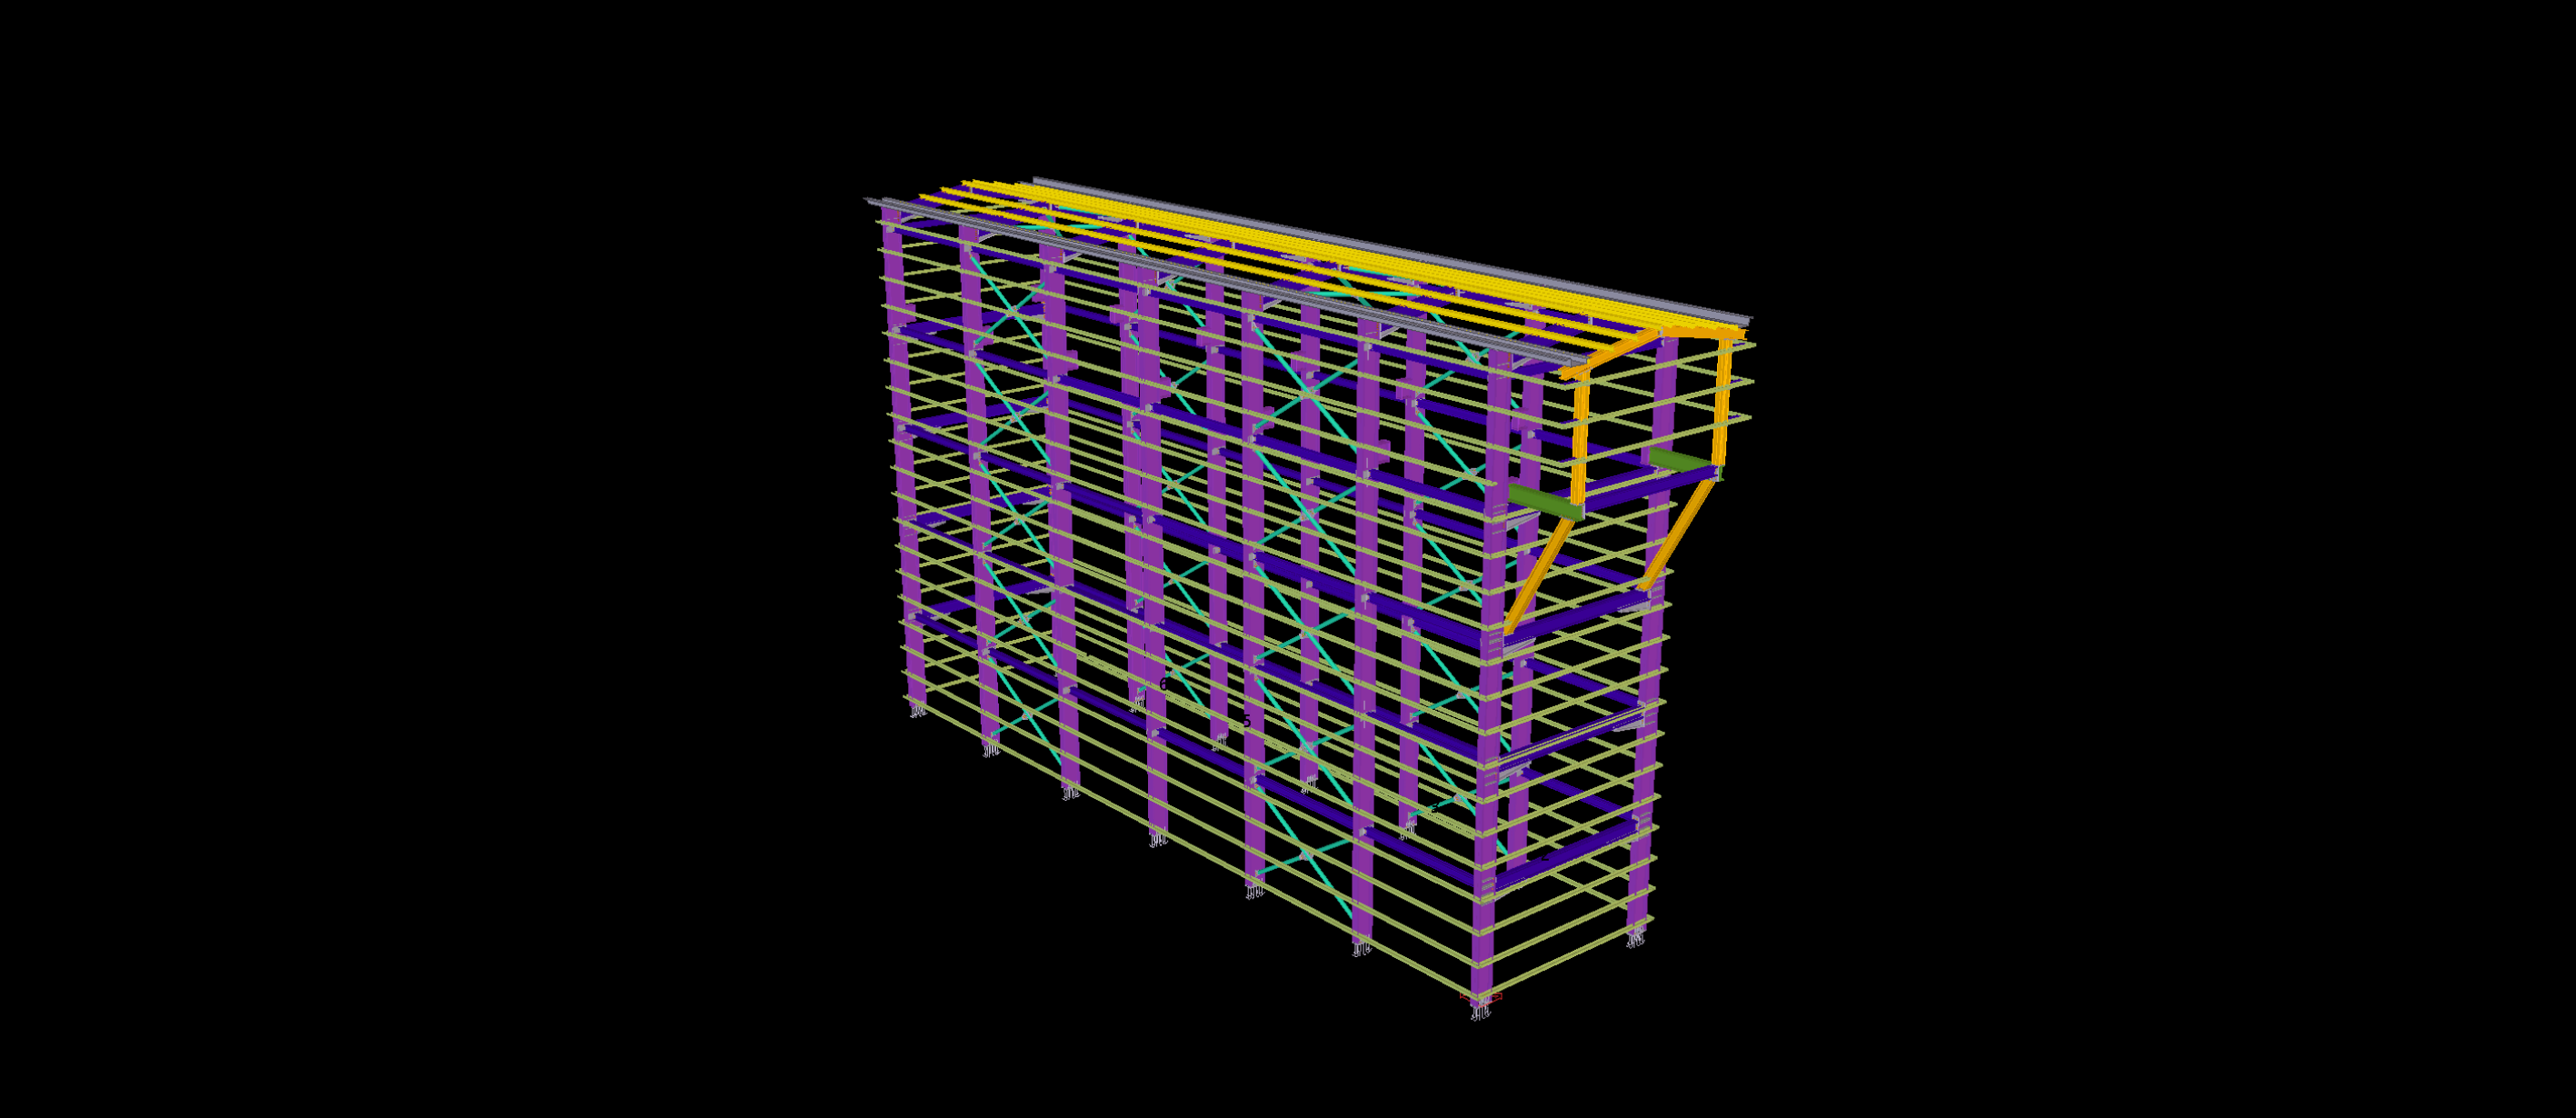
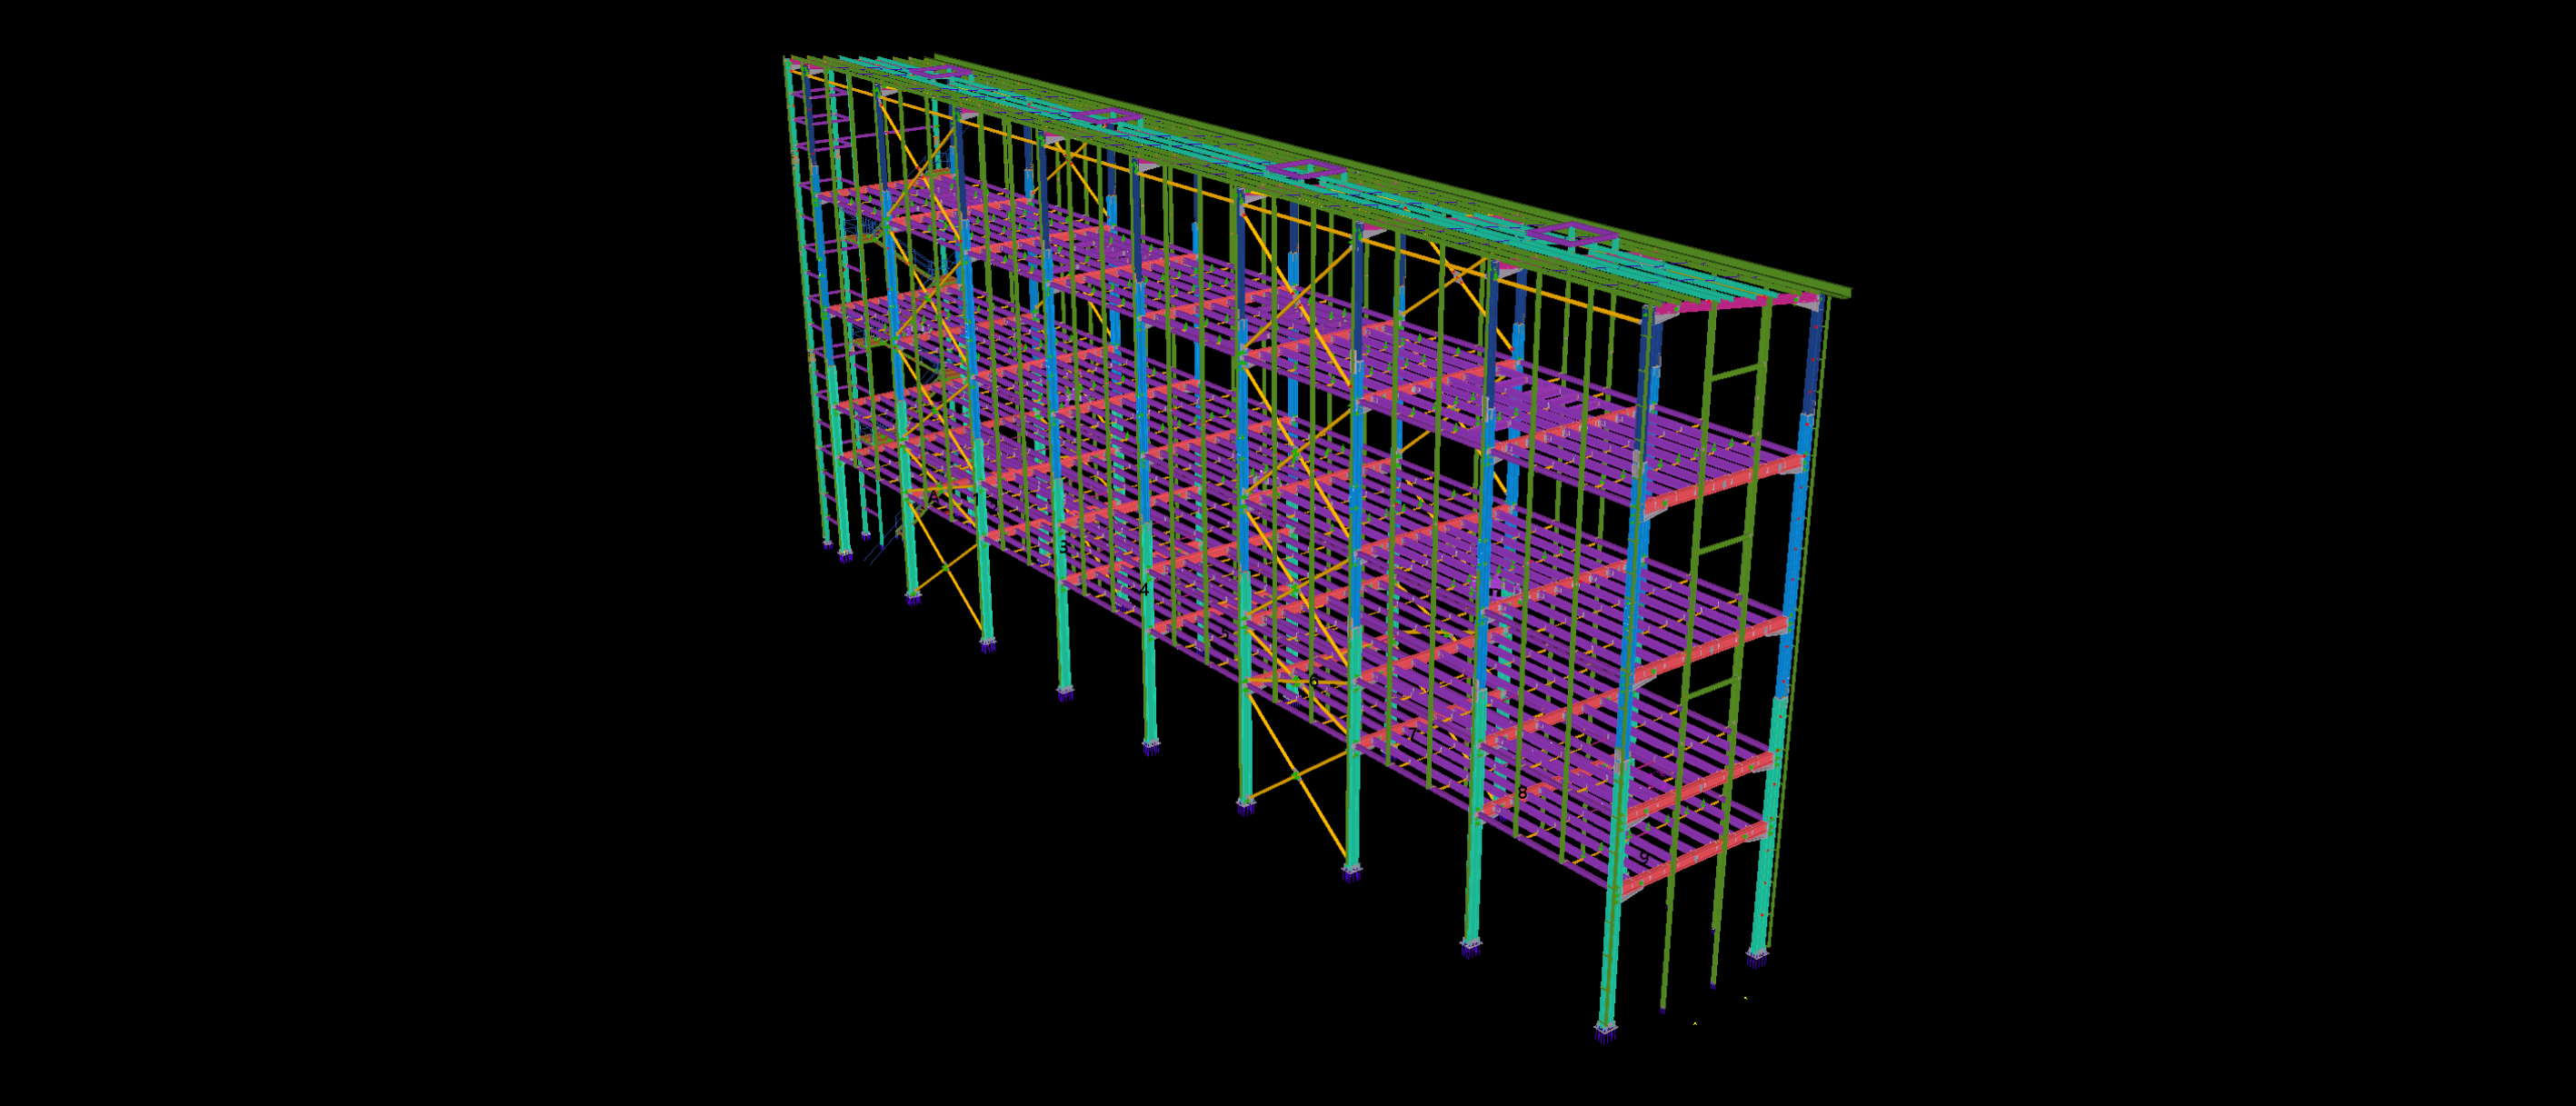
The Tekla model represents the primary roof structures, supporting columns, bracing systems and secondary steel members throughout the building. Particular attention is given to the transitions between adjacent roof bays and the arrangement of braced column lines, highlighting the detailing requirements of a large-scale industrial steel structure.