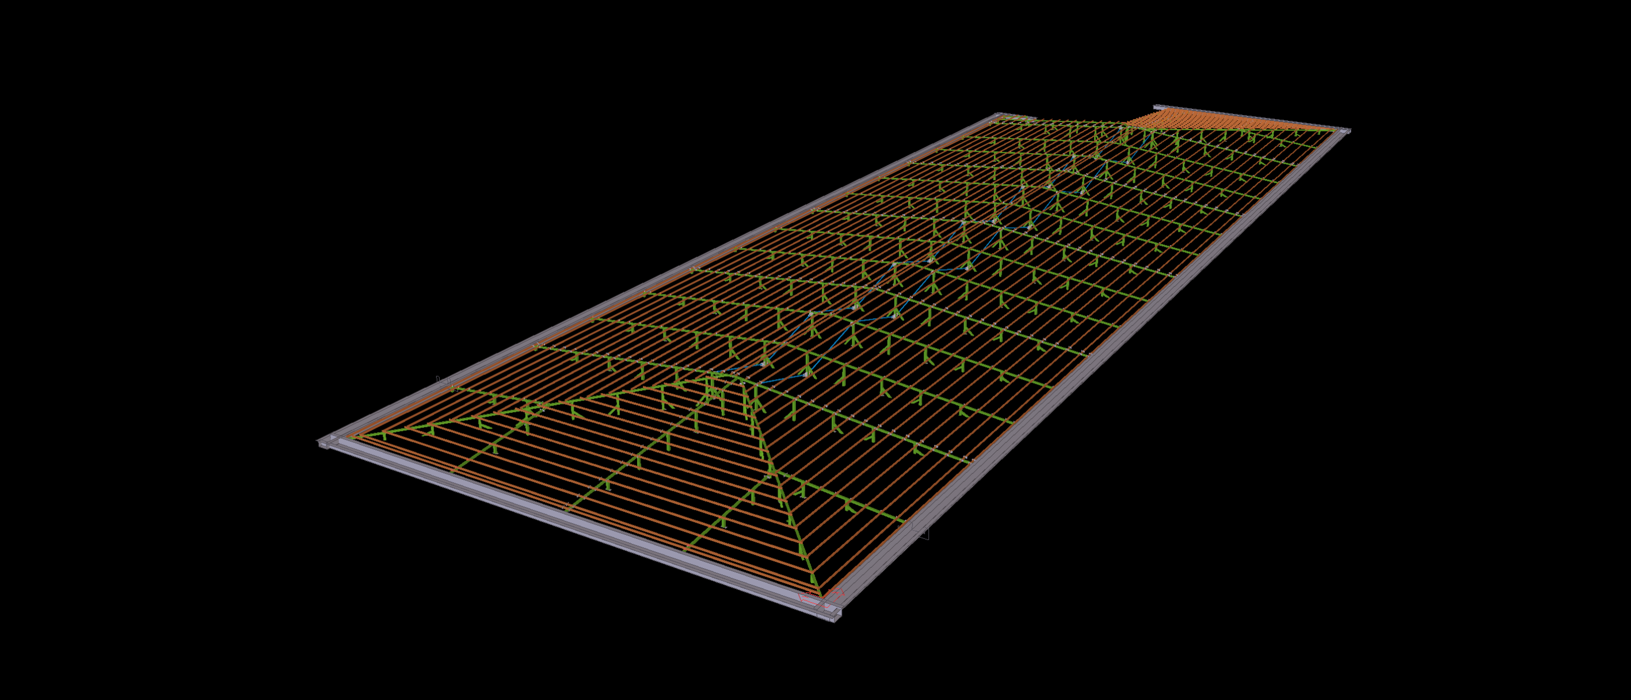
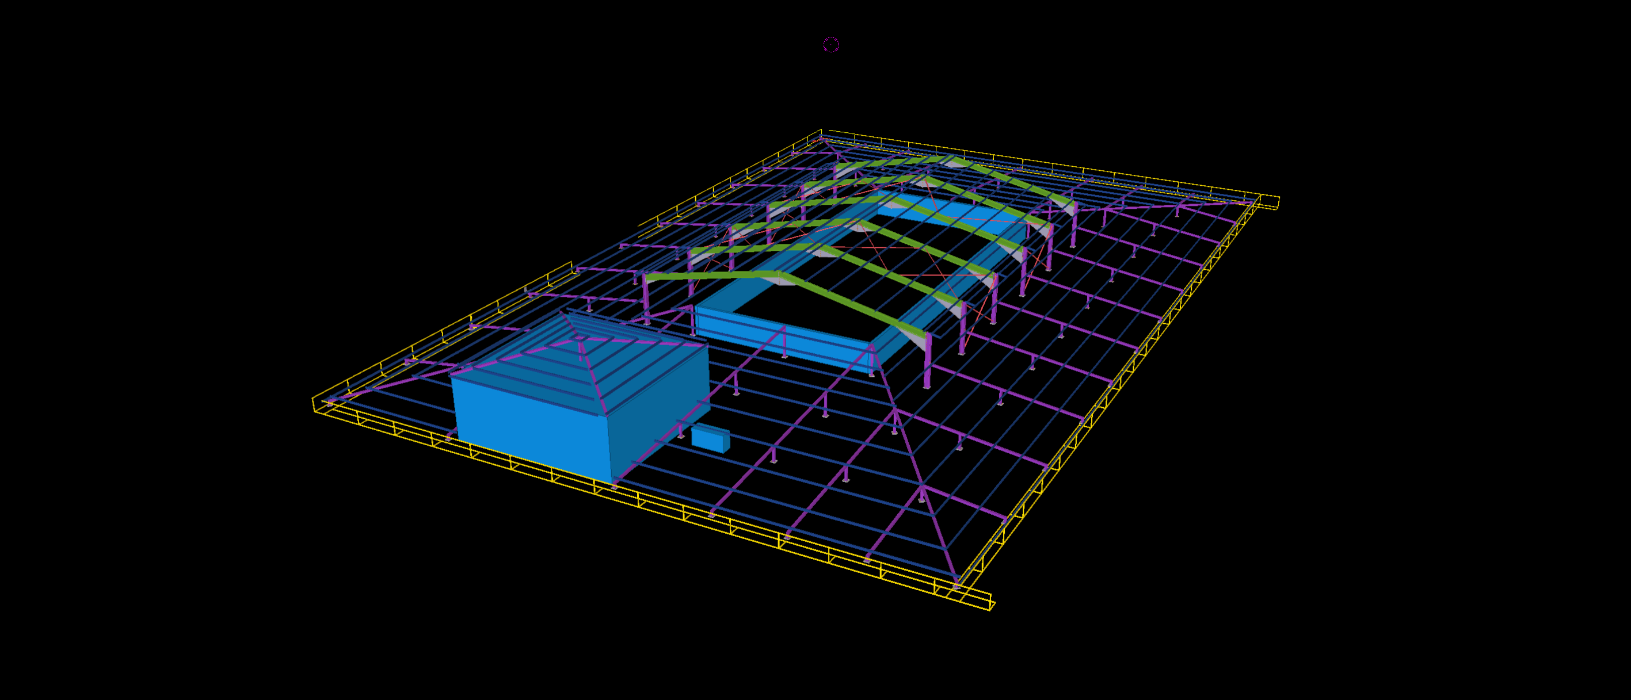
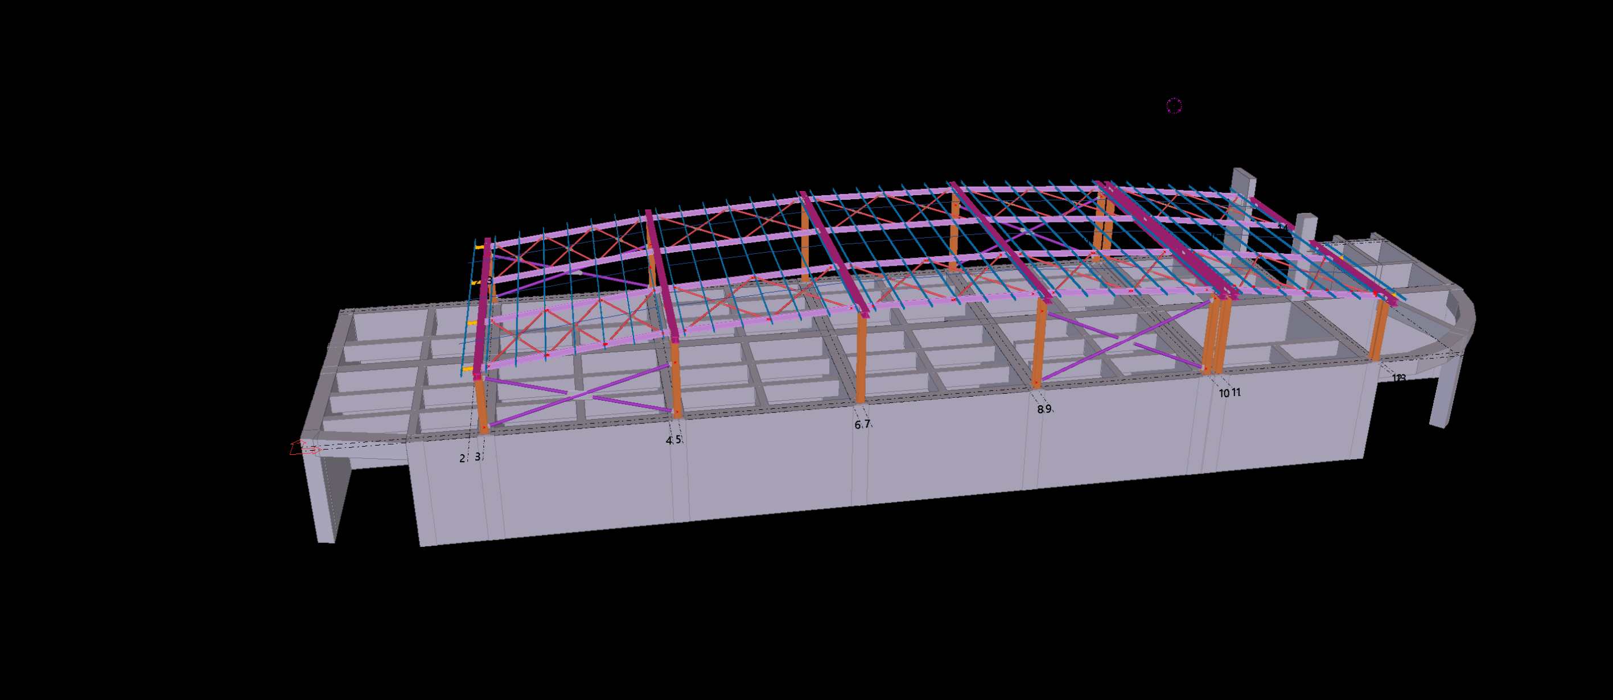
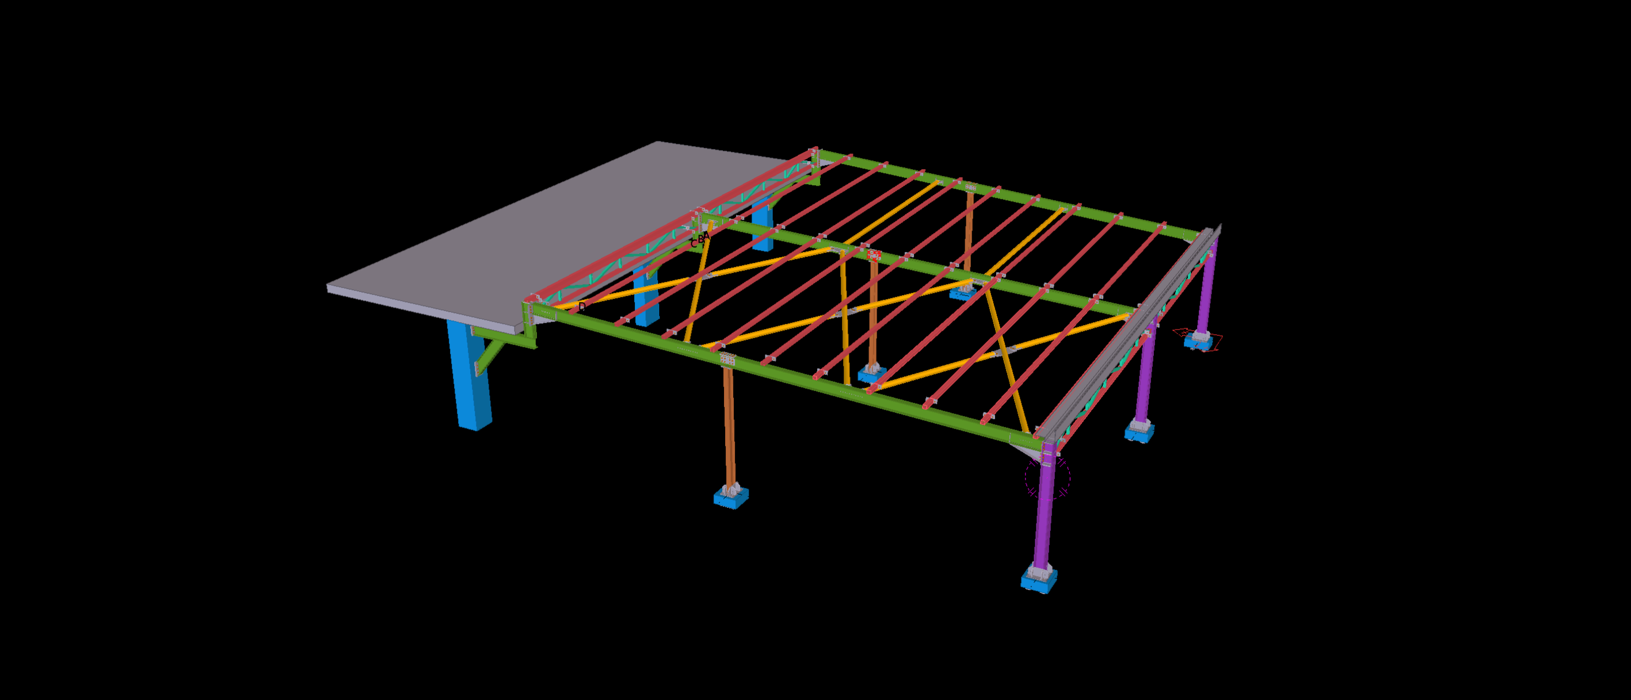
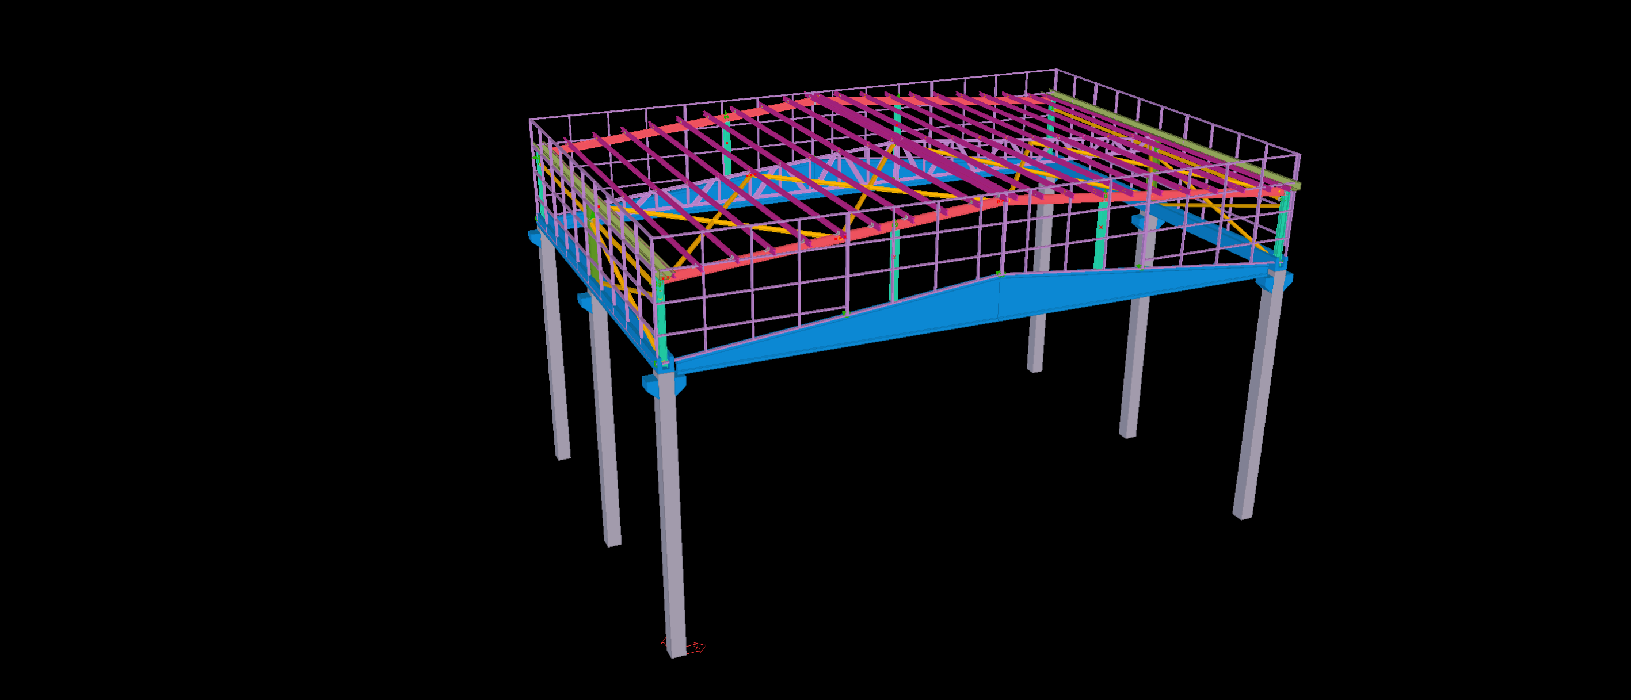
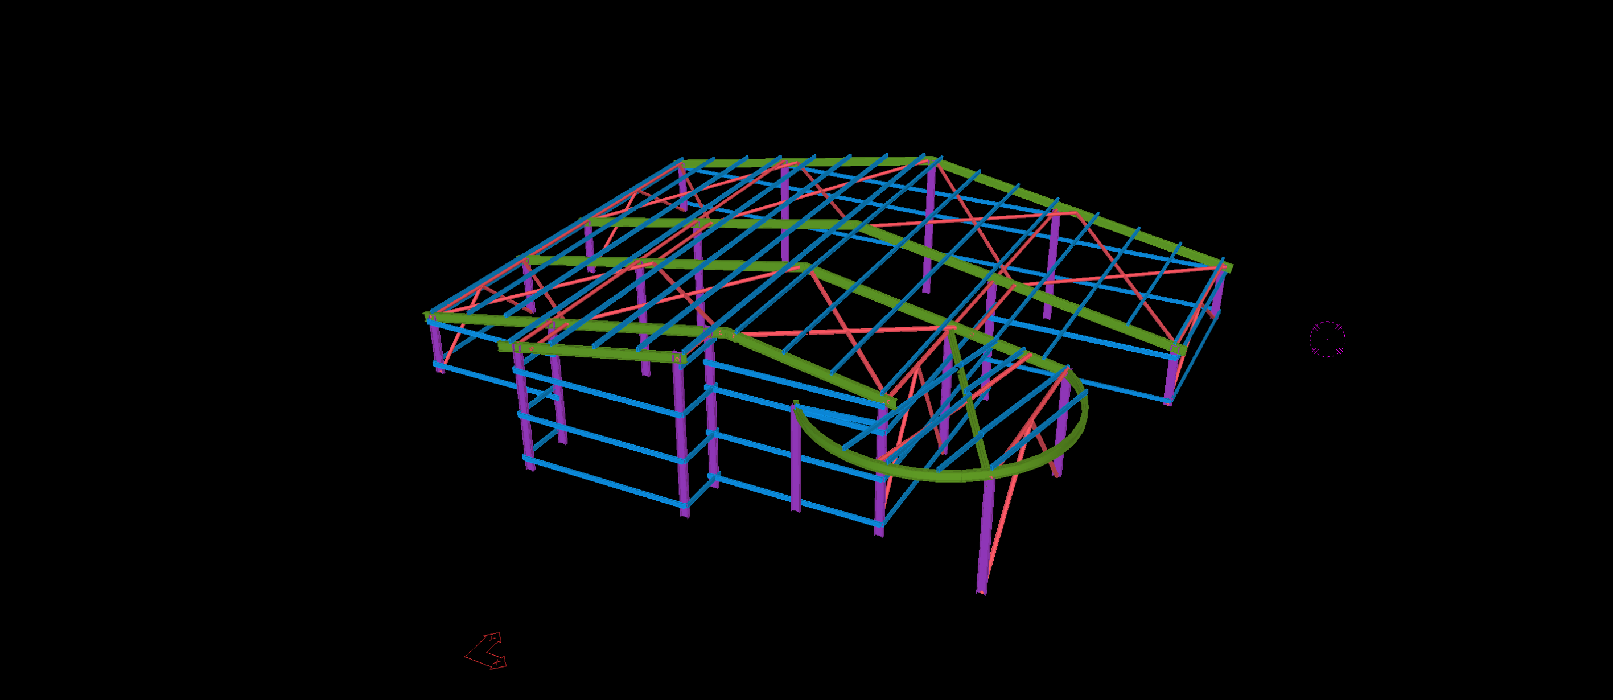
This 1,500 m² structural steel roof features a hipped configuration with intersecting roof slopes, diagonal hip members and an extensive arrangement of secondary steel framing.
The Tekla model captures the roof geometry, including the ridge lines, perimeter members and connections between the different sloping sections. The detailing focuses on the intersections of the roof framing elements and the arrangement of steel members across the varying roof planes, providing a detailed representation of the complete roof structure.