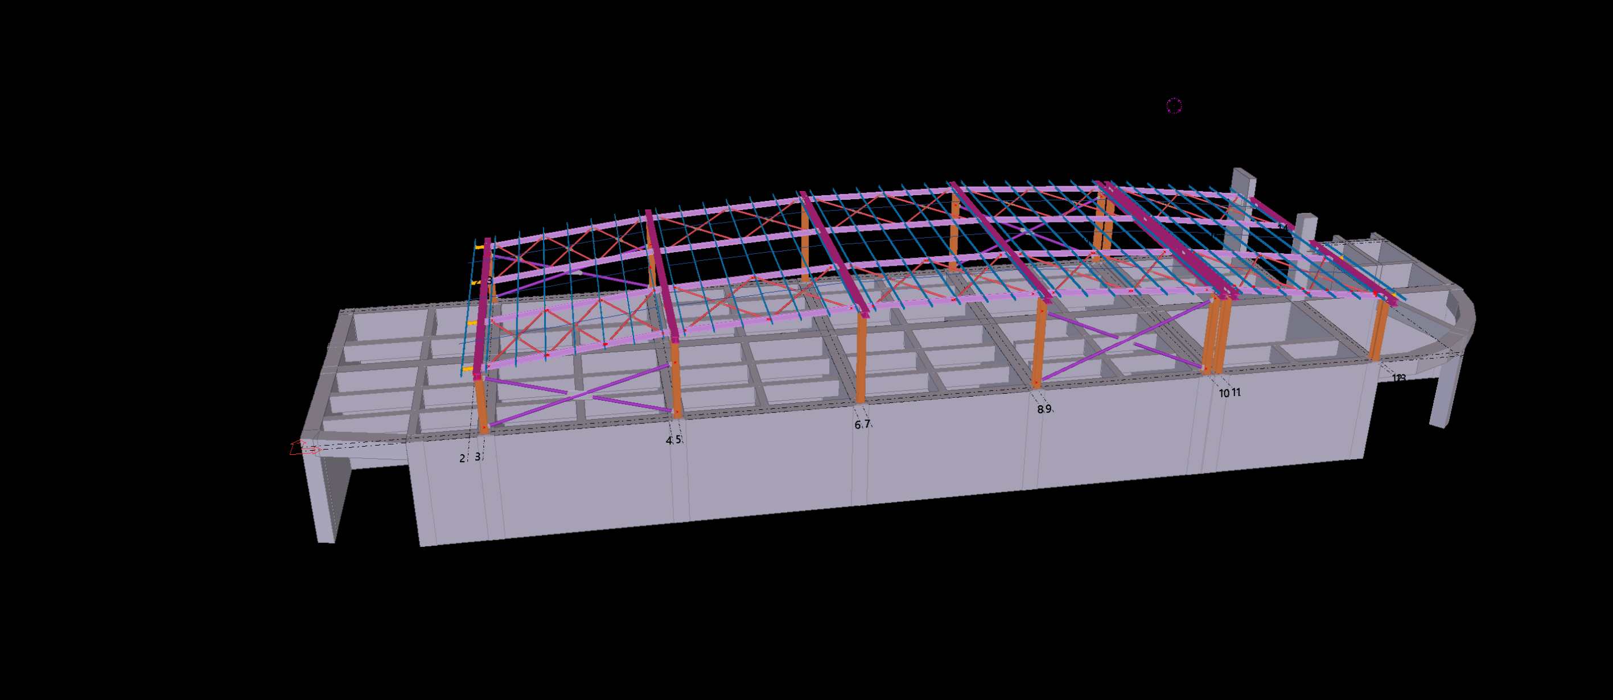
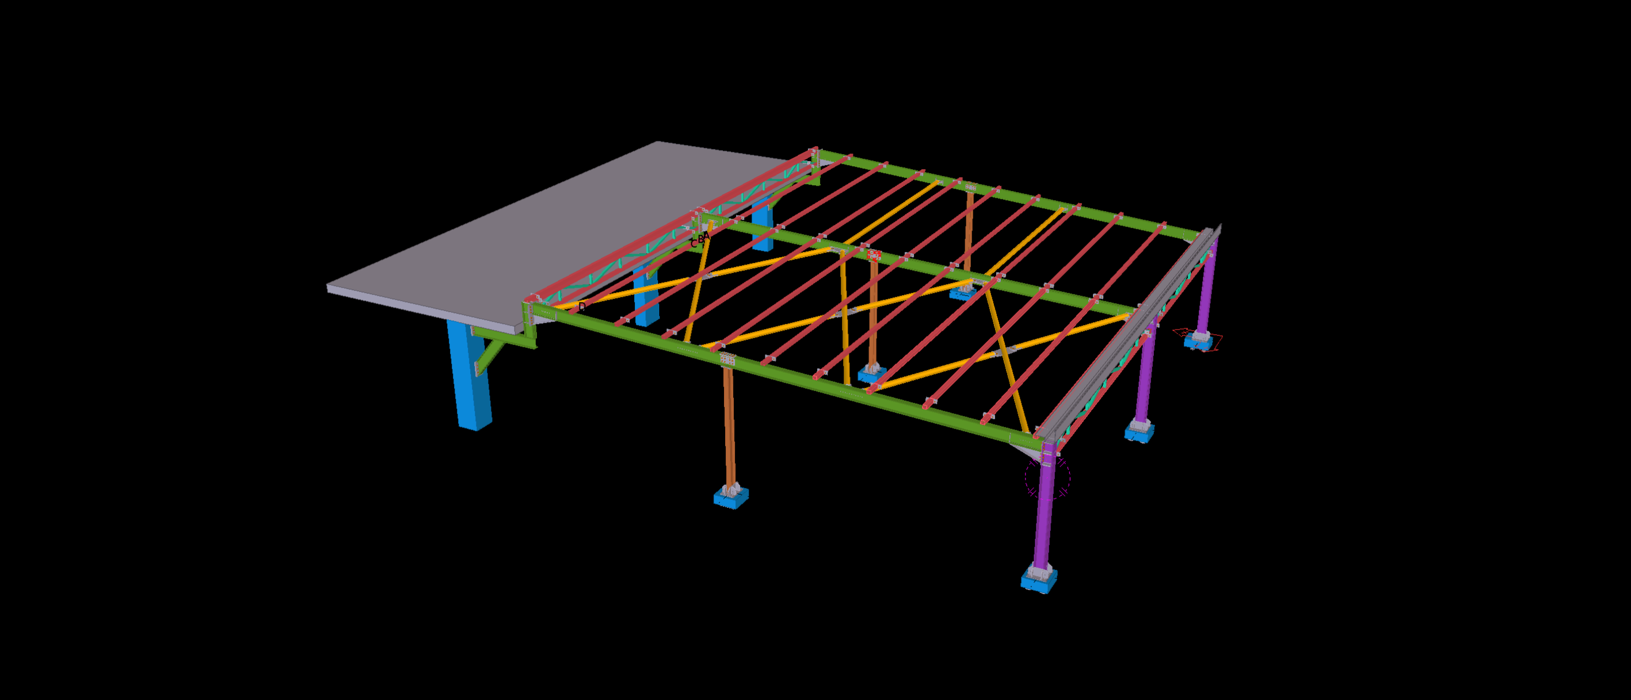
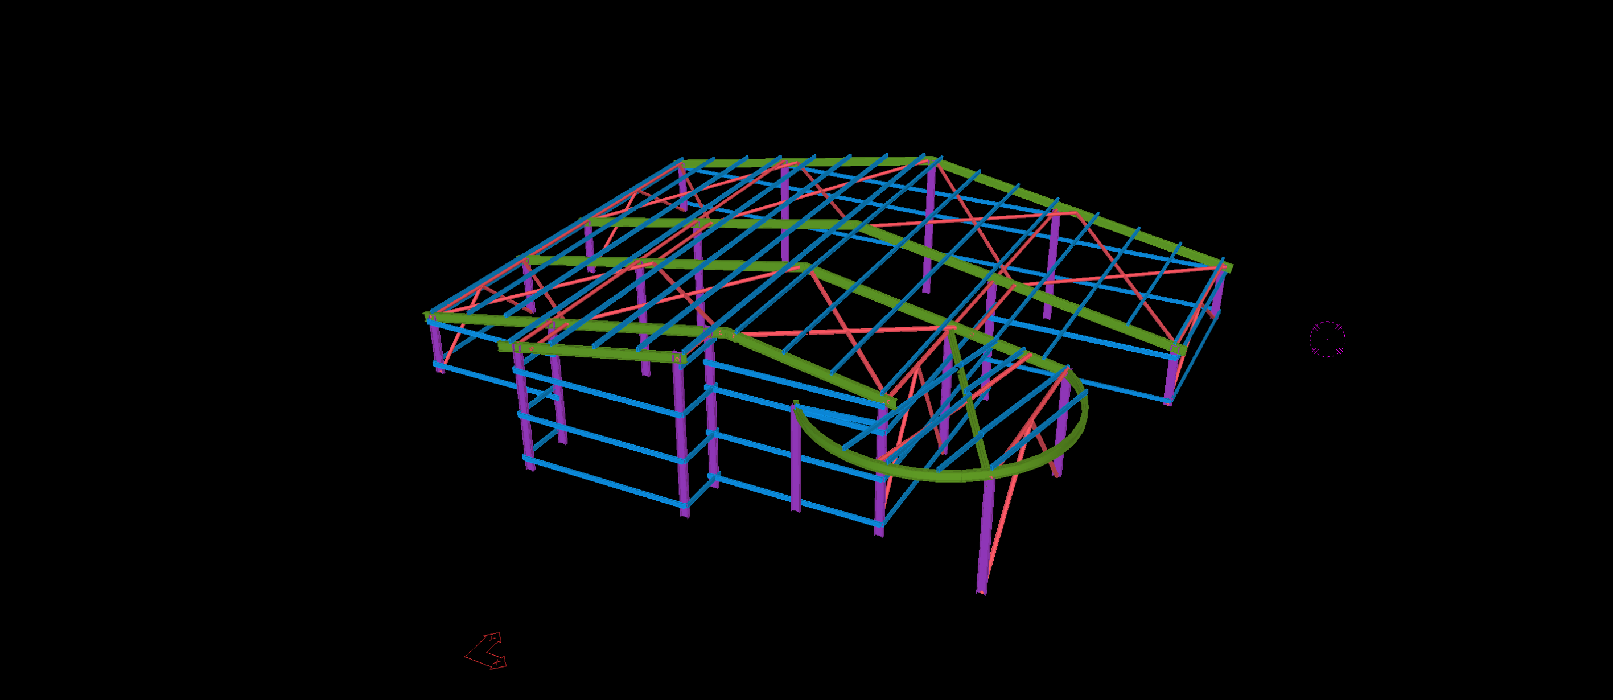
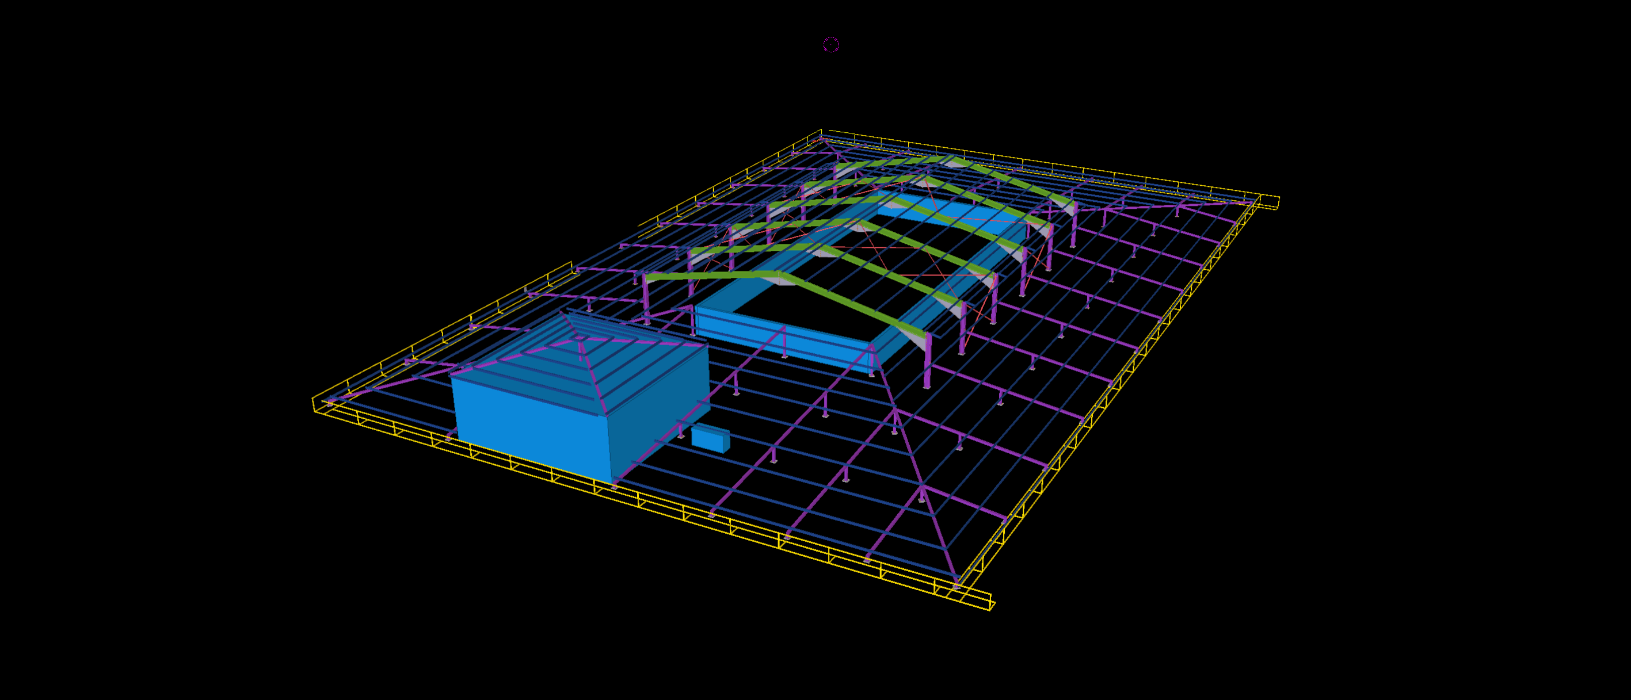
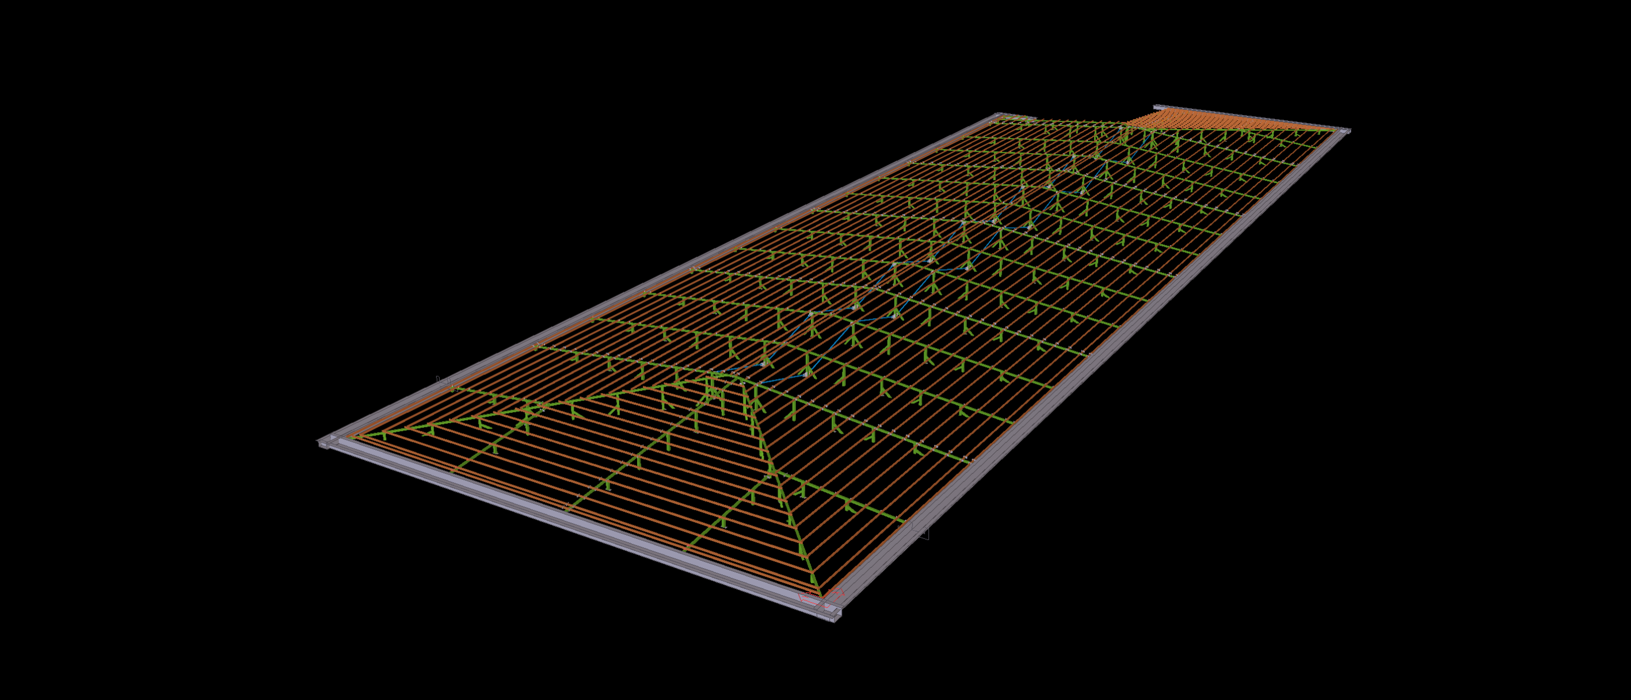
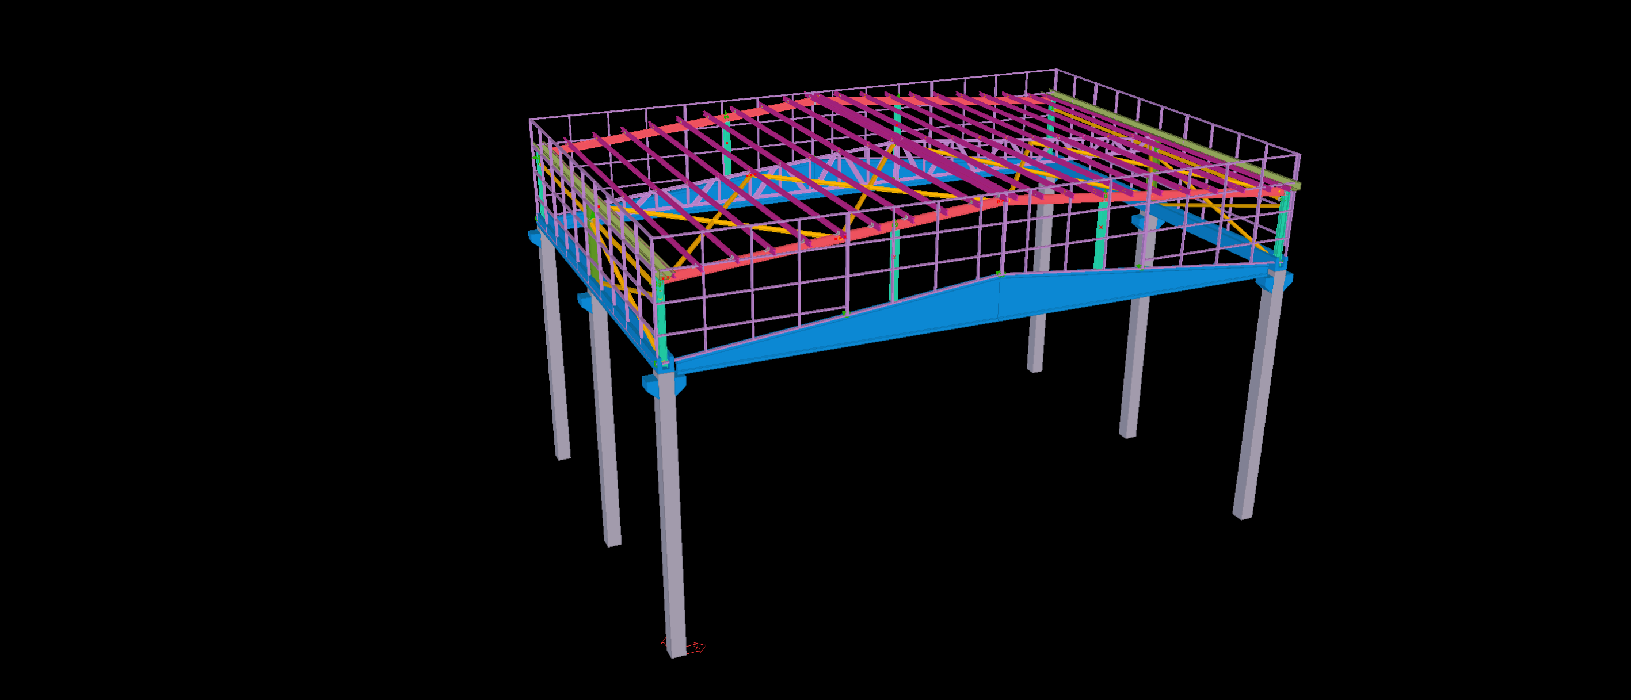
This 600 m² rooftop steel structure features a structural steel framing system positioned above an existing reinforced concrete building. The arrangement incorporates steel columns, primary roof beams, secondary framing members and bracing elements adapted to the geometry of the supporting structure.
The Tekla model illustrates the relationship between the rooftop steel framework and the underlying concrete structure, with particular emphasis on column positioning, supporting connections and roof framing coordination. The project demonstrates structural steel detailing for building extensions where new steel components must be integrated with an existing structural layout.