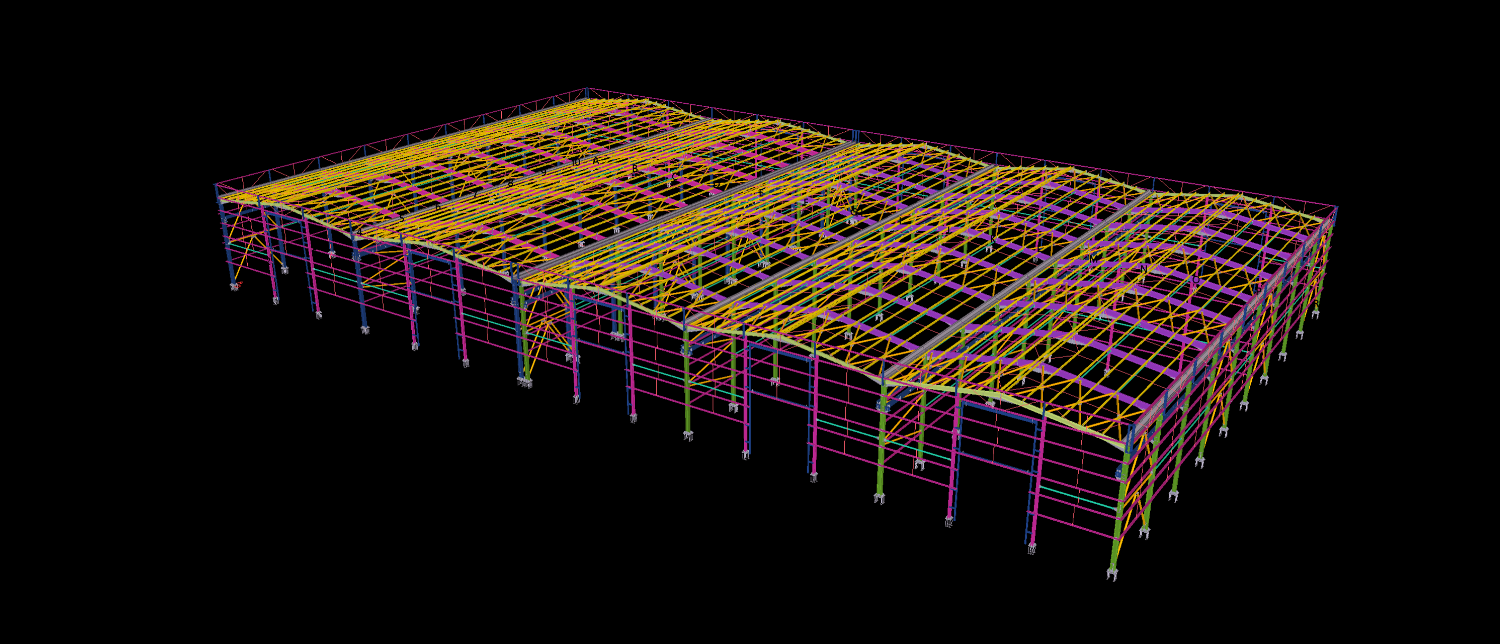
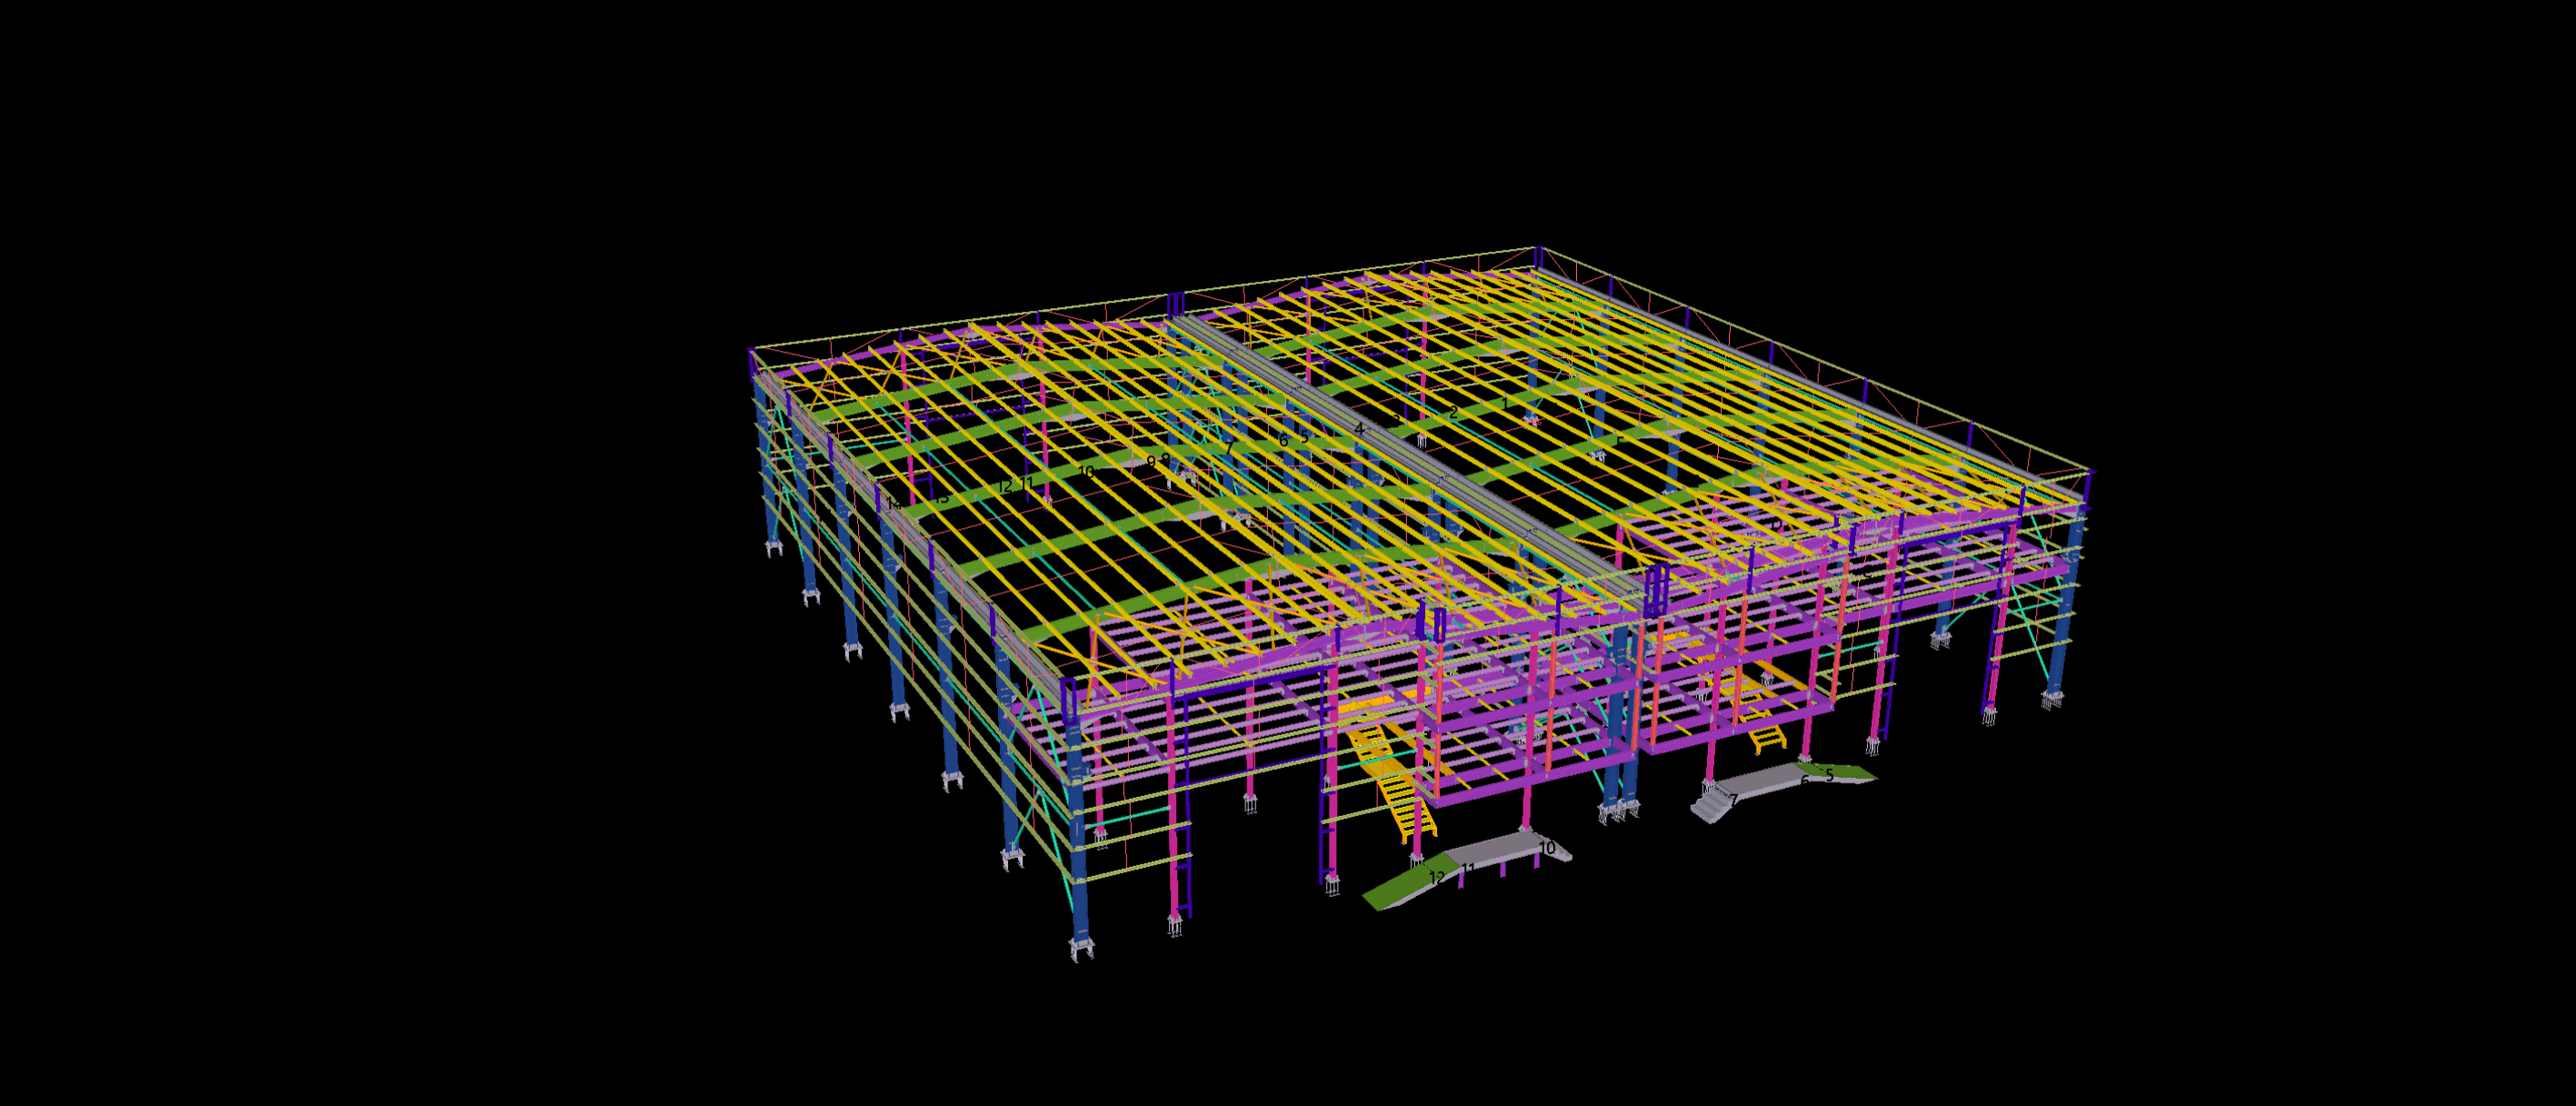
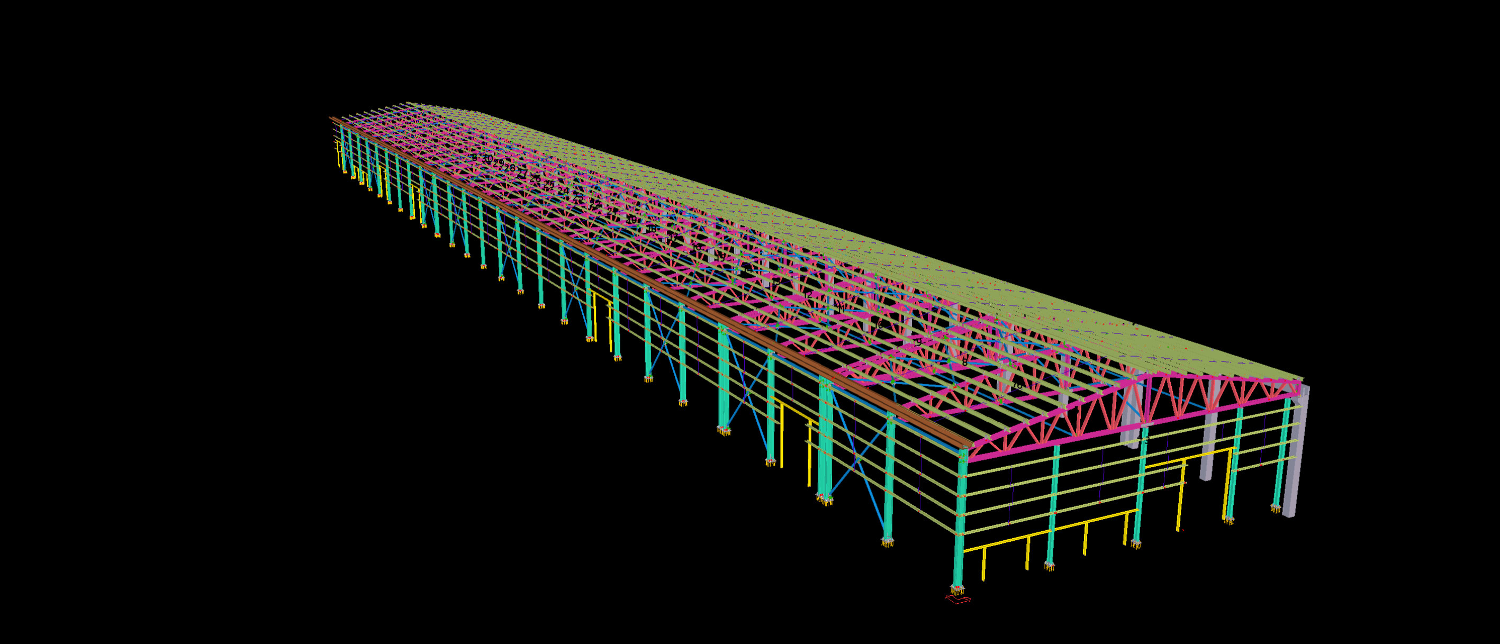
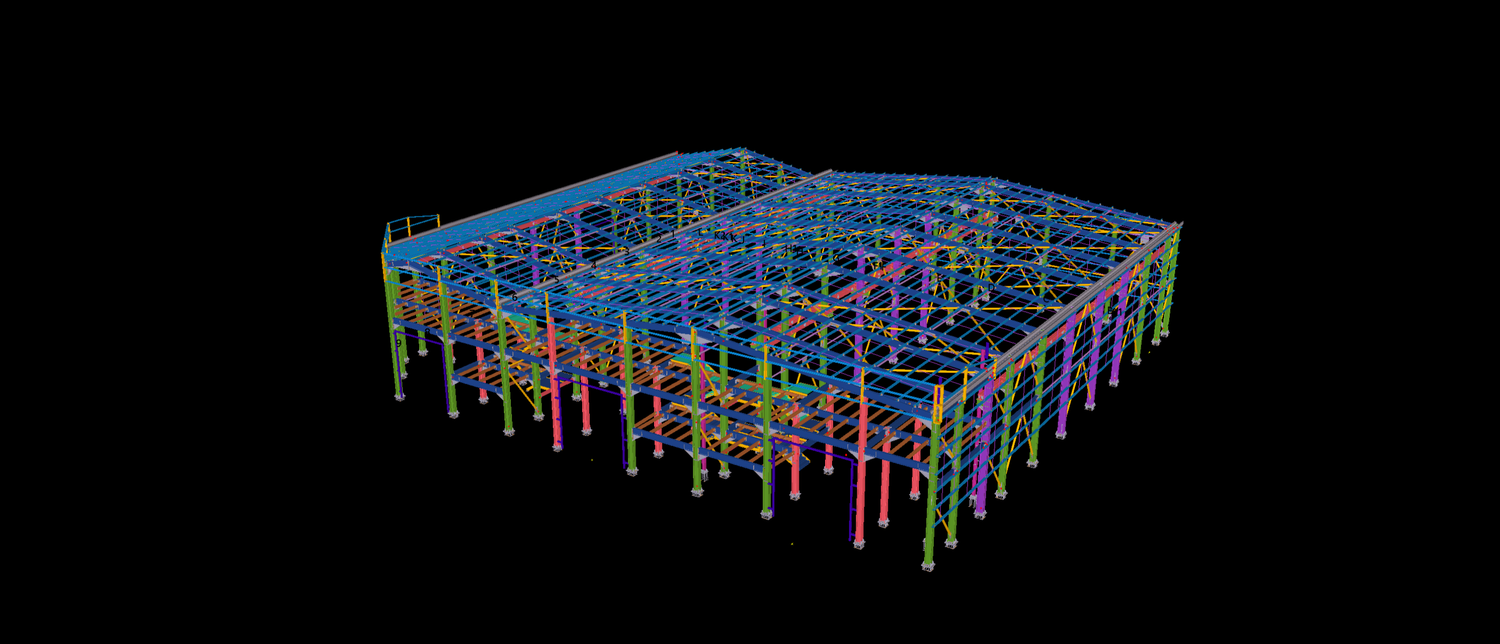
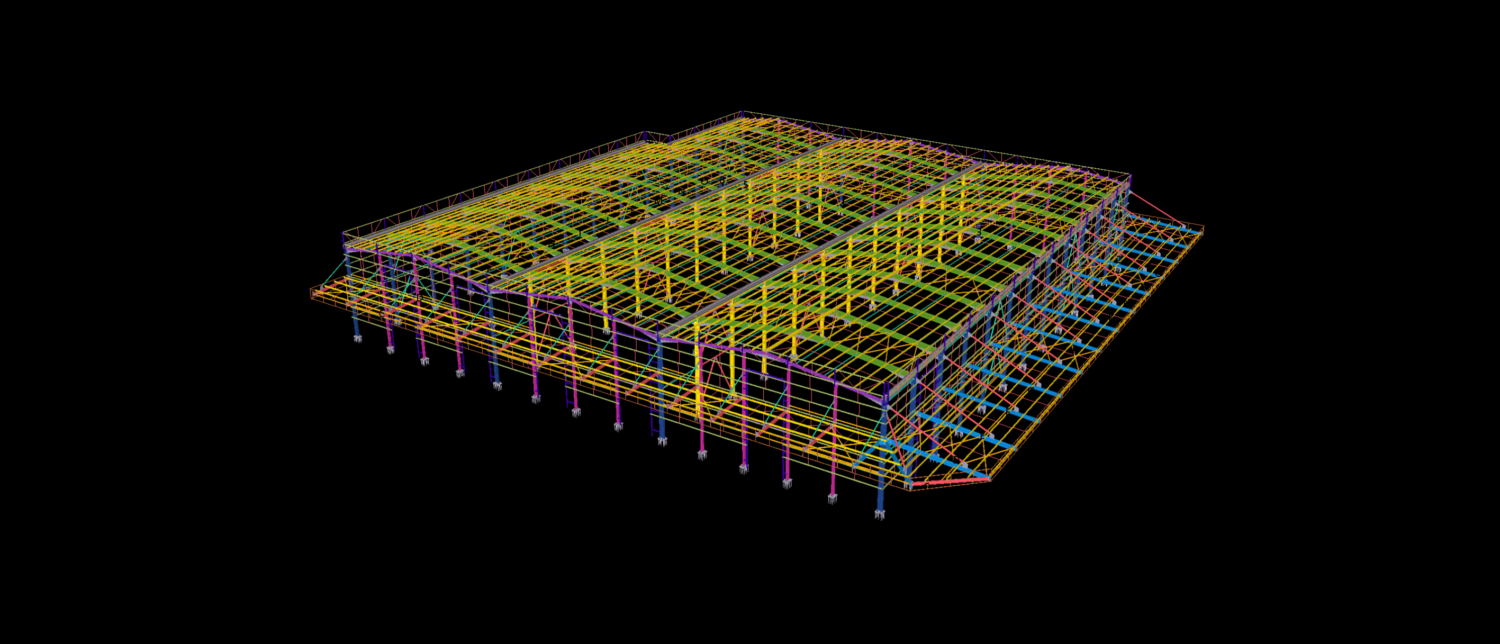
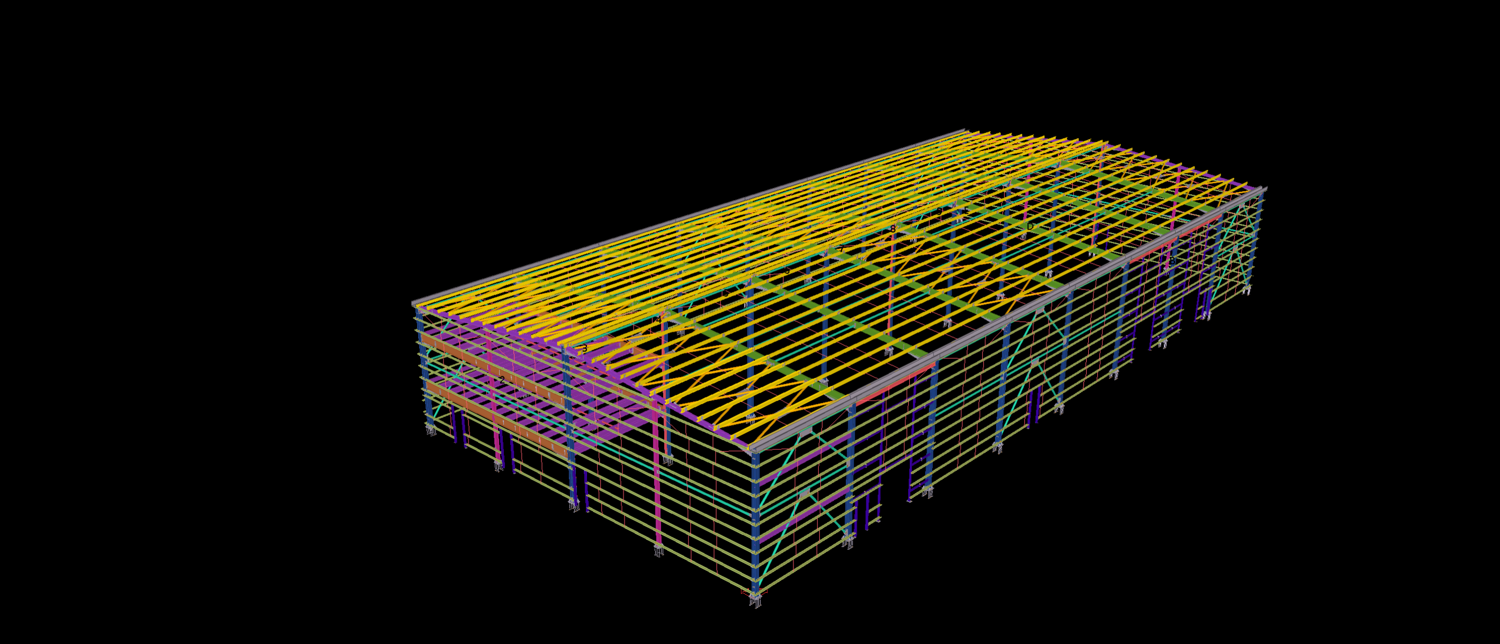
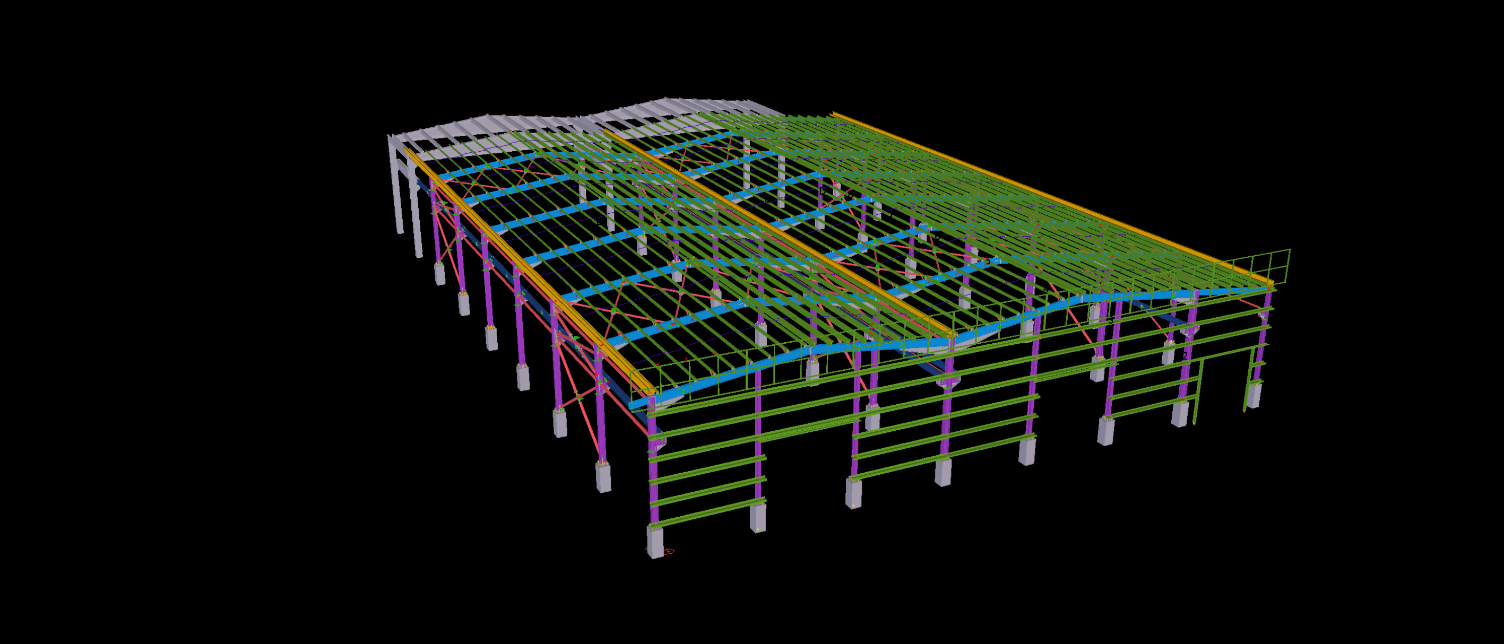
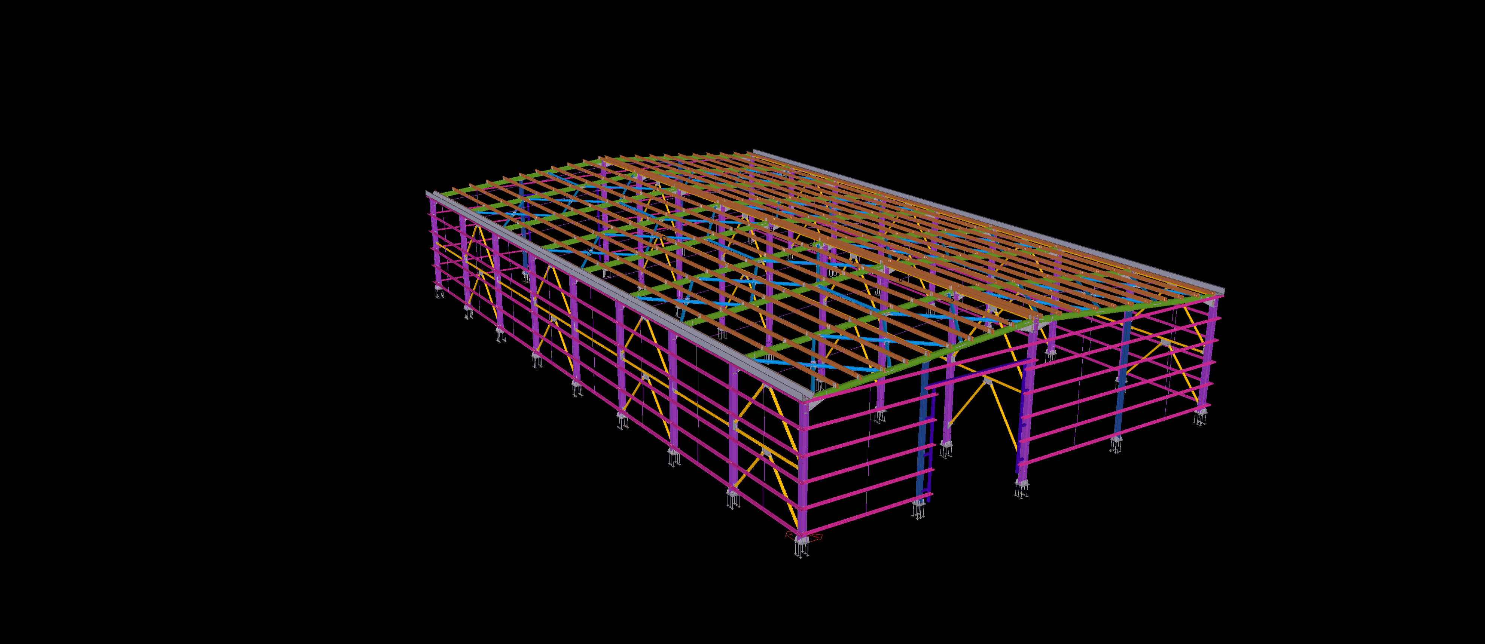
This 5,000 m² industrial steel building features a three-bay structural arrangement with parallel roof systems extending across a large industrial footprint. The roof framing consists of interconnected steel trusses, secondary members and supporting columns, forming a continuous multi-span structure.
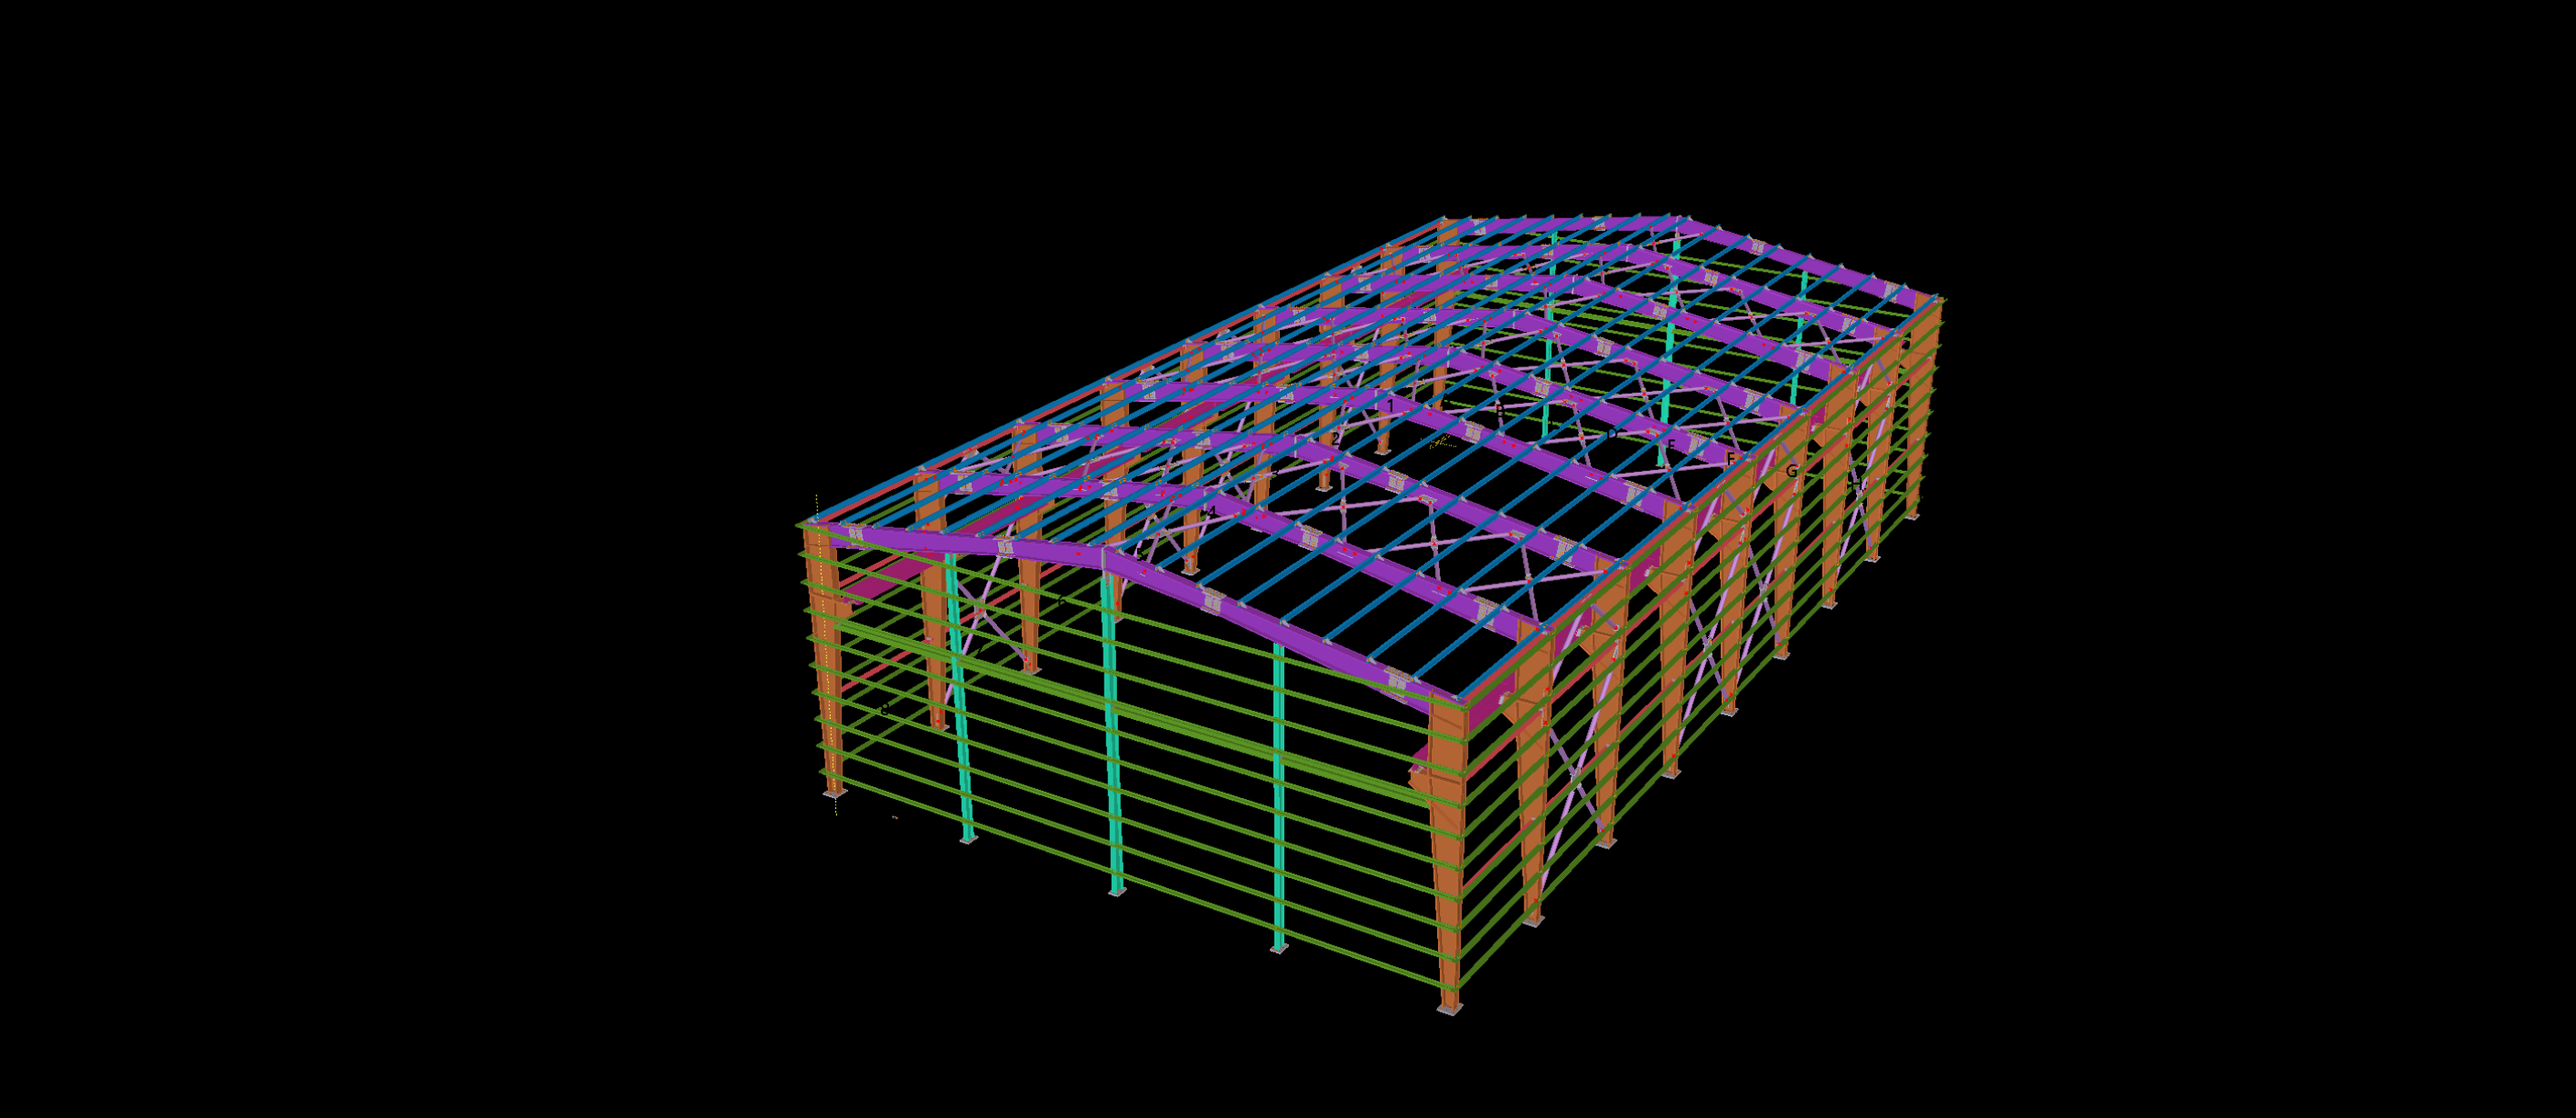
The Tekla model covers the primary structural frames, roof framing, longitudinal bracing and supporting steel components. A notable aspect of the project is the detailing of adjoining roof spans and their supporting members, including the structural connections within the internal roof junctions.