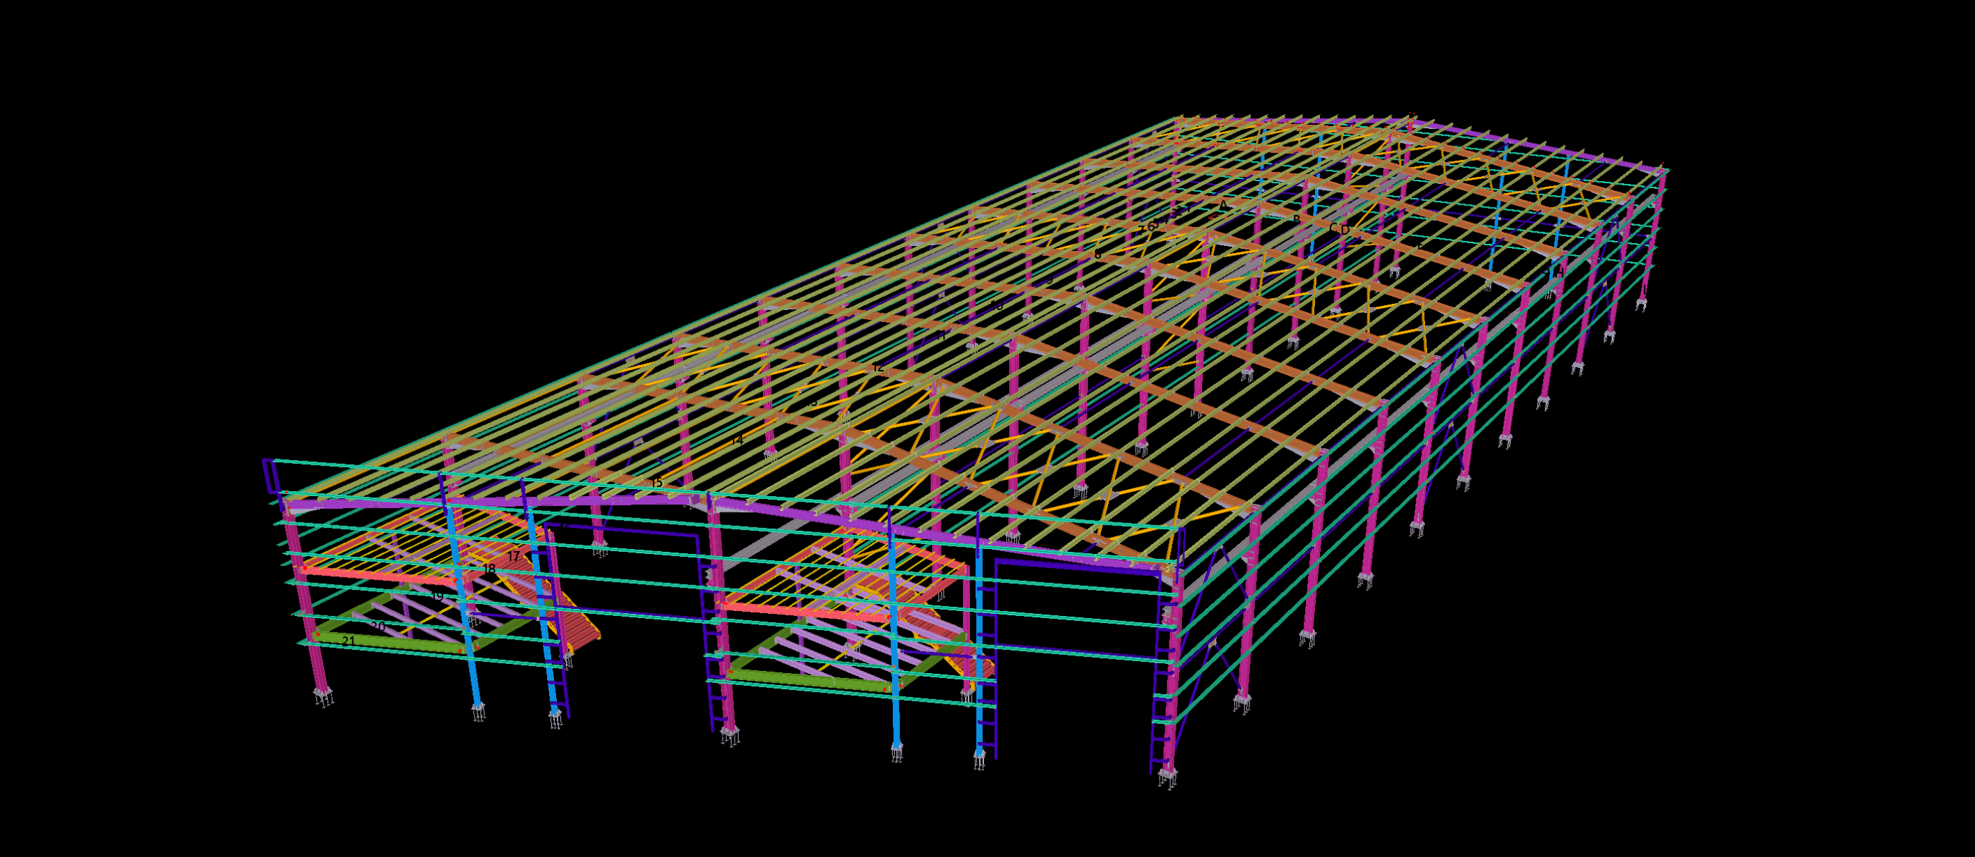
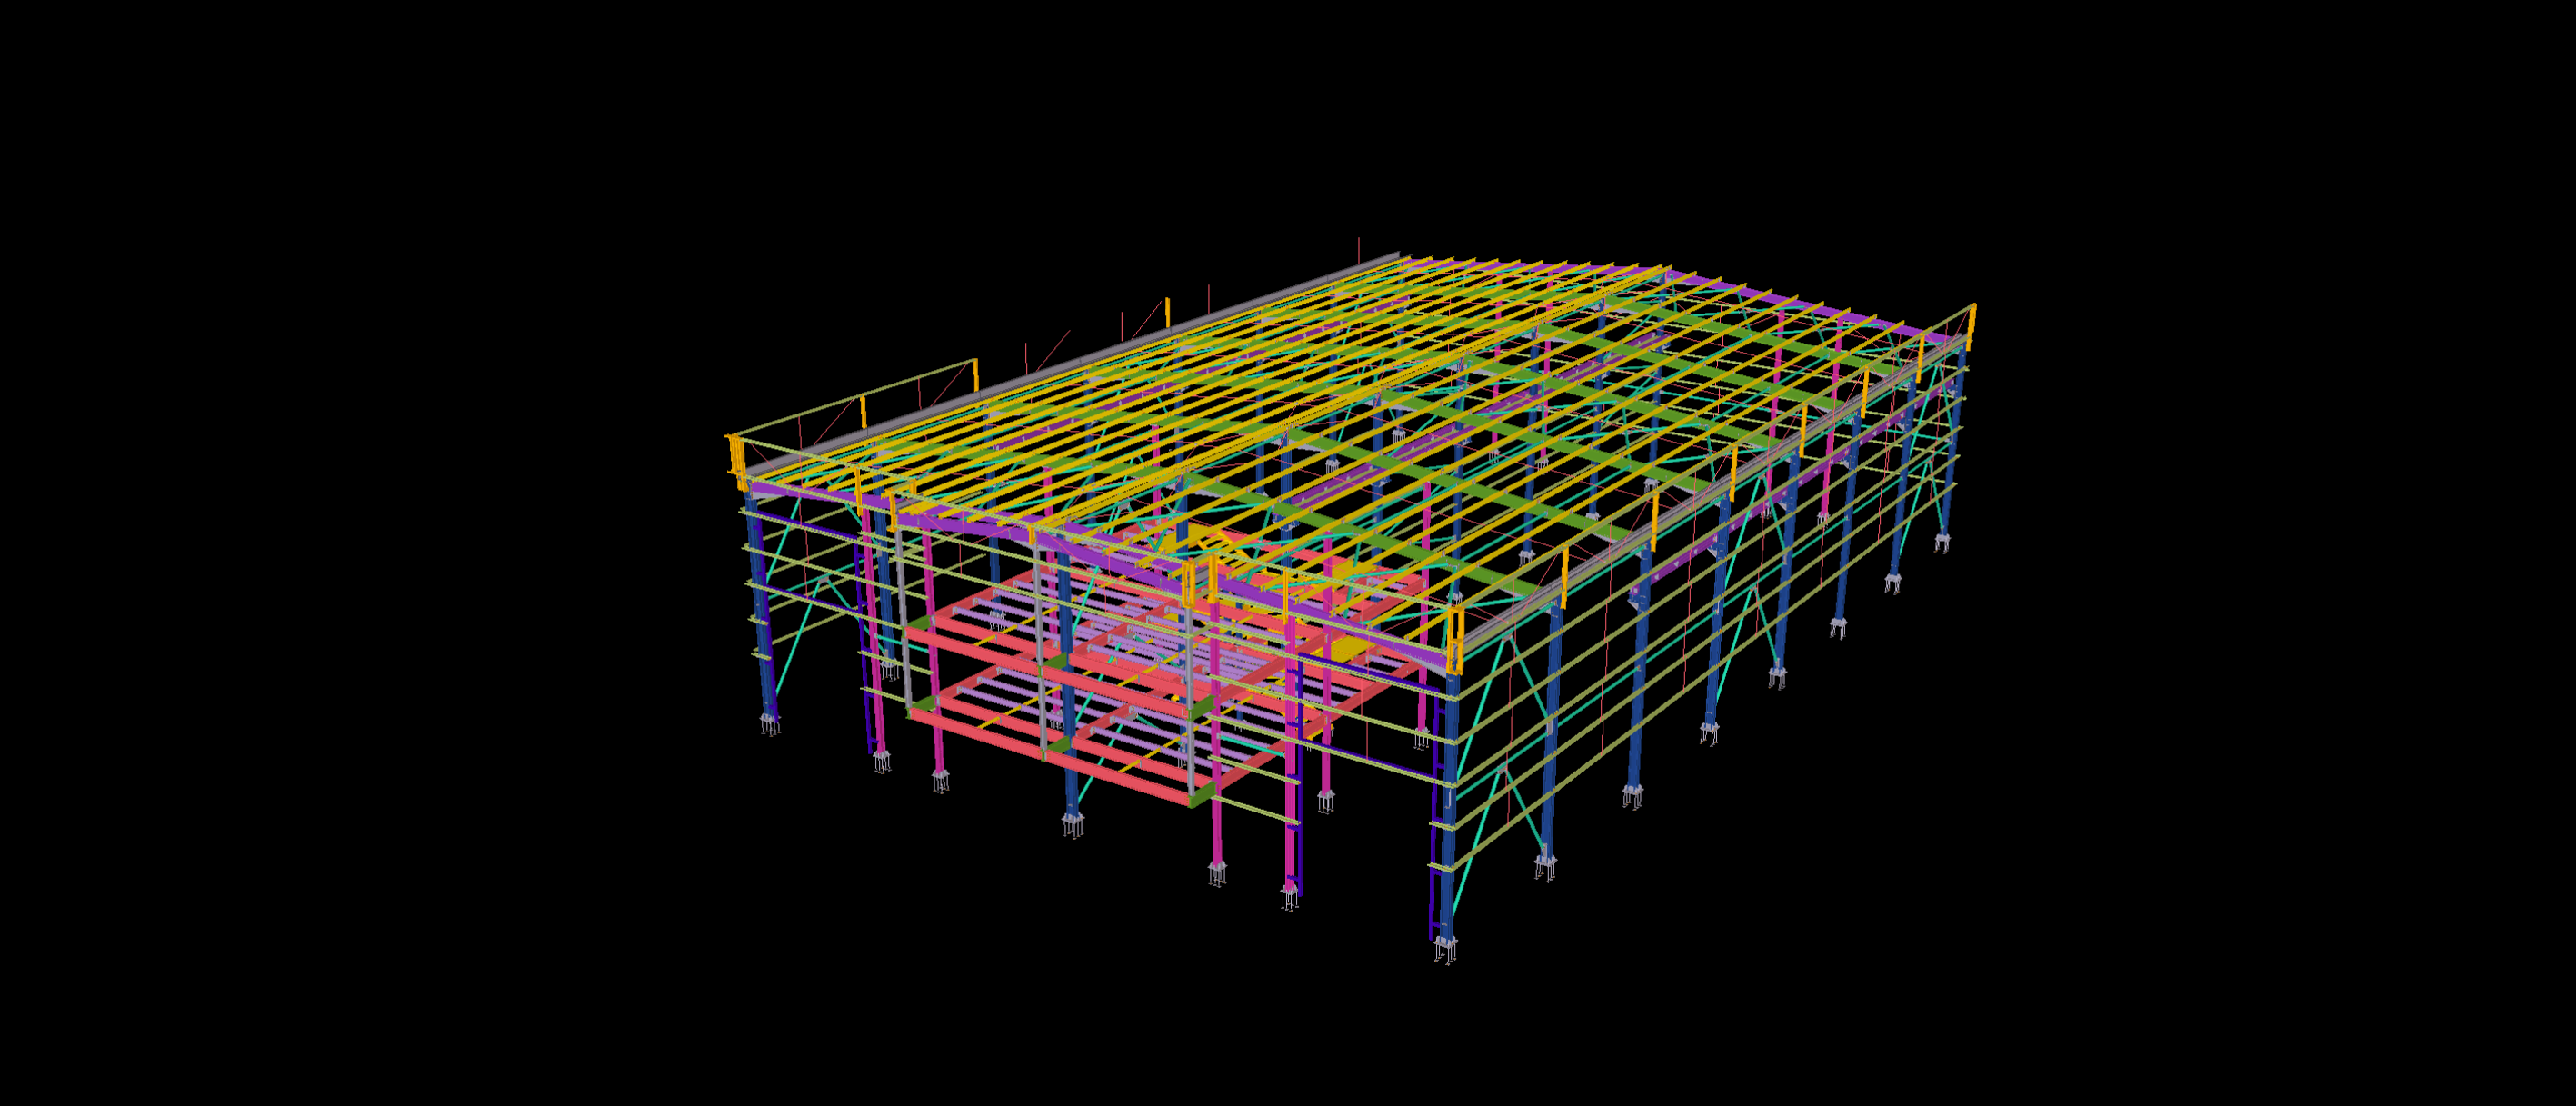
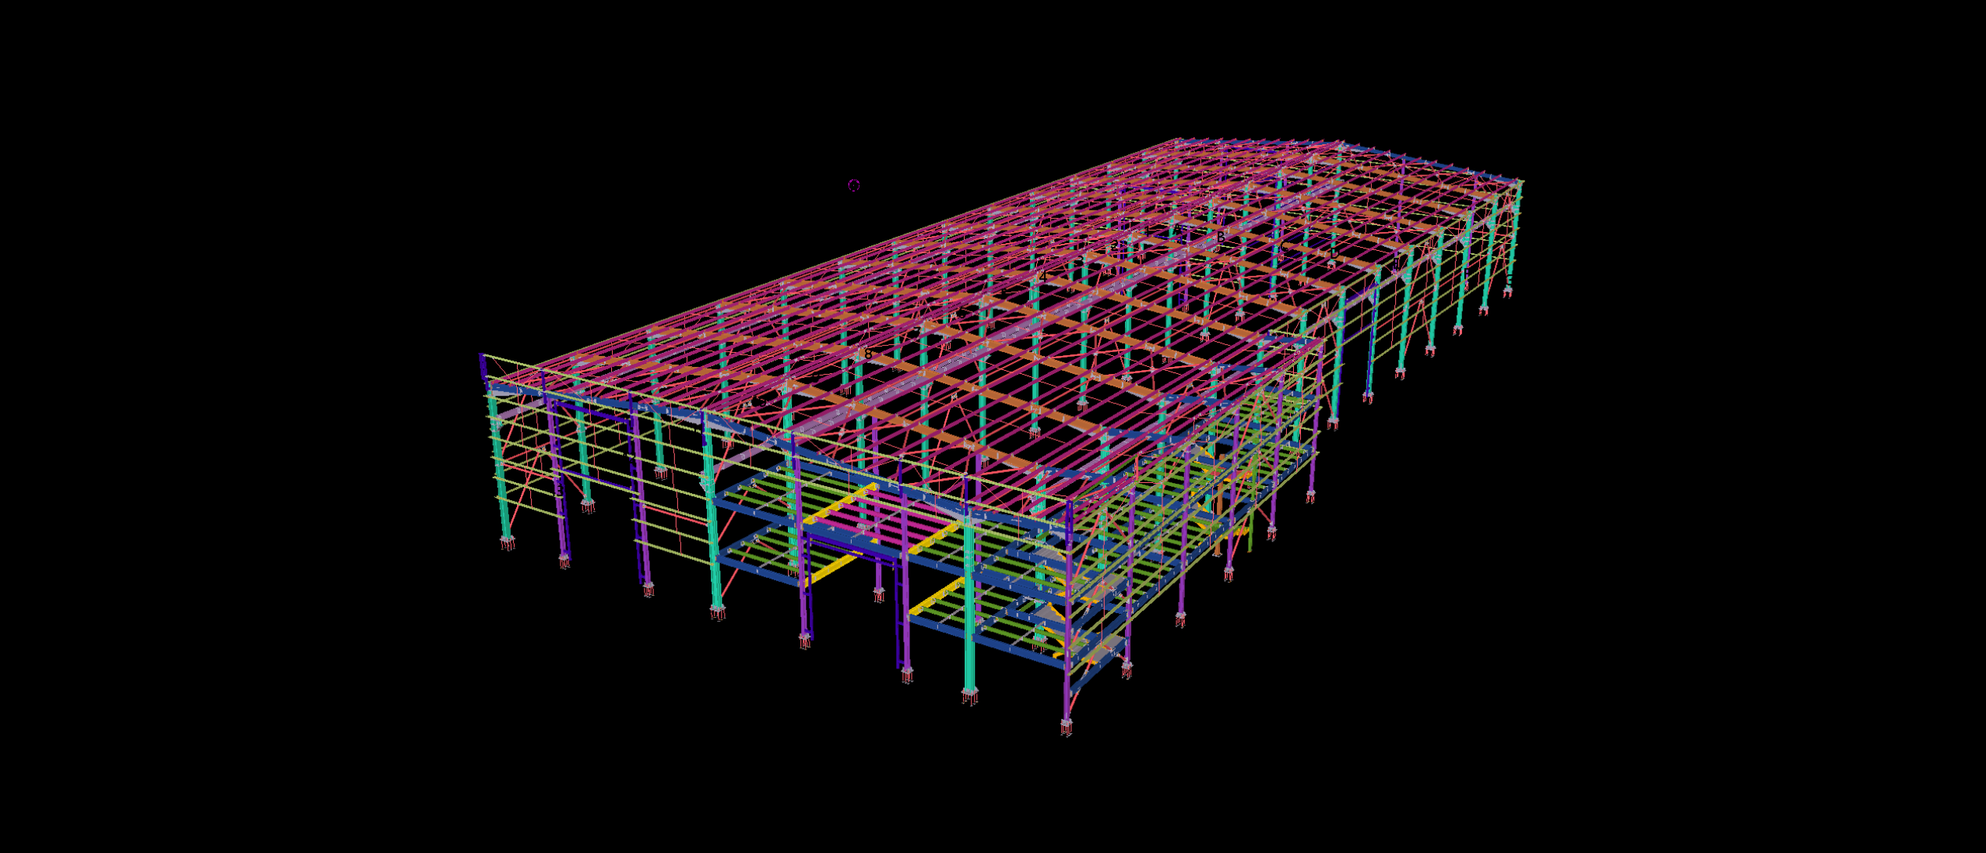
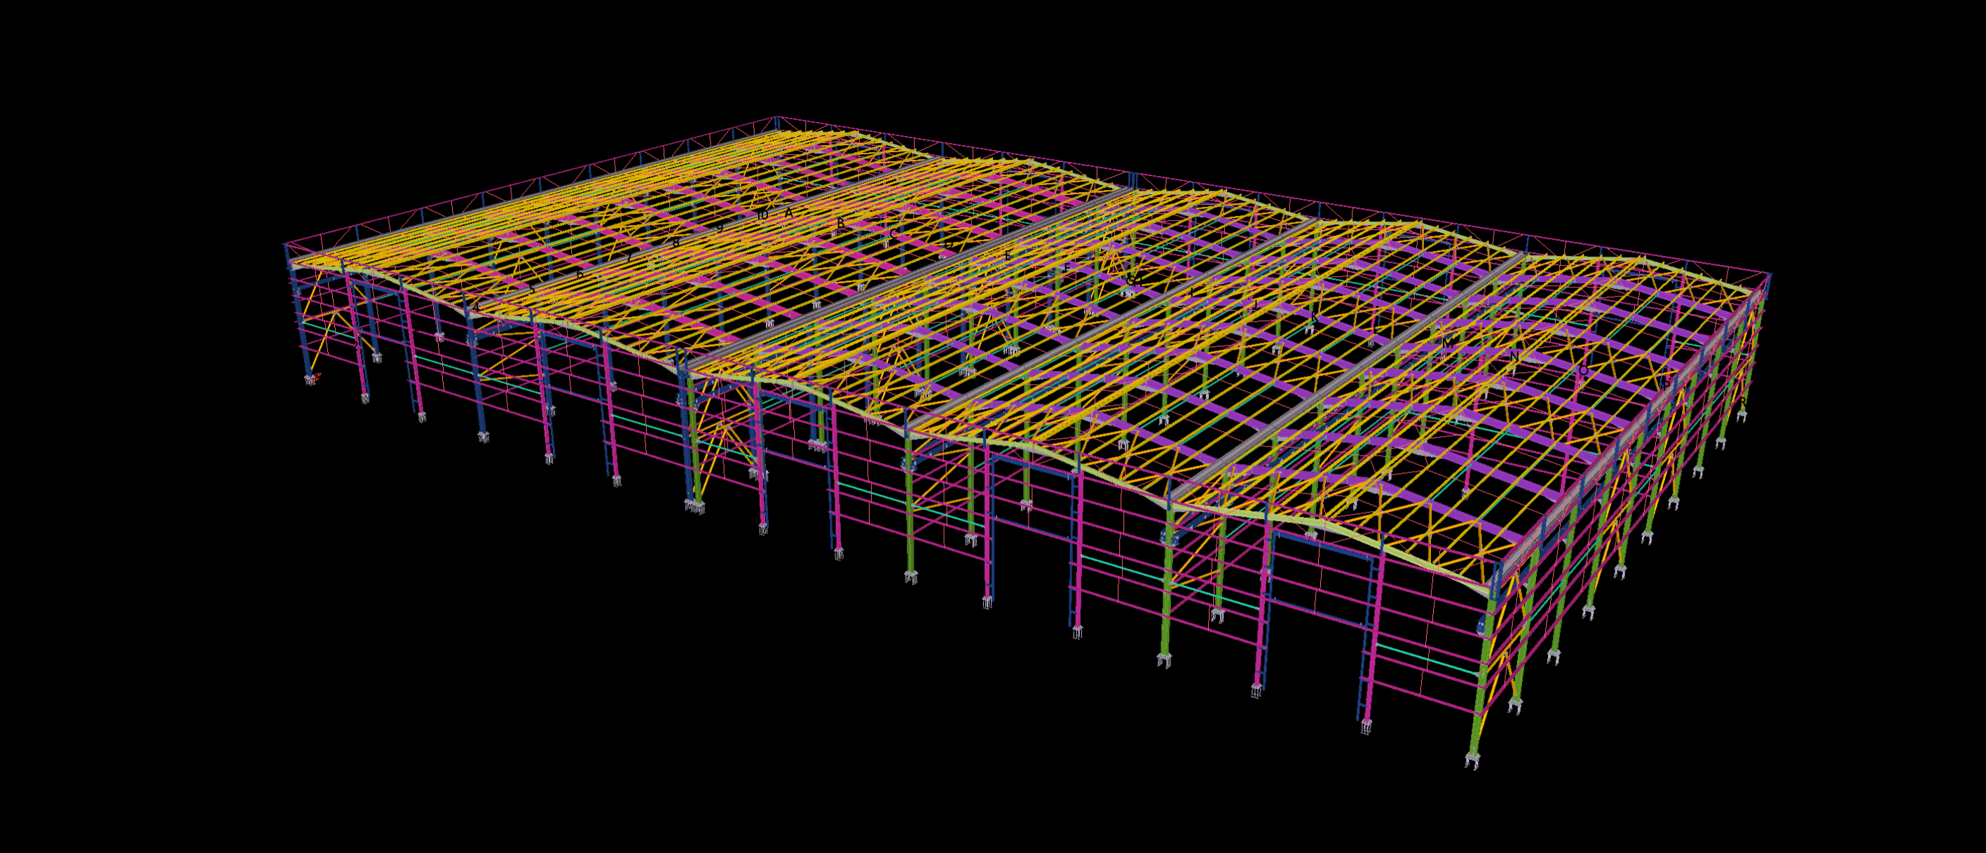
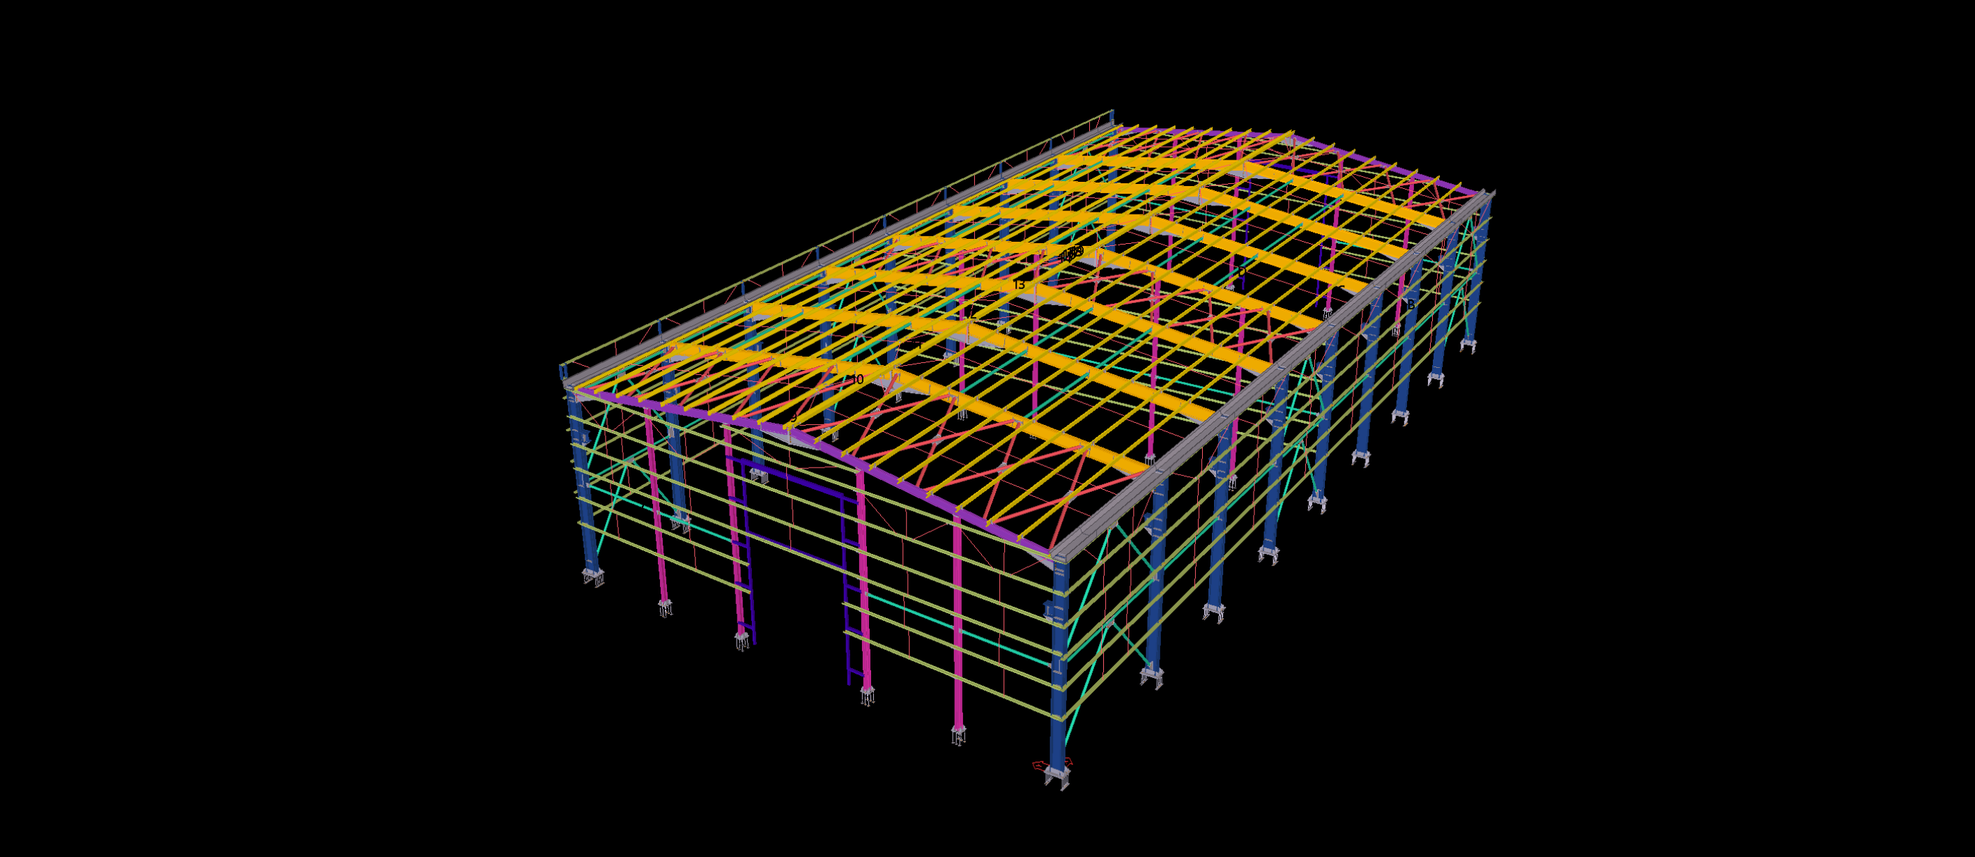
For this 2,500 m² manufacturing facility, we provided comprehensive structural steel detailing services using Tekla Structures (LOD 400). The project featured a robust portal frame system, heavy roof trusses, and an integrated multi-level mezzanine floor with complex staircases and handrail detailing.
Our clash-free 3D modeling ensured perfect alignment between the primary steel structure and the secondary mezzanine framework. By delivering highly accurate shop drawings, erection plans, and NC1 files, we completely eliminated fit-up issues on site, allowing the fabricator to maintain a rapid and seamless erection schedule.