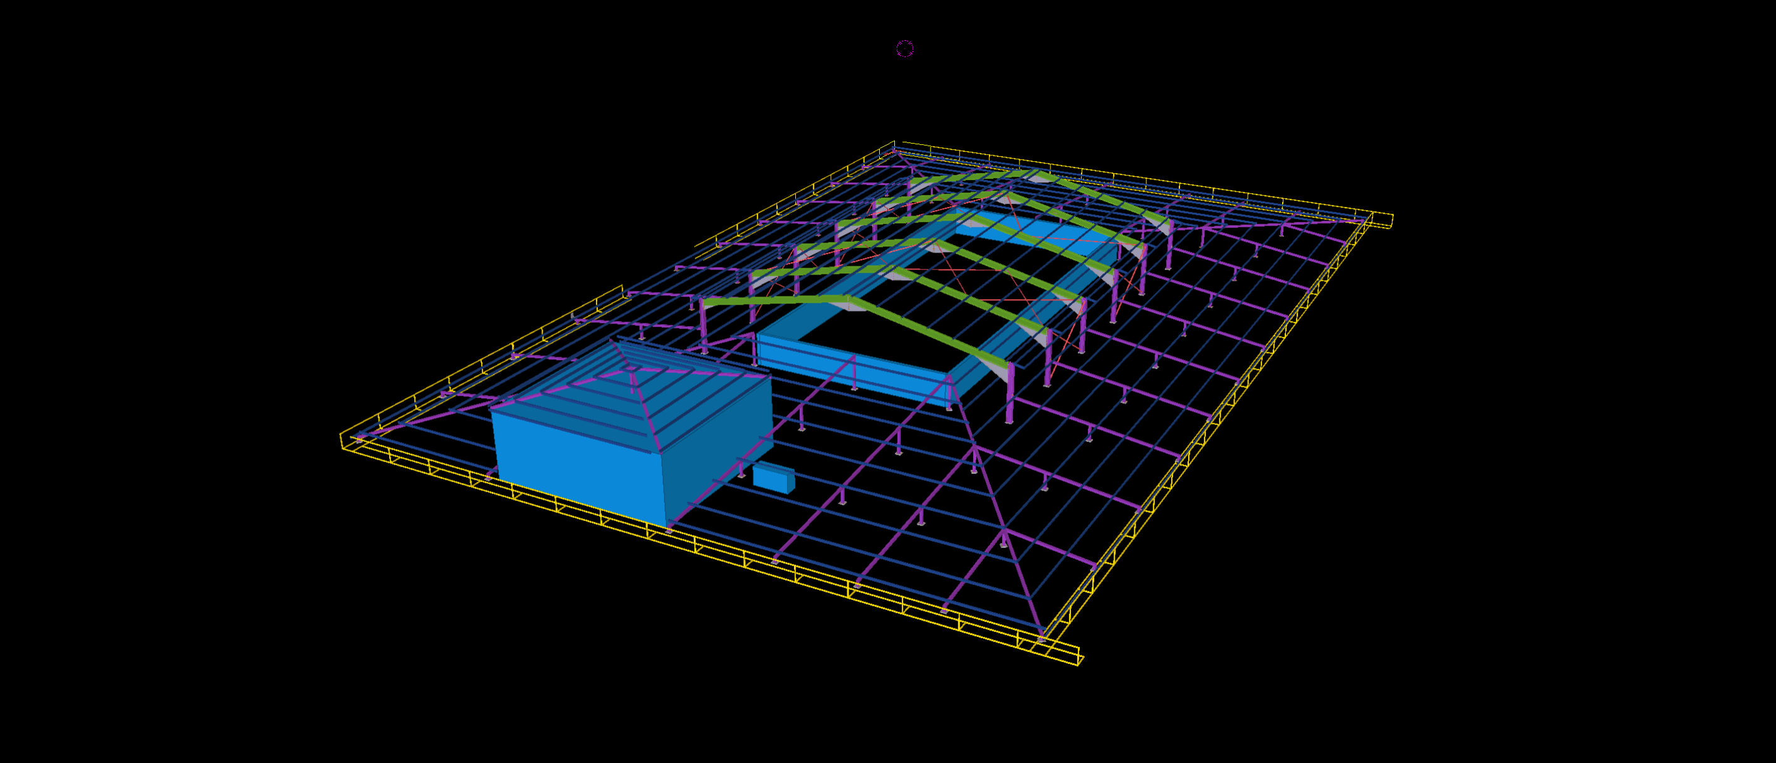
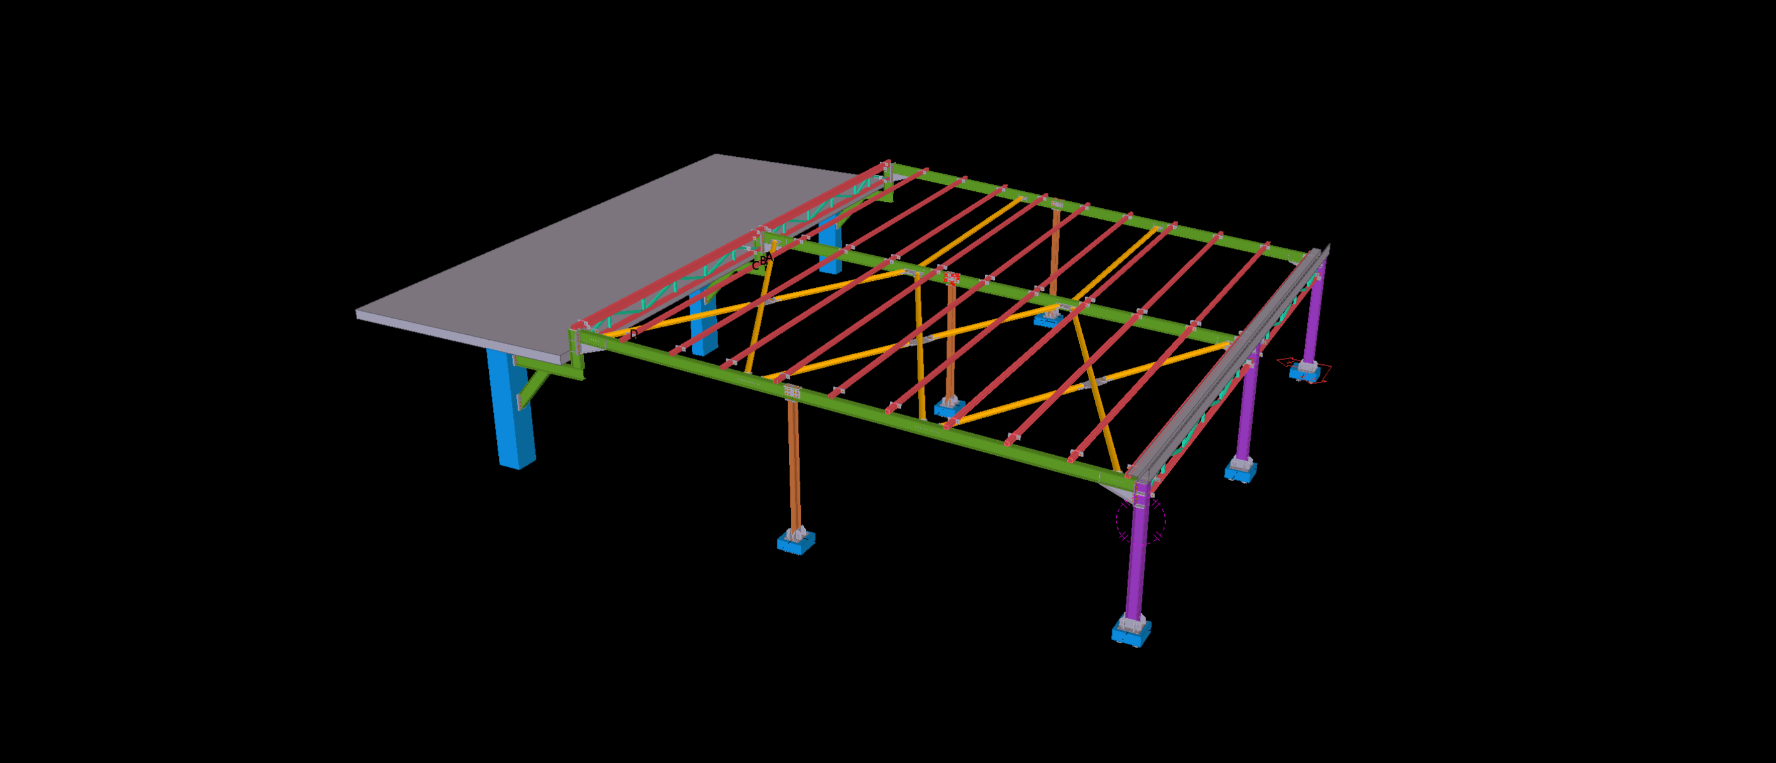
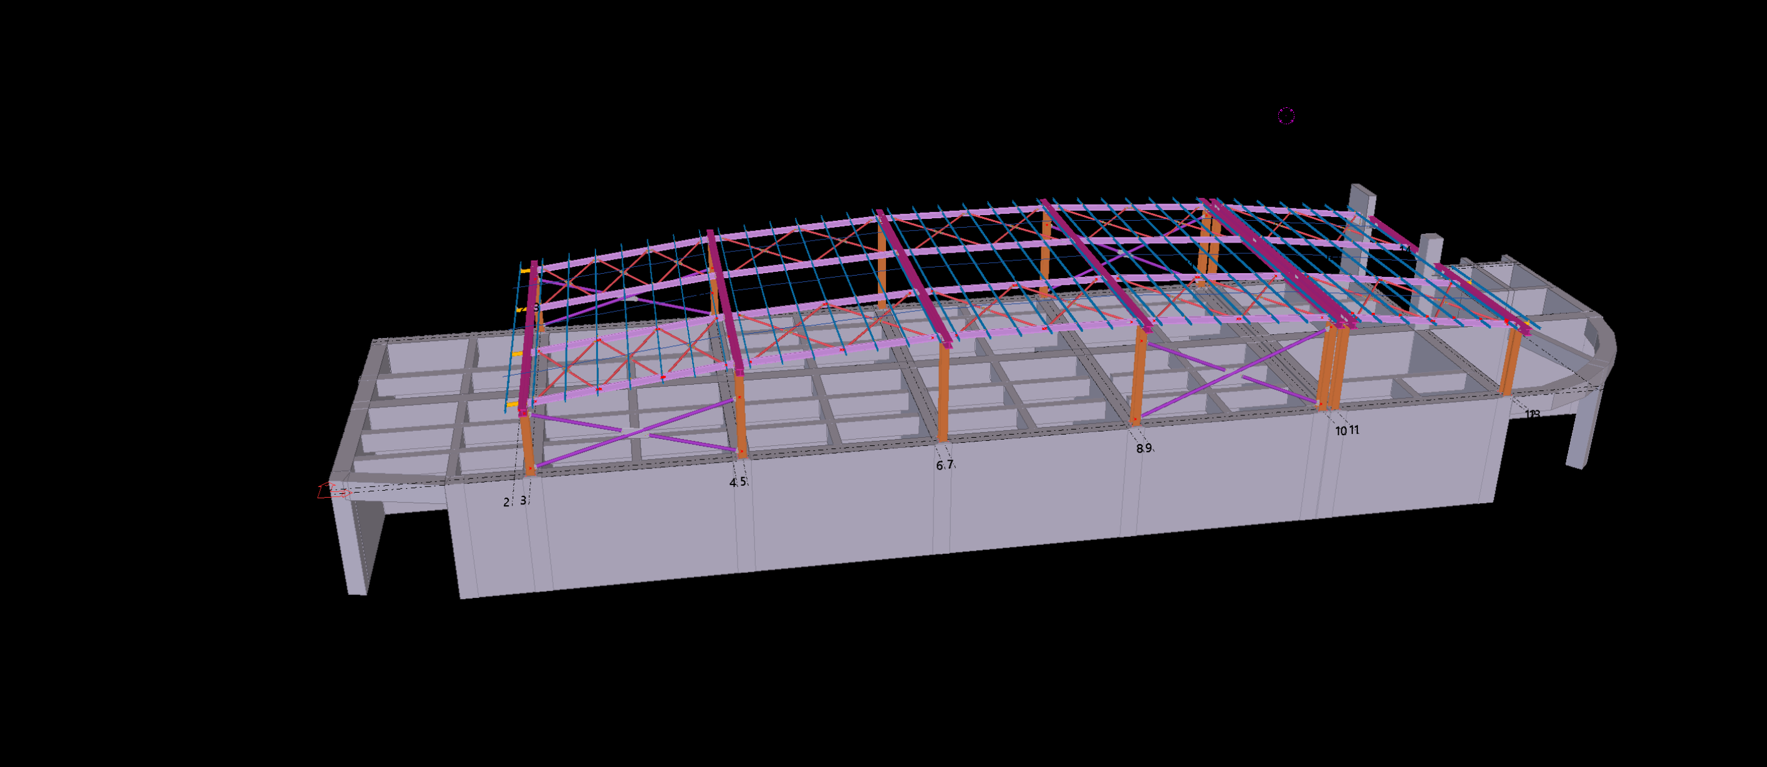
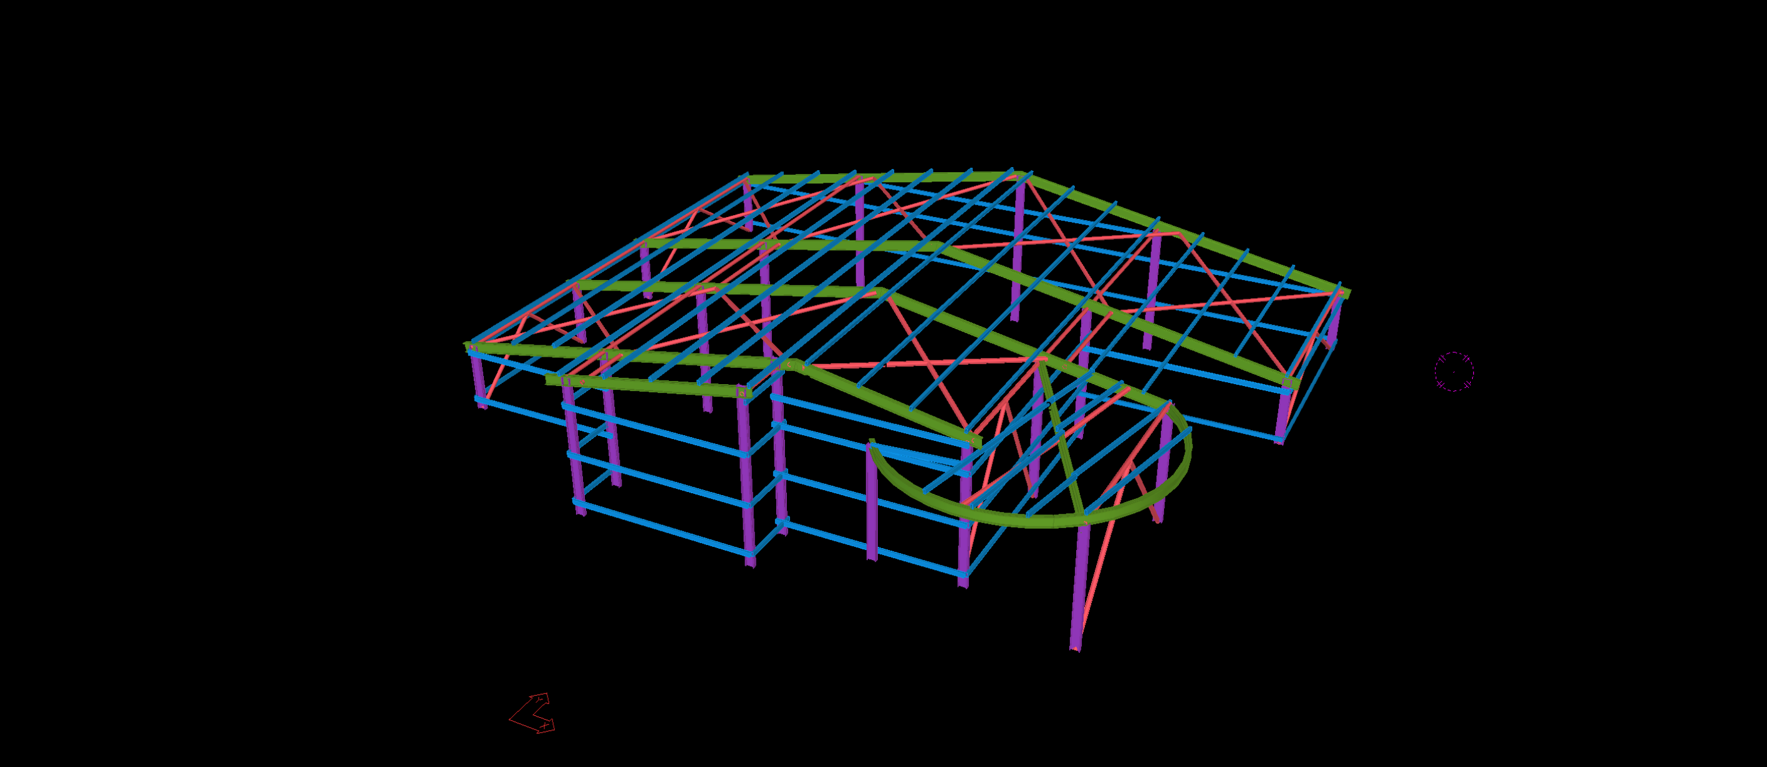
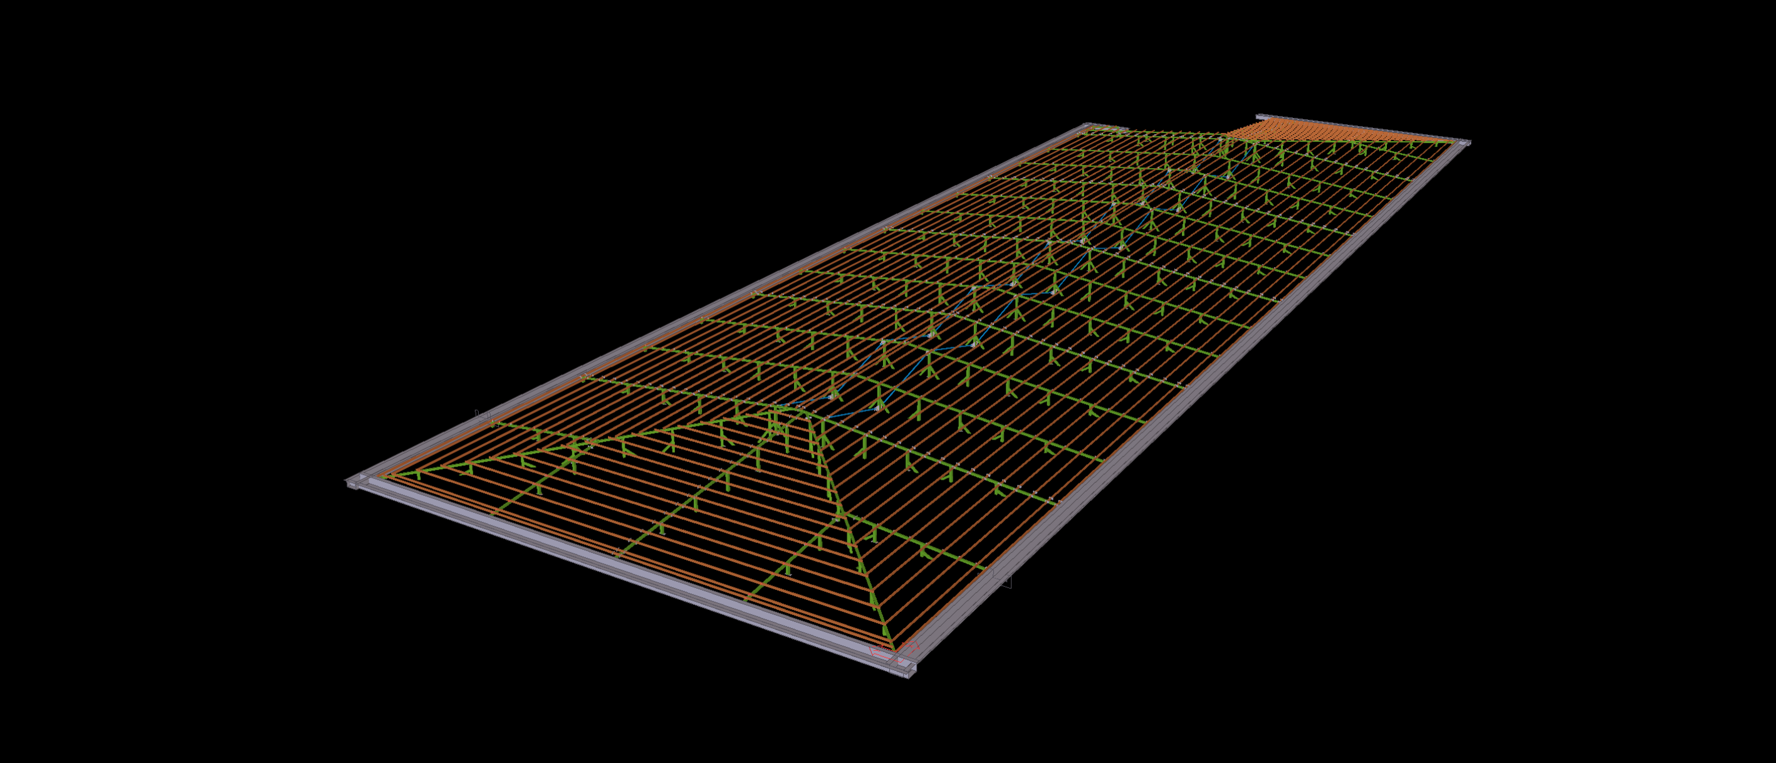
Engineered for an expansive commercial shopping mall and lifestyle retail galleria in Sydney’s commercial precinct, this 1,000 m² structural steel roof structure combines architectural aesthetics with rigorous MEP integration. Modeled to exhaustive LOD 400 precision within Tekla Structures, the framework features a clear-span hipped roof diaphragm crowned by a central curved barrel-vault atrium engineered to support extensive architectural glazing for natural concourse illumination.
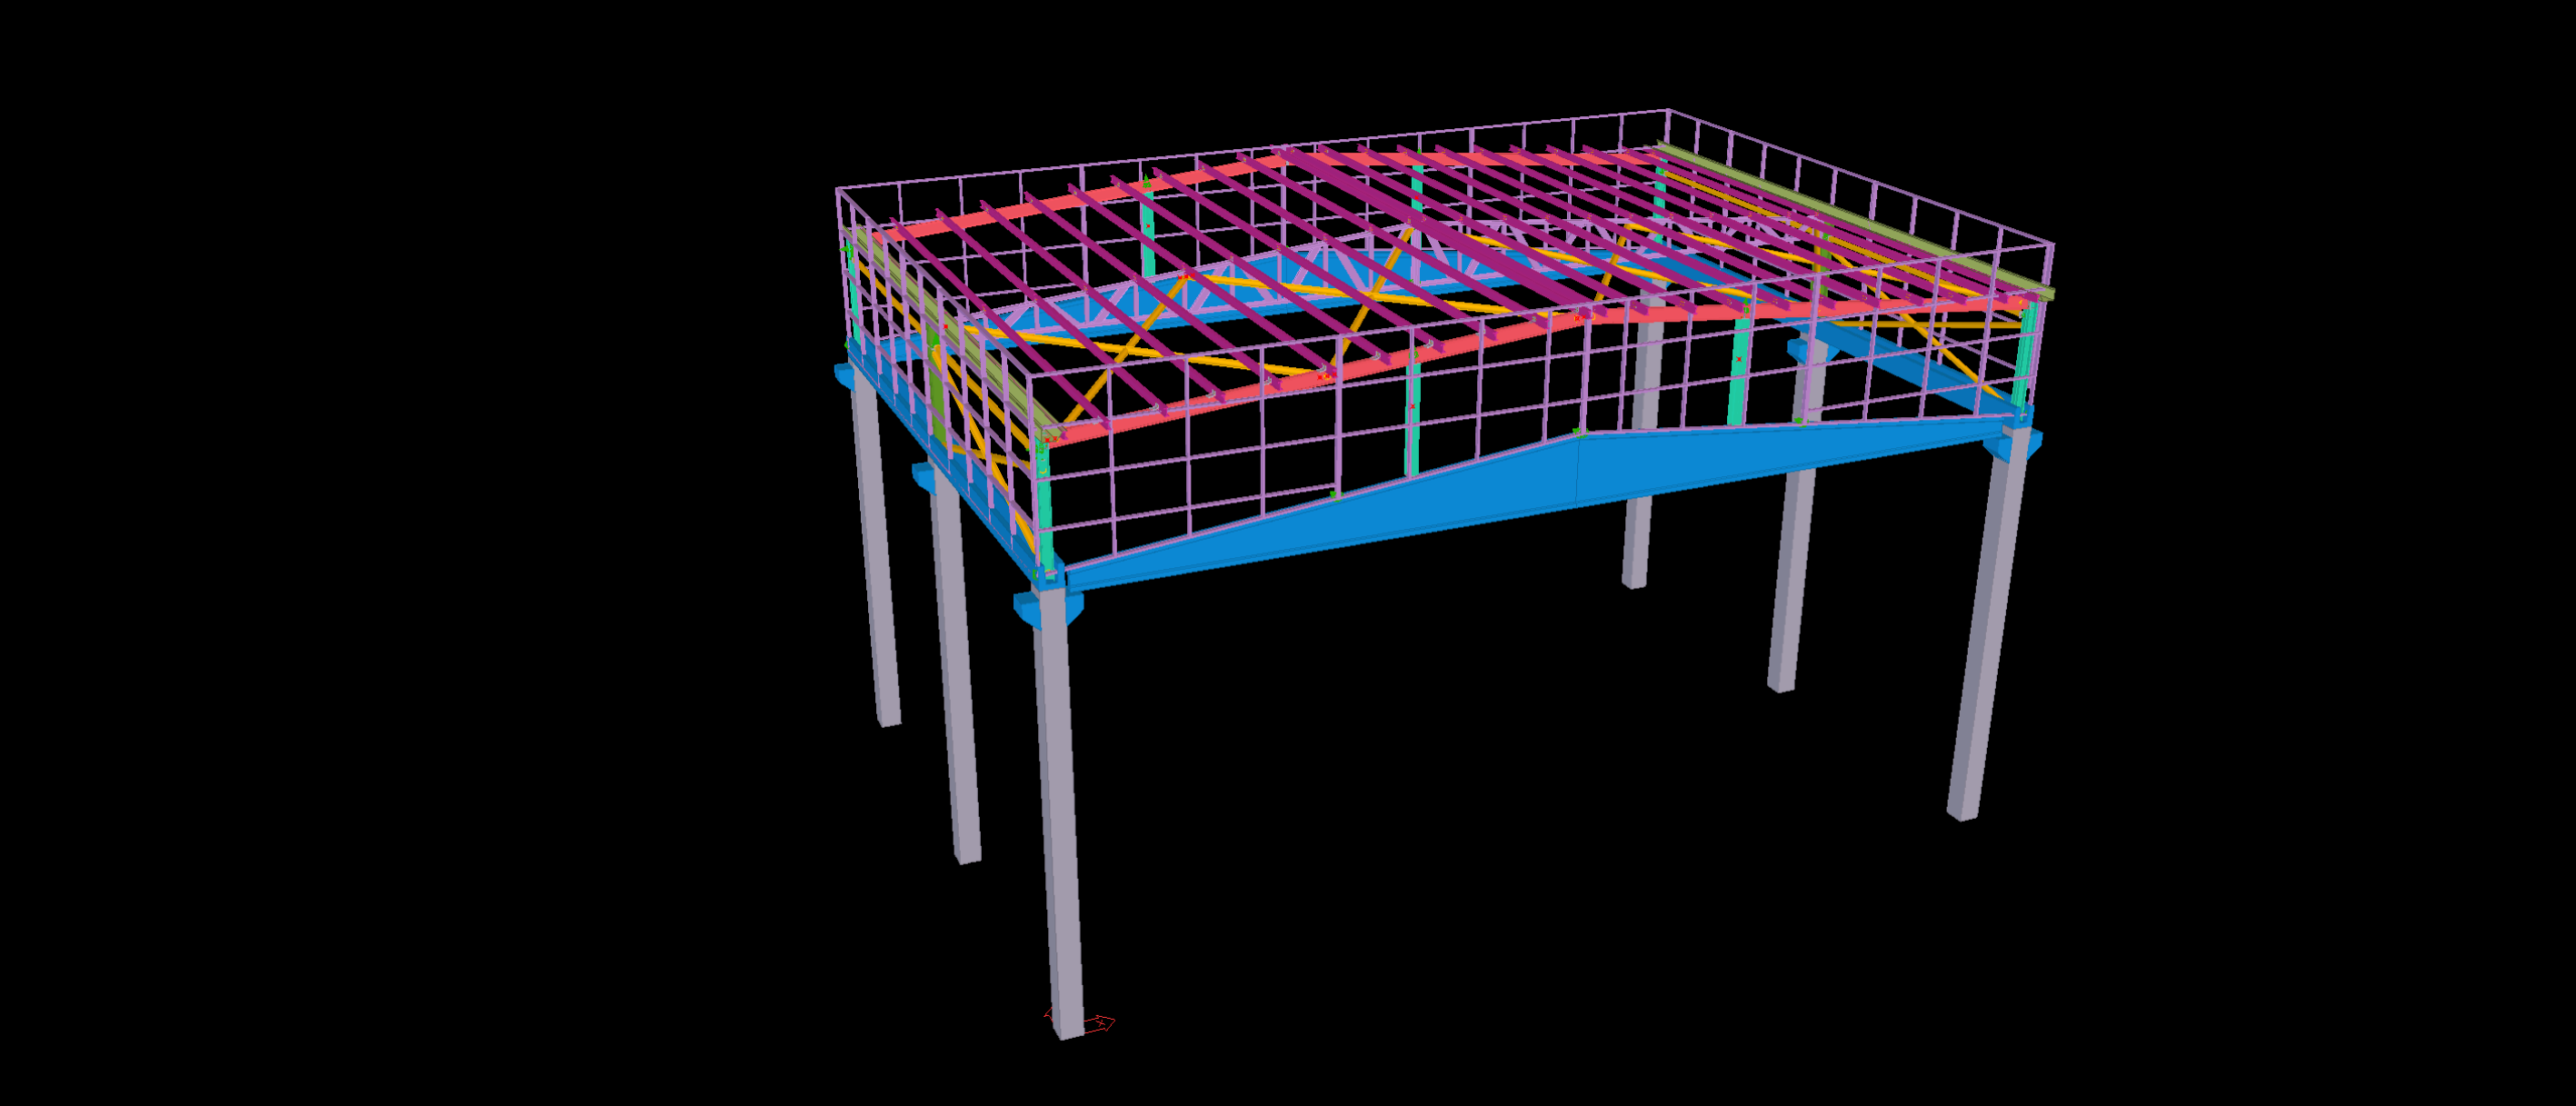
Structural detailing challenges centered on resolving the compound angle transitions along the hip rafters and detailing the roll-bent curved arch nodes to ensure water-tight integration with commercial curtain wall systems. Furthermore, the roof framing incorporates a dedicated heavy-duty structural steel plant enclosure designed to support commercial rooftop HVAC chillers while isolating dynamic vibration from the public retail spaces below. Fully compliant with AS 4100 Australian standards, our BIM package delivered clash-free connection nodes, sag rod arrangements, and automated DSTV/NC1 files for workshop automated beam drill lines, ensuring rapid, zero-weld bolted assembly on site.