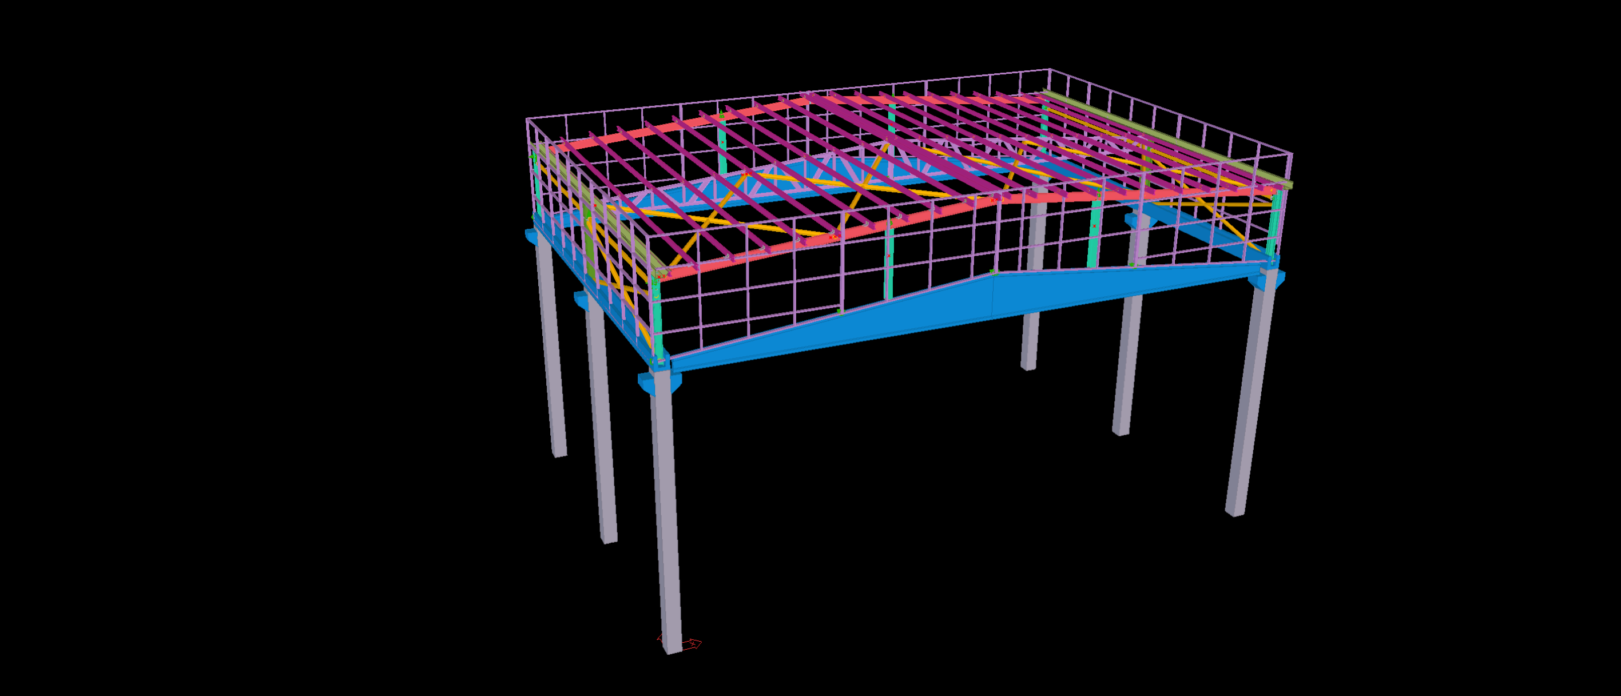
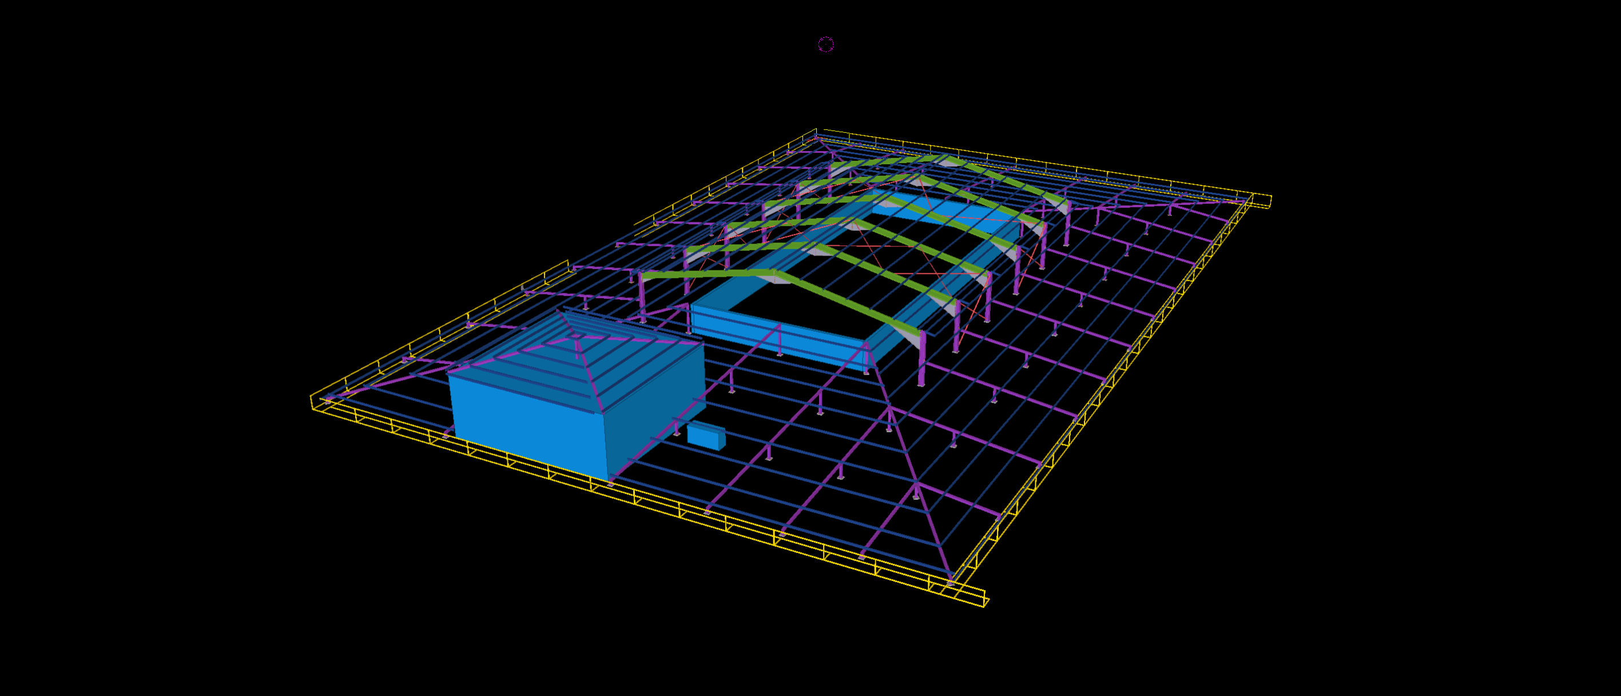
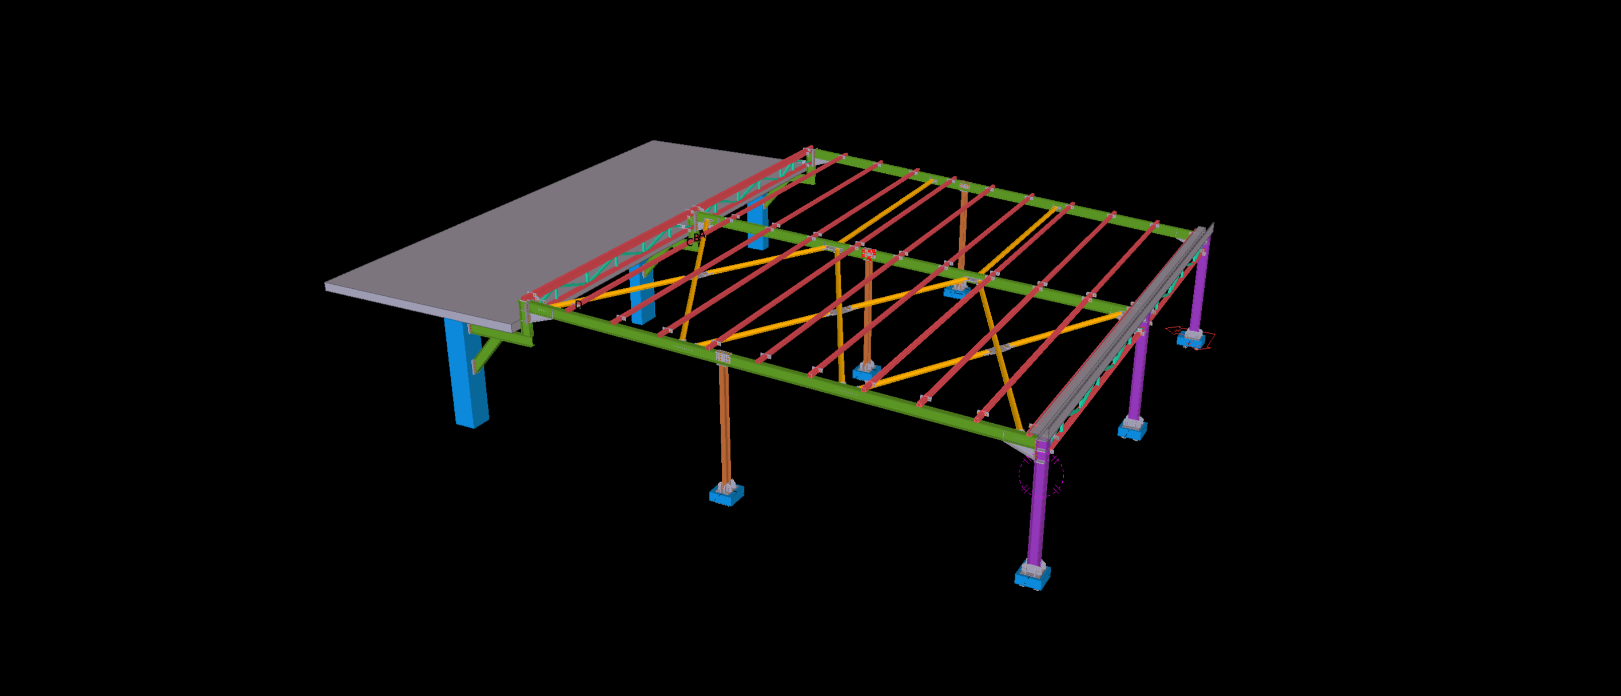
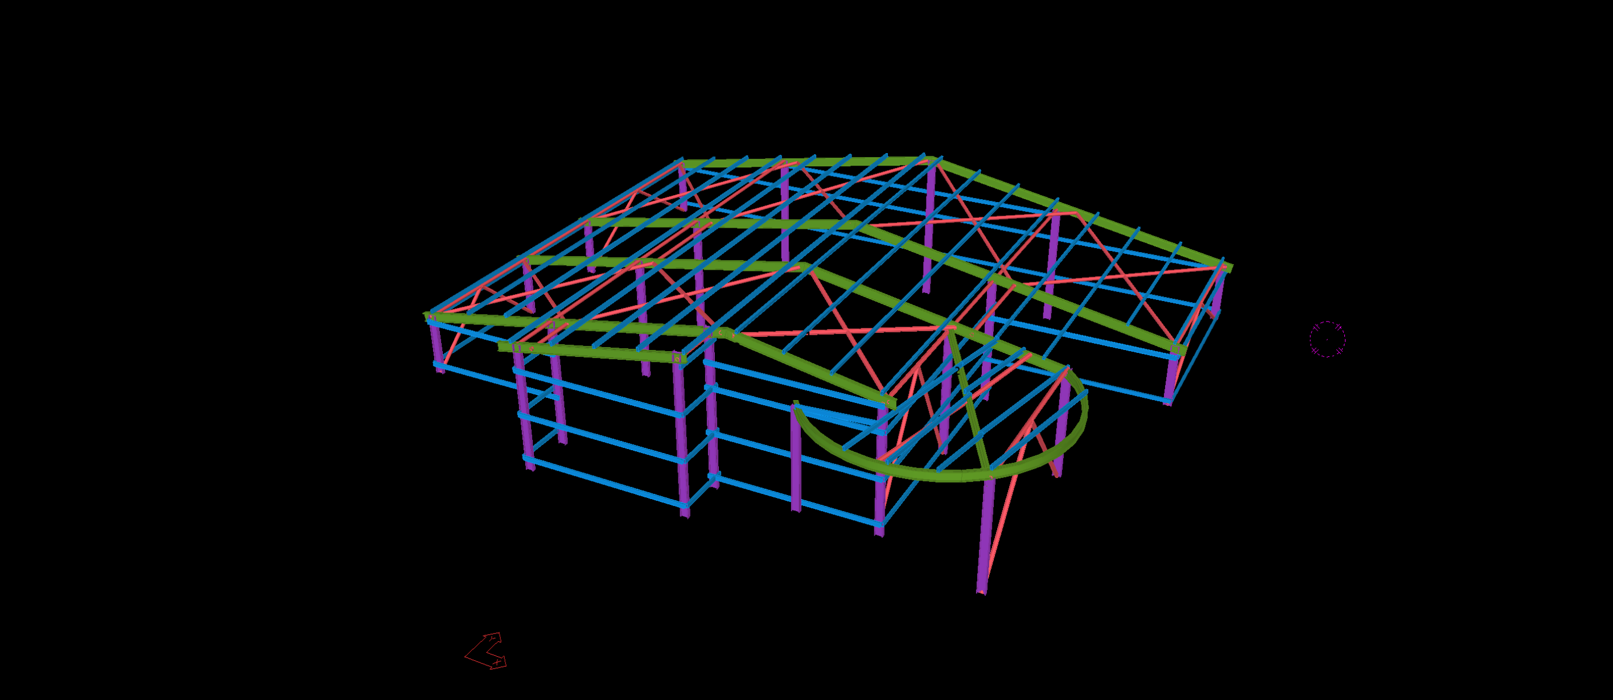
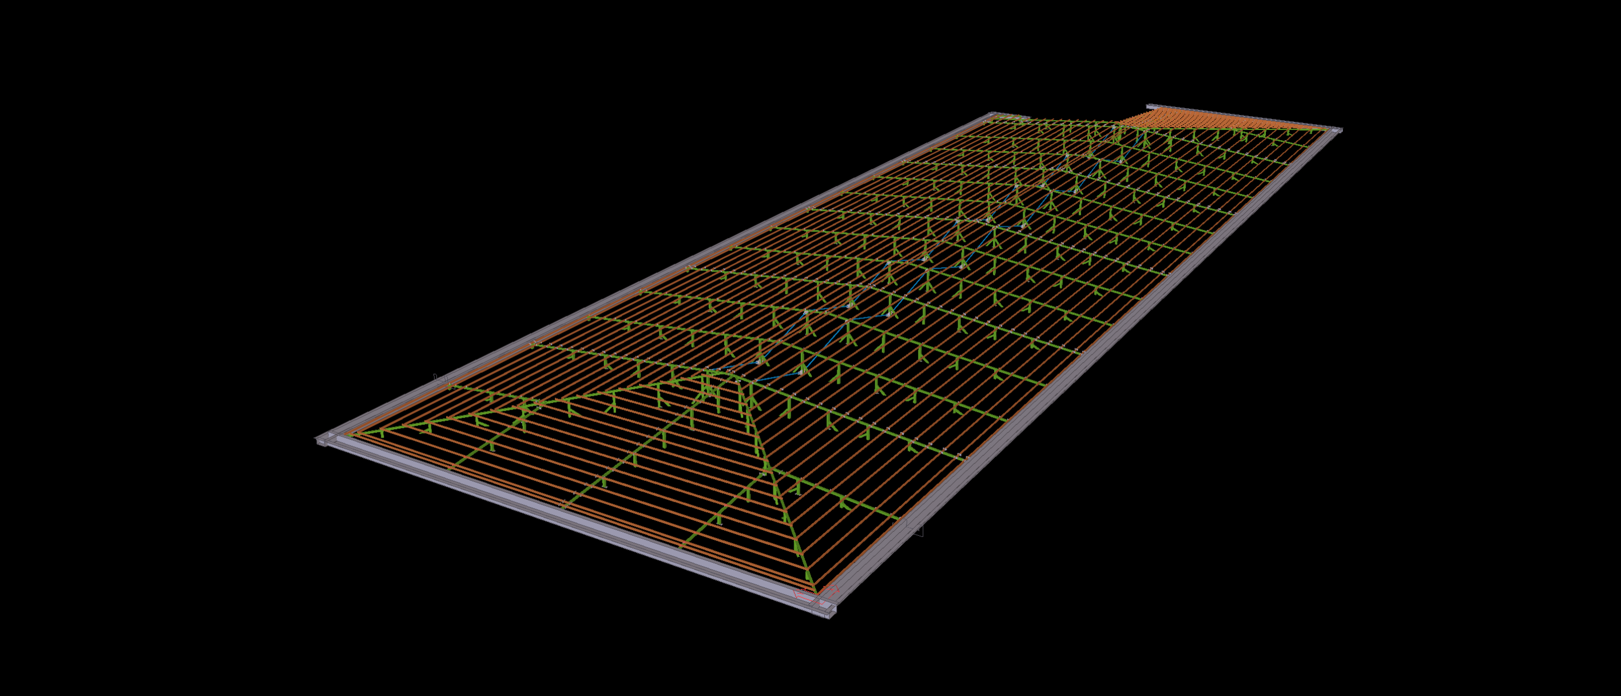
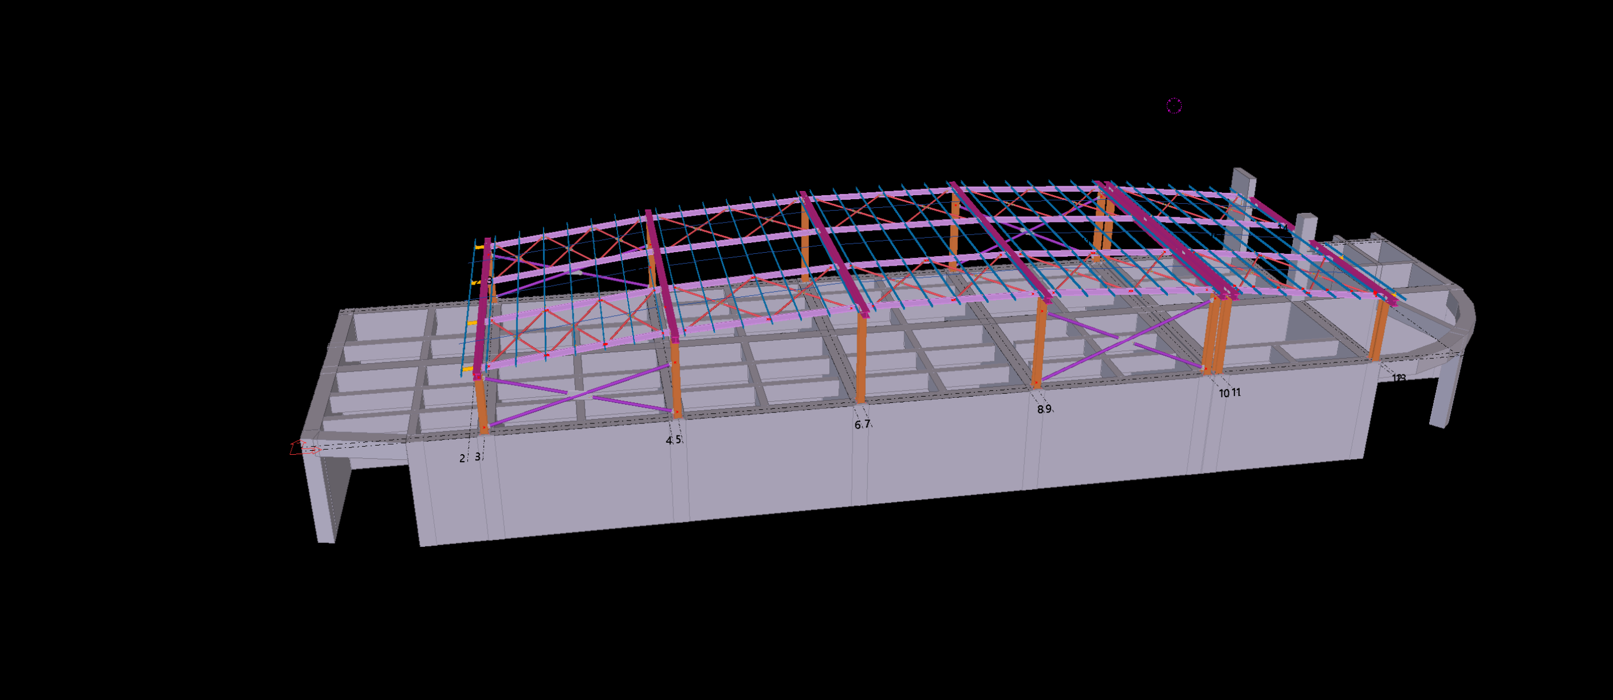
Engineered as a high-clearance architectural canopy for a prominent wholesale trade and retail park in Birmingham, this 500 m² structural steel superstructure is designed to provide an expansive, all-weather customer drop-off and commercial staging area. Modeled to rigorous LOD 400 precision utilizing Tekla Structures, the canopy roof framework is expertly coordinated to sit directly upon a pre-existing grid of reinforced concrete columns.
From a structural detailing perspective, the defining feature is the custom-tapered front fascia girder (highlighted in blue). This bespoke element was meticulously detailed to maximize vehicular clearance for commercial delivery trucks while delivering a distinct architectural aesthetic to the retail facade. Our team coordinated exact base-plate layouts for the concrete column tie-ins to eliminate on-site clash risks. Developed strictly in accordance with BS EN 1993 UK National Annexes, the BIM package provided integrated roof diaphragm cross-bracing, purlin assemblies, and fully automated DSTV/NC1 files, guaranteeing rapid and safe erection in a live commercial environment.