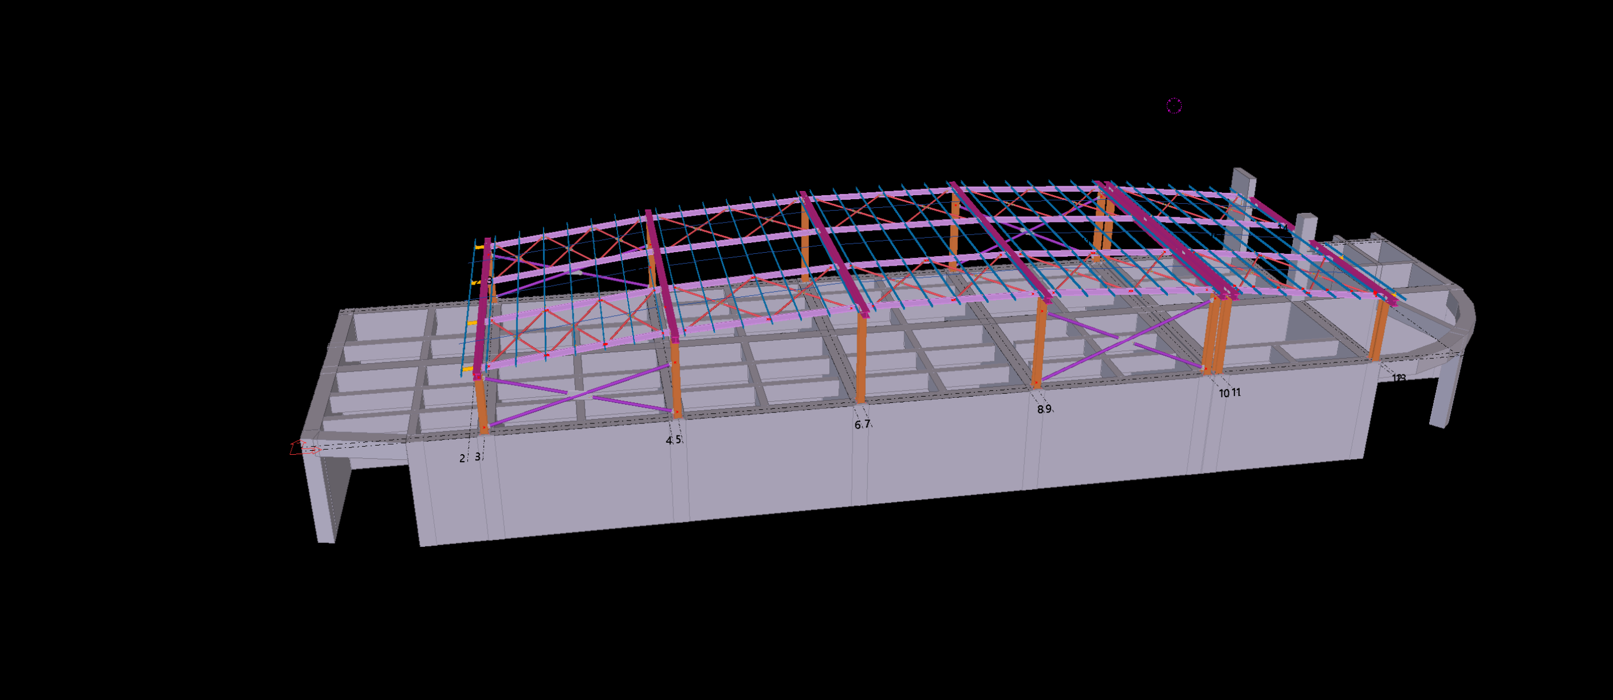
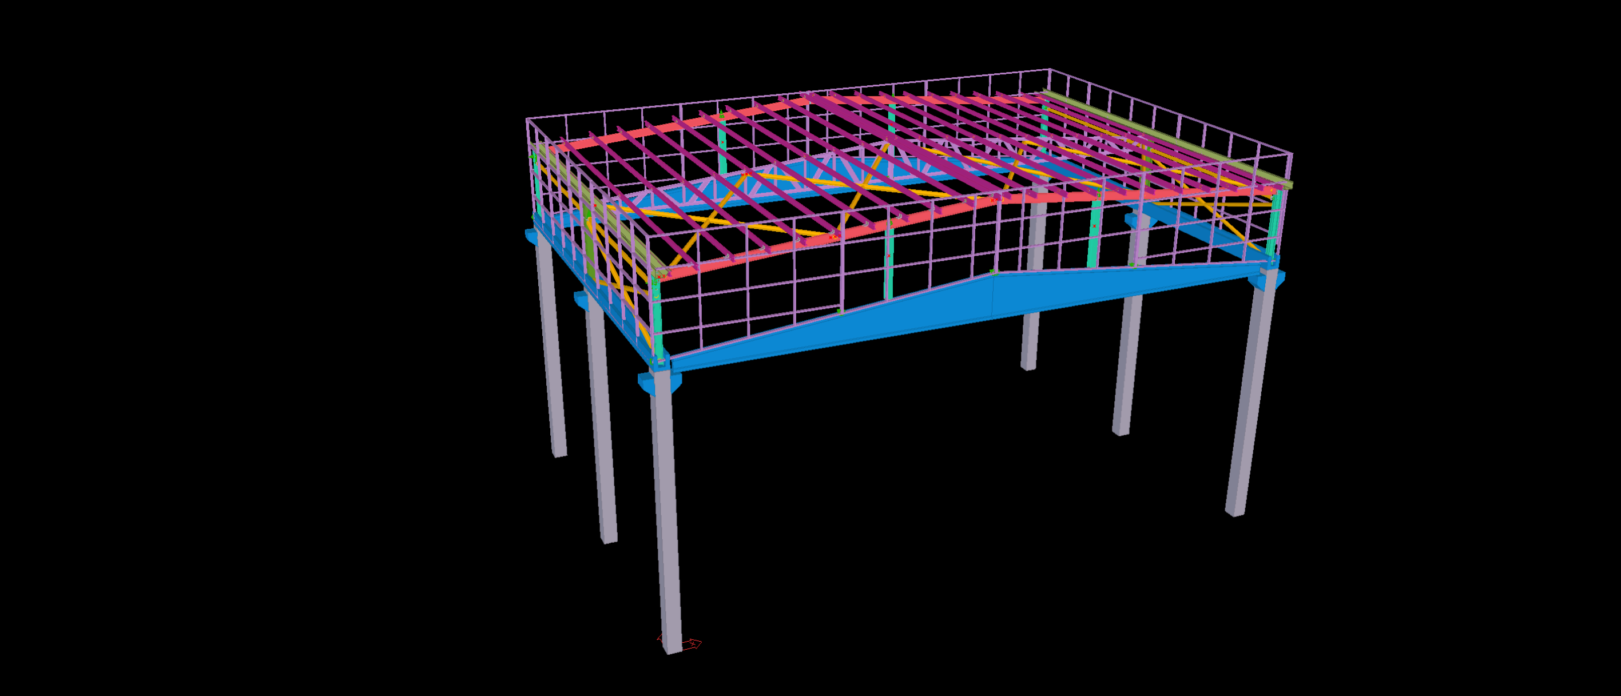
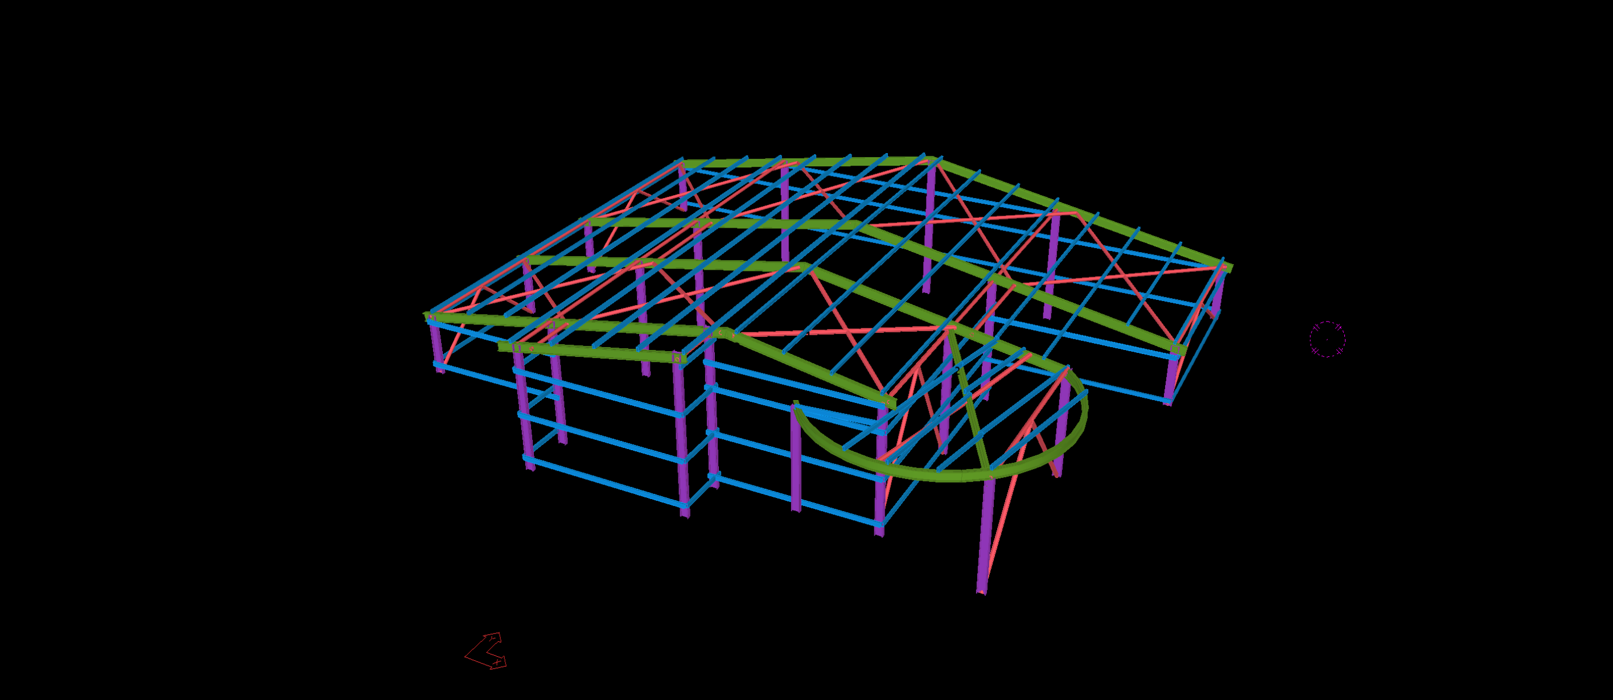
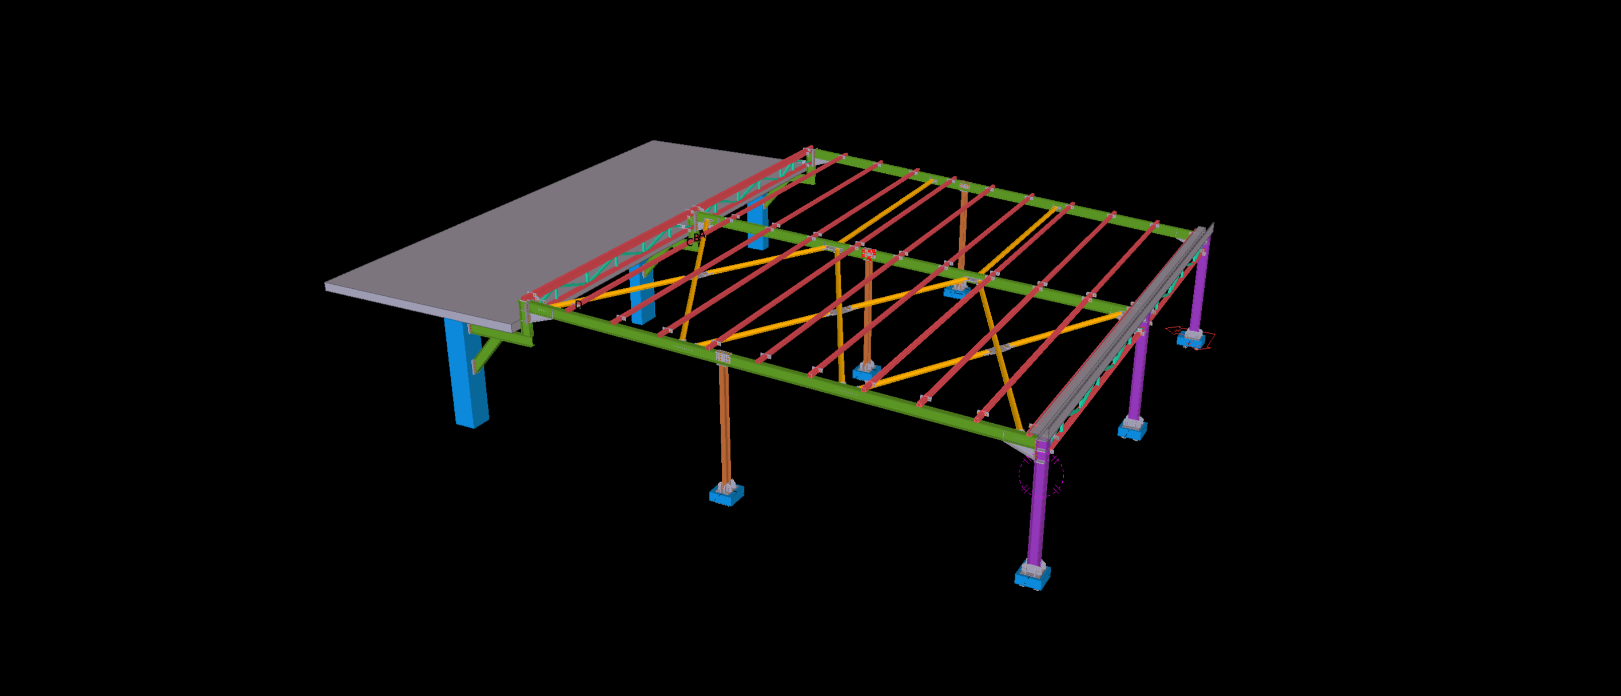
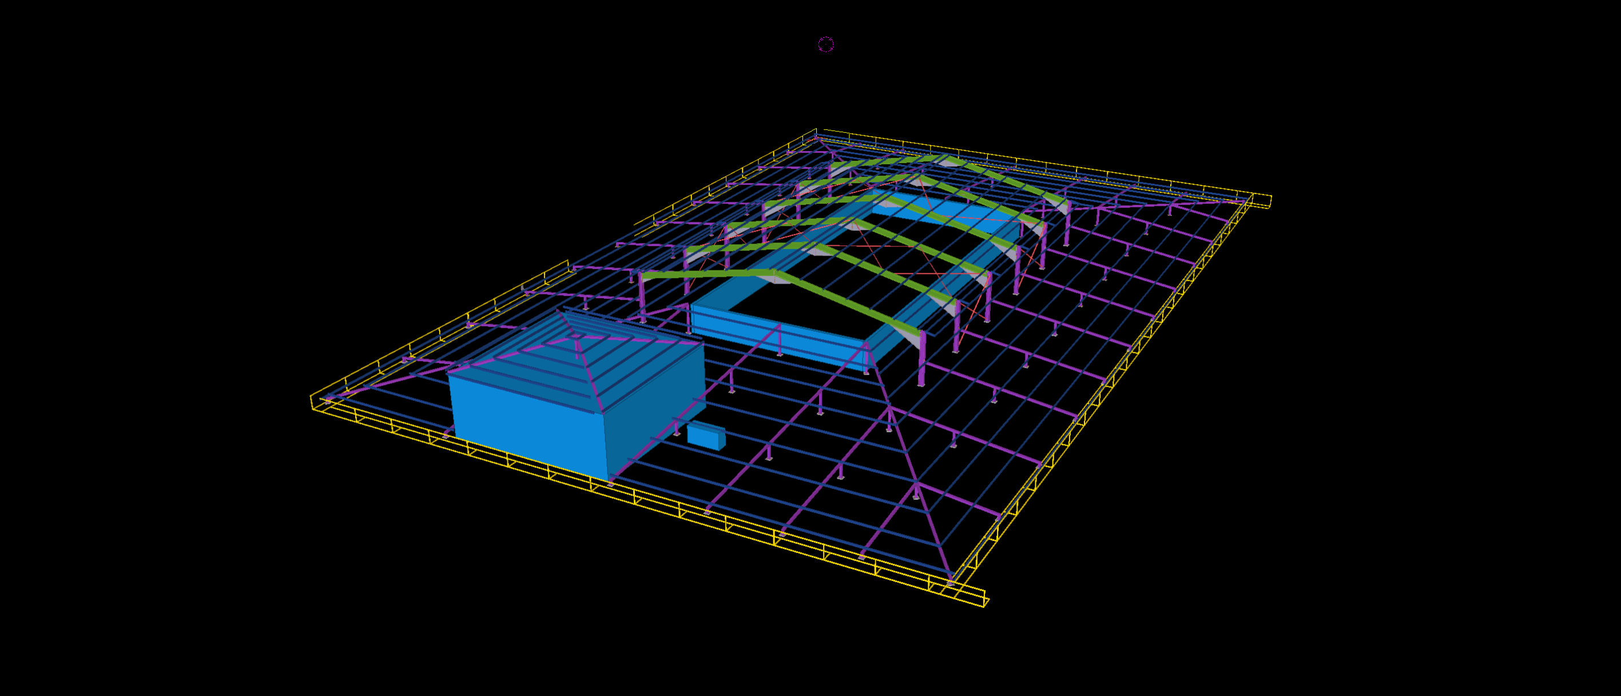
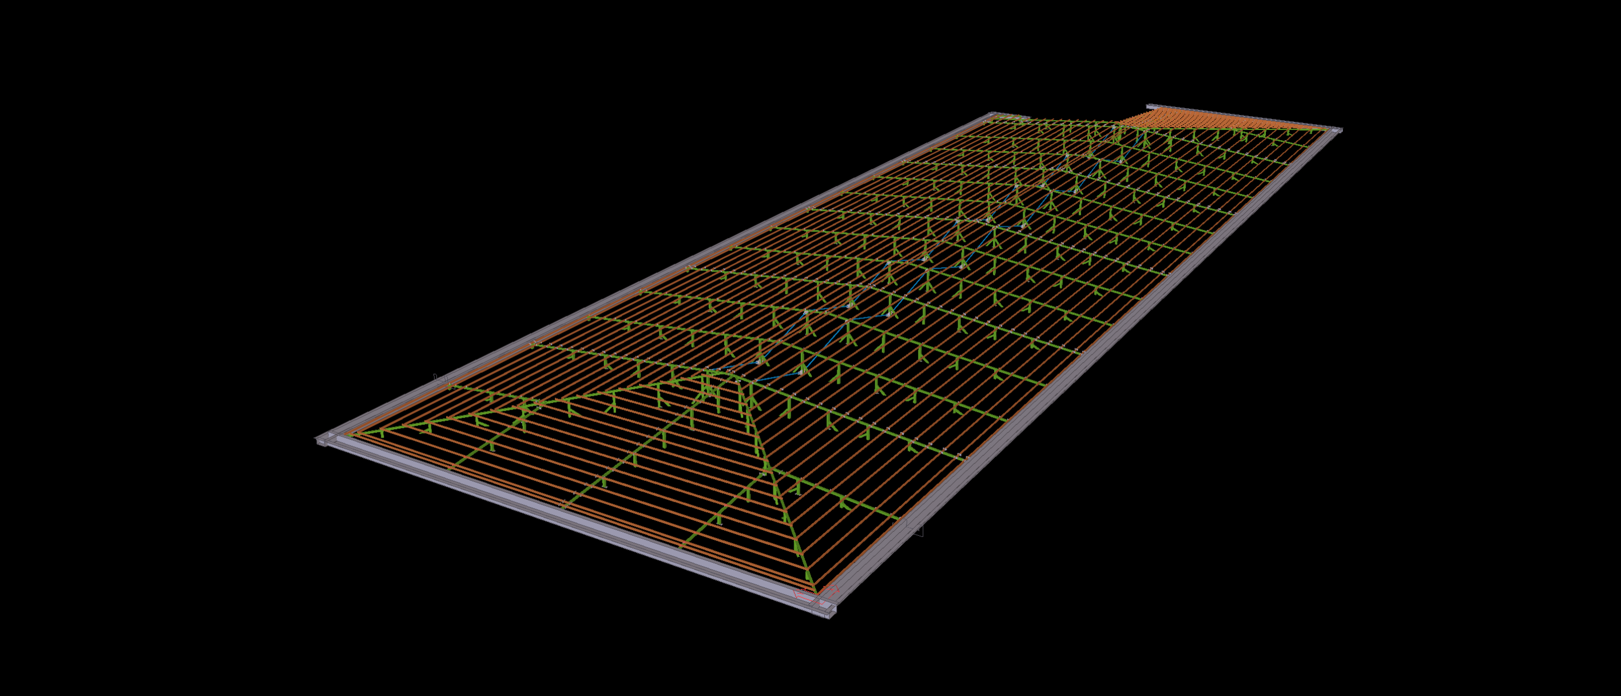
Engineered as an upward commercial expansion atop an existing multi-story reinforced concrete building in London’s Park Royal commercial district, this 600 m² structural steel facility adds vital functional floor space without ground-level expansion. Modeled to exhaustive LOD 400 detail within Tekla Structures, the superstructure incorporates lightweight clear-span portal frames and an integrated roof bracing diaphragm specifically designed to minimize additional dead loads on the existing substructure.
The primary detailing challenge centered on the structural steel-to-concrete column tie-ins. Our team detailed specialized post-installed chemical anchor base plates and load-distribution spreader plates directly aligned with the underlying concrete column grids to prevent punching shear and localized slab distress. Developed in strict adherence to BS EN 1993 UK National Annexes, our comprehensive BIM deliverable included clash-free framing around rooftop service penetrations, cold-formed purlin cleat layouts, and automated DSTV/NC1 files. This meticulous pre-fabrication coordination guaranteed a rapid, crane-assisted bolt-up installation with minimal disruption to the tenant operations below.