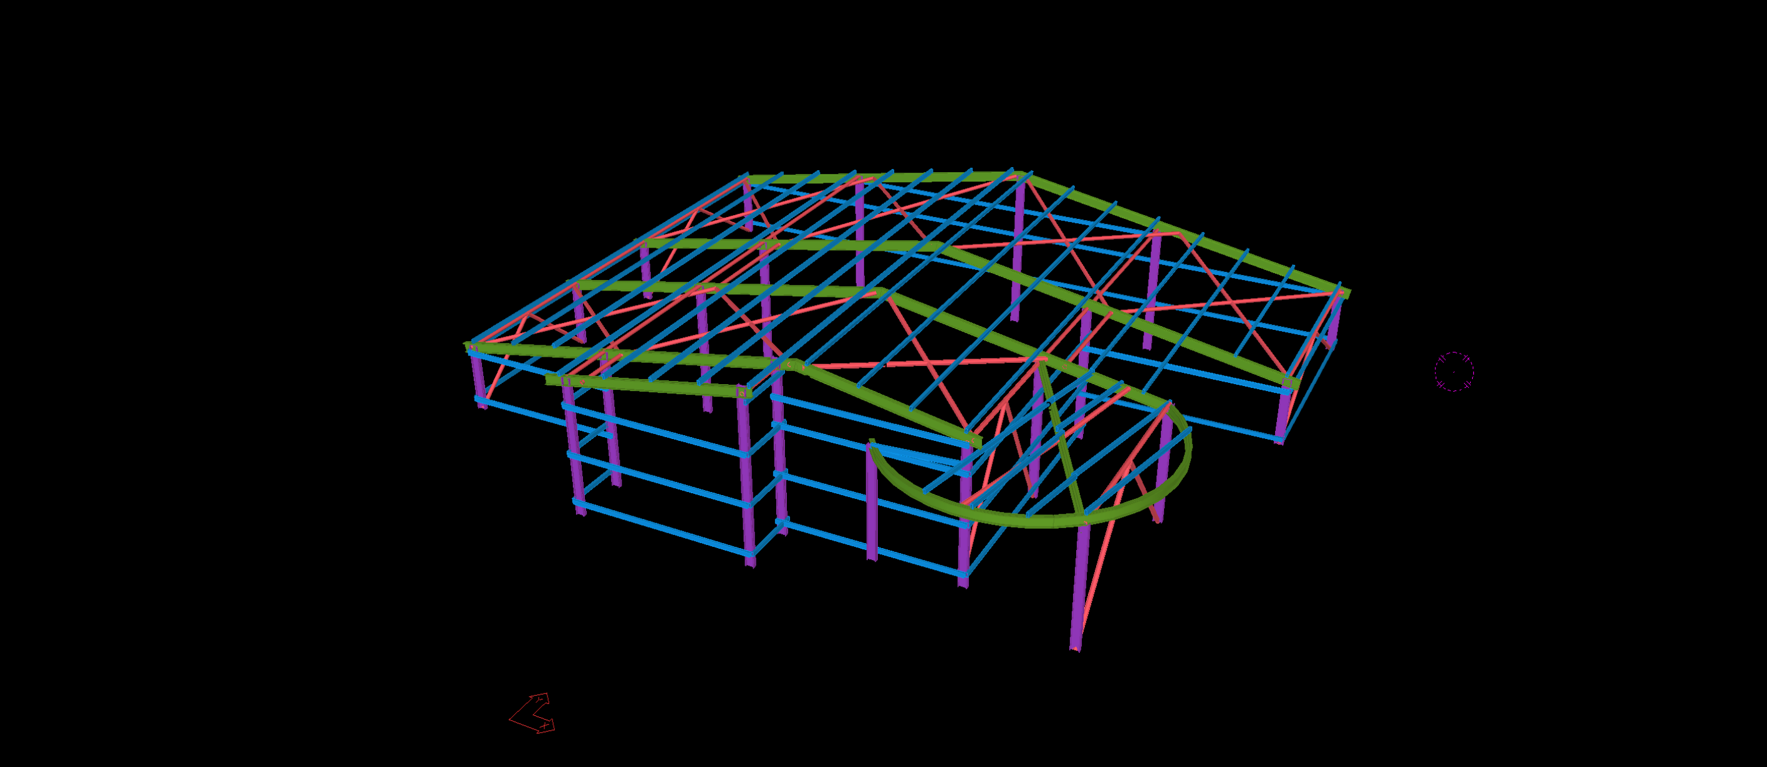
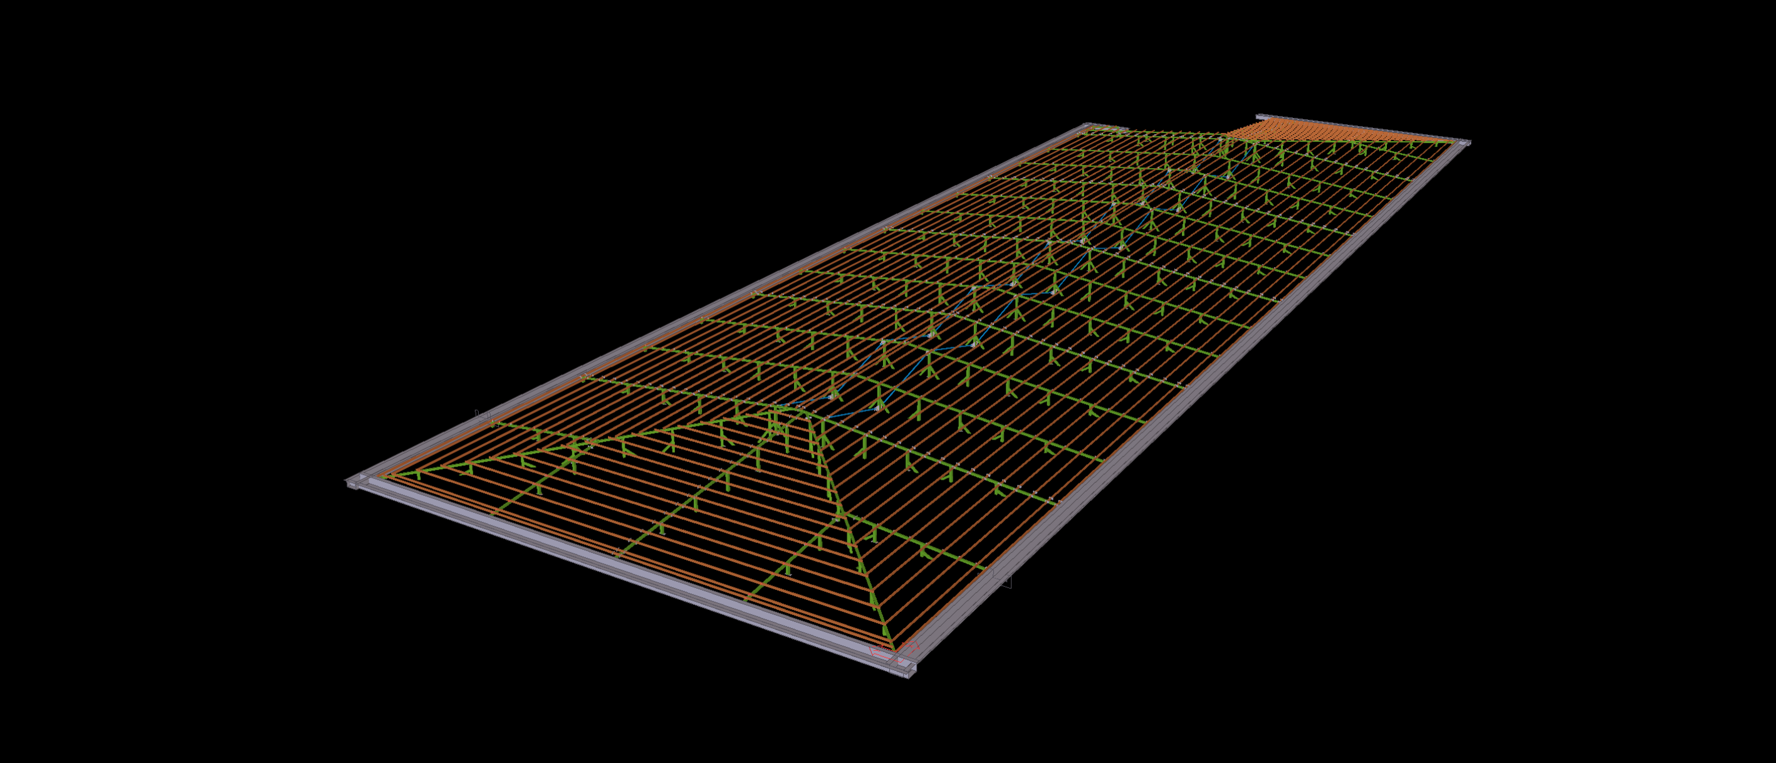
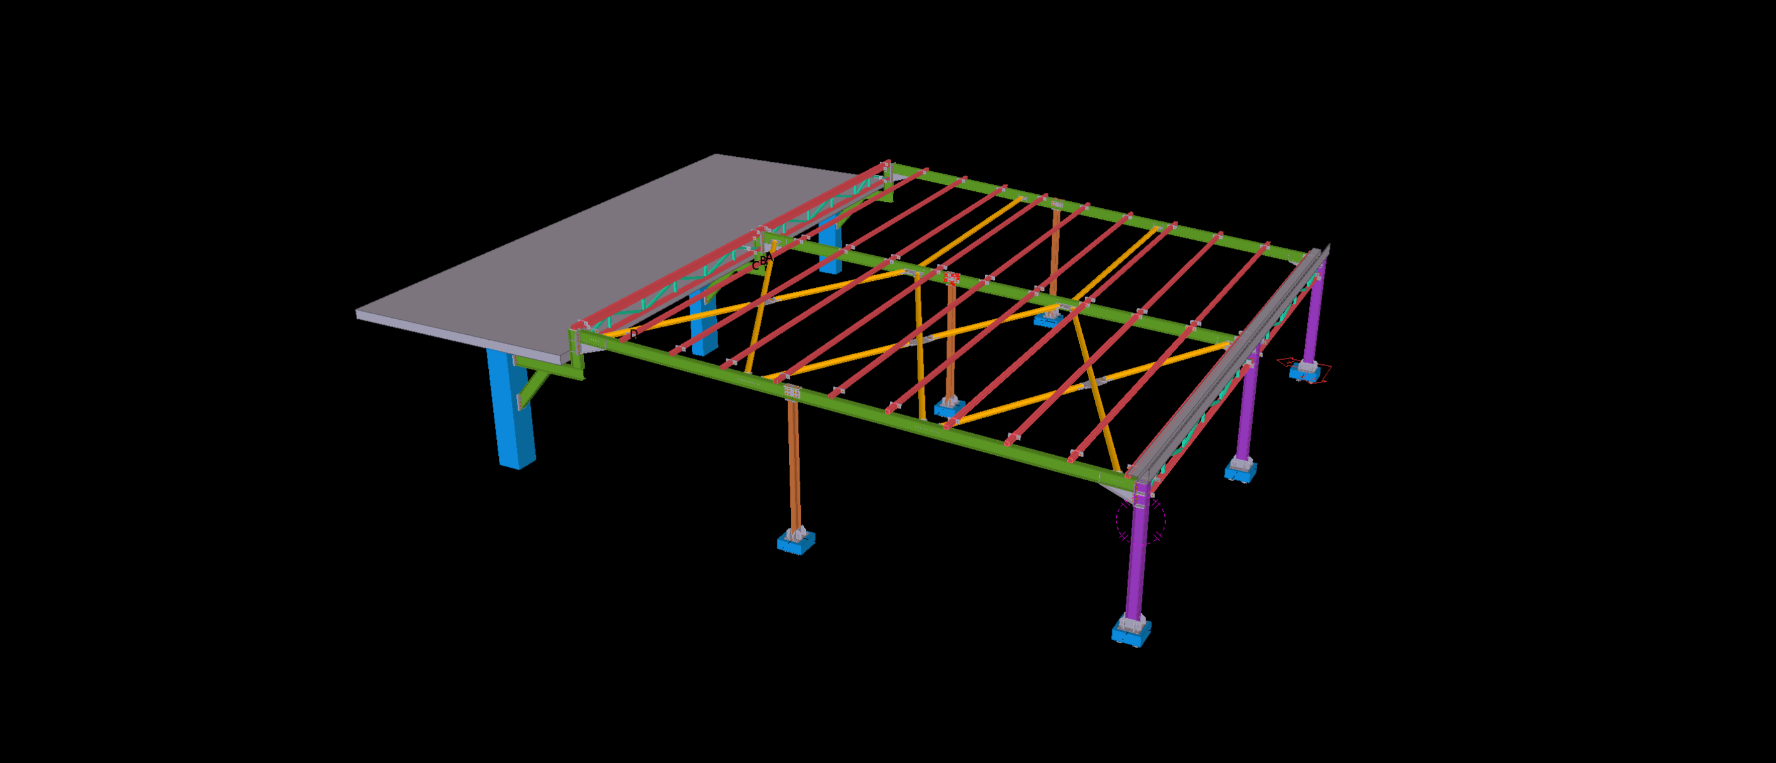
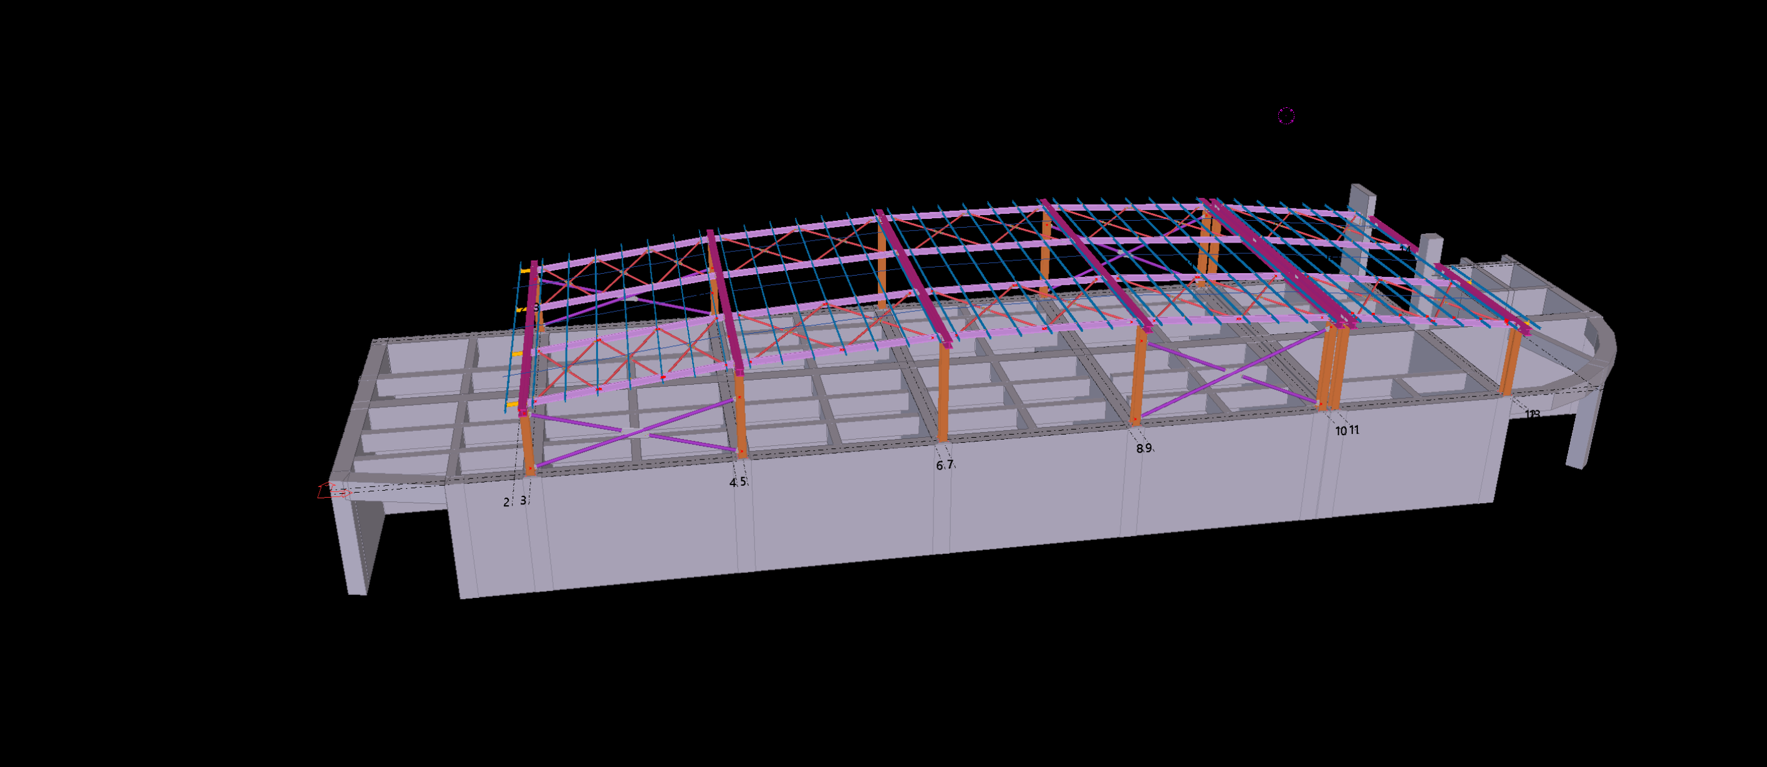
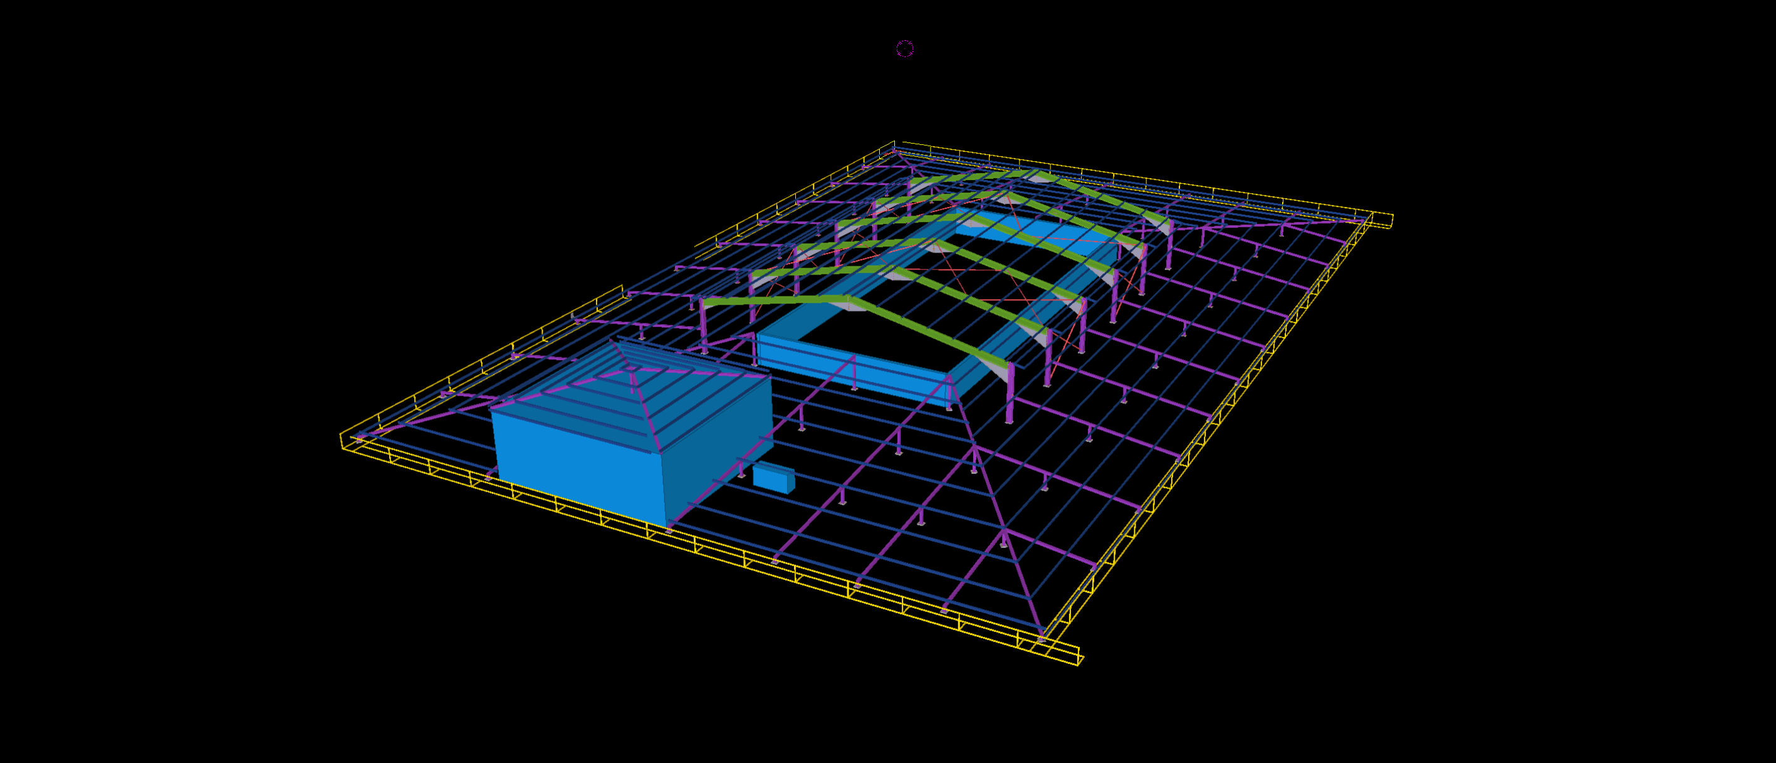
Engineered as an architectural entrance feature and VIP drop-off canopy for a commercial showroom in Düsseldorf, this 200 m² bespoke steel structure combines geometric sophistication with strict structural performance. Modeled to precise LOD 400 standards within Tekla Structures, the design integrates faceted clear-span rafters with a prominent radiused perimeter beam creating a curved entrance threshold.
The primary detailing challenge centered on the compound-angle miter joints along the hip-and-valley junctions and the curved perimeter fascia beam requiring tight roll-bending tolerances. In strict compliance with DIN EN 1993 German National Annexes, our BIM deliverable included exact unwrapped plate fabrication templates, clash-free purlin cleat layouts, and automated DSTV/NC1 files for CNC plasma and beam processing. This rigorous digital coordination ensured zero-rework fit-up and a seamless, bolt-up architectural installation on site.